$245,000
3, 5311 57 Avenue
Lucas Heights, Ponoka
- 2 bedrooms
- 1 bathrooms
- 1,050 sq ft
About this home
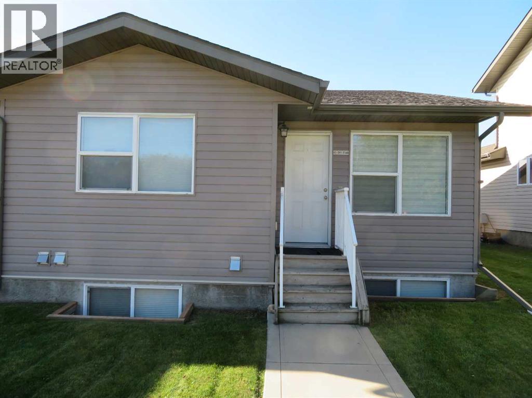
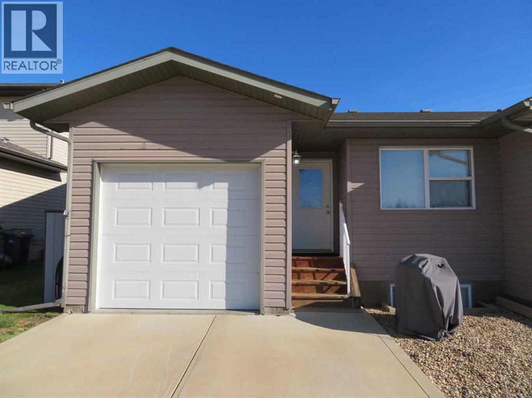
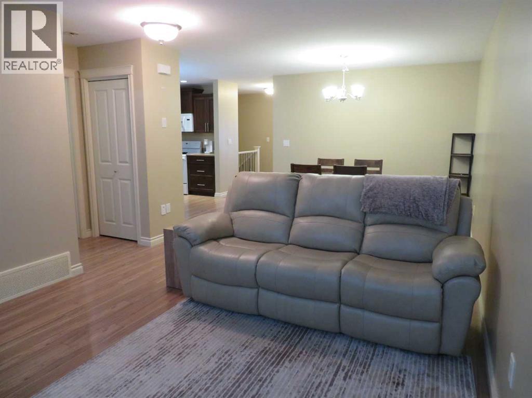
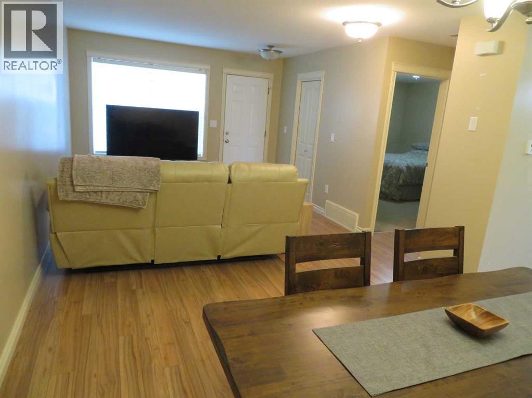
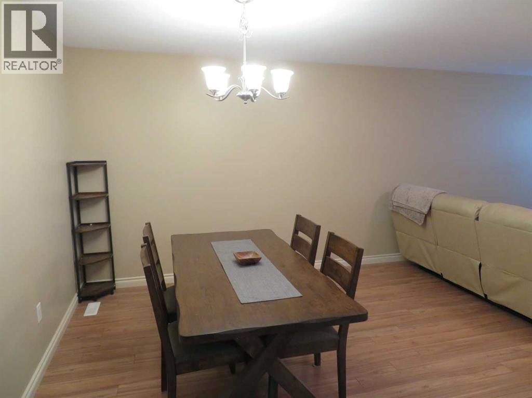
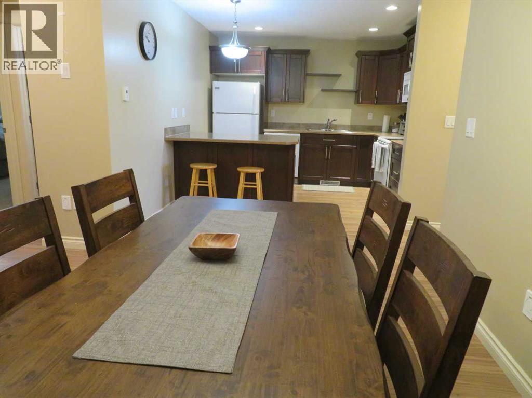
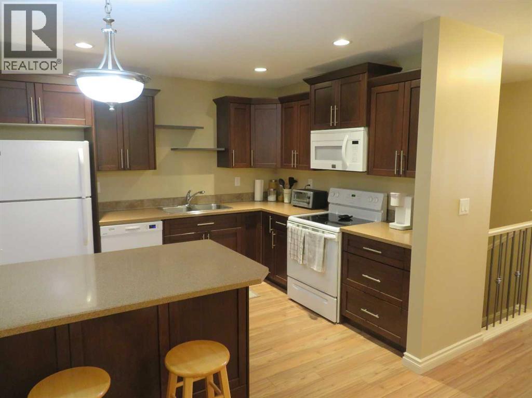
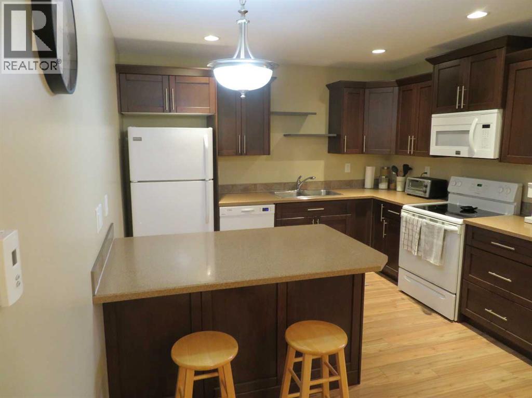
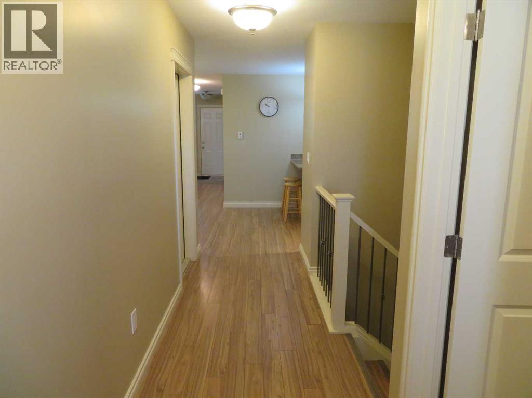
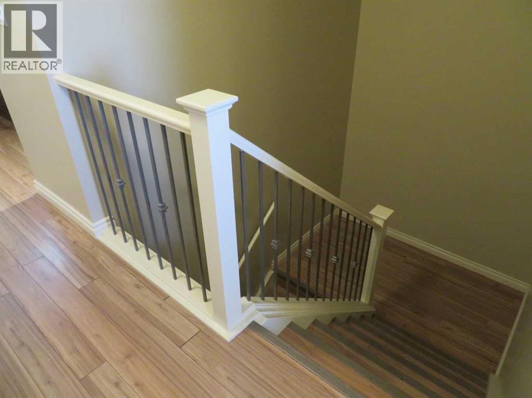
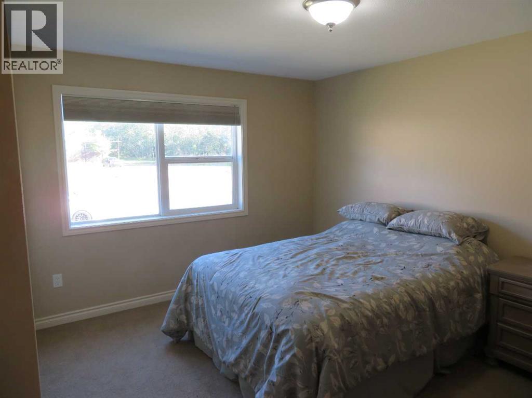
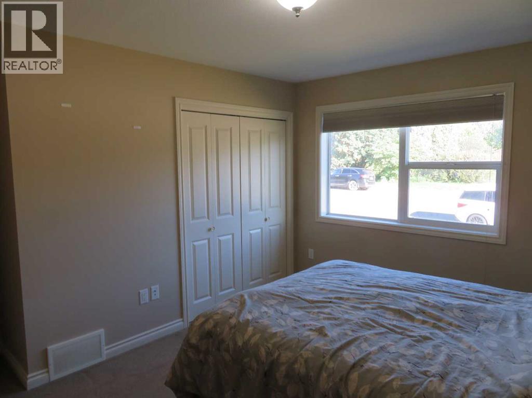
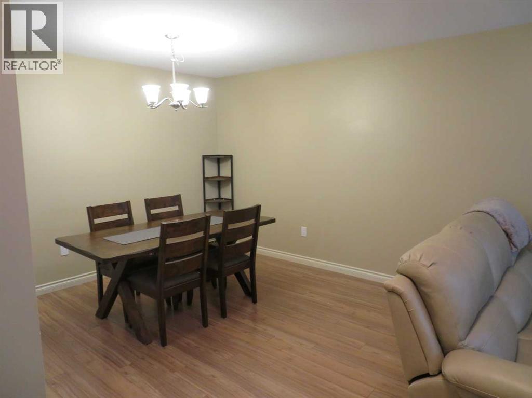
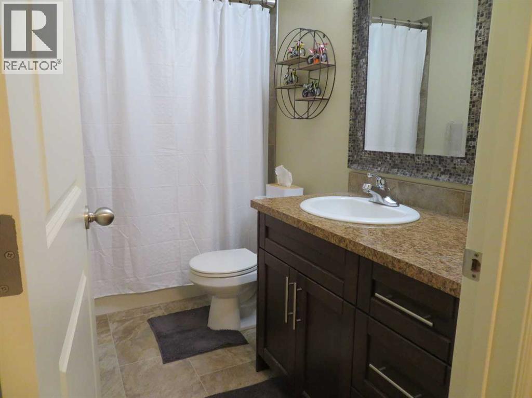
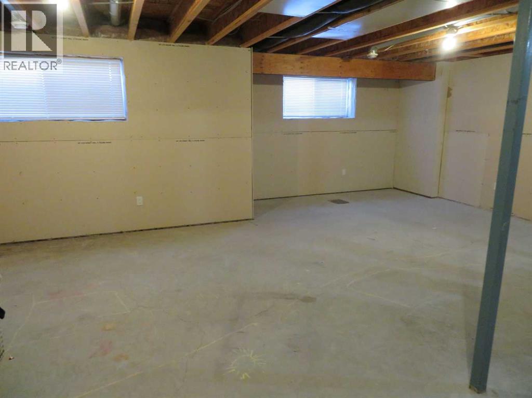
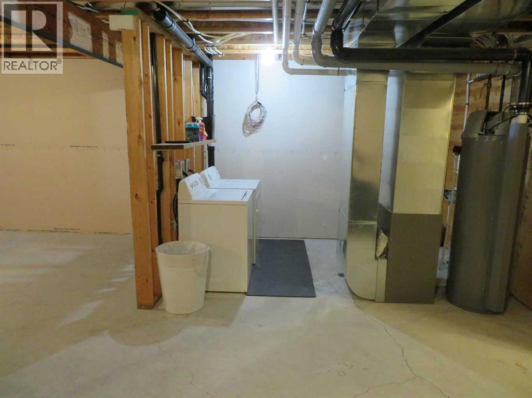
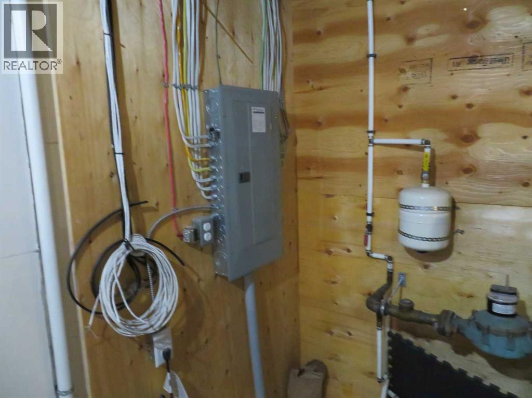
Check out this this wonderfully cared for bungalow style townhome in Luas Heights. Quality workmanship modern decor and high end finishing you might not find in other town homes like this. Basement with lots of wide open space ready for your ideas is fully drywalled and wired. Unit features large primary bedroom, custom kitchen cabinets, and beautiful high end laminate through main live area. Basement common wall between the units was done with block construction providing super sound proof barrier. And best of all this is a end unit! (id:67770)
Facts
- Bedrooms
- 2
- Bathrooms
- 1
- Living area
- 1,050 sq ft
- Home type
- Row / Townhouse
- Year built
- 2015
- Parking
- 2
- Property taxes
- $2,660 (2026)
- Condo / HOA fee
- $285 monthly
- MLS® number
- A2342057
Features
- Heating
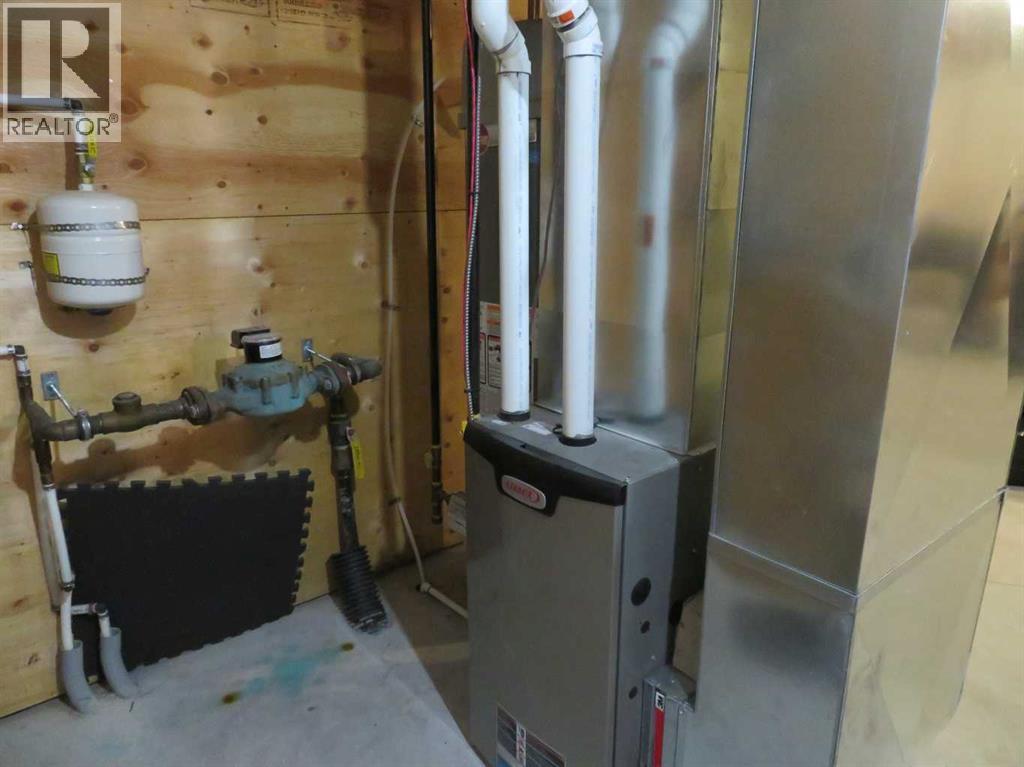
- Forced air
- Cooling
- None
- Basement
- Partially finished, Full
- Flooring
- Laminate, Carpeted, Linoleum
- Appliances
- Washer, Refrigerator, Dishwasher, Stove, Dryer, Microwave
- Parking
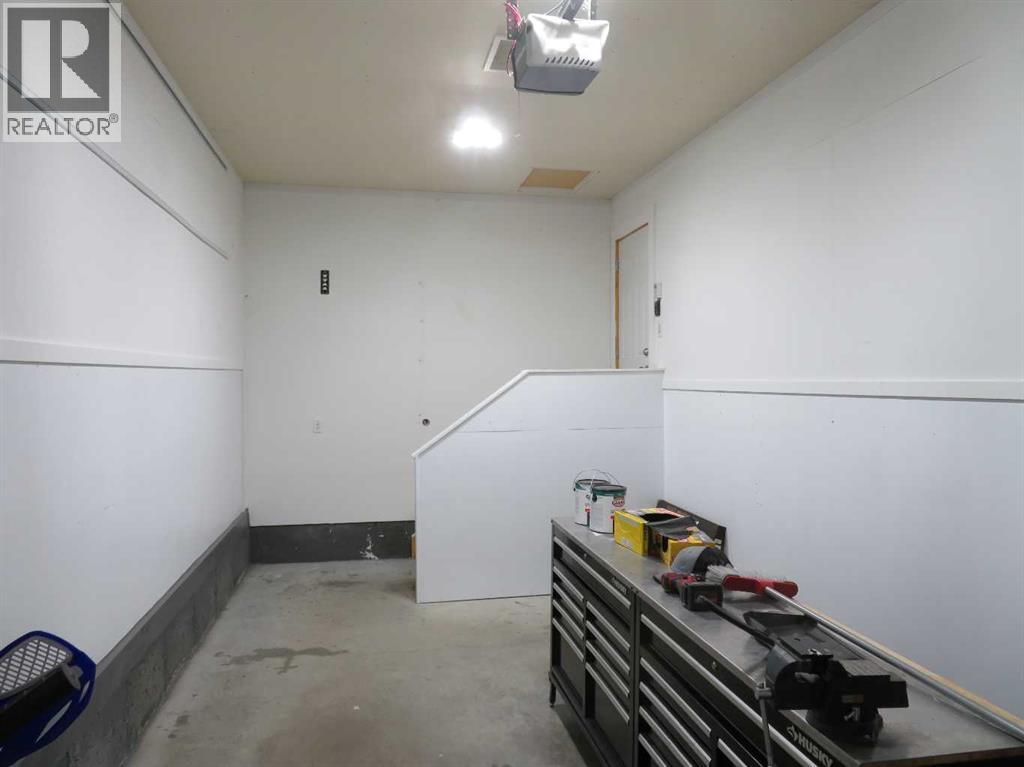
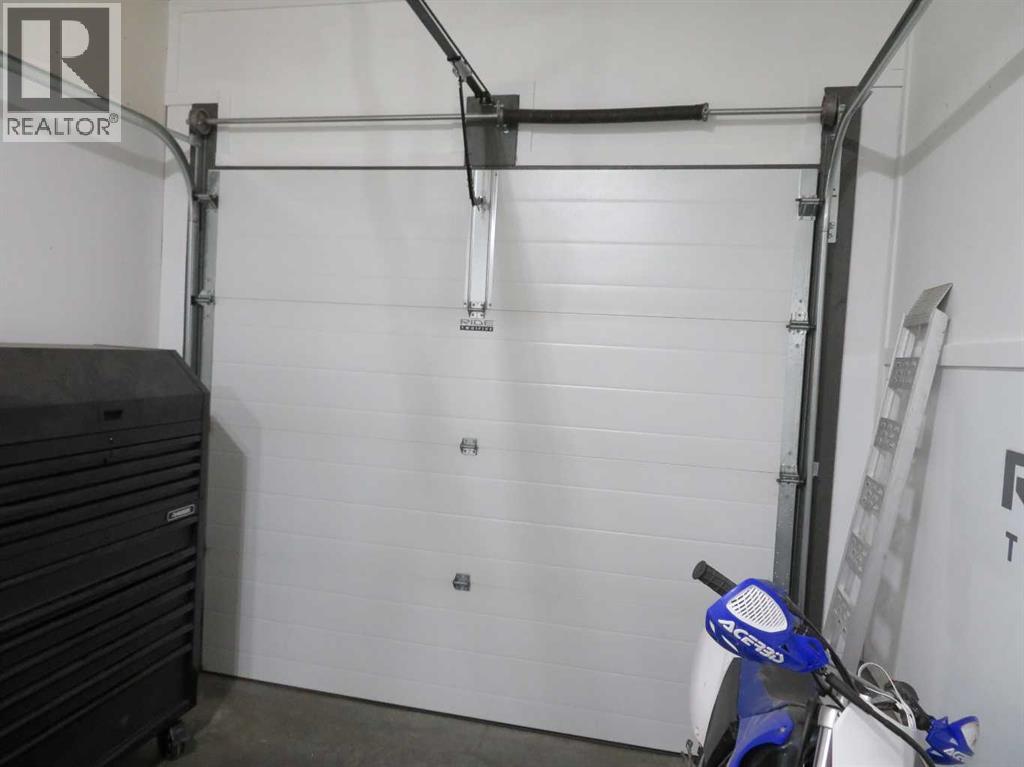
- Attached Garage
- Exterior Features
- Concrete, Vinyl siding
- Community Features
- Pets Allowed, Pets Allowed With Restrictions
Rooms
| Room | Level | Size |
|---|---|---|
| Primary Bedroom | Main level | 13.58 Ft x 12.92 Ft |
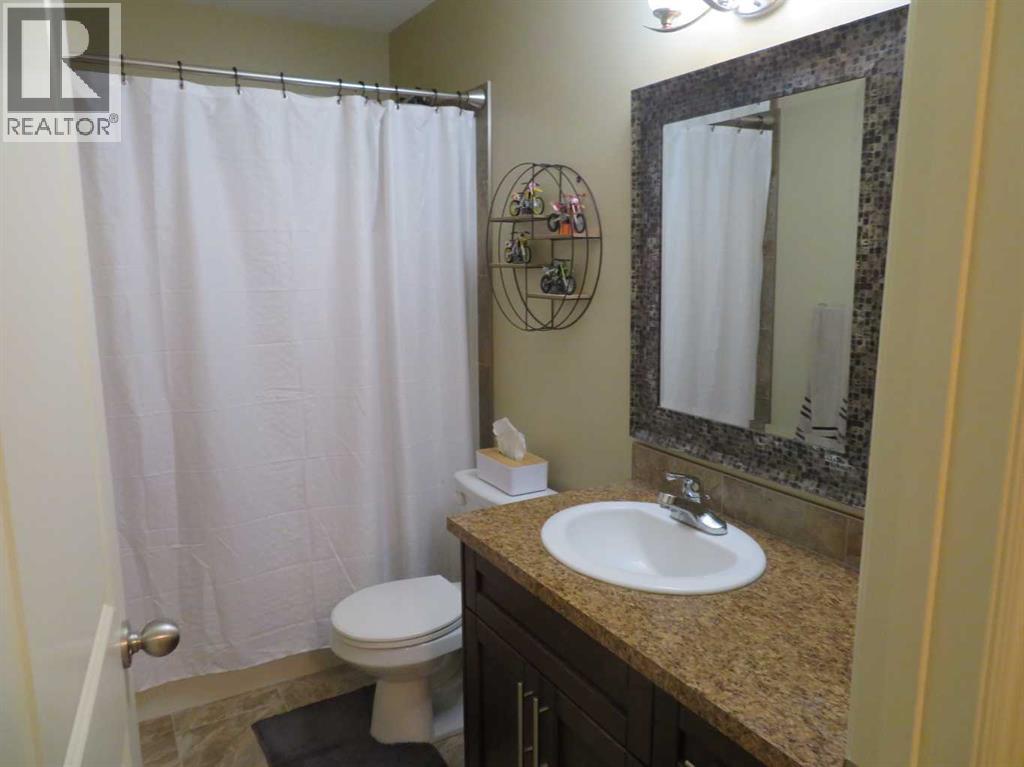
| 4pc Bathroom | Main level | .00 Ft x .00 Ft |
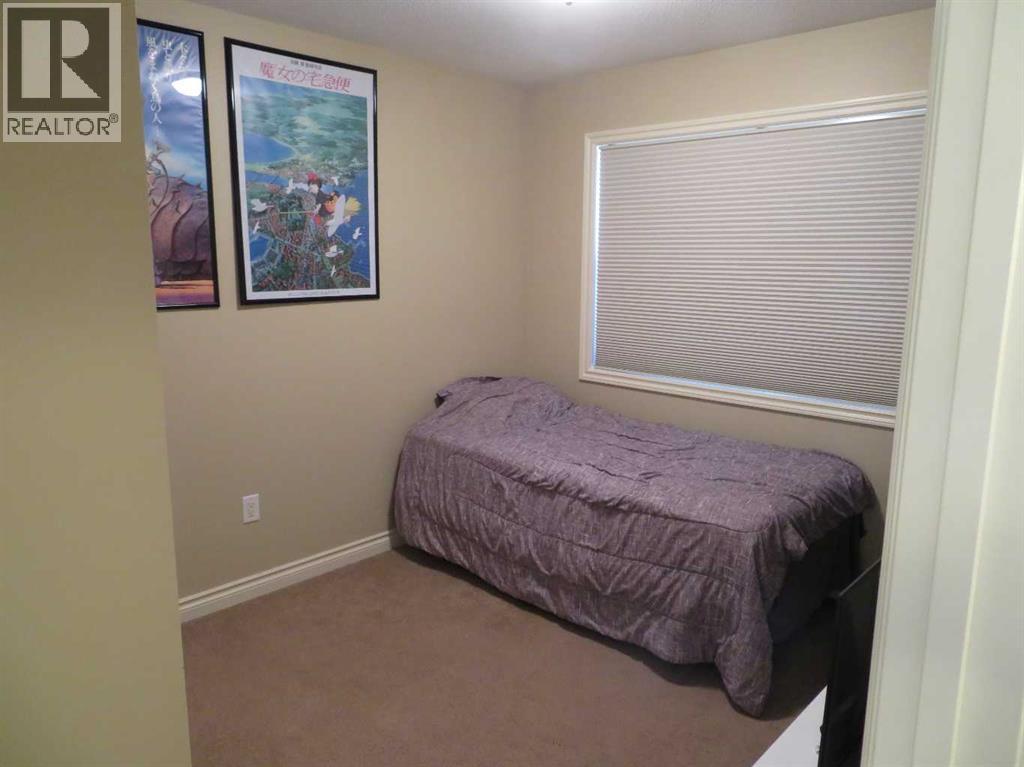
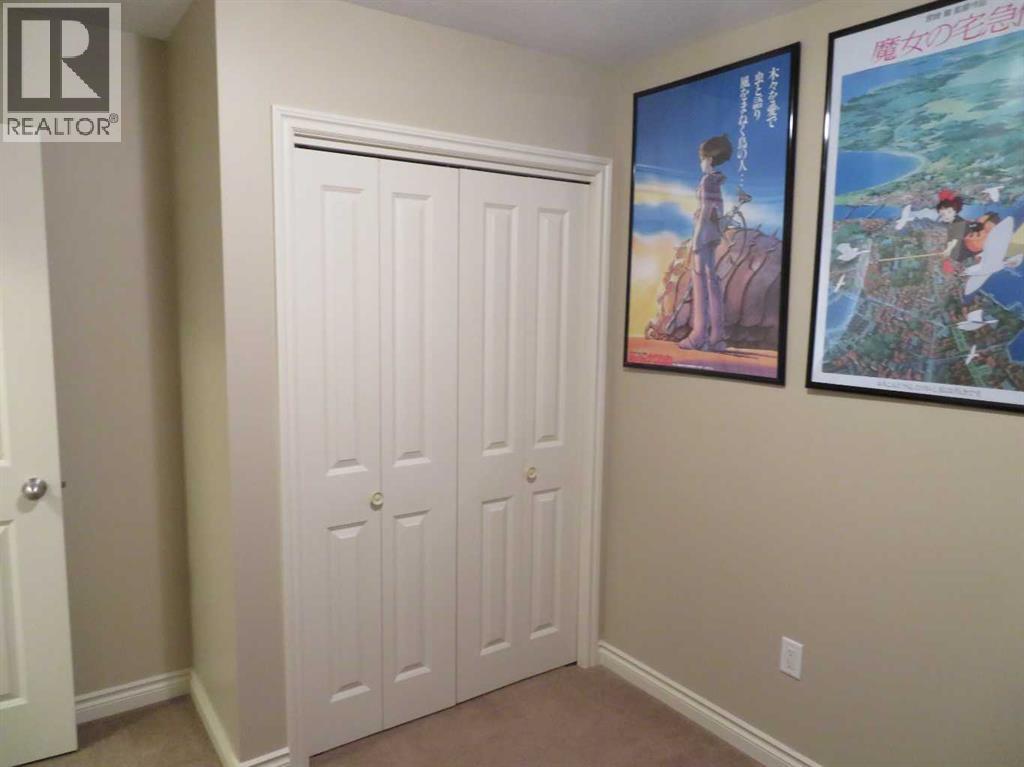
| Bedroom | Main level | 9.25 Ft x 11.08 Ft |
| Kitchen | Main level | 13.58 Ft x 9.08 Ft |
| Dining room | Main level | 9.25 Ft x 11.33 Ft |
| Living room | Main level | 12.00 Ft x 15.42 Ft |
Location
Listed by Royal LePage Network Realty Corp.

Listing data is supplied by the CREA Data Distribution Facility (DDF®). It is deemed reliable but not guaranteed and should be independently verified. It is provided for consumers’ personal, non-commercial use to identify properties they may be interested in purchasing.