$485,000
9209 129 Avenue
Crystal Lake Estates, Grande Prairie
- 4 bedrooms
- 4 (1 half) bathrooms
- 1,799 sq ft
About this home
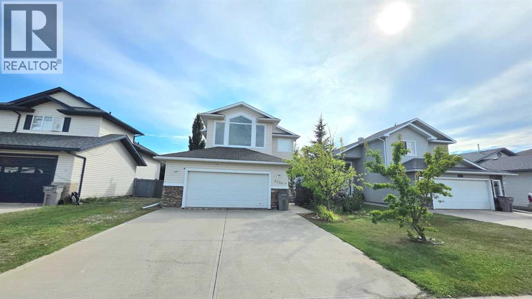
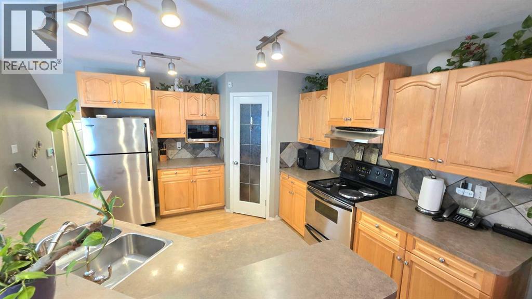
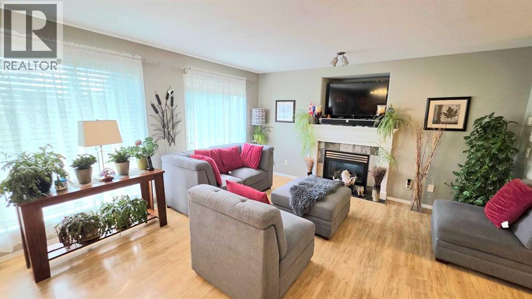
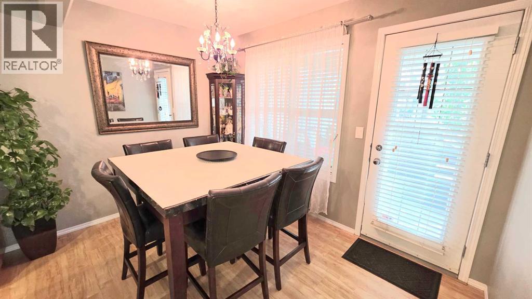
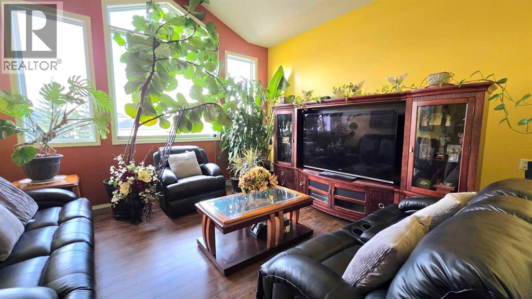
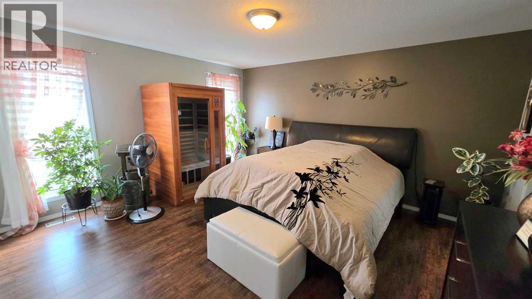
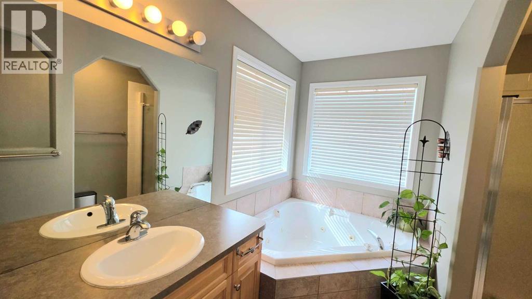
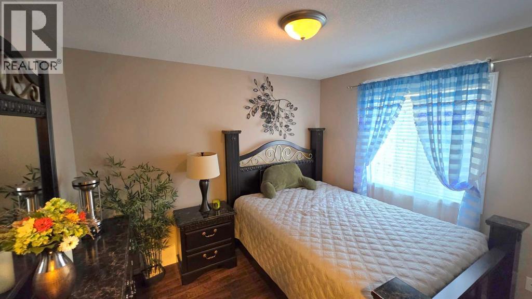
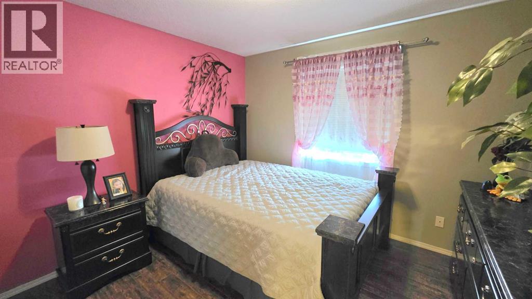
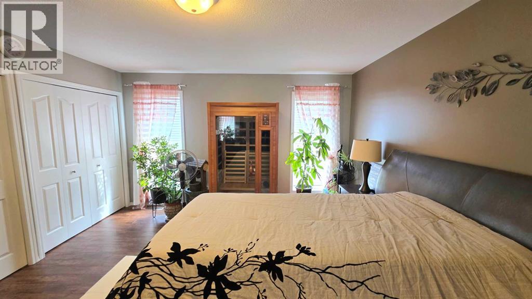
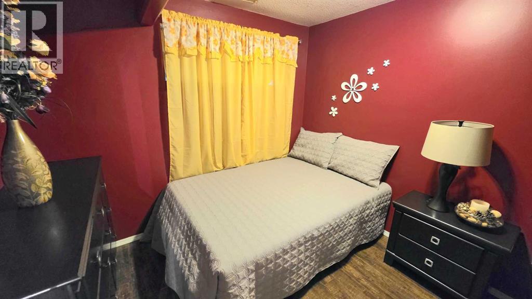
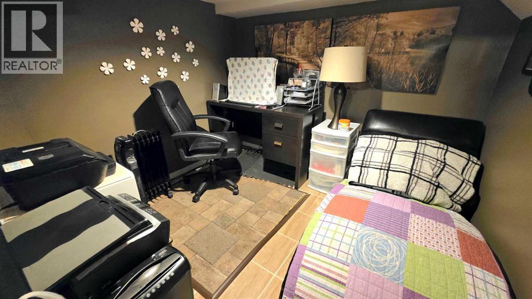
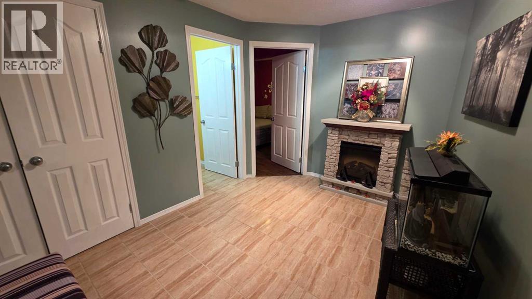
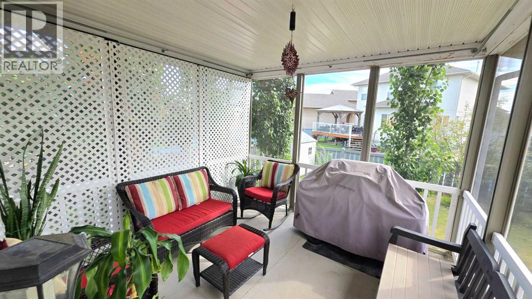
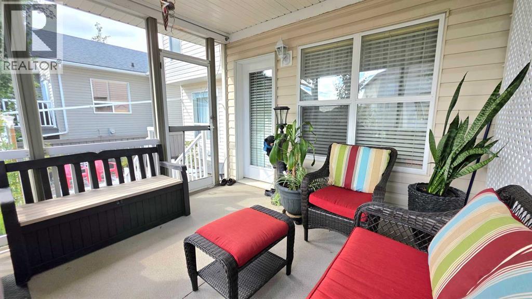
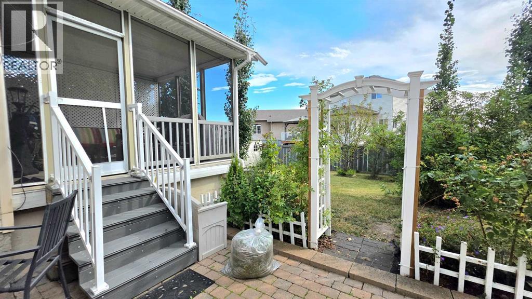
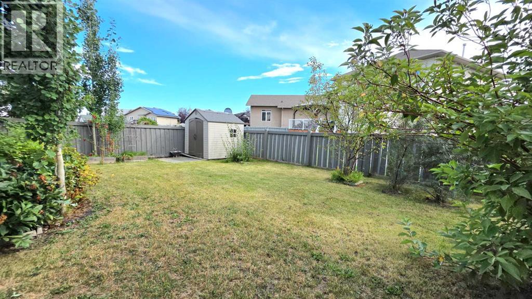
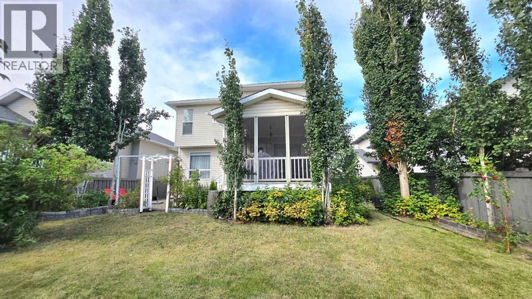
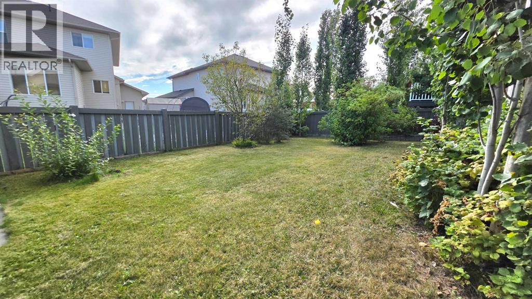
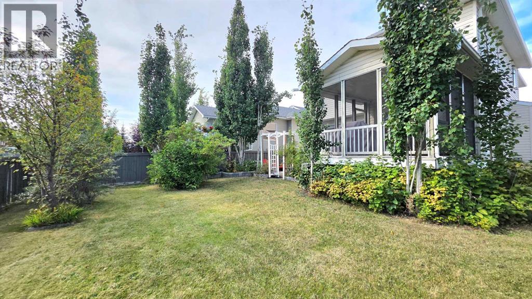
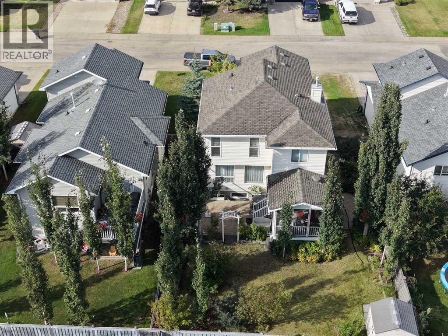
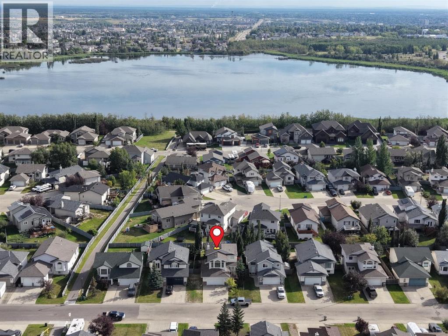
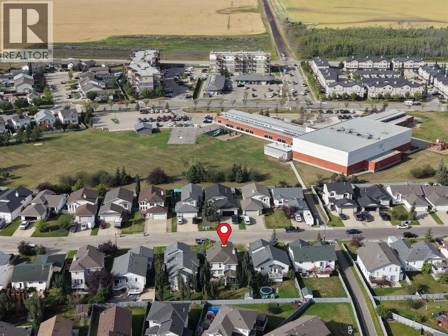
Nestled on a quiet street in sought-after Crystal Lake Estates, this beautifully maintained 1,800 sq. ft. home offers exceptional space, smart design, and mature outdoor living. The bright, open-concept main floor features a cozy living room with a gas fireplace, dedicated laundry, a half bath, and a spacious kitchen equipped with stainless steel appliances, a corner pantry, and seamless access to a screened-in back deck. Upstairs, discover three generous bedrooms—including a primary suite with a 4-piece ensuite, jetted tub, and separate shower—plus a versatile bonus room. The fully developed basement adds a fourth bedroom, full bath, and abundant storage. Outdoors, enjoy a private, fully fenced, maturely landscaped yard with a shed, a double attached garage with RV parking, and a wide concrete driveway. Steps from Maude Clifford School, parks, walking trails, and Crystal Lake! (id:67770)
Facts
- Bedrooms
- 4
- Bathrooms
- 4 (1 half)
- Living area
- 1,799 sq ft
- Home type
- House
- Year built
- 2003
- Lot size
- 0.13 acres
- Parking
- 2
- Property taxes
- $5,286 (2026)
- MLS® number
- A2342029
Features
- Heating
- Forced air
- Cooling
- None
- Basement
- Finished, Full
- Flooring
- Laminate, Ceramic Tile
- Appliances
- Refrigerator, Range - Electric, Dishwasher, Washer & Dryer
- Parking
- Attached Garage, RV
- Exterior Features
- Concrete, Vinyl siding
- Community Features
- Lake Privileges
Rooms
| Room | Level | Size |
|---|---|---|
| 2pc Bathroom | Main level | 2.50 Ft x 6.83 Ft |
| 4pc Bathroom | Upper Level | 5.42 Ft x 7.33 Ft |
| 4pc Bathroom | Upper Level | 9.58 Ft x 8.58 Ft |
| Bedroom | Upper Level | 11.92 Ft x 10.83 Ft |
| Bedroom | Upper Level | 11.00 Ft x 10.75 Ft |
| Primary Bedroom | Upper Level | 15.08 Ft x 14.92 Ft |
| 3pc Bathroom | Basement | 7.67 Ft x 5.08 Ft |
| Bedroom | Basement | 9.92 Ft x 9.25 Ft |
Location
Listed by RE/MAX Grande Prairie

Listing data is supplied by the CREA Data Distribution Facility (DDF®). It is deemed reliable but not guaranteed and should be independently verified. It is provided for consumers’ personal, non-commercial use to identify properties they may be interested in purchasing.