$610,000
1141 Abitibi Road W
The Crossings, Lethbridge
- 4 bedrooms
- 3 bathrooms
- 1,213 sq ft
About this home
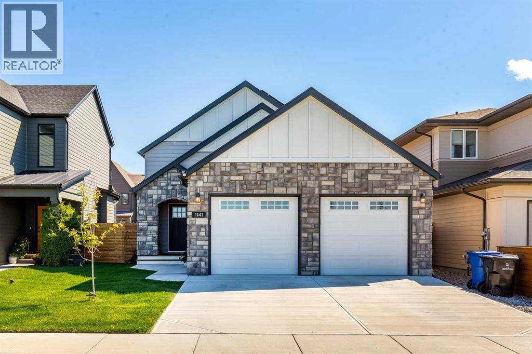
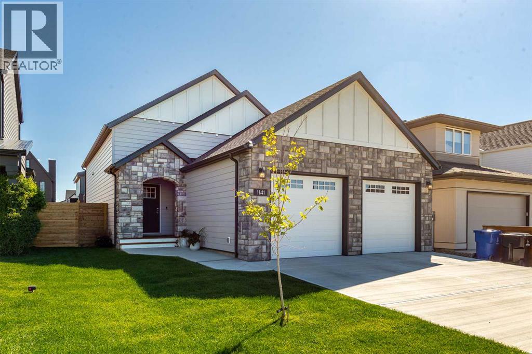
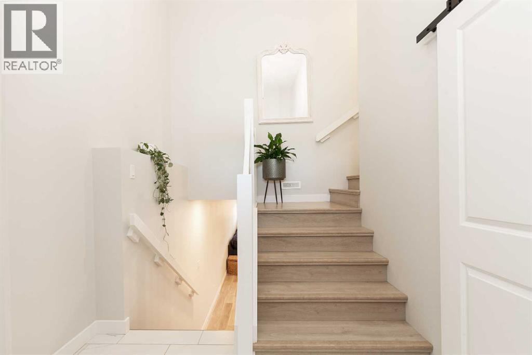
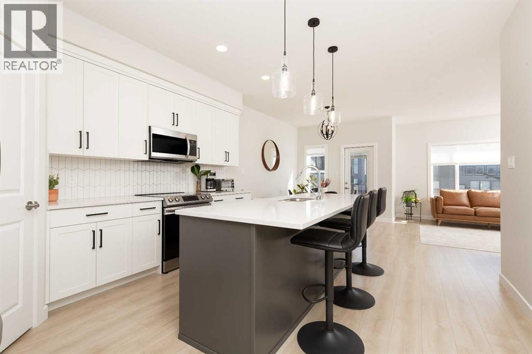
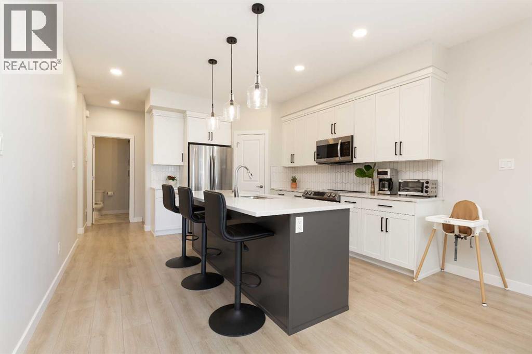
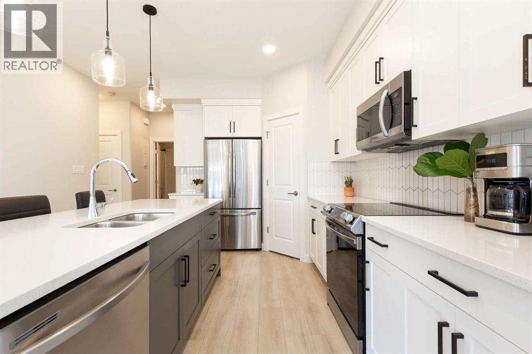
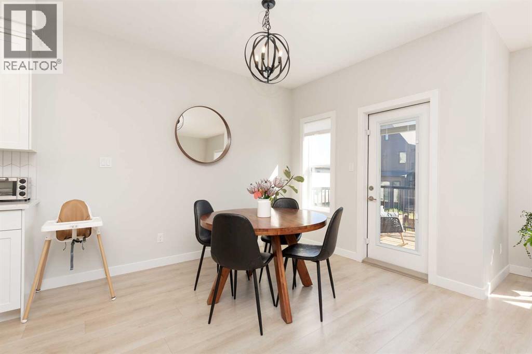
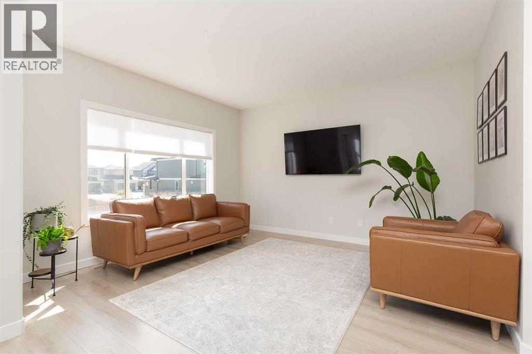
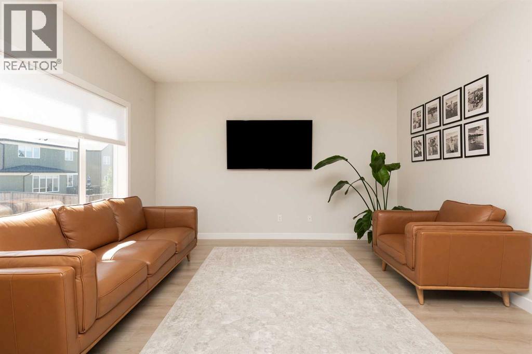
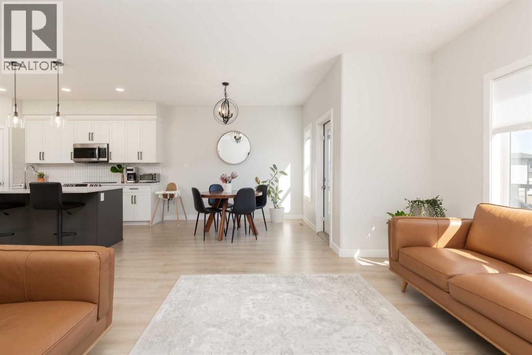
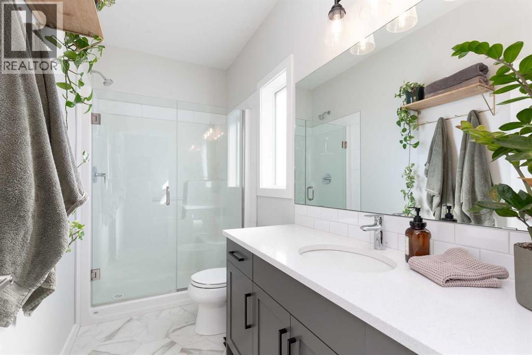
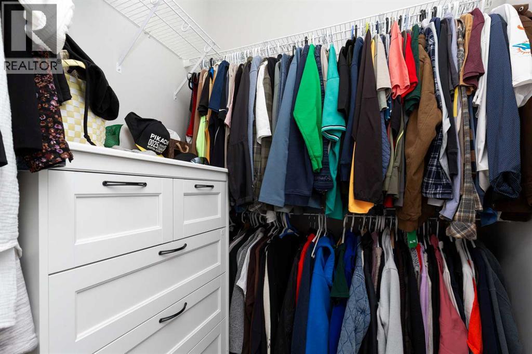
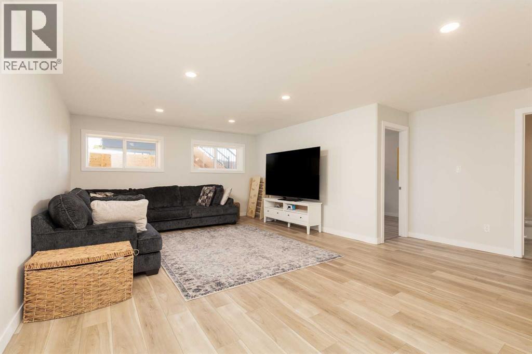
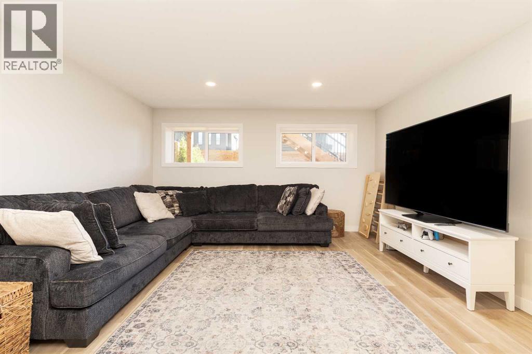
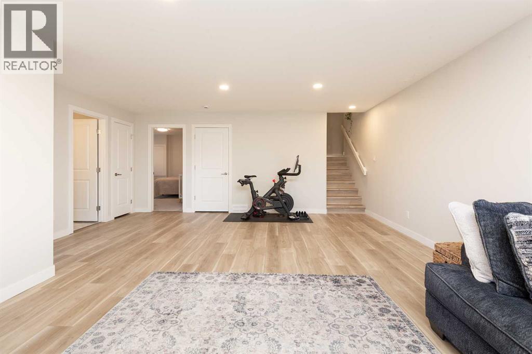
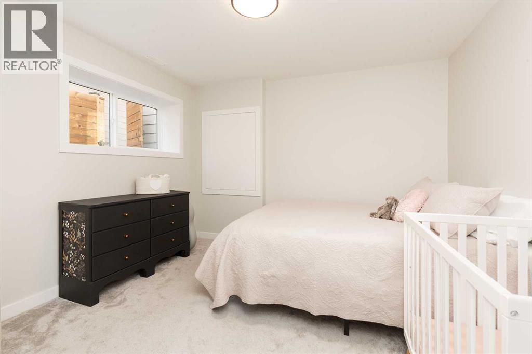
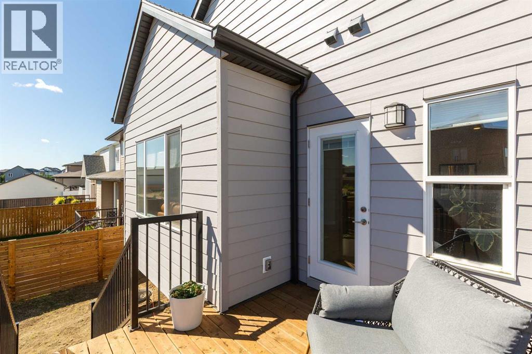
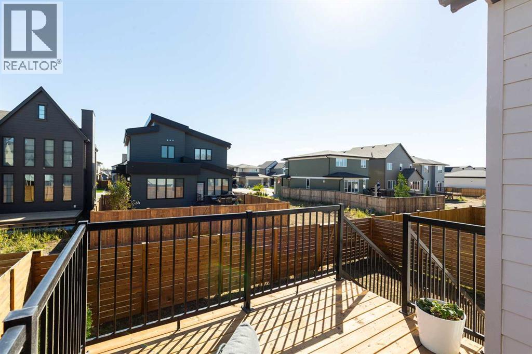
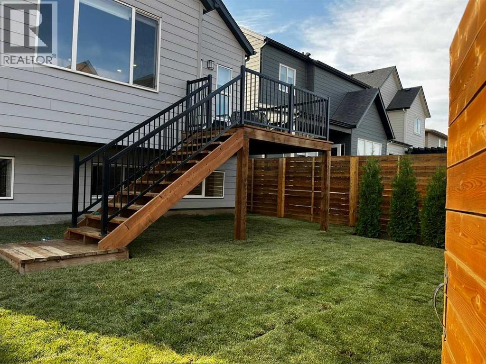
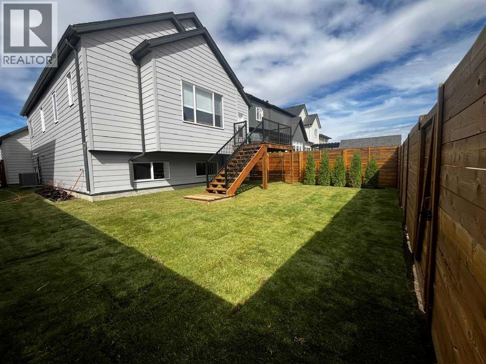
Where do I even start with this? Do I start with the desirable details? The amazing location? Or that the house looks like your own mini castle with the rock front façade? So many cool things about this listing, I legit don’t know where to start, so lets go in order- 1213sqft Bi-Level with a finished basement giving you roughly 2300sqft of beautiful, open, and bright living space. Fronting Caledonia Park and the new St. Kateri Elementary School it is the perfect location to let the kids in your life be kids, and that’s not to take away from the fact that it is located within walking, biking or a short drive to restaurants, grocery stores, a library and the new YMCA and I could go on but Google maps exist for a reason. Awkward segway to castles because seriously how do you transition from this amazing location to this house looking like a mini castle, reference something something … King and Queen. If that wasn’t enough for you to want to book your showing, This house also has some tricks up its sleeve so let’s talk solar for a moment. With the maximum amount of solar panels allowed by our government, on a South facing roof these panels generate enough energy to virtually pay for your electrical bill for 3/4 of the year. That’s right! this house basically pays your electric bill, it is super easy to show, you won’t be disappointed. Call your favorite REALTOR® to book a showing! (id:67770)
Facts
- Bedrooms
- 4
- Bathrooms
- 3
- Living area
- 1,213 sq ft
- Home type
- House
- Year built
- 2022
- Lot size
- 4,201 square feet
- Parking
- 4
- Property taxes
- $5,209 (2026)
- MLS® number
- A2341649
Features
- Heating
- Forced air
- Cooling
- Central air conditioning, None
- Basement
- Finished, Full
- Flooring
- Tile, Laminate, Carpeted, Linoleum
- Appliances
- See remarks
- Parking
- Attached Garage, Concrete
- Exterior Features
- Concrete, Composite Siding
Rooms
| Room | Level | Size |
|---|---|---|
| Kitchen | Main level | 15.83 Ft x 12.83 Ft |
| Living room/Dining room | Main level | 16.42 Ft x 21.75 Ft |
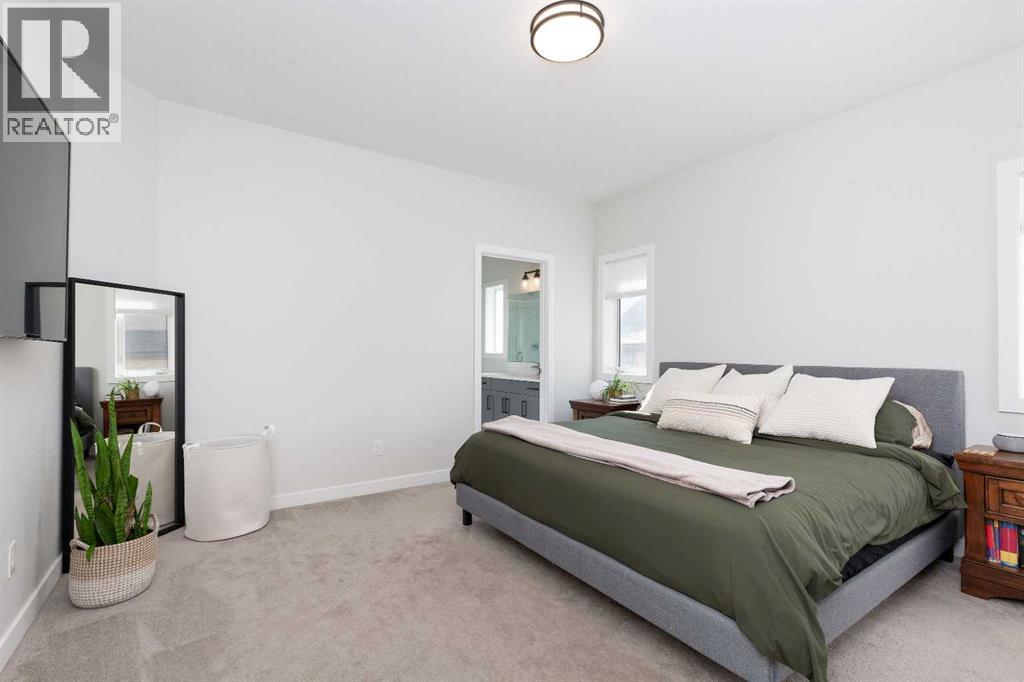
| Primary Bedroom | Main level | 12.42 Ft x 13.67 Ft |
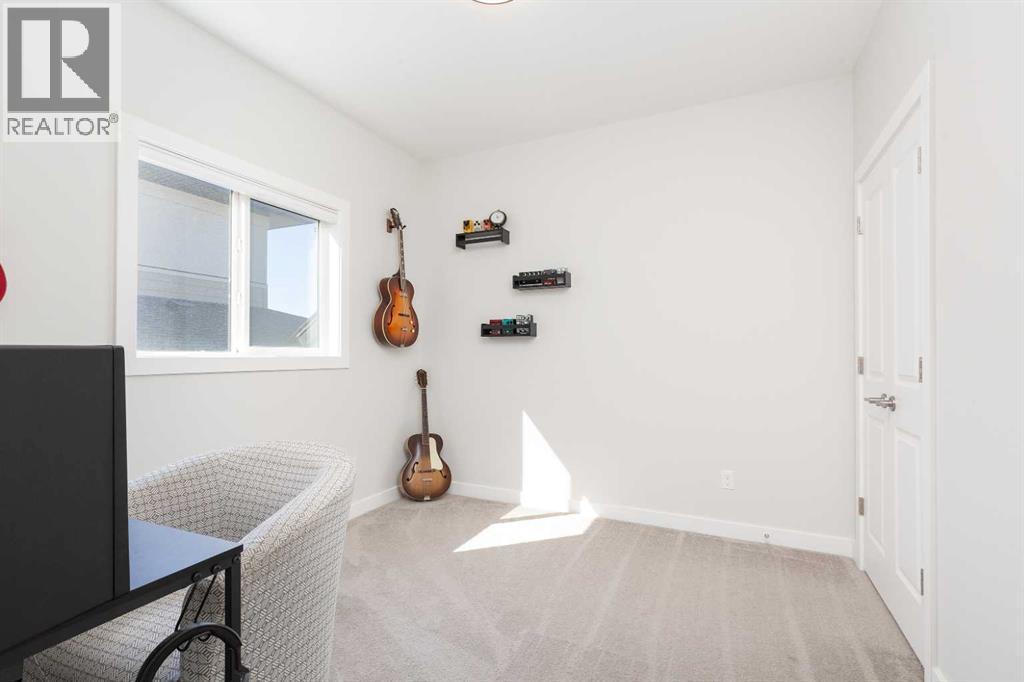
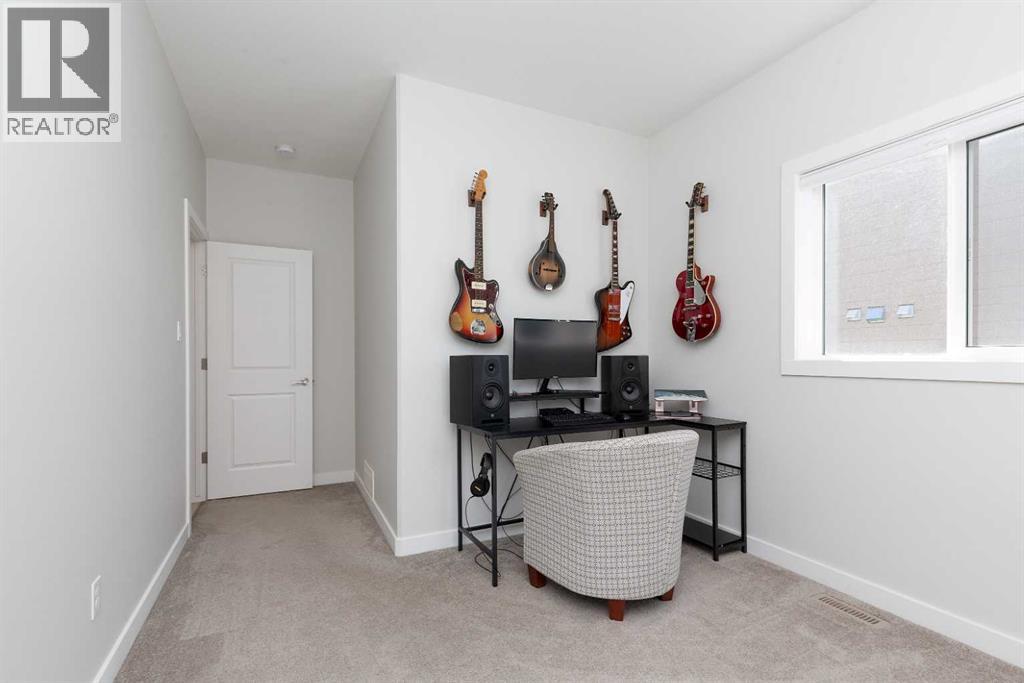
| Bedroom | Main level | 16.50 Ft x 9.83 Ft |
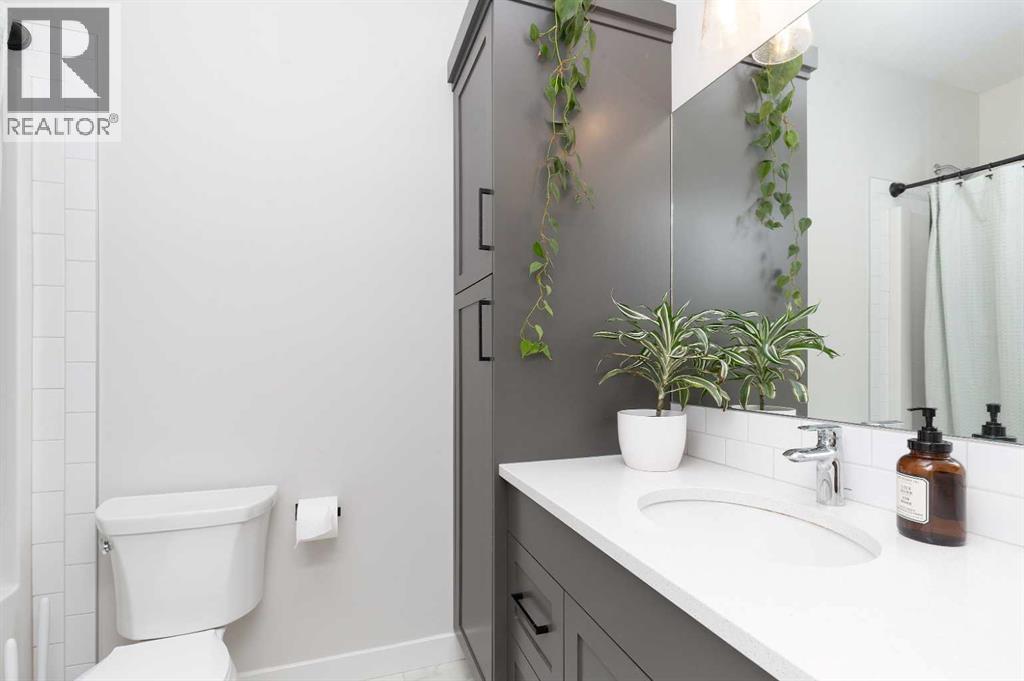
| 3pc Bathroom | Main level | .00 Ft x .00 Ft |
| 4pc Bathroom | Main level | .00 Ft x .00 Ft |
| Family room | Basement | 30.08 Ft x 18.17 Ft |
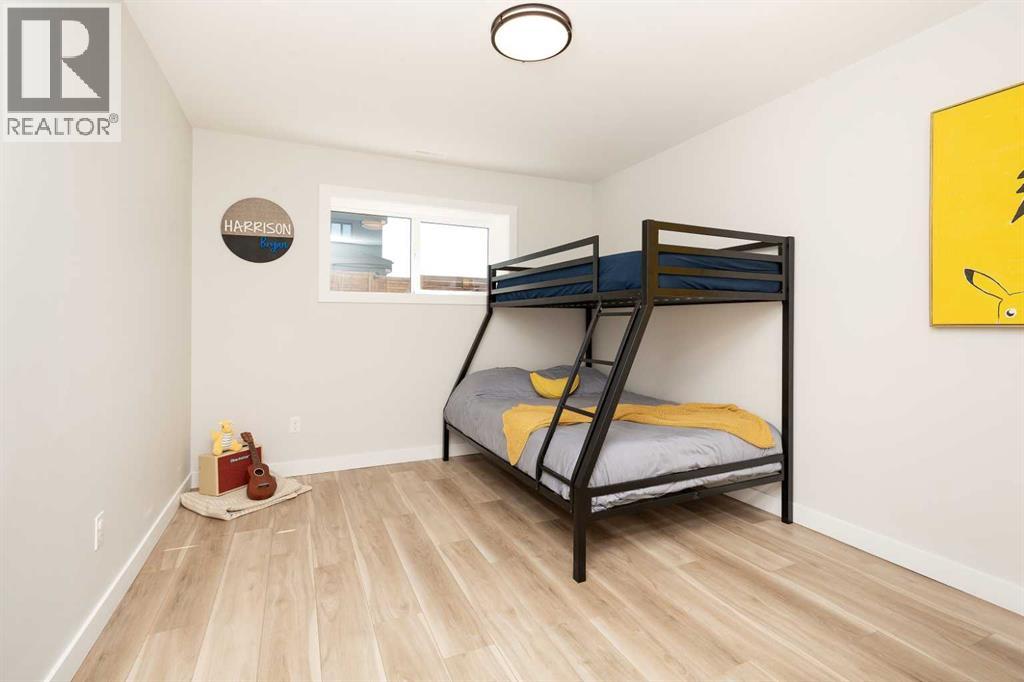
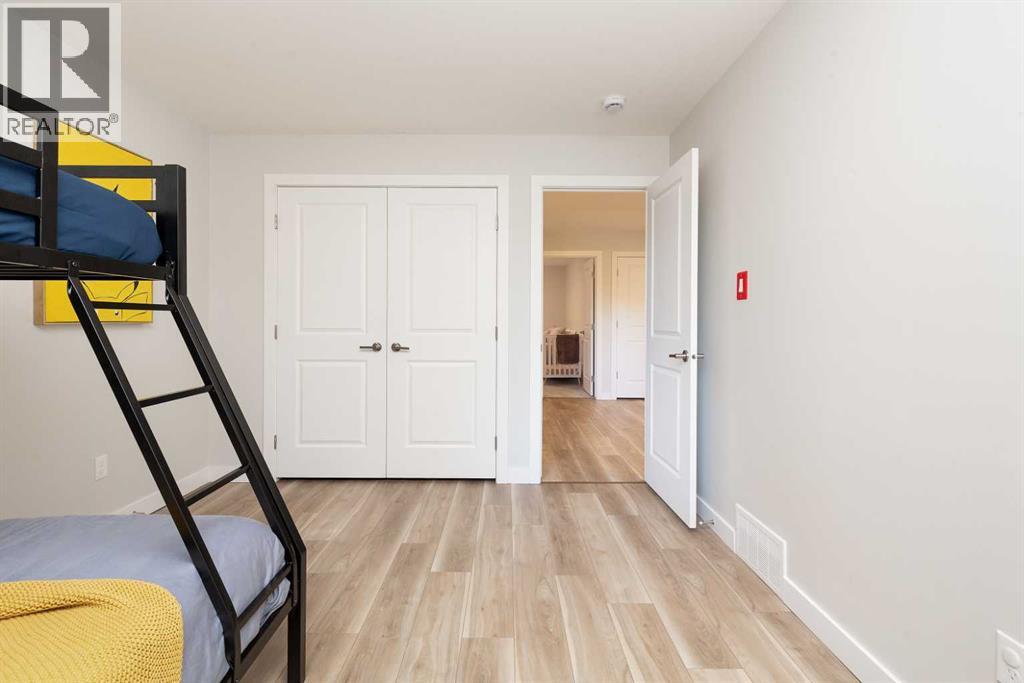
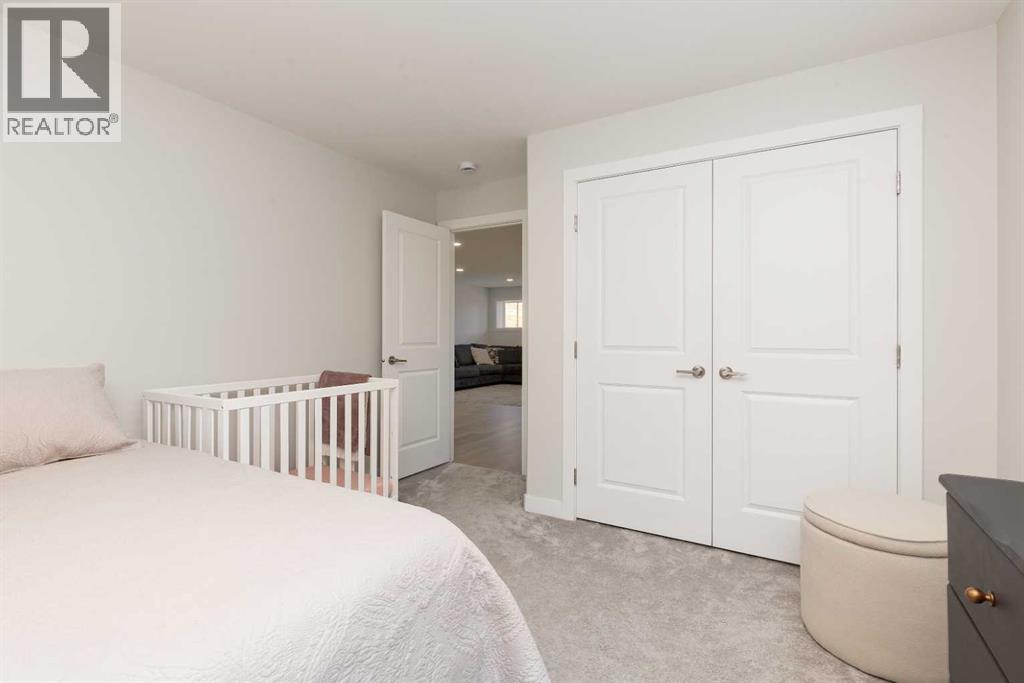
| Bedroom | Basement | 12.58 Ft x 10.75 Ft |
| Bedroom | Basement | 13.17 Ft x 11.50 Ft |
| Furnace | Basement | 13.17 Ft x 13.42 Ft |
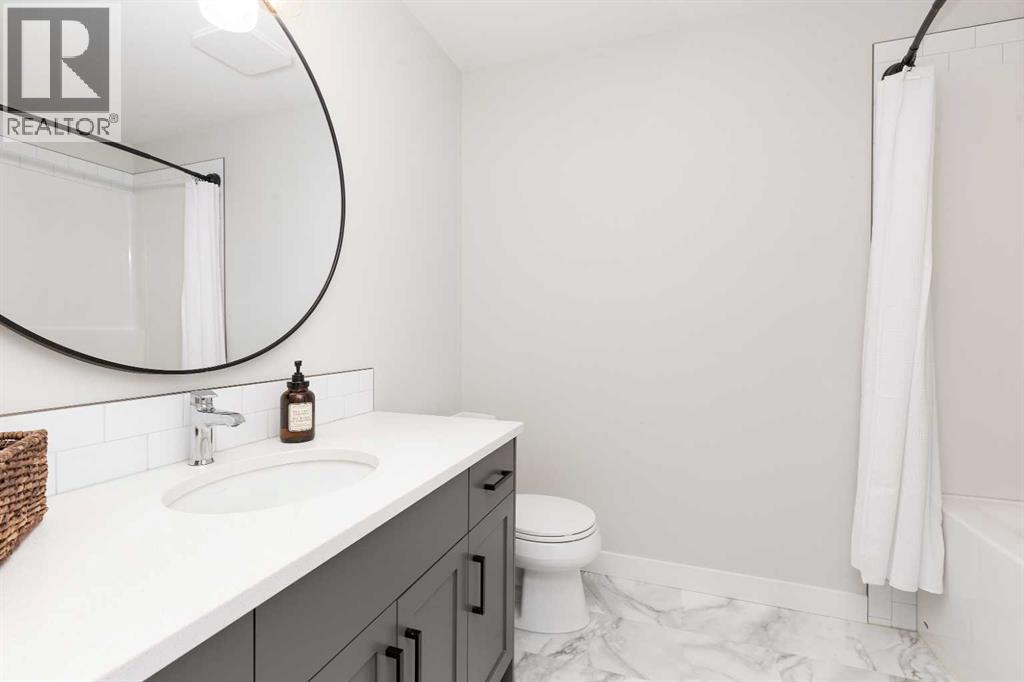
| 4pc Bathroom | Basement |
Location
Listed by Lethbridge Real Estate.com

Listing data is supplied by the CREA Data Distribution Facility (DDF®). It is deemed reliable but not guaranteed and should be independently verified. It is provided for consumers’ personal, non-commercial use to identify properties they may be interested in purchasing.