$779,900
71 Martha's Meadow Close NE
Martindale, Calgary
- 7 bedrooms
- 4 bathrooms
- 2,379 sq ft
About this home
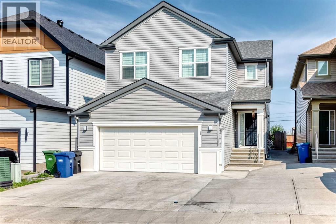
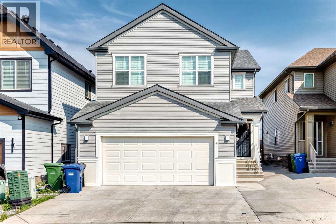
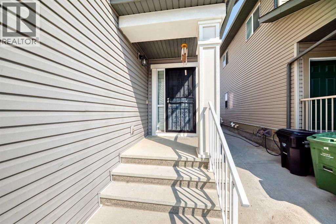
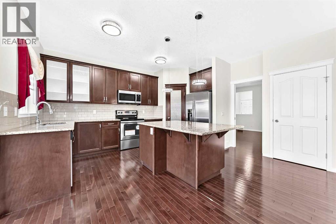
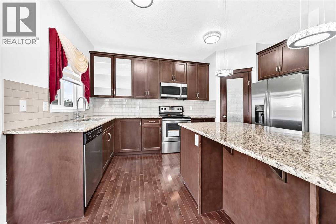
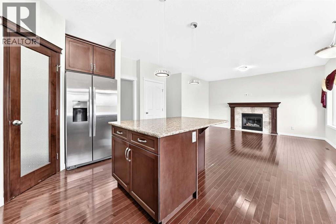
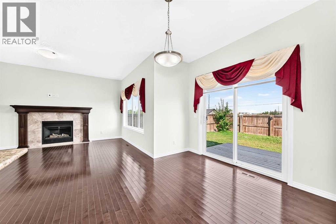
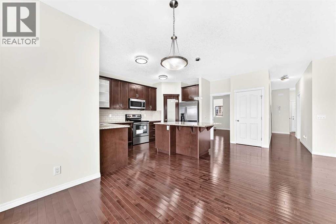
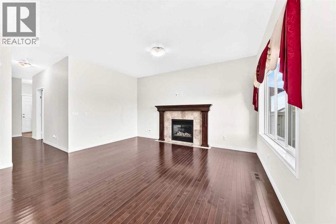
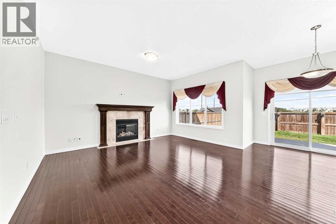
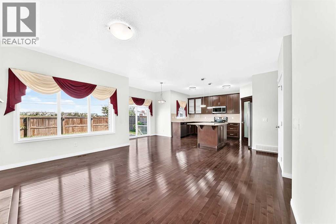
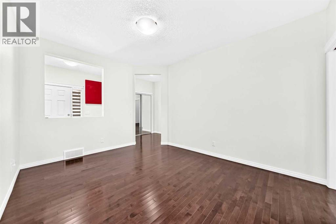
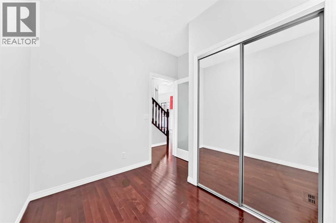
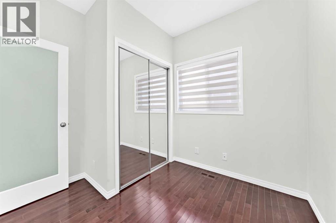
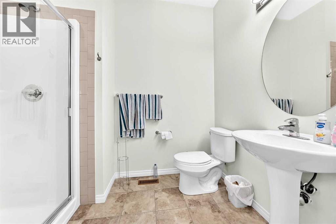
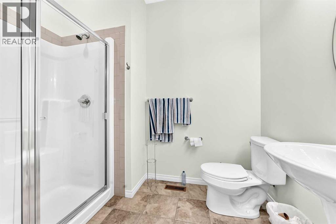
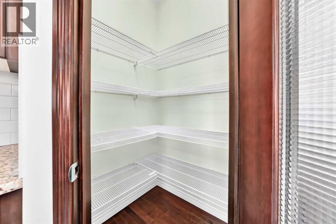
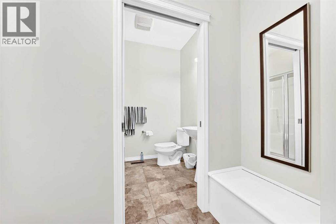
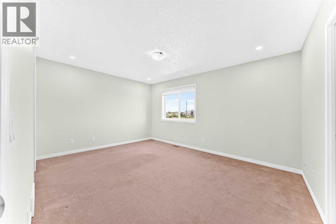
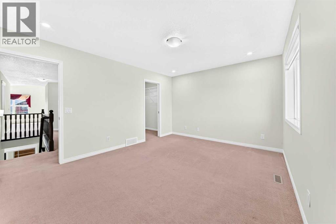
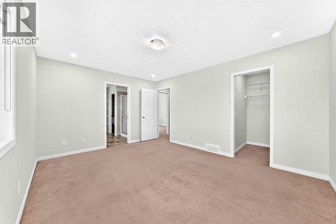
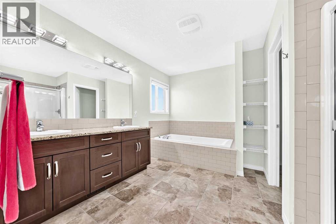
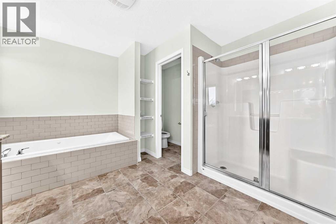
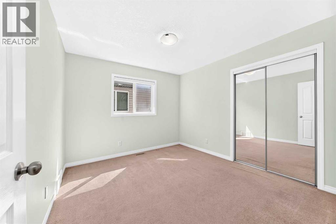
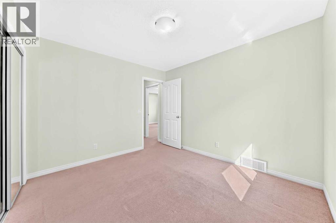
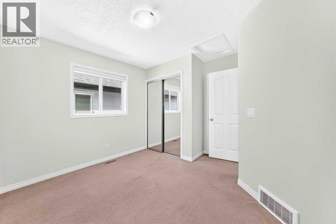
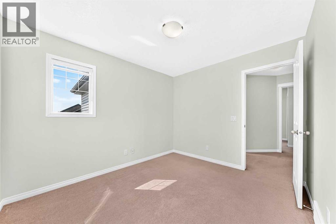
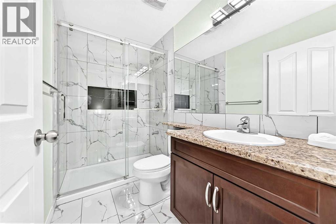
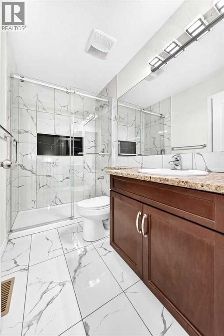
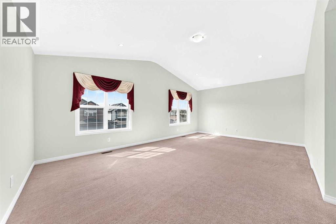
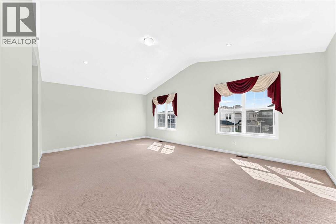
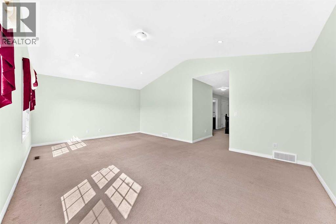
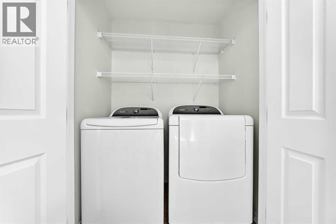
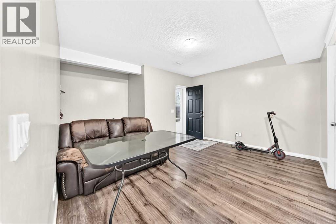
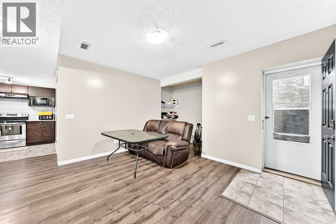
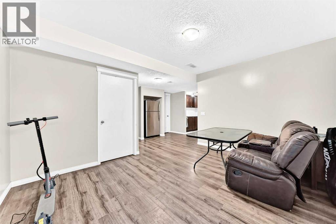
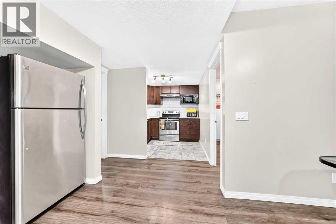
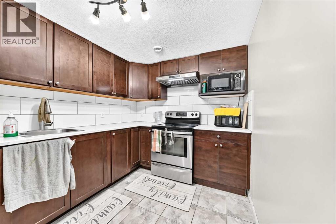
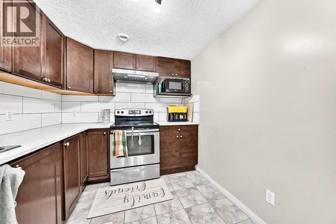
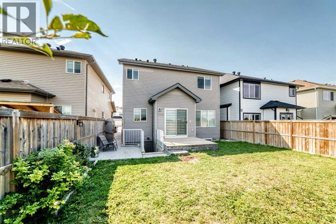
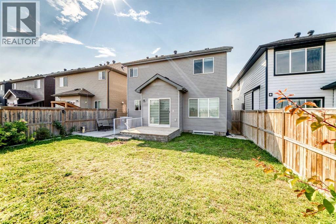
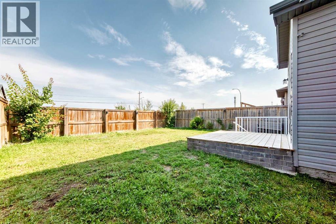
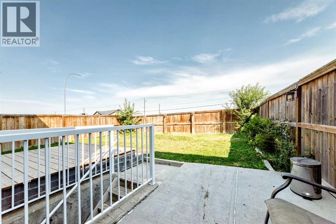
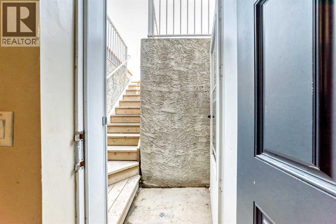
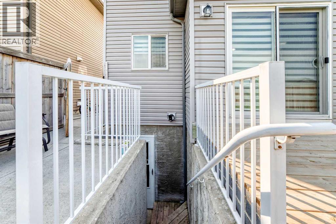
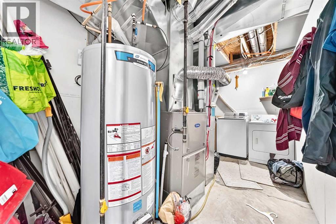
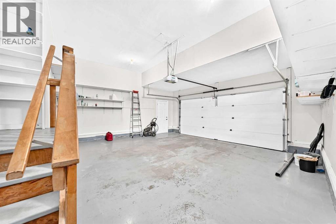
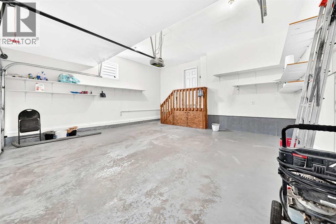
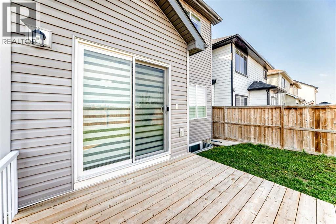
Welcome to 71 Martha’s Meadow Close NE—a spacious and upgraded 2-storey in Martindale offering over 2,379 sq.ft. RMS above grade plus a fully finished basement for a total of more than 3,250 sq.ft. of developed living space. The main floor features a bright open-concept layout with a generous family room, formal dining area, and a renovated kitchen complete with a convenient LIVING ROOM. A versatile office/bedroom and a 3-piece bath on the main level. Upstairs, you’ll find four comfortable bedrooms including a large primary with a private 4-piece ensuite and walk-in closet, plus a spacious bonus room ideal for family movie nights or a home office complete with laundry . The Illegal basement suite with separate side entrance includes two additional bedrooms, a full bath, kitchen, family room, and laundry—offering excellent flexibility for extended family or guests. Additional highlights include a lot size of 3,907 sq.ft. with 36 ft. frontage, double attached garage, landscaped yard, and gas fireplace. Located on a quiet street close to schools, parks, shopping, transit, and major roadways, this home offers comfort and convenience for any family. Don’t miss your chance to own this rare Martindale property. (id:67770)
Facts
- Bedrooms
- 7
- Bathrooms
- 4
- Living area
- 2,379 sq ft
- Home type
- House
- Year built
- 2013
- Lot size
- 363 square meters
- Parking
- 4
- Property taxes
- $5,396 (2026)
- MLS® number
- A2338652
Features
- Heating
- Forced air, Natural gas
- Cooling
- None
- Basement
- Finished, Full, Walk-up, Suite
- Flooring
- Laminate, Carpeted, Ceramic Tile
- Appliances
- Washer, Refrigerator, Dishwasher, Stove, Range, Dryer, Microwave Range Hood Combo, Garage door opener
- Parking
- Attached Garage
- Exterior Features
- Vinyl siding
Rooms
| Room | Level | Size |
|---|---|---|
| 3pc Bathroom | Main level | 5.58 Ft x 8.83 Ft |
| Living room | Main level | 11.00 Ft x 14.00 Ft |
| Dining room | Main level | 10.00 Ft x 9.08 Ft |
| Bedroom | Main level | 8.42 Ft x 9.08 Ft |
| Bedroom | Upper Level | 10.33 Ft x 10.92 Ft |
| Primary Bedroom | Upper Level | 11.58 Ft x 14.92 Ft |
| Bedroom | Upper Level | 9.42 Ft x 10.92 Ft |
| Living room | Basement | 13.92 Ft x 15.25 Ft |
| 4pc Bathroom | Basement | 4.92 Ft x 8.67 Ft |
| Bedroom | Basement | 9.58 Ft x 11.25 Ft |
| Other | Main level | 6.00 Ft x 9.25 Ft |
| Family room | Main level | 12.67 Ft x 14.92 Ft |
| Kitchen | Main level | 12.83 Ft x 11.58 Ft |
| Bedroom | Upper Level | 11.08 Ft x 9.00 Ft |
| 3pc Bathroom | Upper Level | 4.92 Ft x 8.33 Ft |
| 5pc Bathroom | Upper Level | 11.67 Ft x 11.67 Ft |
| Bonus Room | Upper Level | 13.75 Ft x 21.00 Ft |
| Kitchen | Basement | 8.00 Ft x 8.00 Ft |
| Bedroom | Basement | 8.83 Ft x 8.92 Ft |
Location
Listed by Royal LePage METRO

Listing data is supplied by the CREA Data Distribution Facility (DDF®). It is deemed reliable but not guaranteed and should be independently verified. It is provided for consumers’ personal, non-commercial use to identify properties they may be interested in purchasing.