Skip to content
smartPRO RealtyRajesh Babunaidu, REALTOR®
  • 57 LONGVIEW DR, photo 1 of 75
  • 57 LONGVIEW DR, photo 2 of 75
  • 57 LONGVIEW DR, photo 3 of 75
  • 57 LONGVIEW DR, photo 4 of 75
  • 57 LONGVIEW DR, photo 5 of 75
  • 57 LONGVIEW DR, photo 6 of 75
  • 57 LONGVIEW DR, photo 7 of 75
  • 57 LONGVIEW DR, photo 8 of 75
  • 57 LONGVIEW DR, photo 9 of 75
  • 57 LONGVIEW DR, photo 10 of 75
  • 57 LONGVIEW DR, photo 11 of 75
  • 57 LONGVIEW DR, photo 12 of 75
  • 57 LONGVIEW DR, photo 13 of 75
  • 57 LONGVIEW DR, photo 14 of 75
  • 57 LONGVIEW DR, photo 15 of 75
  • 57 LONGVIEW DR, photo 16 of 75
  • 57 LONGVIEW DR, photo 17 of 75
  • 57 LONGVIEW DR, photo 18 of 75
  • 57 LONGVIEW DR, photo 19 of 75
  • 57 LONGVIEW DR, photo 20 of 75
  • 57 LONGVIEW DR, photo 21 of 75
  • 57 LONGVIEW DR, photo 22 of 75
  • 57 LONGVIEW DR, photo 23 of 75
  • 57 LONGVIEW DR, photo 24 of 75
  • 57 LONGVIEW DR, photo 25 of 75
  • 57 LONGVIEW DR, photo 26 of 75
  • 57 LONGVIEW DR, photo 27 of 75
  • 57 LONGVIEW DR, photo 28 of 75
  • 57 LONGVIEW DR, photo 29 of 75
  • 57 LONGVIEW DR, photo 30 of 75
  • 57 LONGVIEW DR, photo 31 of 75
  • 57 LONGVIEW DR, photo 32 of 75
  • 57 LONGVIEW DR, photo 33 of 75
  • 57 LONGVIEW DR, photo 34 of 75
  • 57 LONGVIEW DR, photo 35 of 75
  • 57 LONGVIEW DR, photo 36 of 75
  • 57 LONGVIEW DR, photo 37 of 75
  • 57 LONGVIEW DR, photo 38 of 75
  • 57 LONGVIEW DR, photo 39 of 75
  • 57 LONGVIEW DR, photo 40 of 75
  • 57 LONGVIEW DR, photo 41 of 75
  • 57 LONGVIEW DR, photo 42 of 75
  • 57 LONGVIEW DR, photo 43 of 75
  • 57 LONGVIEW DR, photo 44 of 75
  • 57 LONGVIEW DR, photo 45 of 75
  • 57 LONGVIEW DR, photo 46 of 75
  • 57 LONGVIEW DR, photo 47 of 75
  • 57 LONGVIEW DR, photo 48 of 75
  • 57 LONGVIEW DR, photo 49 of 75
  • 57 LONGVIEW DR, photo 50 of 75
  • 57 LONGVIEW DR, photo 51 of 75
  • 57 LONGVIEW DR, photo 52 of 75
  • 57 LONGVIEW DR, photo 53 of 75
  • 57 LONGVIEW DR, photo 54 of 75
  • 57 LONGVIEW DR, photo 55 of 75
  • 57 LONGVIEW DR, photo 56 of 75
  • 57 LONGVIEW DR, photo 57 of 75
  • 57 LONGVIEW DR, photo 58 of 75
  • 57 LONGVIEW DR, photo 59 of 75
  • 57 LONGVIEW DR, photo 60 of 75
  • 57 LONGVIEW DR, photo 61 of 75
  • 57 LONGVIEW DR, photo 62 of 75
  • 57 LONGVIEW DR, photo 63 of 75
  • 57 LONGVIEW DR, photo 64 of 75
  • 57 LONGVIEW DR, photo 65 of 75
  • 57 LONGVIEW DR, photo 66 of 75
  • 57 LONGVIEW DR, photo 67 of 75
  • 57 LONGVIEW DR, photo 68 of 75
  • 57 LONGVIEW DR, photo 69 of 75
  • 57 LONGVIEW DR, photo 70 of 75
  • 57 LONGVIEW DR, photo 71 of 75
  • 57 LONGVIEW DR, photo 72 of 75
  • 57 LONGVIEW DR, photo 73 of 75
  • 57 LONGVIEW DR, photo 74 of 75
  • 57 LONGVIEW DR, photo 75 of 75

$869,900

57 LONGVIEW DR

Spruce Grove

  • 5 bedrooms
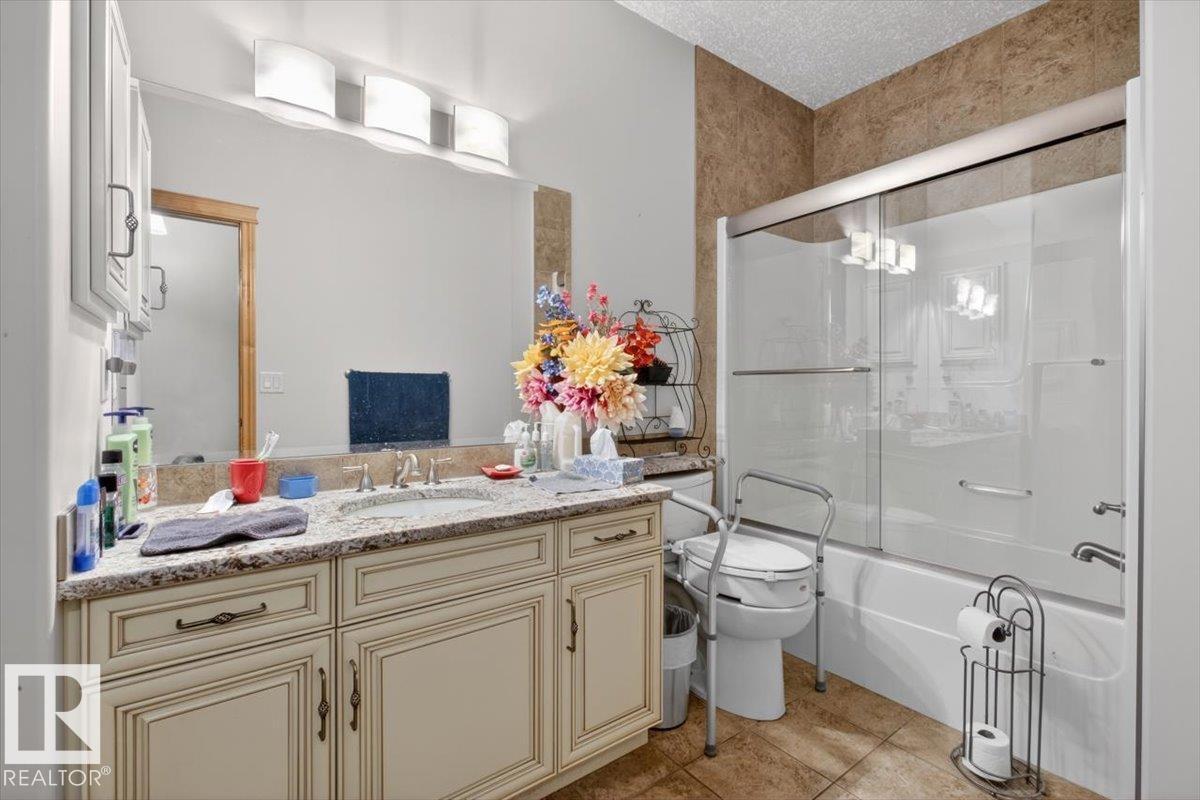
  • 3 bathrooms
  • 3,177 sq ft

About this home

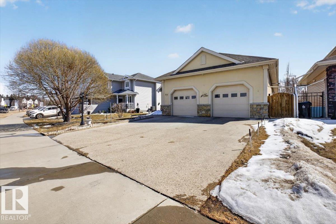
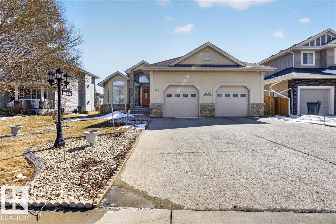
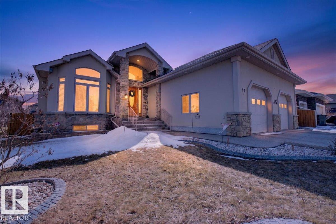
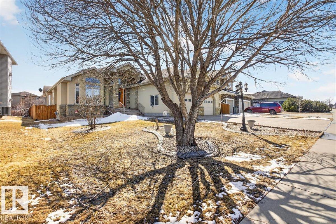
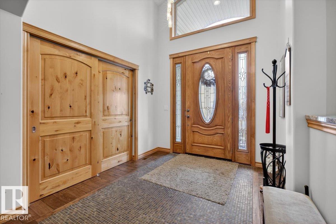
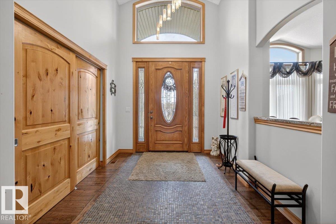
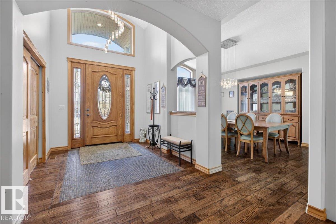
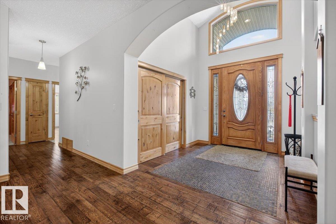
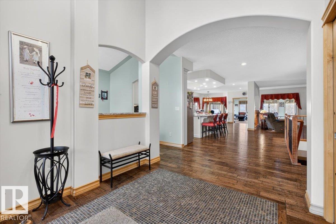
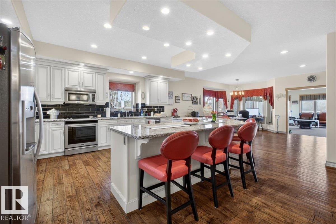
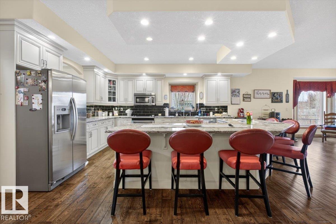
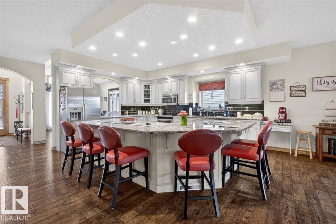
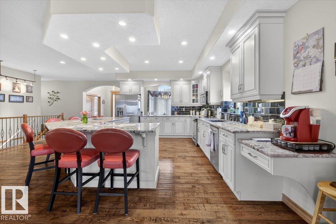
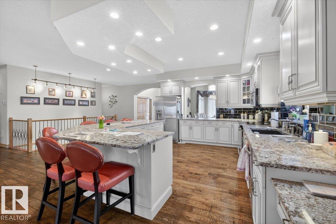
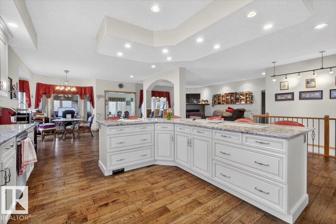
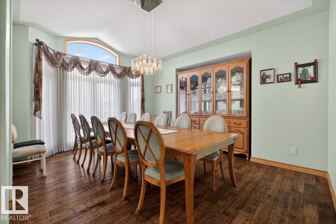
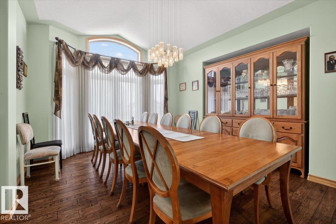
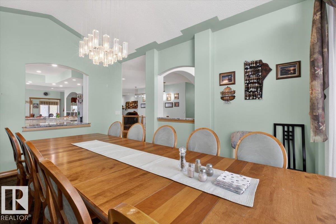
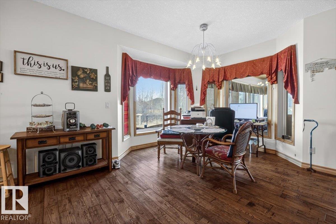
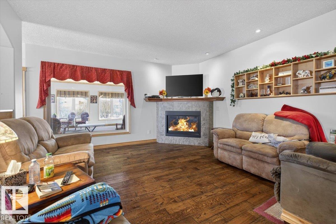
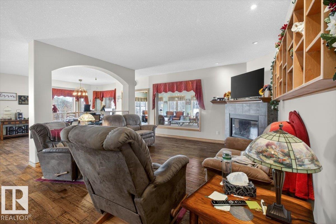
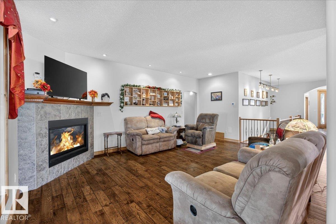
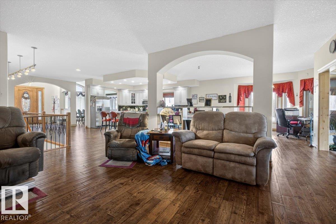
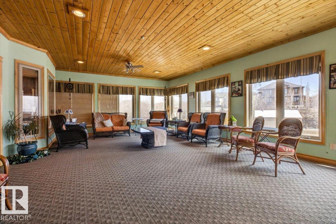
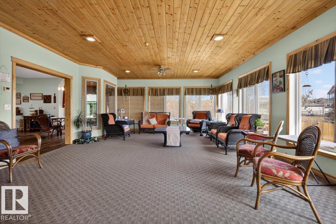
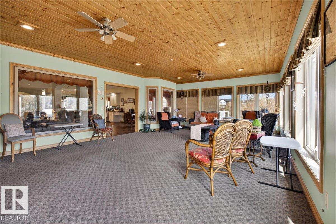
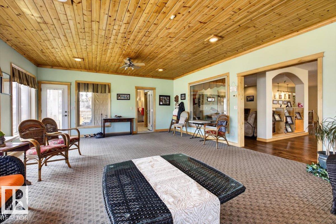
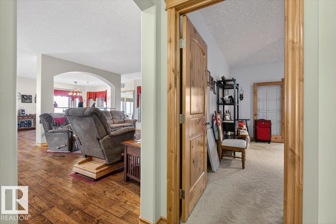
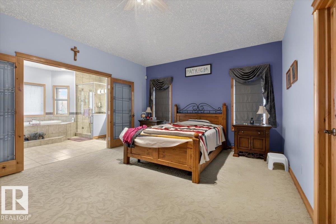
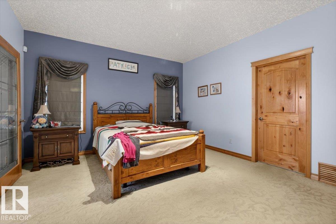
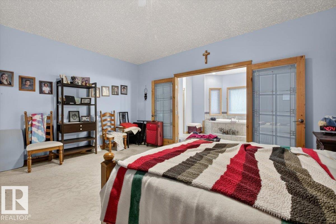
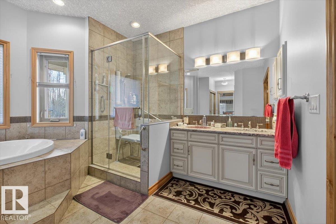
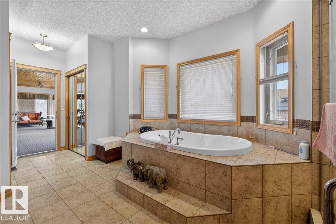
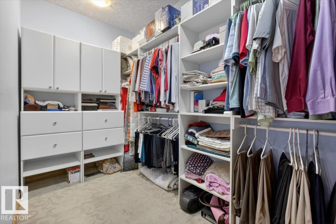
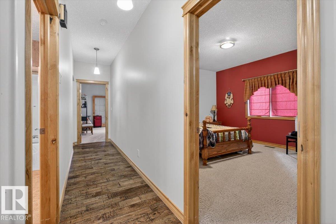
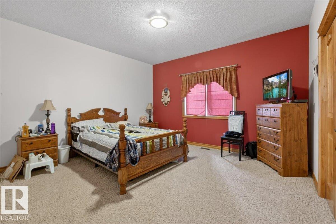
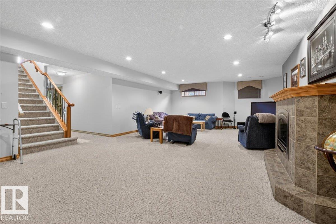
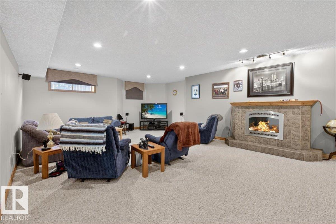
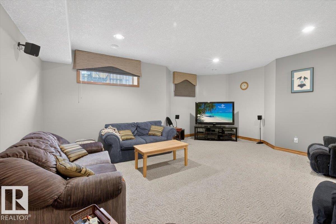
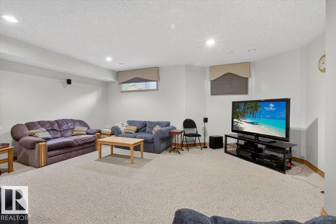
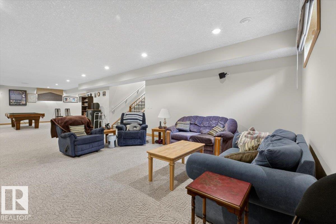
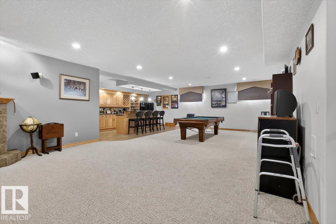
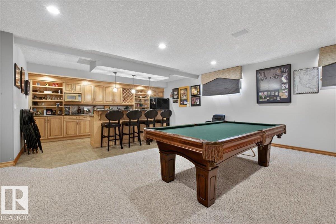
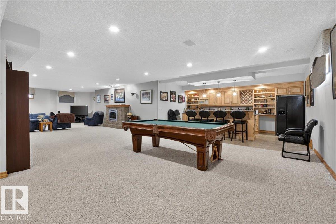
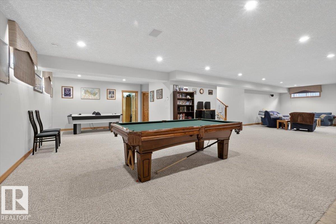
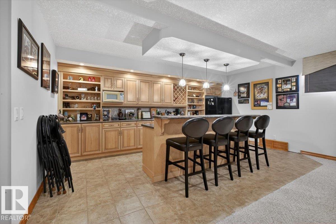
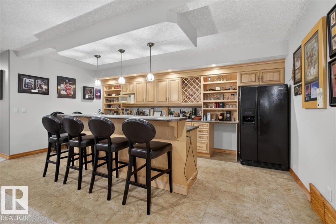
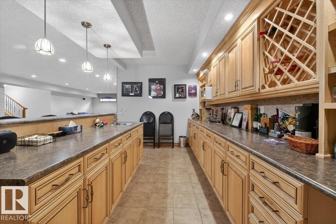
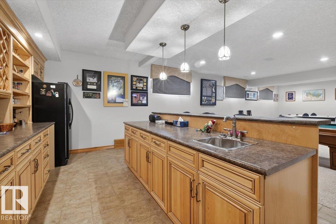
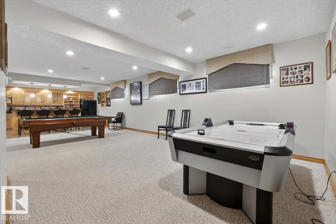
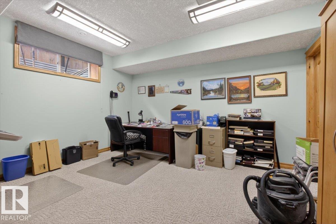
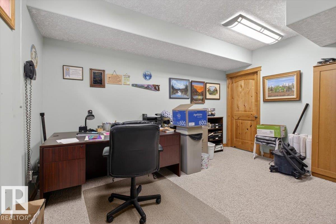
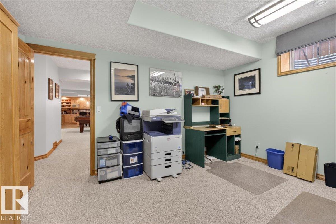
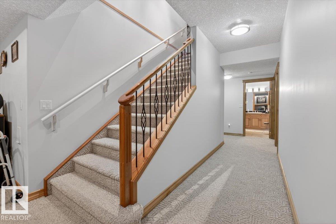
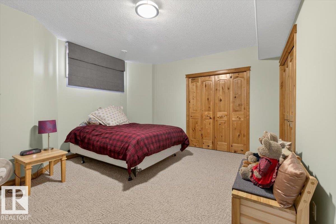
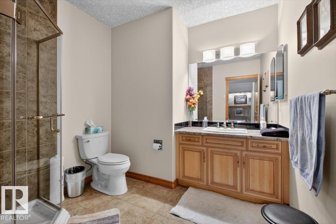
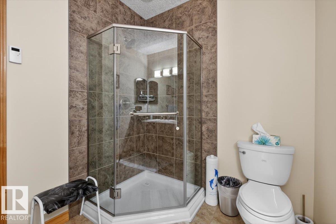
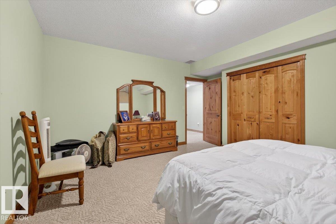
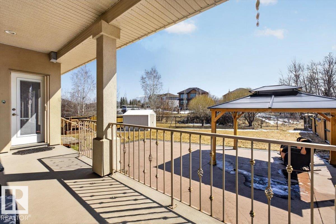
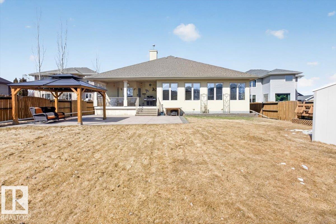
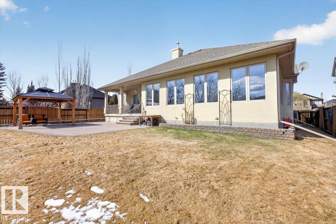
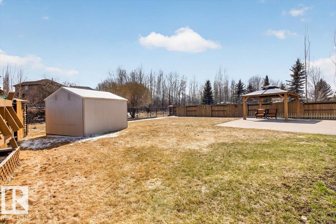
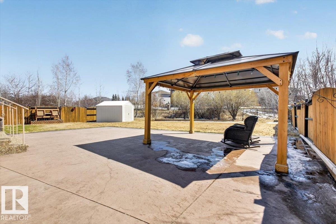
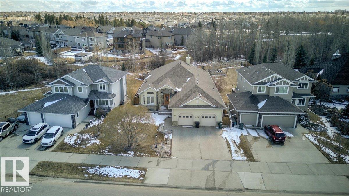
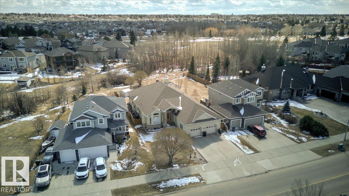
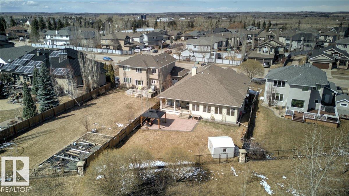
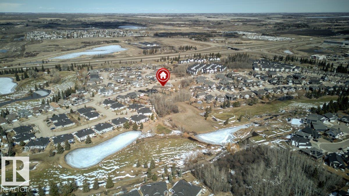
Tucked into one of Spruce Grove’s most PEACEFUL pockets, this bungalow is more than a house—it’s the kind of place that makes you exhale the moment you arrive. Sitting on a HUGE lot and backing onto a beautiful reserve area, it delivers privacy, elbow room, and backyard views that refuse to quit. Inside, the OPEN layout is bright, welcoming, and ready for everything from lazy Sundays to loud holiday dinners. The kitchen features granite countertops, loads of prep space, and enough room for everyone who mysteriously appears when snacks are served. The great room is warmed by a cozy corner gas fireplace and overlooks the serene yard. The spacious primary suite offers a walk-in closet and a five-piece ensuite built for bubble baths and avoiding chores. Downstairs is FULLY FINISHED with three more bedrooms, games space, rec room fun, and flexibility galore. Add an oversized heated 28x28 attached garage, and suddenly your hobbies have a home too, your toys feel seen, and winter loses again. DON'T MISS OUT! (id:67770)

Facts

Bedrooms
5
Bathrooms
3
Living area
3,177 sq ft
Home type
House
Year built
2008
MLS® number
E4506591

Features

Heating
Forced air, In Floor Heating
Cooling
Central air conditioning
Basement
Finished, Full
Appliances
Washer, Water softener, Dishwasher, Stove, Dryer, Freezer, Microwave Range Hood Combo, Storage Shed, Two Refrigerators
Parking
Attached Garage, Oversize

Rooms

RoomLevelSize
Living roomMain level
Dining roomMain level
KitchenMain level
Family roomBasement
DenBasement
Primary BedroomMain level
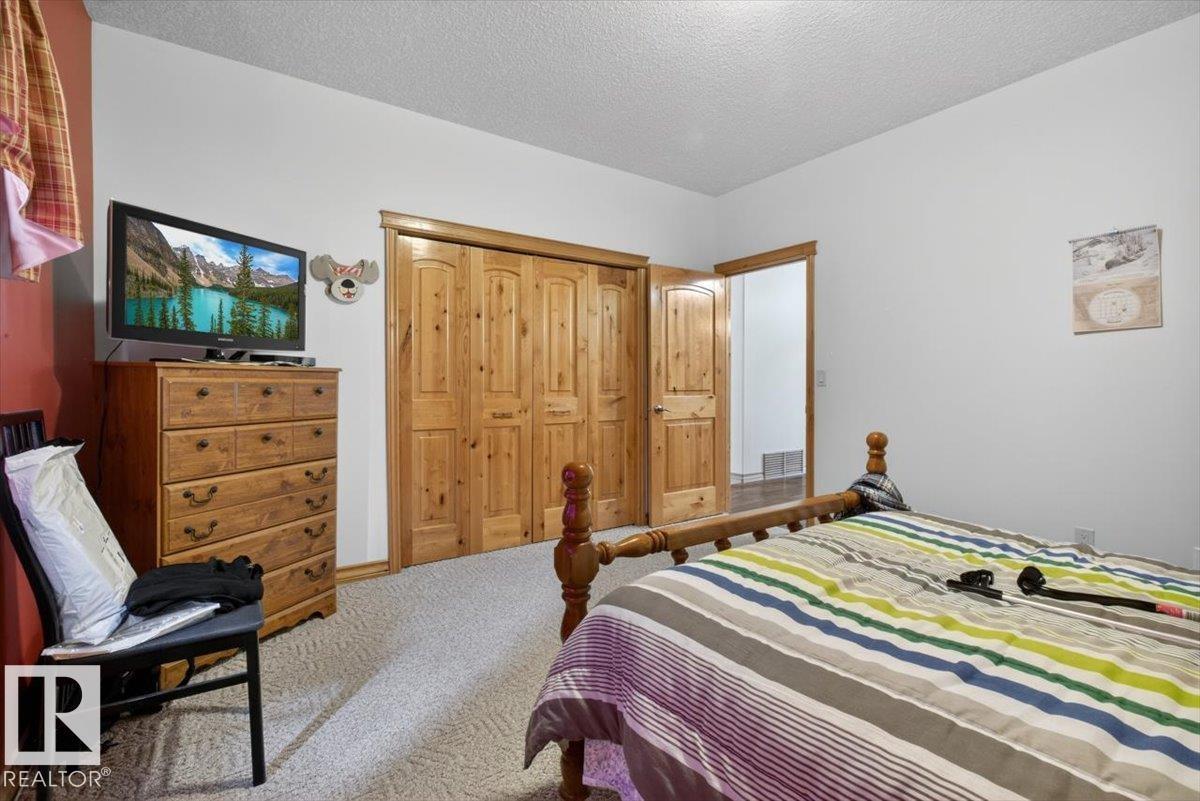
Bedroom 2Main level
Bedroom 3Basement
Bedroom 4Basement
BreakfastMain level
SunroomMain level
Bedroom 5Basement
Recreation roomBasement
StorageBasement

Location

Listed by Realty Focus

Powered by REALTOR.ca

Listing data is supplied by the CREA Data Distribution Facility (DDF®). It is deemed reliable but not guaranteed and should be independently verified. It is provided for consumers’ personal, non-commercial use to identify properties they may be interested in purchasing.