$295,000
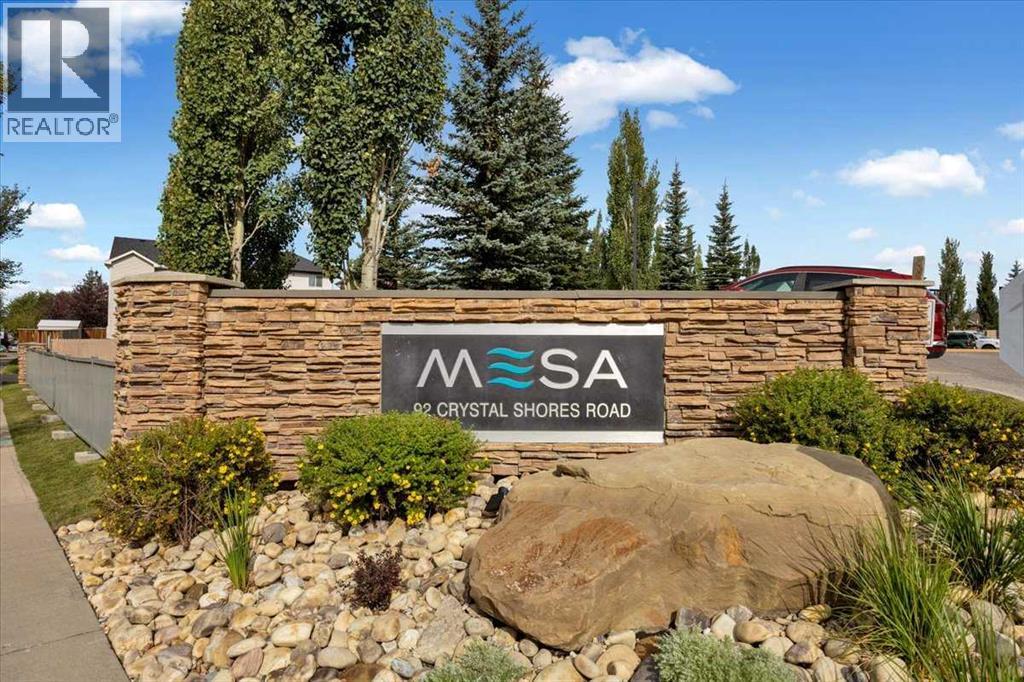
2408, 92 Crystal Shores
Crystal Shores, Okotoks
- 1 bedrooms
- 1 bathrooms
- 708 sq ft
About this home
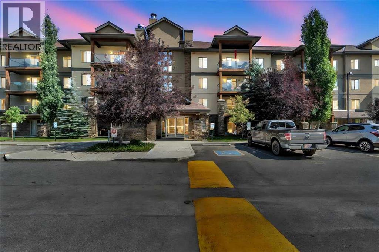
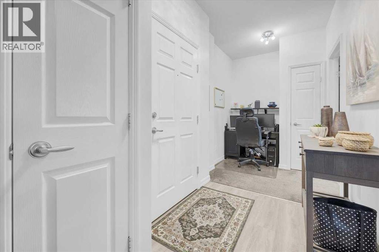
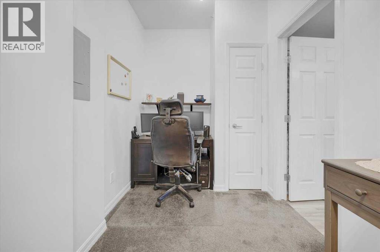
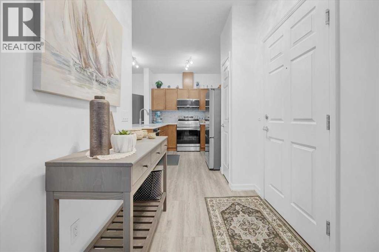
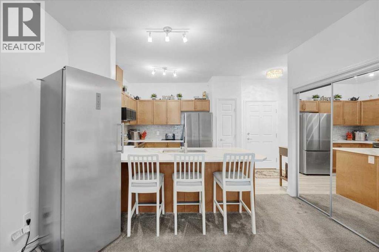
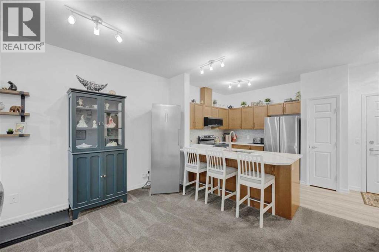
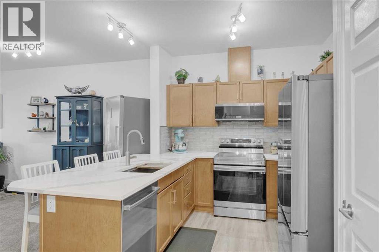
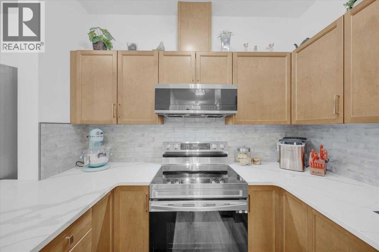
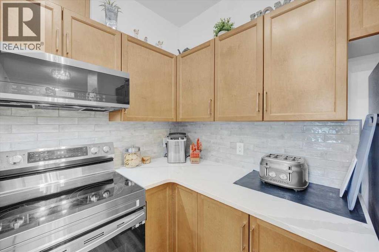
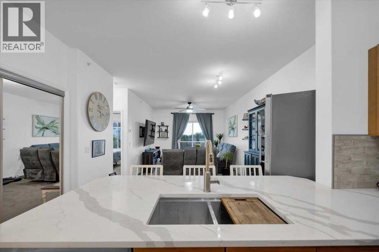
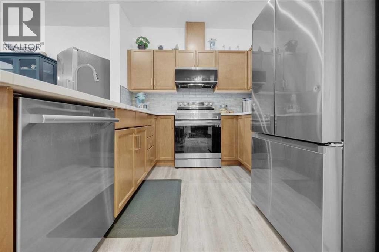
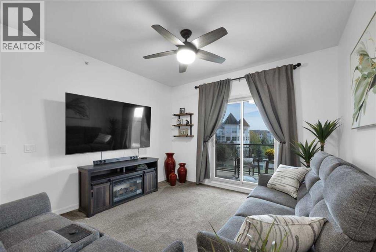
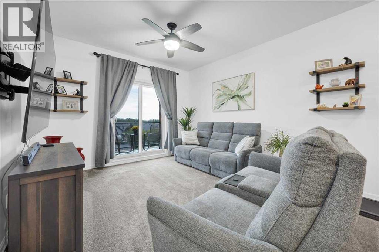
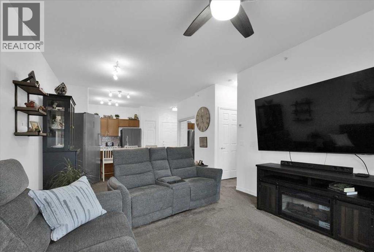
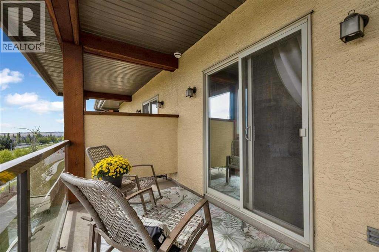
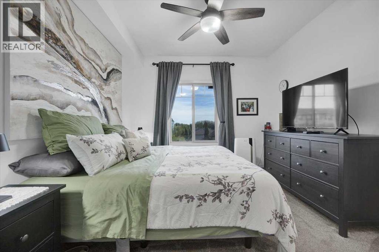
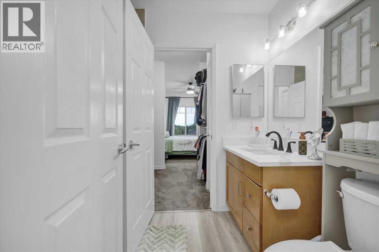
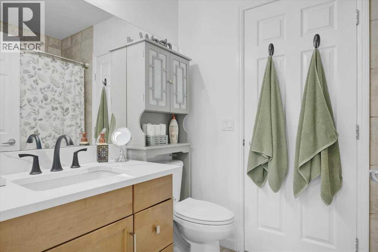
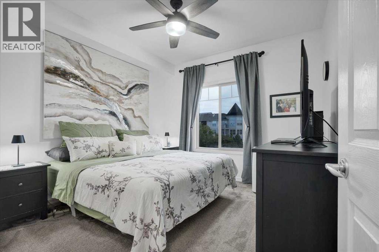
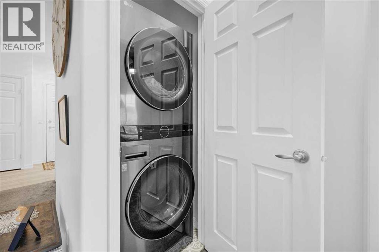
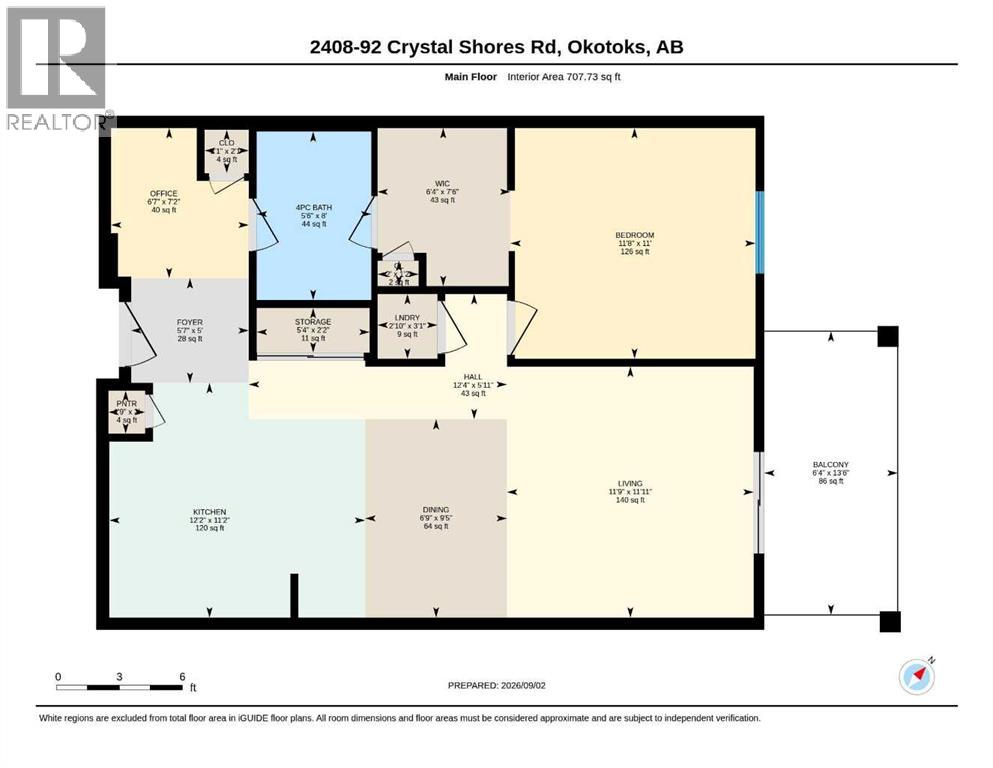
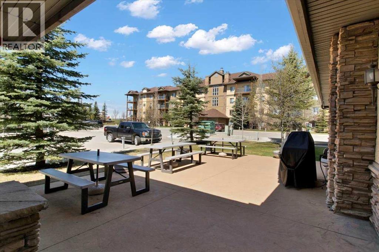
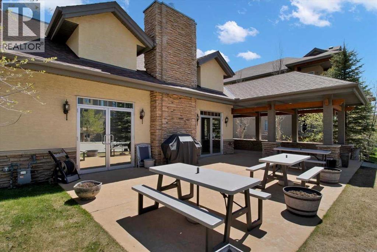
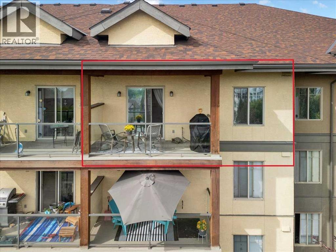
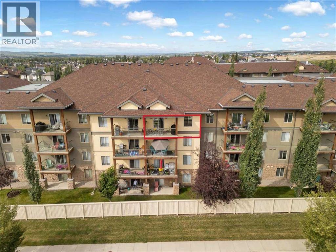
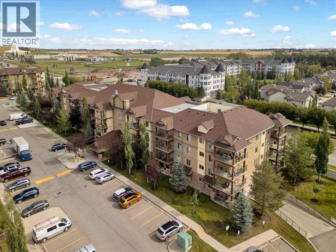
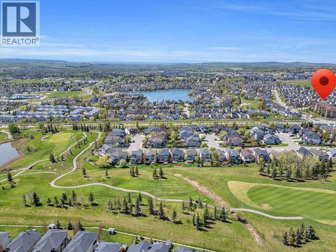
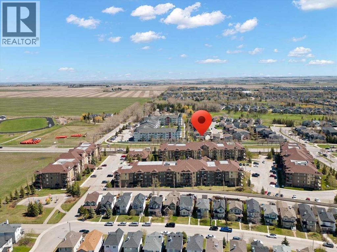
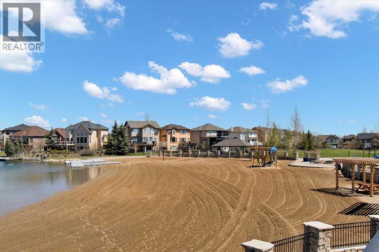
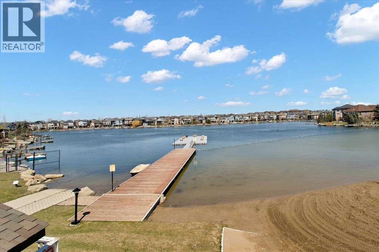
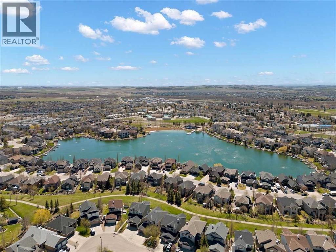
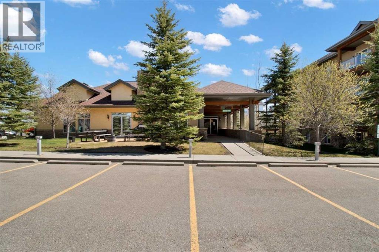
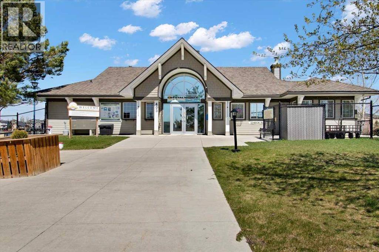
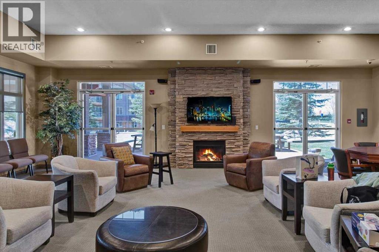
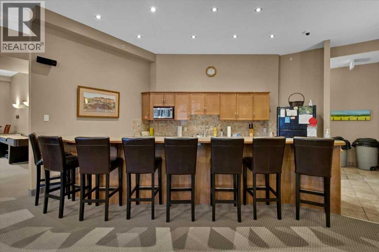
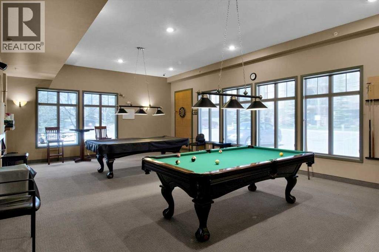
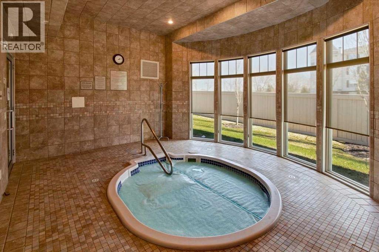
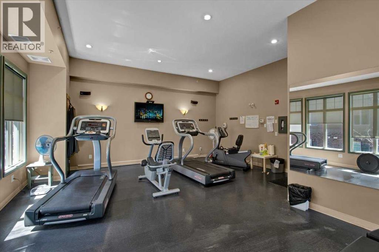
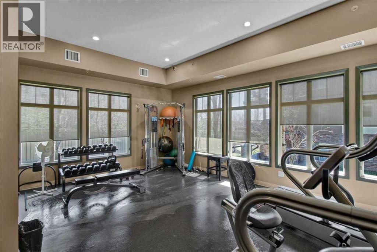
Welcome home to this amazing top-floor one-bedroom apartment that truly shows 10 out of 10! Immaculately maintained and beautifully updated, this home has had nearly everything replaced, while the original cabinets have been thoughtfully retained because they remain in excellent condition. Recent updates include new flooring, lighting, countertops, backsplash, appliances, cabinet handles, and solar-tech window film, along with fresh paint throughout. The result is a bright, stylish, and move-in-ready home you’ll be proud to call your own. The den provides the perfect spot for a home office or reading area and the convenient laundry area also includes a new washer and dryer. You’ll love the complex itself, which is well managed and beautifully maintained. Residents enjoy access to a well maintianed clubhouse featuring an exercise room, billiards area, kitchenette, and library—a wonderful space for connecting with neighbours, meeting friends, or hosting family gatherings. And the location is hard to beat, with lake access, beautiful surroundings, and easy access to the city. This lovely home combines comfort, style, and an exceptional community setting. Come see it for yourself—you won’t be disappointed! (id:67770)
Facts
- Bedrooms
- 1
- Bathrooms
- 1
- Living area
- 708 sq ft
- Home type
- Apartment
- Year built
- 2006
- Parking
- 1
- Property taxes
- $1,723 (2026)
- Condo / HOA fee
- $421 monthly
- MLS® number
- A2341912
Features
- Heating
- In Floor Heating, Natural gas
- Cooling
- None
- Flooring
- Carpeted, Vinyl Plank
- Appliances
- Refrigerator, Dishwasher, Stove, Microwave Range Hood Combo, Window Coverings, Garage door opener, Washer & Dryer
- Parking
- Underground
- Exterior Features
- Stucco
- Building Features
- Exercise Centre, Party Room, Clubhouse
- Community Features
- Lake Privileges, Pets Allowed With Restrictions
Rooms
| Room | Level | Size |
|---|---|---|
| Foyer | Main level | 5.58 Ft x 5.00 Ft |
| Den | Main level | 6.58 Ft x 7.17 Ft |
| Kitchen | Main level | 12.17 Ft x 11.17 Ft |
| Living room | Main level | 11.75 Ft x 11.92 Ft |
| Dining room | Main level | 69.00 Ft x 9.42 Ft |
| Bedroom | Main level | 11.67 Ft x 11.00 Ft |
| 4pc Bathroom | Main level |
Location
Listed by RE/MAX Complete Realty

Listing data is supplied by the CREA Data Distribution Facility (DDF®). It is deemed reliable but not guaranteed and should be independently verified. It is provided for consumers’ personal, non-commercial use to identify properties they may be interested in purchasing.