$254,900
1315, 333 Taravista Drive NE
Taradale, Calgary
- 2 bedrooms
- 2 bathrooms
- 875 sq ft
About this home
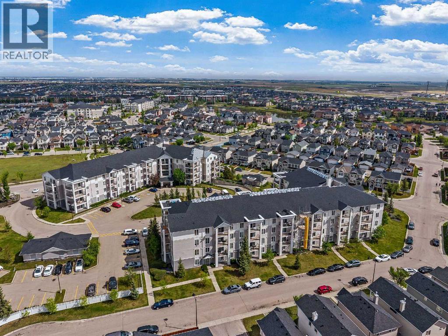
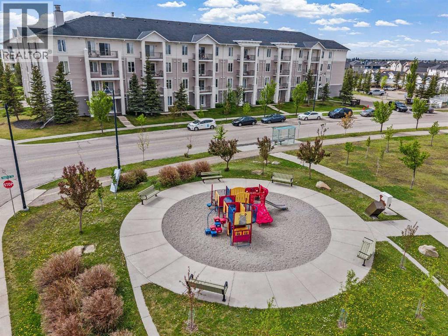
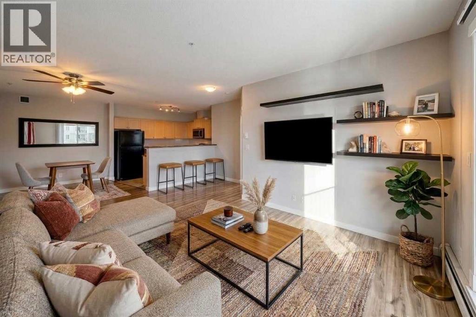
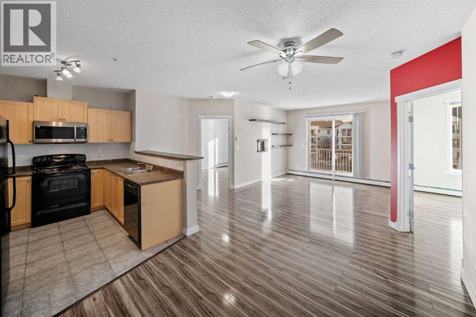
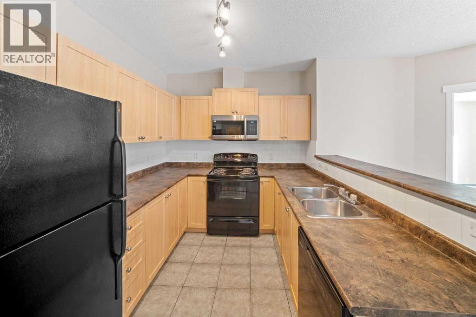
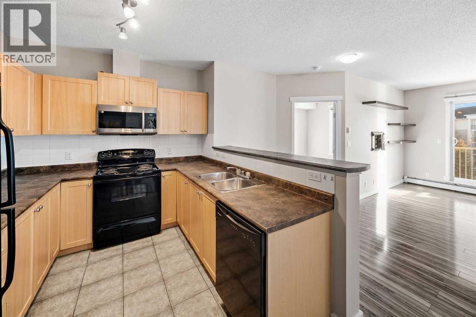
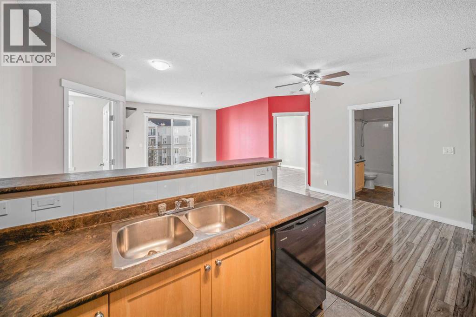
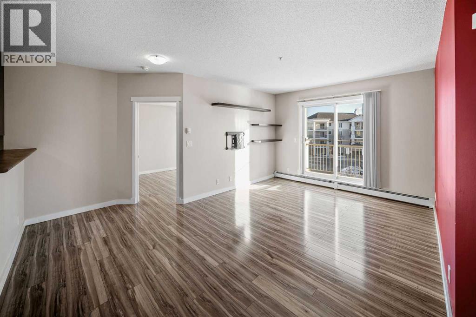
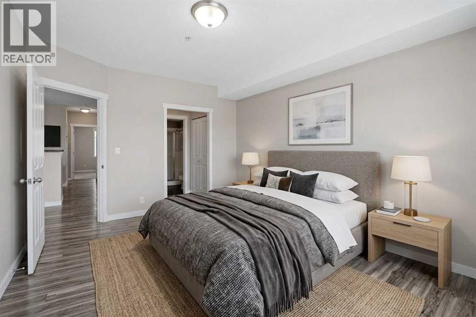
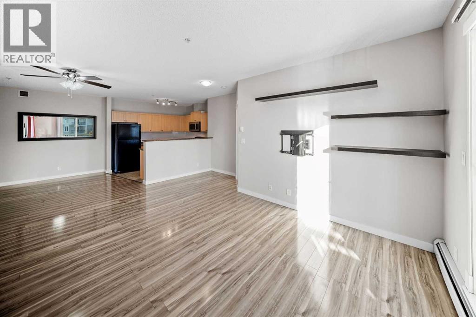
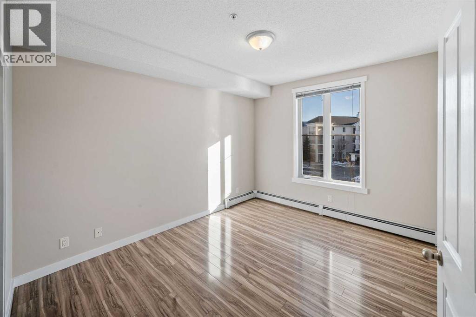
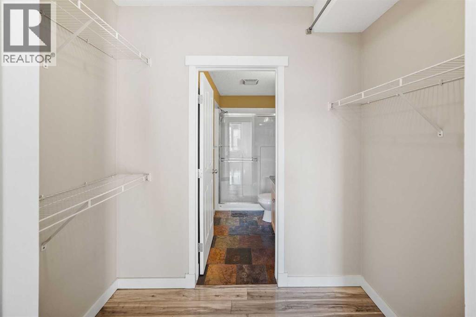
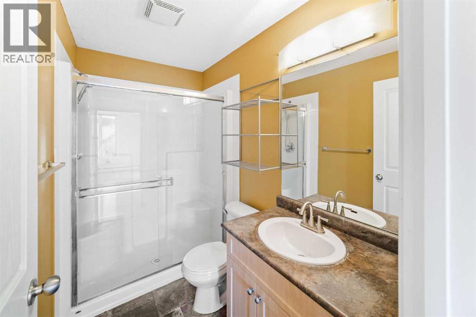
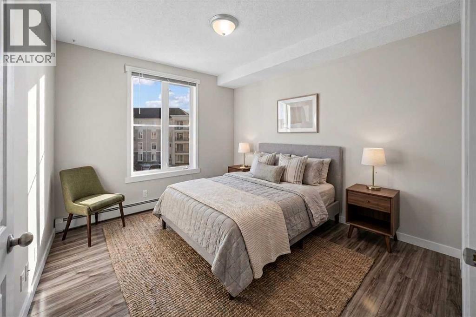
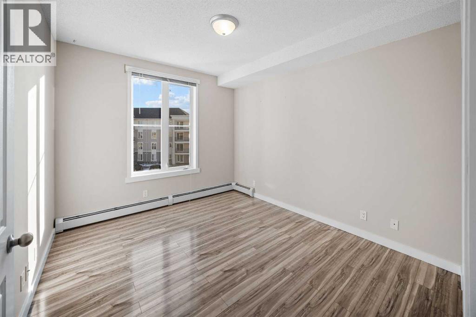
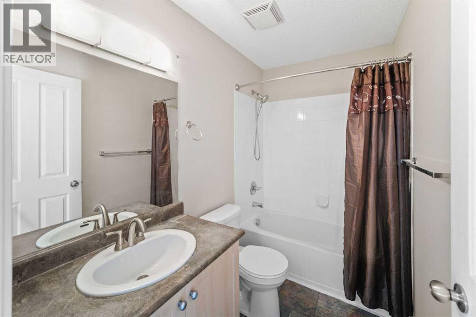
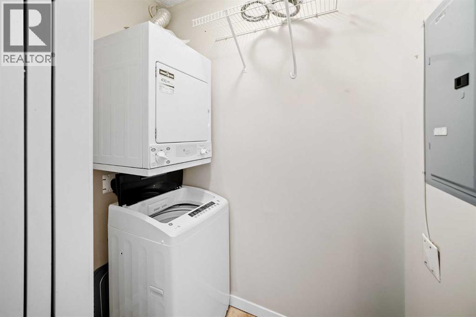
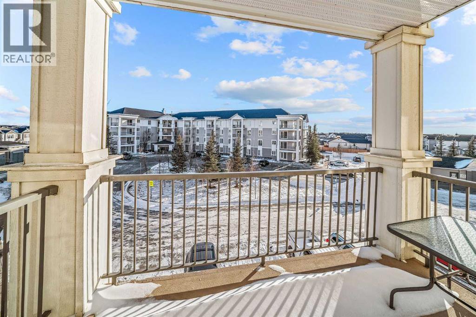
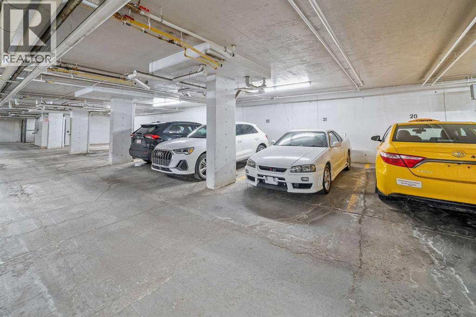
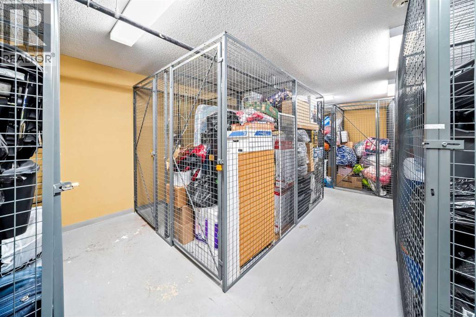
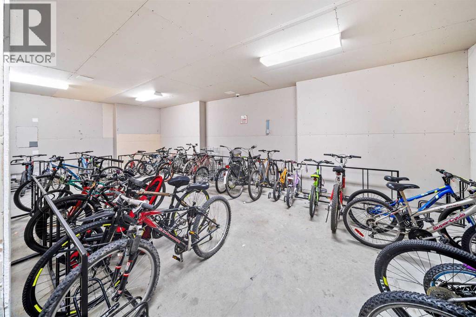
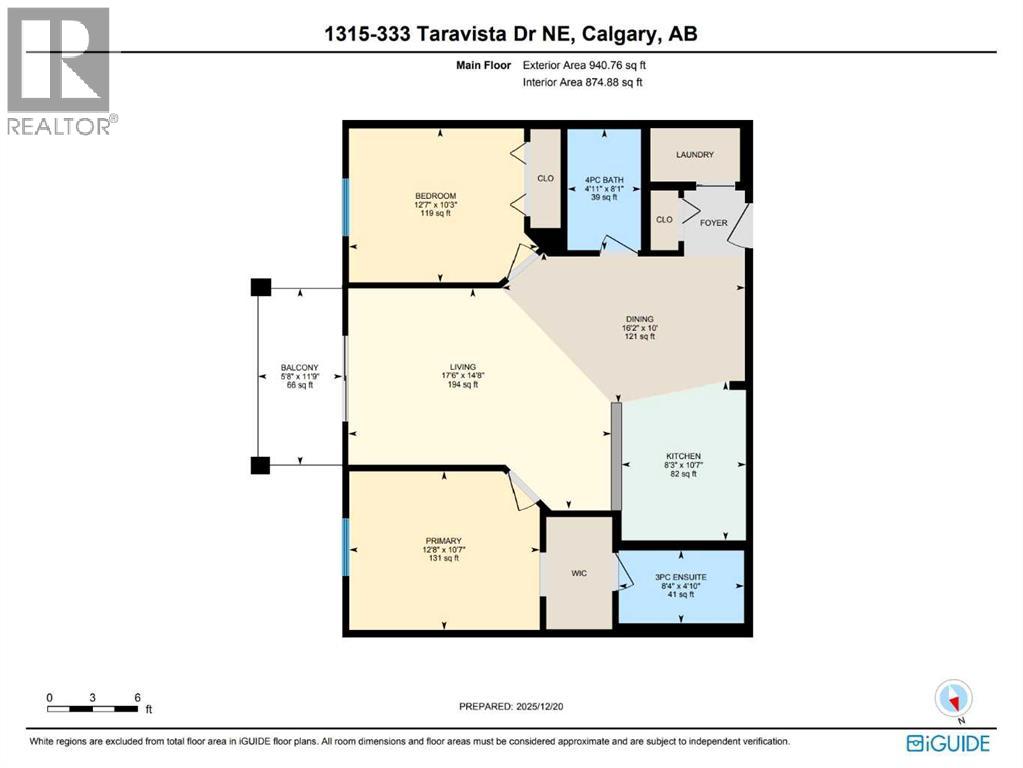
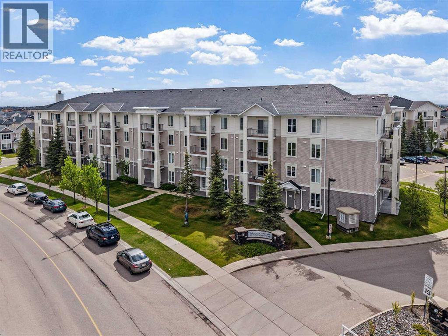
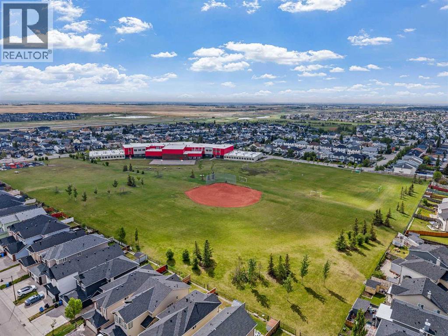
Welcome Investors, First Time Home Buyers, Downsizers! This exceptional third floor unit showcases one of the largest floor plans in the complex, offering 875 sq ft of thoughtfully designed living space. A southwest-facing balcony bathes the home in natural light while providing open, peaceful views—an ideal setting for both morning coffee and evening relaxation.The well-balanced layout features two spacious bedrooms, two full bathrooms, and in-suite laundry. The primary bedroom is complete with a walk-through closet and a private 3-piece ensuite. Positioned across the living area, the second bedroom enjoys excellent privacy and convenient access to a second 4-piece bathroom—ideal for family or guests.The open-concept kitchen offers ample cabinet and counter space, a new microwave, and flows seamlessly into the dining and living areas—built for real life and easy entertaining. In-suite storage & laundry offer a dryer and a new washer that adds everyday convenience.This secure building includes HEATED UNDERGROUND PARKING, ADDITIONAL STORAGE, secure bike storage, and visitor parking, keeping both you and your guests covered year-round. This building is also a very well managed building by the board.Located minutes from schools, parks, shopping, public transit, and with quick access to McKnight Blvd and John Laurie Blvd.Condo fees include property management, water, electricity, heat, gas, landscaping, snow removal, lawn maintenance, bike storage, and building insurance. Book a showing to view this lovely home, you will enjoy the lifestyle and easy accessibility to everywhere!*Some photos have been virtually staged* (id:67770)
Facts
- Bedrooms
- 2
- Bathrooms
- 2
- Living area
- 875 sq ft
- Home type
- Apartment
- Year built
- 2008
- Parking
- 1
- Property taxes
- $1,899 (2026)
- Condo / HOA fee
- $651 monthly
- MLS® number
- A2341962
Features
- Heating
- Baseboard heaters
- Cooling
- None
- Flooring
- Laminate, Ceramic Tile
- Appliances
- Refrigerator, Dishwasher, Stove, Microwave, Washer & Dryer
- Parking
- Garage, Underground, Heated Garage
- Exterior Features
- Concrete, Brick, Vinyl siding
- Building Features
- Party Room
- Community Features
- Pets Allowed With Restrictions
Rooms
| Room | Level | Size |
|---|---|---|
| 3pc Bathroom | Main level | 4.83 Ft x 8.33 Ft |
| 4pc Bathroom | Main level | 8.08 Ft x 4.92 Ft |
| Other | Main level | 11.75 Ft x 5.67 Ft |
| Bedroom | Main level | 10.25 Ft x 12.58 Ft |
| Dining room | Main level | 10.00 Ft x 16.17 Ft |
| Kitchen | Main level | 10.58 Ft x 8.25 Ft |
| Living room | Main level | 14.67 Ft x 17.50 Ft |
| Primary Bedroom | Main level | 10.58 Ft x 12.67 Ft |
Location
Listed by Century 21 Bamber Realty LTD.

Listing data is supplied by the CREA Data Distribution Facility (DDF®). It is deemed reliable but not guaranteed and should be independently verified. It is provided for consumers’ personal, non-commercial use to identify properties they may be interested in purchasing.