$599,900
406 South Shore Drive
South Shores, Chestermere
- 3 bedrooms
- 3 (1 half) bathrooms
- 1,777 sq ft
About this home
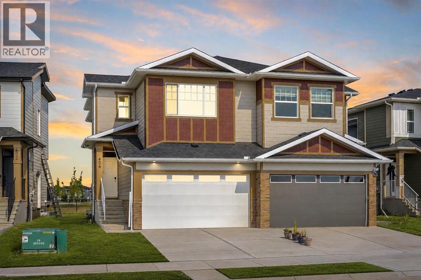
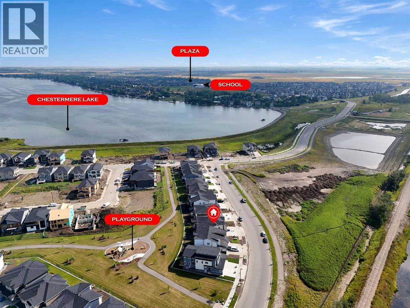
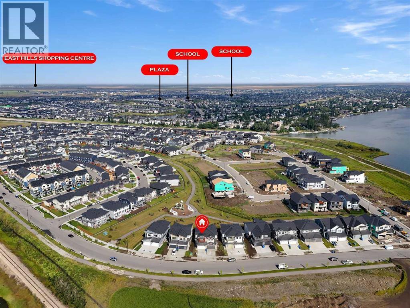
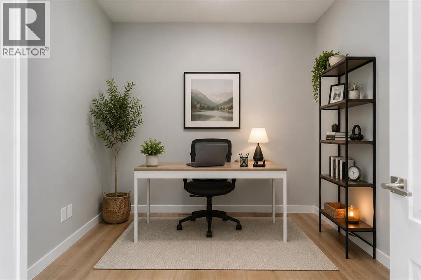
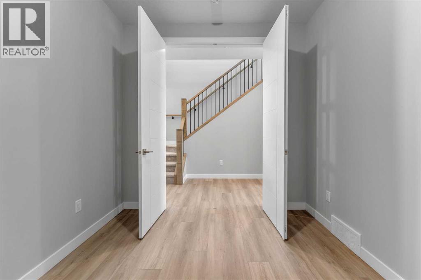
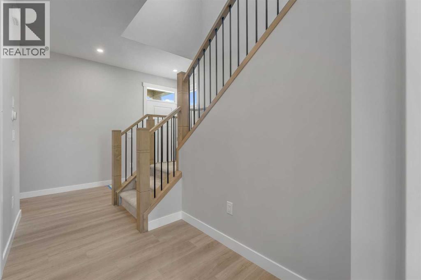
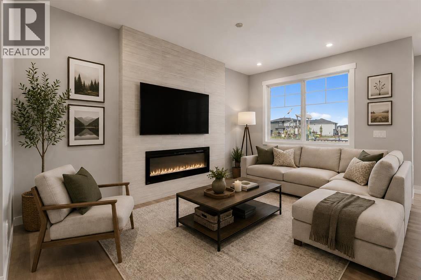
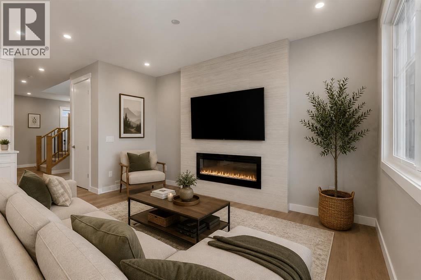
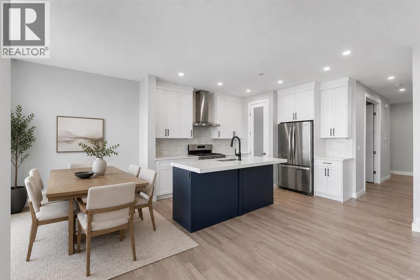
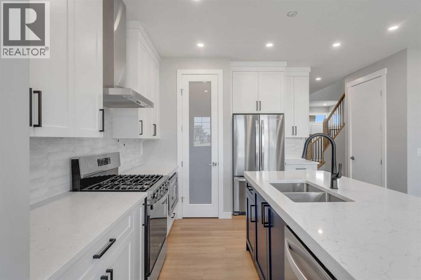
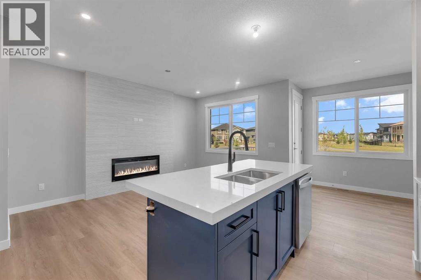
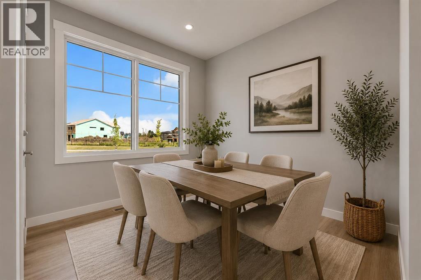
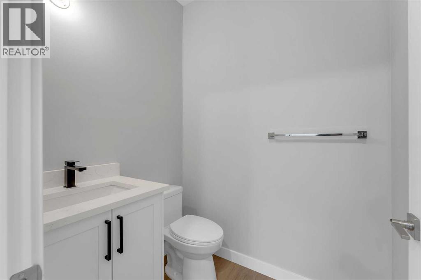
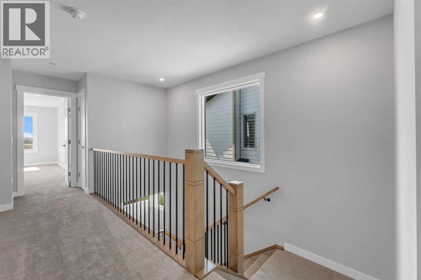
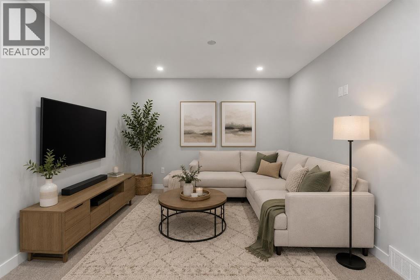
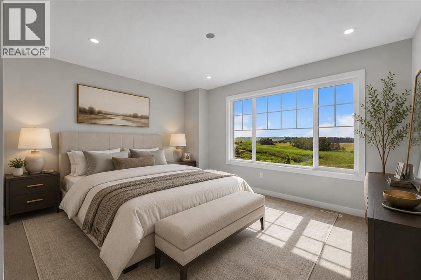
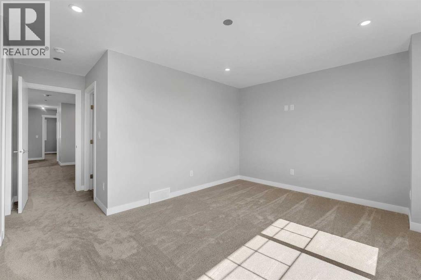
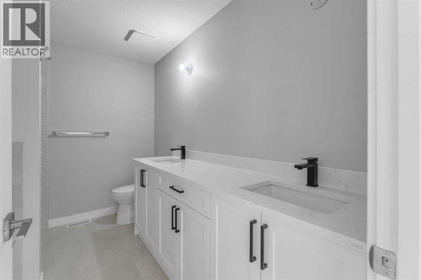
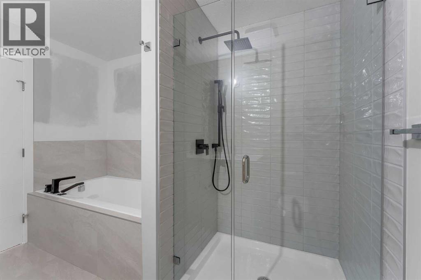
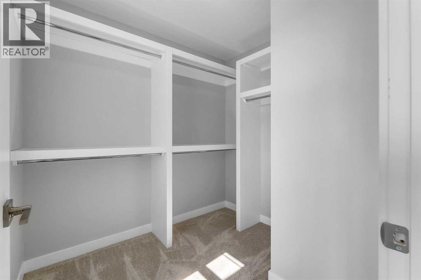
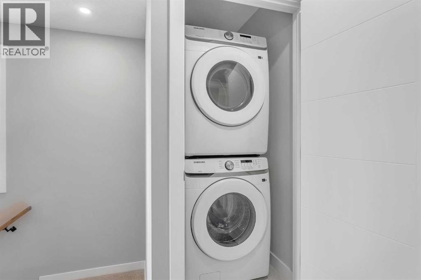
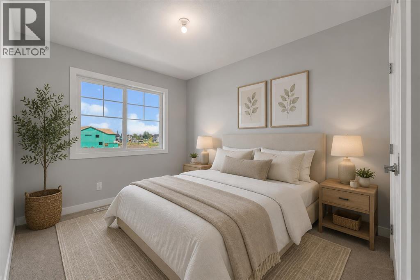
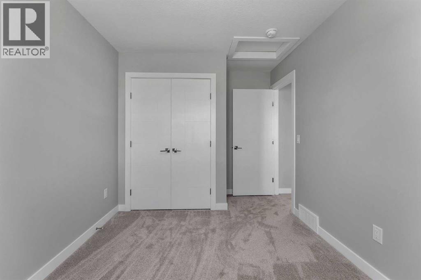
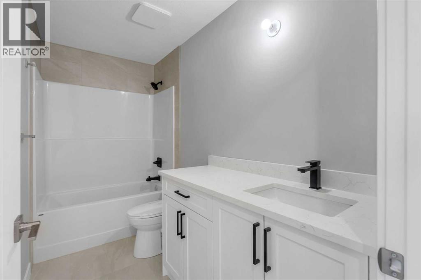
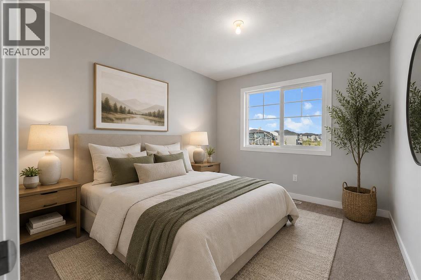
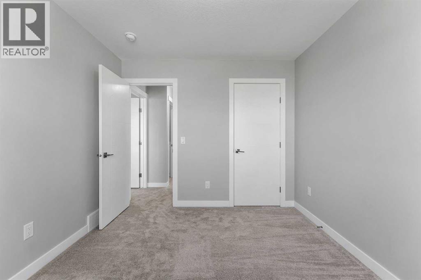
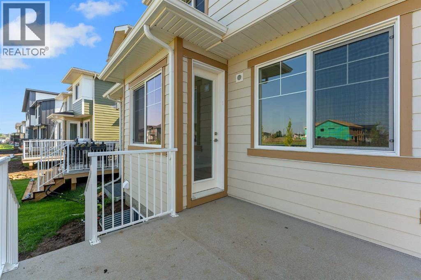
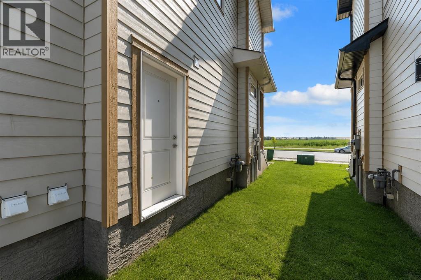
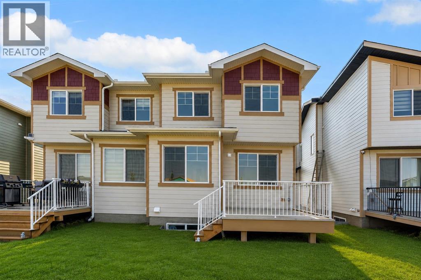
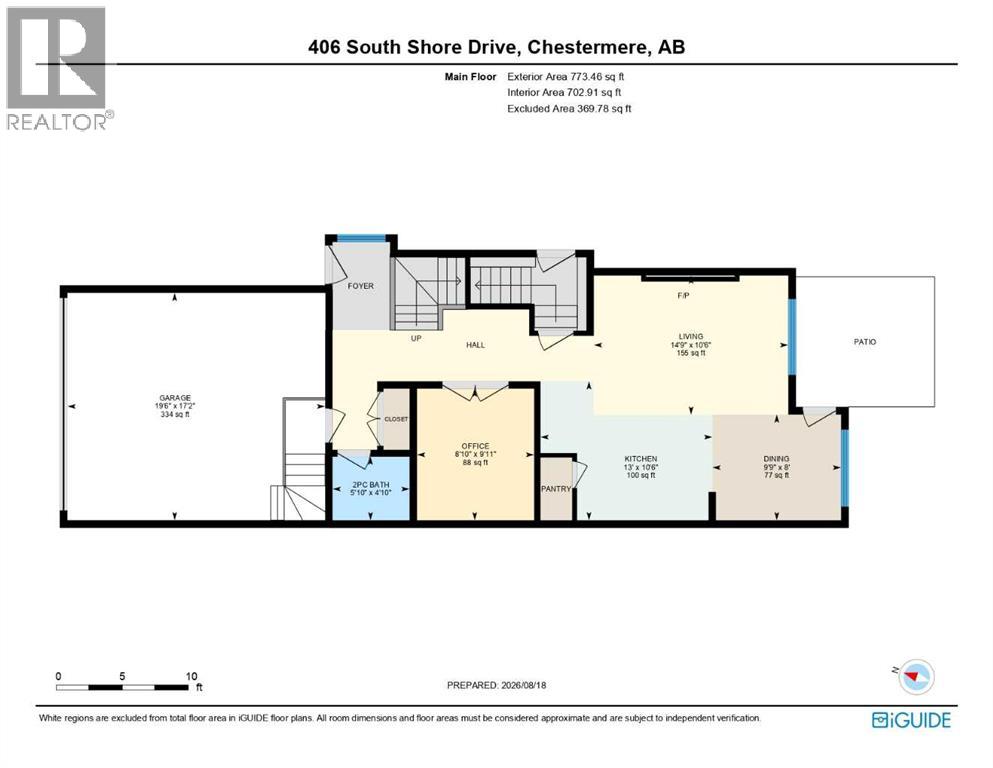
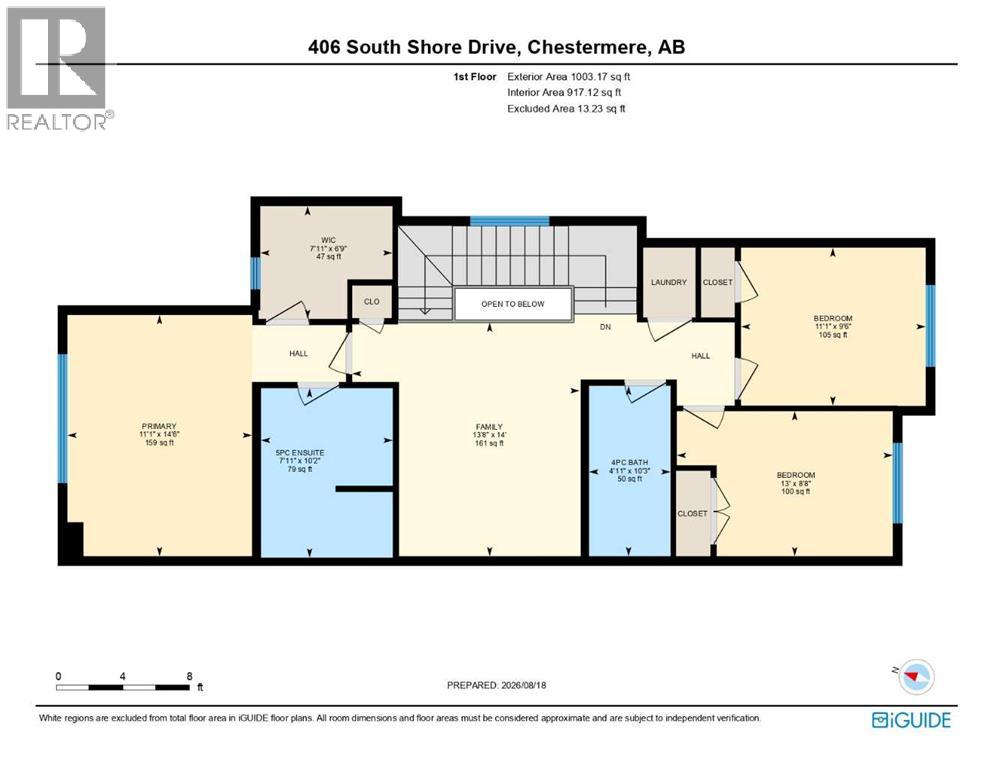
NEW BUILD!! BACKING ONTO GREEN SPACE!! 1770+ SQFT OF LIVING SPACE!! SEPARATE BASEMENT ENTRANCE!! 3 BEDROOMS + OFFICE!! 2.5 BATHS!! DOUBLE ATTACHED GARAGE!! Welcome to this beautifully designed brand-new home offering a functional and spacious layout. The main floor features a bright LIVING AREA WITH FIREPLACE, a DINING AREA with direct access to the BACKYARD DECK, and a modern KITCHEN complete with an ISLAND, STAINLESS STEEL APPLIANCES and PANTRY. An OFFICE and convenient 2PC BATH complete the main level. Upstairs, you’ll find 3 BEDROOMS, including the PRIMARY BEDROOM featuring a WALK-IN CLOSET and private 5PC ENSUITE. The two additional bedrooms share a 4PC BATH. This level also offers a FAMILY AREA and conveniently located UPPER-FLOOR LAUNDRY. The home also features a DOUBLE ATTACHED GARAGE and a SEPARATE ENTRANCE TO THE BASEMENT, offering excellent future potential. Step outside and enjoy a backyard that BACKS DIRECTLY ONTO GREEN SPACE, providing added privacy and open views. Located close to CHESTERMERE LAKE and nearby amenities. A fantastic opportunity to own a brand-new home in a great location! THIS HOME QUALIFY FOR THE FIRST-TIME HOME BUYERS’ GST REBATE, SUBJECT TO ELIGIBILITY REQUIREMENTS! (id:67770)
Facts
- Bedrooms
- 3
- Bathrooms
- 3 (1 half)
- Living area
- 1,777 sq ft
- Home type
- Duplex
- Year built
- 2026
- Lot size
- 2,808 square feet
- Parking
- 4
- Property taxes
- $1 (2026)
- MLS® number
- A2341807
Features
- Heating
- Forced air, Natural gas
- Cooling
- None
- Basement
- Unfinished, Full, Separate entrance
- Flooring
- Tile, Carpeted, Vinyl Plank
- Appliances
- Refrigerator, Gas stove(s), Dishwasher, Dryer, Hood Fan
- Parking
- Attached Garage
- Exterior Features
- Stone, Vinyl siding
- Community Features
- Lake Privileges
Rooms
| Room | Level | Size |
|---|---|---|
| 2pc Bathroom | Main level | 4.83 Ft x 5.83 Ft |
| Office | Main level | 9.92 Ft x 8.83 Ft |
| Kitchen | Main level | 10.50 Ft x 13.00 Ft |
| Dining room | Main level | 8.00 Ft x 9.75 Ft |
| Living room | Main level | 10.50 Ft x 14.75 Ft |
| Primary Bedroom | Second level | 14.50 Ft x 11.08 Ft |
| Other | Second level | 6.75 Ft x 7.92 Ft |
| 5pc Bathroom | Second level | 10.17 Ft x 7.92 Ft |
| Family room | Second level | 14.00 Ft x 13.67 Ft |
| 4pc Bathroom | Second level | 10.25 Ft x 4.92 Ft |
| Bedroom | Second level | 8.67 Ft x 13.00 Ft |
| Bedroom | Second level | 9.50 Ft x 11.08 Ft |
Location
Listed by Real Broker

Listing data is supplied by the CREA Data Distribution Facility (DDF®). It is deemed reliable but not guaranteed and should be independently verified. It is provided for consumers’ personal, non-commercial use to identify properties they may be interested in purchasing.