$379,000
7330 99A Street
South Patterson Place, Grande Prairie
- 5 bedrooms
- 2 bathrooms
- 866 sq ft
About this home
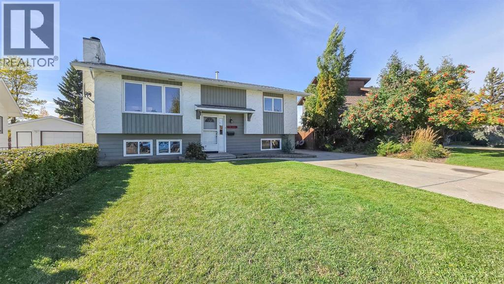
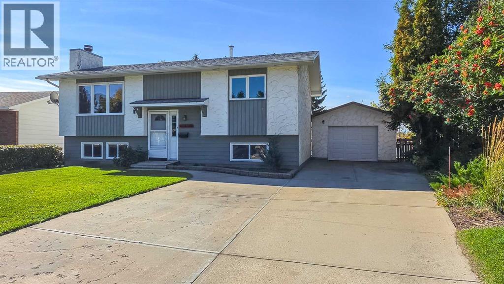
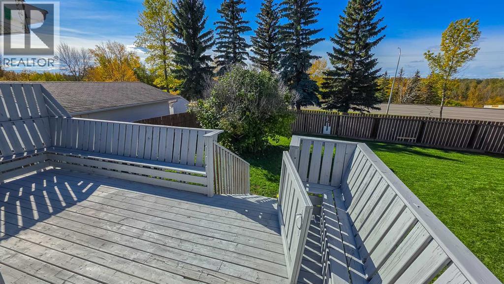
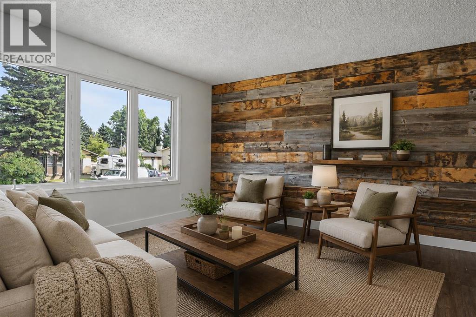
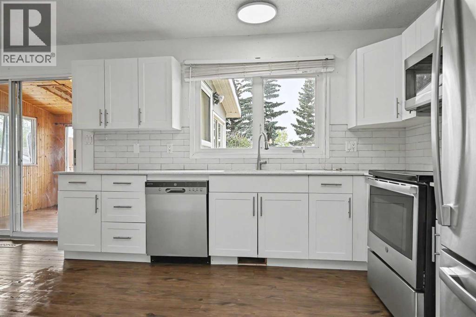
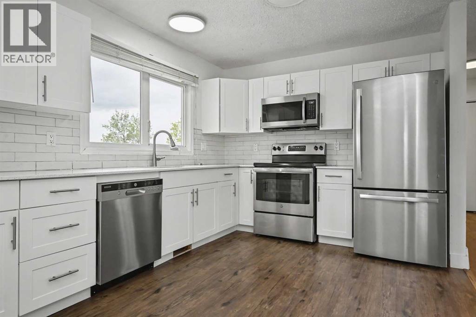
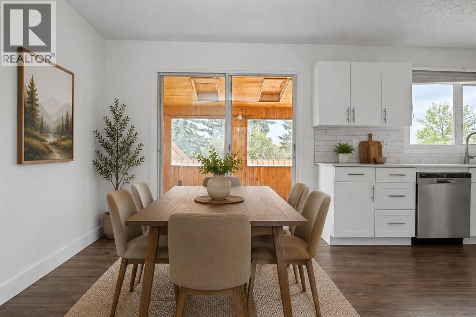
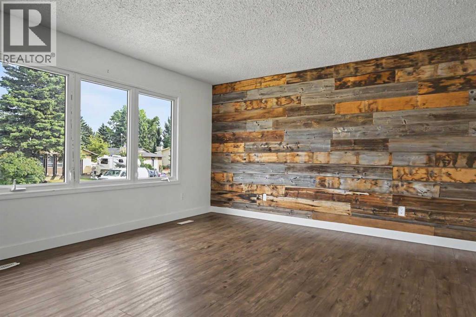
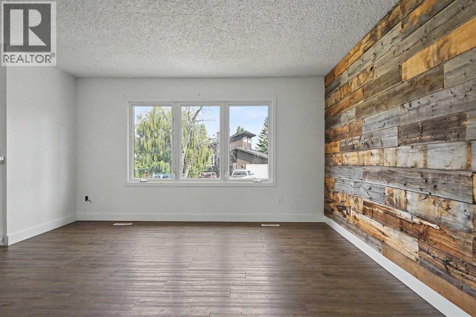
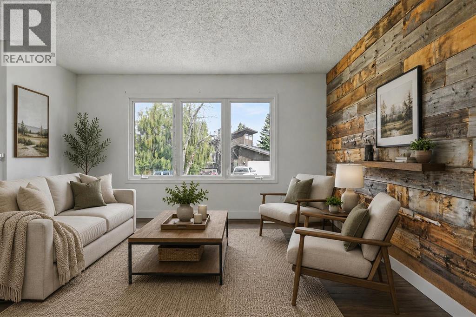
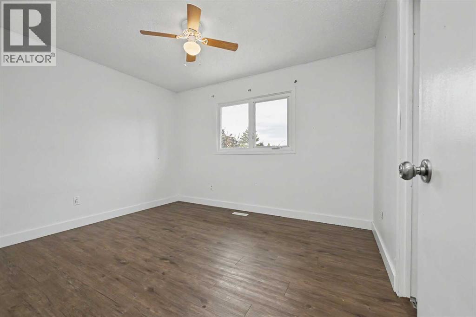
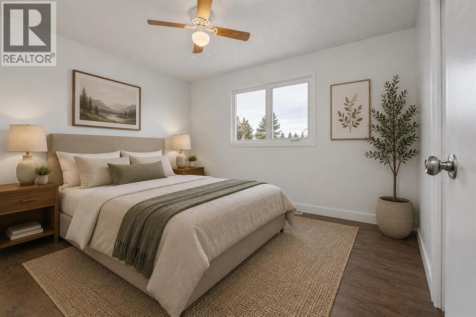
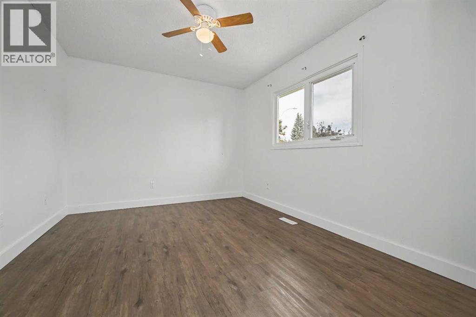
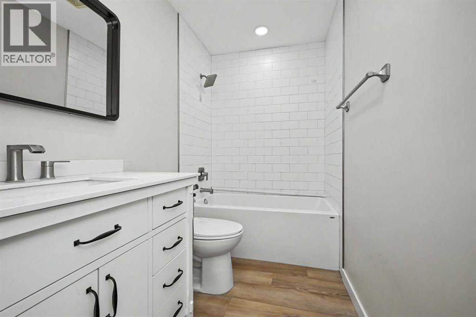
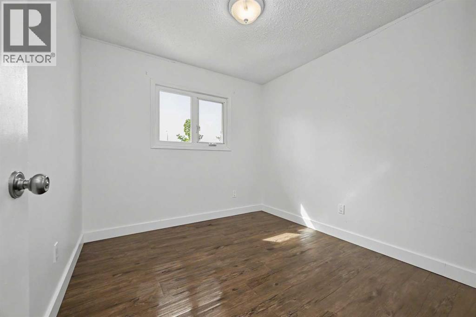
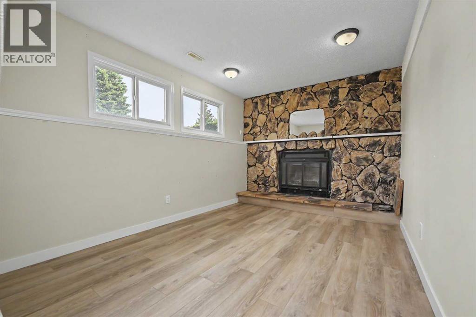
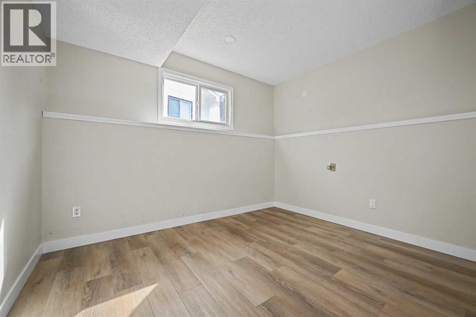
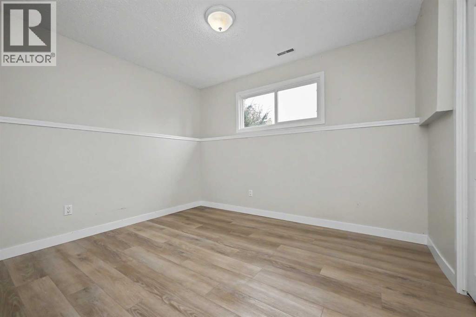
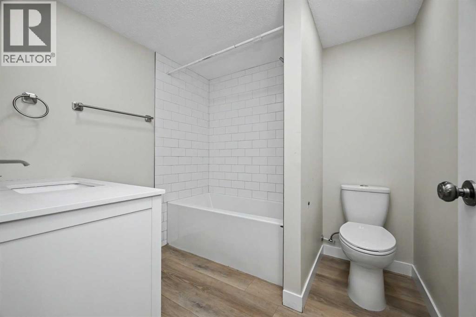
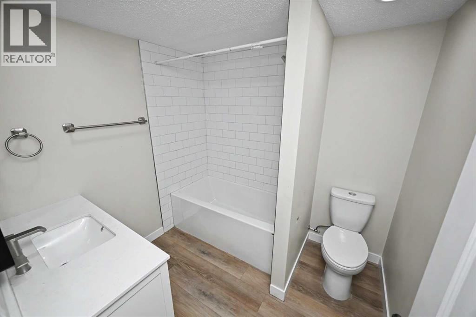
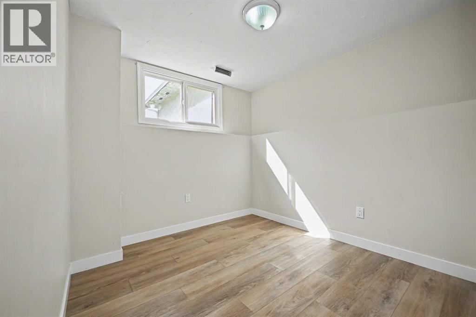
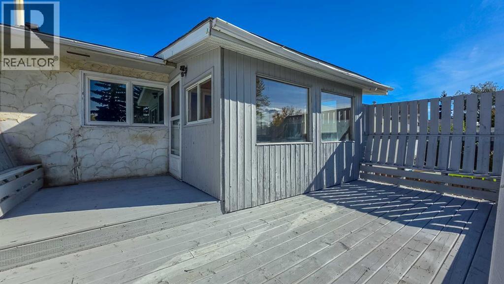
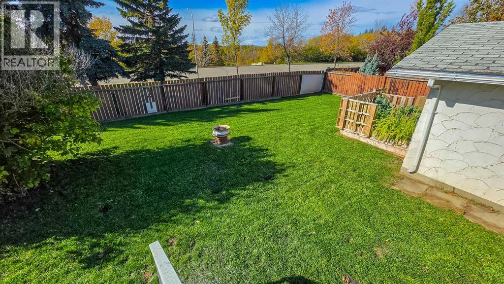
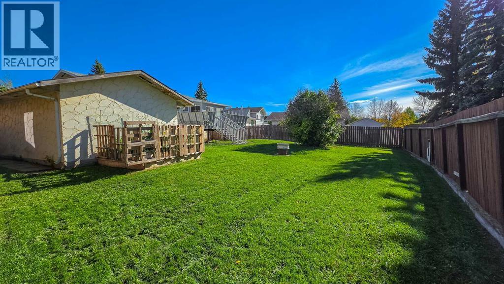
NEW SHINGLES!!! Windows, furnace, HWT, flooring, bathrooms, kitchen ALL NEWER AND MODERN! FULLY UPDATED | 5 BEDROOMS | 2 FULL BATHS | NO REAR NEIGHBOURS | OVERSIZED SINGLE GARAGE - TURN KEY OPPORTUNITY! Welcome to South Patterson — a gorgeous, tree-lined neighbourhood known for its larger lots, mature trees, peaceful streets, and fantastic access to amenities and outdoor recreation. This beautifully updated home is the kind of property buyers have been waiting for: turn-key, move-in ready, and thoughtfully upgraded throughout. From the moment you arrive, you'll appreciate the pride of ownership and the extensive improvements already completed, including new shingles, newer windows, and numerous additional updates that make this home truly move-in ready. Inside, you'll find 5 bedrooms and 2 full bathrooms, offering plenty of flexibility for families, guests, a home office, or additional living space. The modern kitchen features stylish cabinetry and stone countertops, with beautiful stone countertops carried through the bathrooms for a cohesive, contemporary finish. Step outside and discover one of the home's most desirable features — no rear neighbours! Enjoy your private backyard surrounded by mature trees, creating a peaceful and natural setting that's perfect for relaxing, entertaining, or enjoying summer evenings. The lifestyle here is hard to beat. You're just minutes from an incredible network of walking and biking trails, making it easy to get outside and enjoy the surrounding green space. The Dog Park is only a couple of minutes away, while a wide variety of shopping, restaurants, services, and everyday amenities are all conveniently close by. An oversized single-car garage provides excellent additional space for your vehicle, bikes, recreational gear, tools, and storage. With its larger lot, mature trees, private backyard, extensive updates, modern finishes, exceptional outdoor access, and unbeatable convenience, this is a home that truly delivers the compl ete package. Turn-key, beautifully updated, and ideally located — simply move in, unpack, and start enjoying everything South Patterson has to offer. (id:67770)
Facts
- Bedrooms
- 5
- Bathrooms
- 2
- Living area
- 866 sq ft
- Home type
- House
- Year built
- 1977
- Lot size
- 6,516 square feet
- Parking
- 4
- Property taxes
- $3,267 (2025)
- MLS® number
- A2341029
Features
- Heating
- Forced air
- Cooling
- None
- Basement
- Finished, Full
- Flooring
- Vinyl Plank
- Appliances
- Refrigerator, Stove, Washer & Dryer
- Parking
- Detached Garage
- Exterior Features
- Stucco, Wood siding
Rooms
| Room | Level | Size |
|---|---|---|
| Other | Main level | 6.33 Ft x 3.17 Ft |
| Living room | Upper Level | 13.83 Ft x 13.42 Ft |
| Dining room | Upper Level | 9.42 Ft x 8.67 Ft |
| Primary Bedroom | Upper Level | 10.08 Ft x 11.92 Ft |
| Bedroom | Upper Level | 9.42 Ft x 8.92 Ft |
| Bedroom | Lower level | 11.42 Ft x 9.58 Ft |
| Bedroom | Lower level | 11.42 Ft x 9.33 Ft |
| Kitchen | Upper Level | 11.67 Ft x 9.42 Ft |
| 4pc Bathroom | Upper Level | 8.00 Ft x 4.92 Ft |
| Sunroom | Upper Level | 12.00 Ft x 8.00 Ft |
| Bedroom | Lower level | 8.00 Ft x 8.58 Ft |
| 4pc Bathroom | Lower level | 7.08 Ft x 7.67 Ft |
| Family room | Lower level | 13.00 Ft x 9.58 Ft |
Location
Listed by RE/MAX Grande Prairie

Listing data is supplied by the CREA Data Distribution Facility (DDF®). It is deemed reliable but not guaranteed and should be independently verified. It is provided for consumers’ personal, non-commercial use to identify properties they may be interested in purchasing.