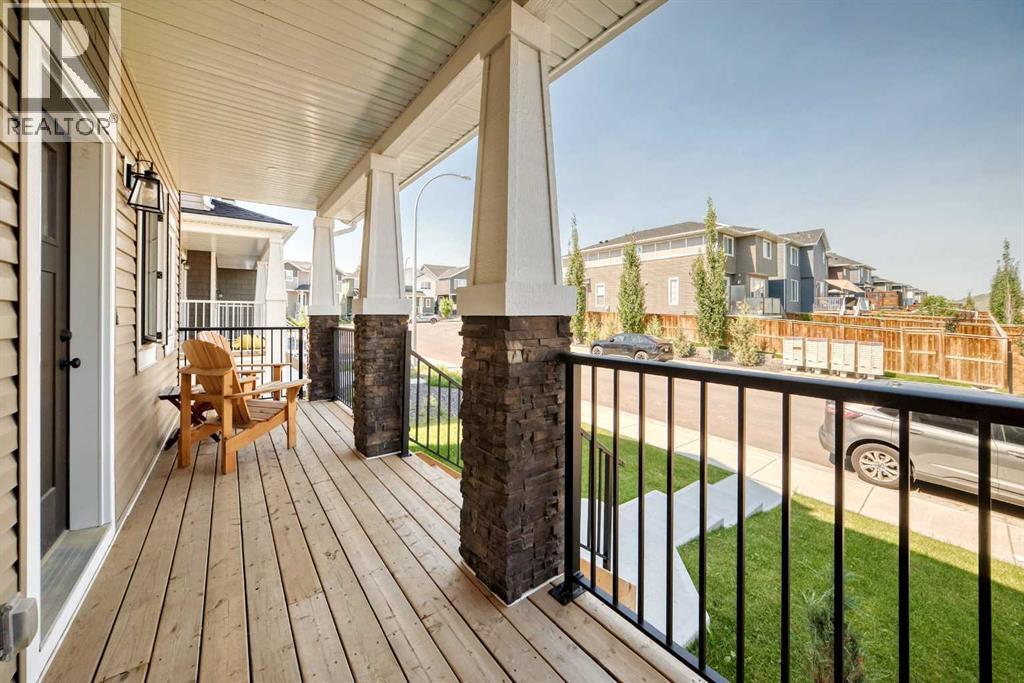
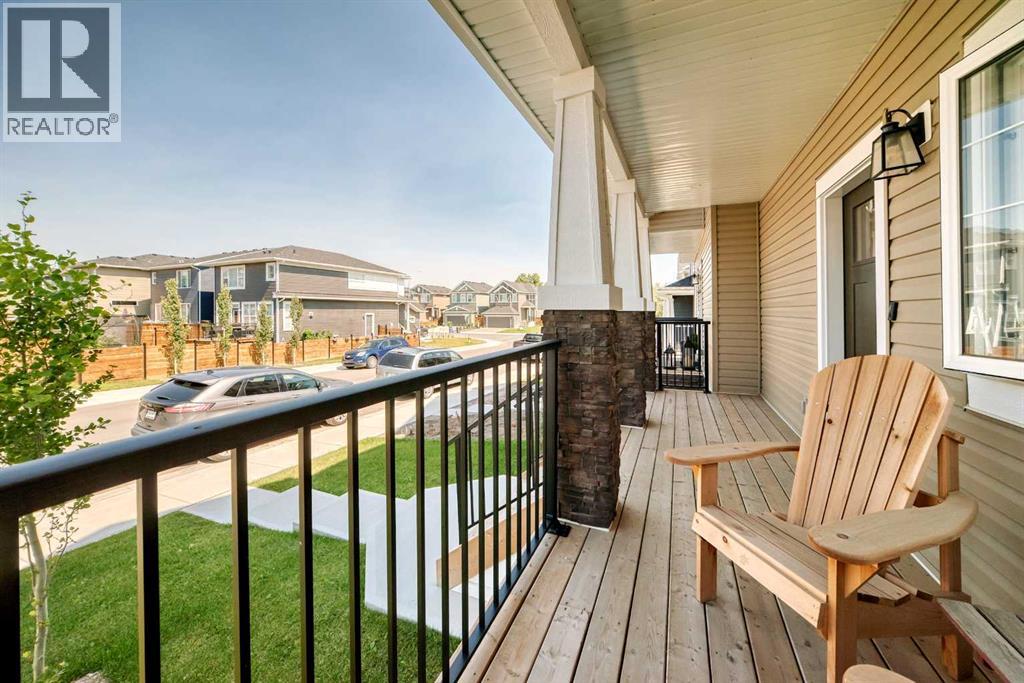
$575,000
66 Rivercrest Common
Rivercrest, Cochrane
- 3 bedrooms
- 3 (1 half) bathrooms
- 1,419 sq ft
About this home
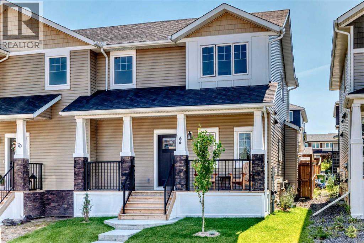
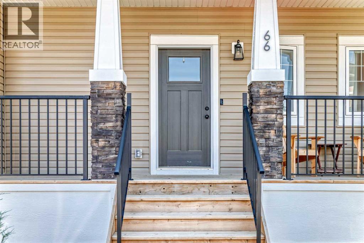
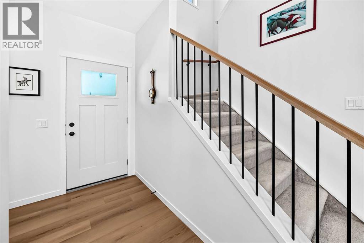
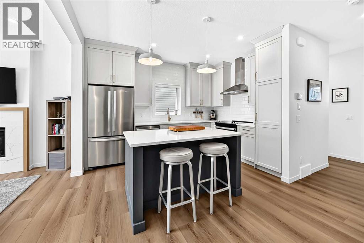
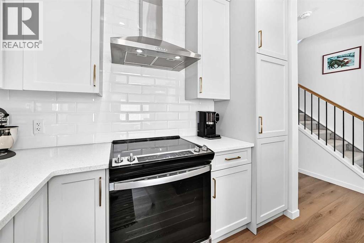
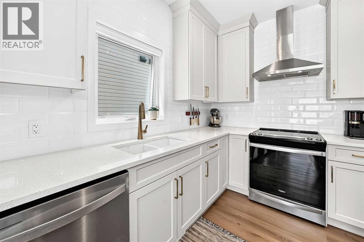
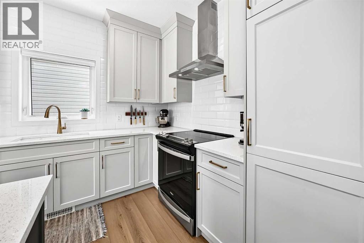
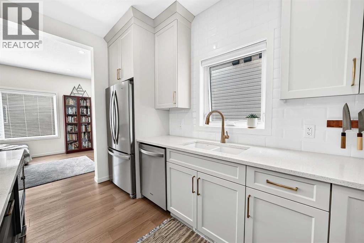
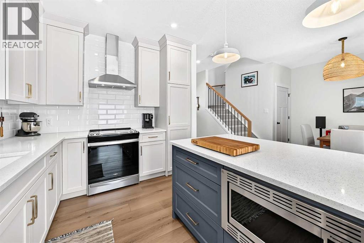
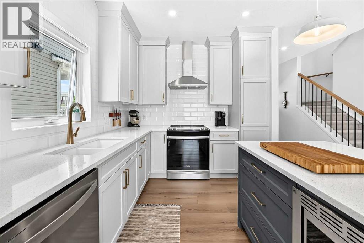
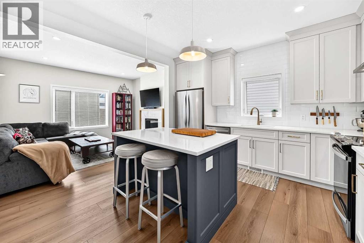
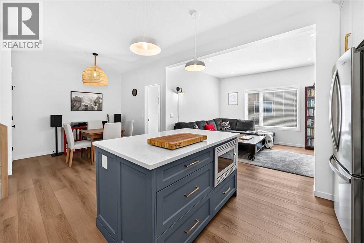
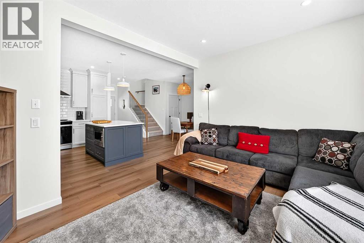
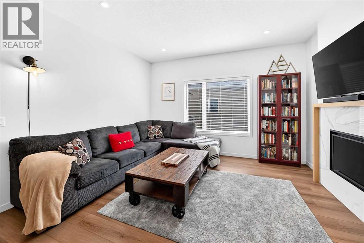
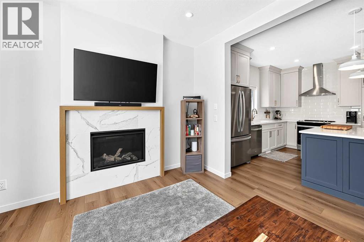
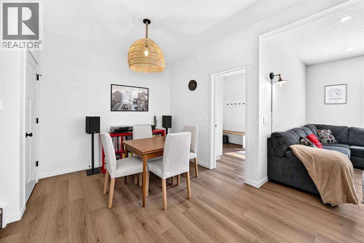
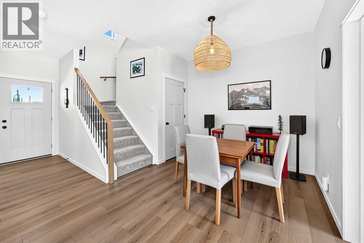
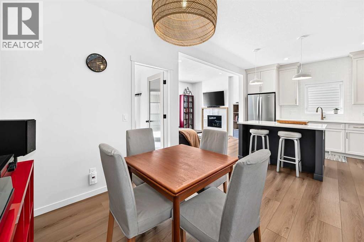
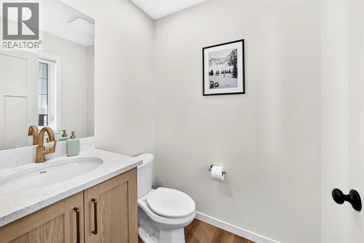
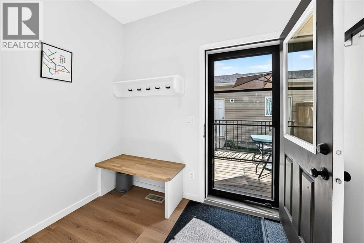
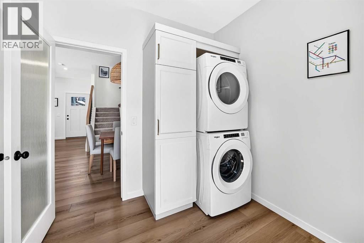
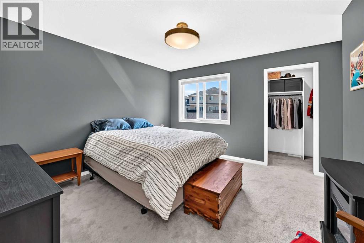
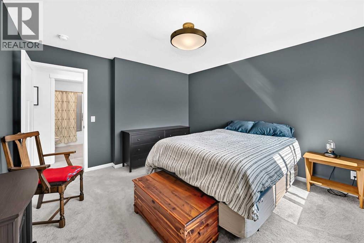
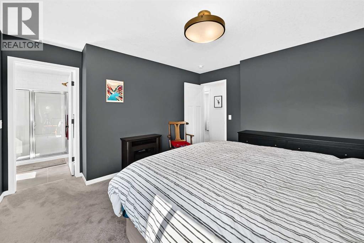
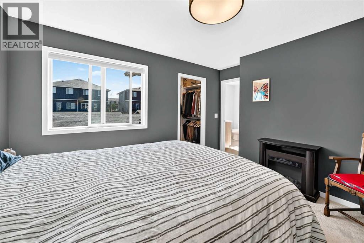
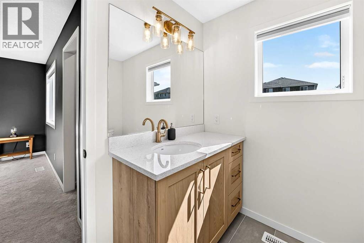
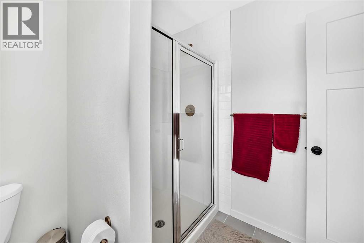
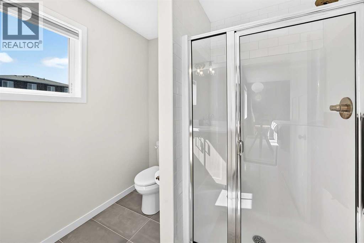
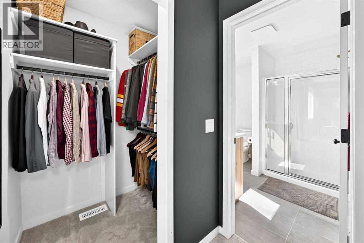
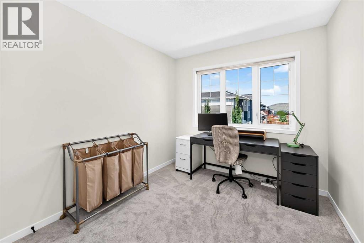
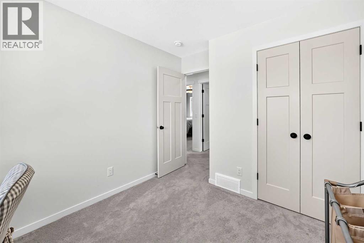
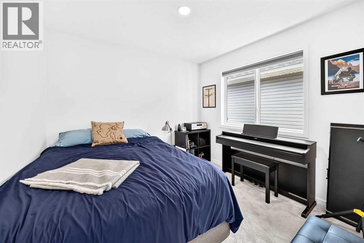
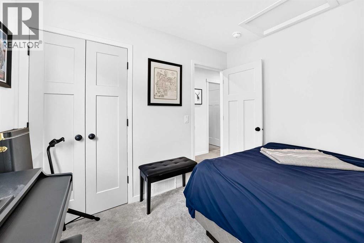
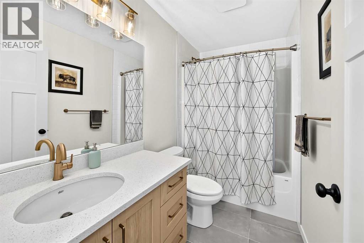
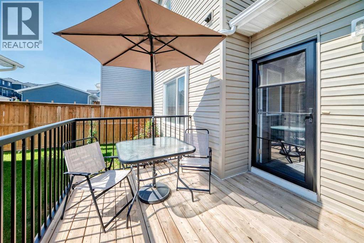
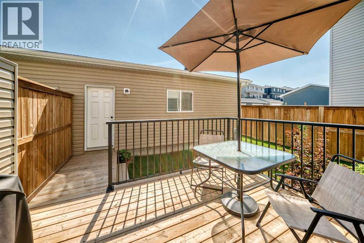
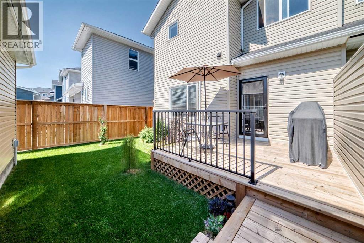
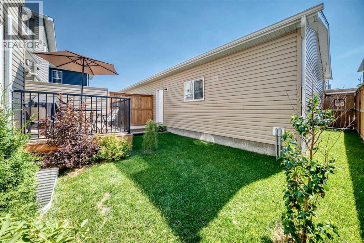
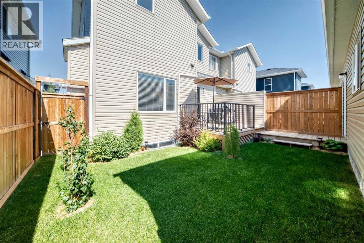
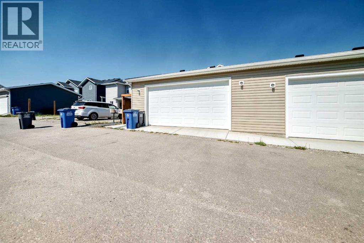
Welcome to this 3 bedroom contemporary two-storey home, perfectly designed for modern living and complete with an oversized, insulated, and heated double detached garage (22' x 23') wired for 220V power.Step inside to an efficient, open-concept main floor featuring durable luxury vinyl plank flooring and stylish grey finishes throughout. The kitchen maximizes every inch of space with full-height shaker cabinetry, quartz countertops, a durable silgranit sink, stainless steel appliances with a hood fan, and an island with a built-in microwave. The adjoining great room provides a cozy gathering area centered around a tiled gas fireplace with a mantle, while a discrete powder room sits near the front entry. At the back, a practical mudroom with a built-in bench and coat hooks connects seamlessly to a main-floor laundry space.Upstairs, soft carpeting extends through three comfortable bedrooms. The primary suite offers a quiet retreat fitted with room-darkening blinds and a private three-piece ensuite with quartz counters.The back deck leads directly out to the heated double garage. Downstairs, the unfinished basement includes rough-in plumbing, giving you a clean slate to build out additional living space whenever you're ready. (id:67770)
Facts
- Bedrooms
- 3
- Bathrooms
- 3 (1 half)
- Living area
- 1,419 sq ft
- Home type
- Duplex
- Year built
- 2022
- Lot size
- 2,689.13 square feet
- Parking
- 2
- Property taxes
- $3,725 (2026)
- MLS® number
- A2340234
Features
- Heating
- Forced air
- Cooling
- None
- Basement
- Unfinished, Full
- Flooring
- Carpeted, Ceramic Tile, Vinyl Plank
- Appliances
- Refrigerator, Dishwasher, Stove, Microwave, Hood Fan, Window Coverings, Washer/Dryer Stack-Up
- Parking
- Detached Garage, Garage, Heated Garage
- Exterior Features
- Stone, Vinyl siding
Rooms
| Room | Level | Size |
|---|---|---|
| Other | Main level | 4.67 Ft x 8.50 Ft |
| 2pc Bathroom | Main level | 4.92 Ft x 5.58 Ft |
| Other | Main level | 9.33 Ft x 12.92 Ft |
| Dining room | Main level | 12.92 Ft x 9.42 Ft |
| Living room | Main level | 13.50 Ft x 13.67 Ft |
| Laundry room | Main level | 8.25 Ft x 8.58 Ft |
| 4pc Bathroom | Second level | 4.92 Ft x 9.08 Ft |
| Bedroom | Second level | 8.75 Ft x 9.58 Ft |
| Bedroom | Second level | 9.83 Ft x 9.50 Ft |
| Primary Bedroom | Second level | 11.92 Ft x 12.42 Ft |
| 3pc Bathroom | Second level | 8.17 Ft x 7.58 Ft |
Location
Listed by Century 21 Bamber Realty LTD.

Listing data is supplied by the CREA Data Distribution Facility (DDF®). It is deemed reliable but not guaranteed and should be independently verified. It is provided for consumers’ personal, non-commercial use to identify properties they may be interested in purchasing.