$219,900
303, 252 4 Street SE
SE Hill, Medicine Hat
- 2 bedrooms
- 2 bathrooms
- 1,217 sq ft
About this home
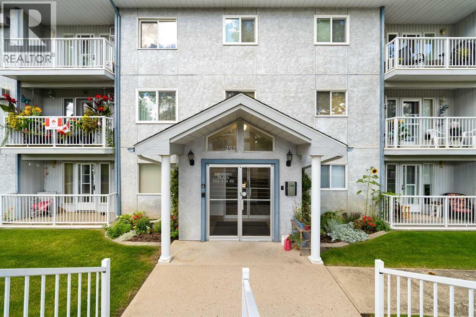
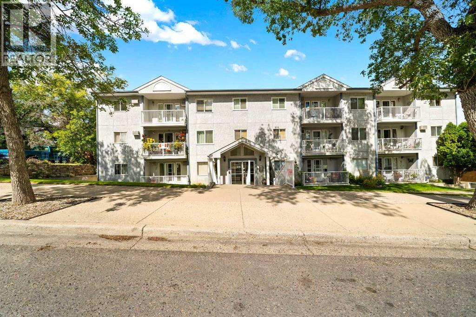
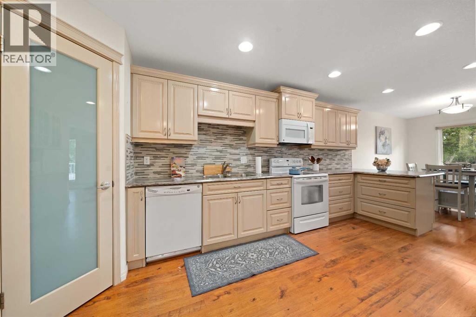
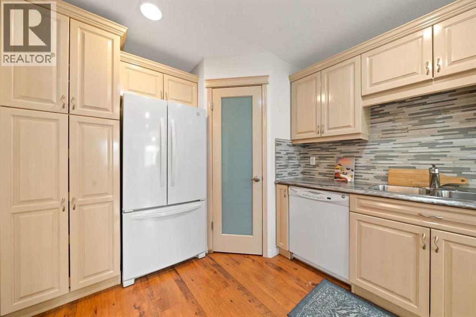
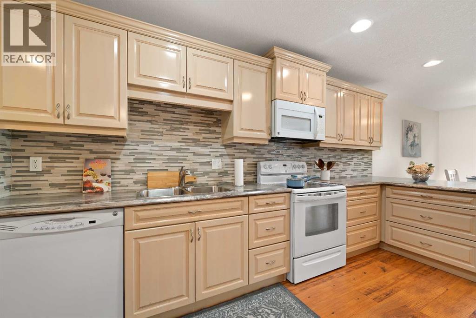
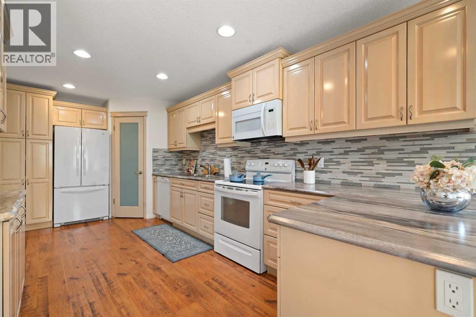
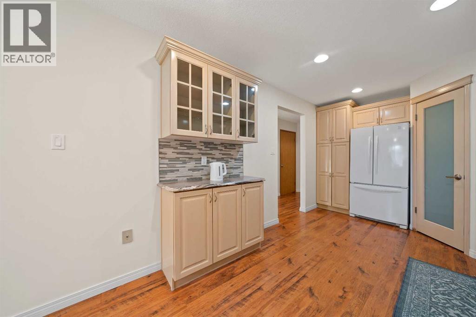
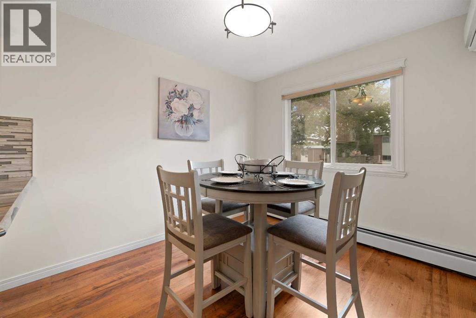
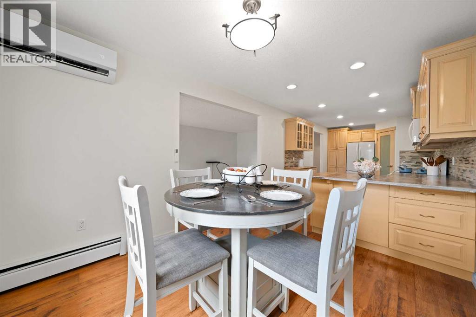
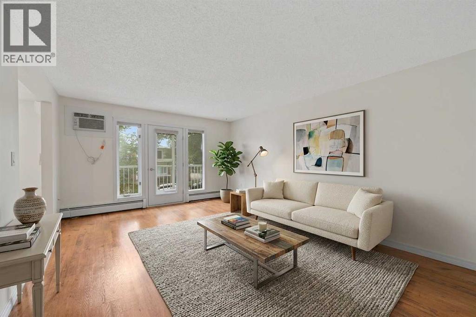
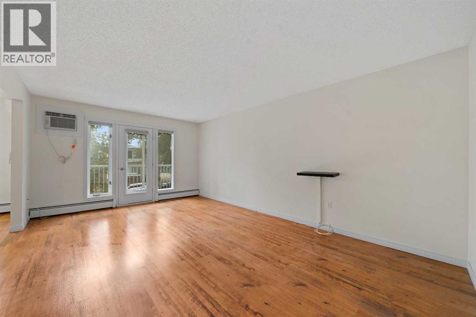
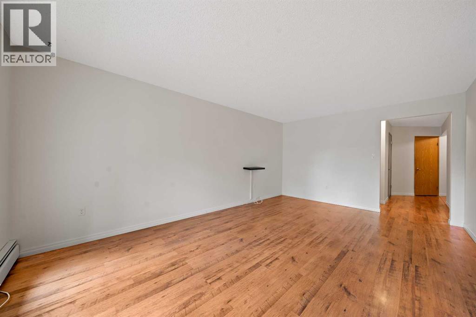
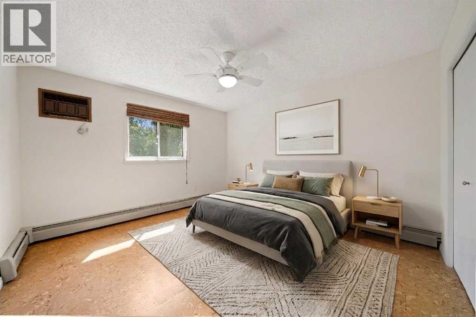
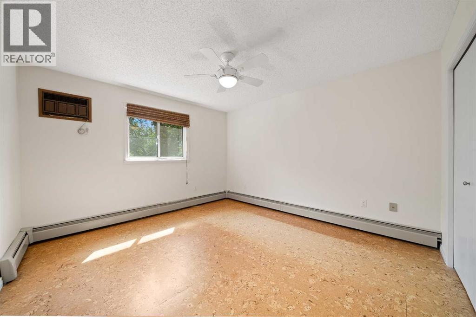
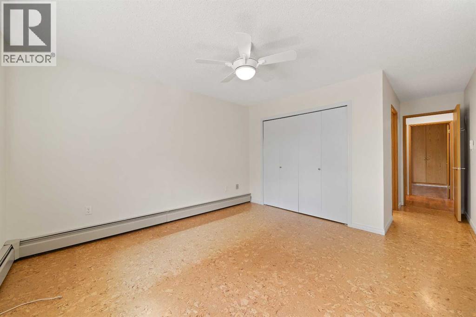
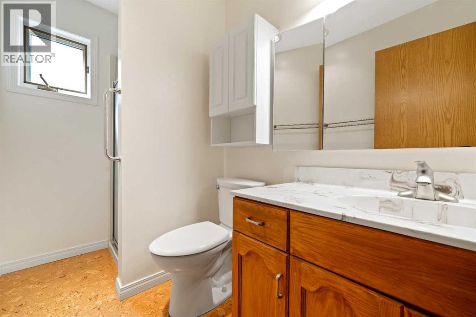
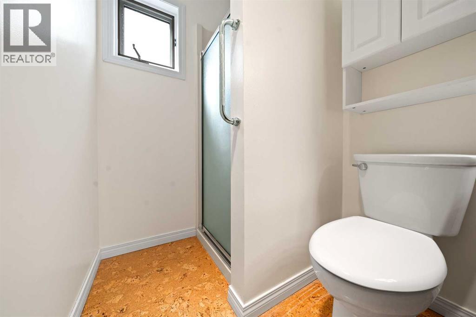
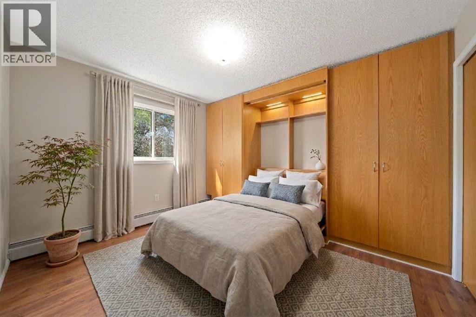
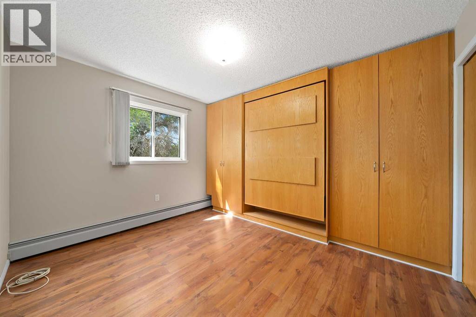
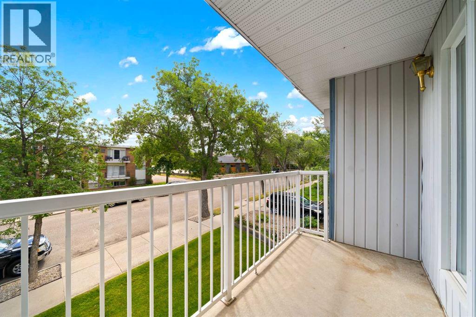
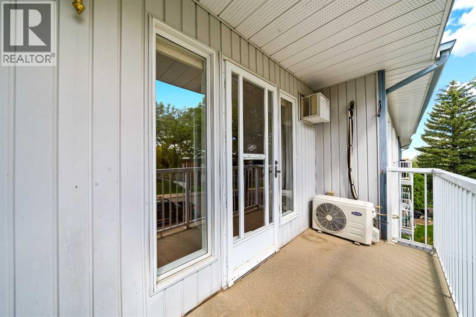
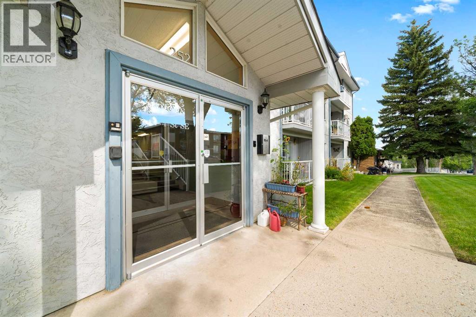
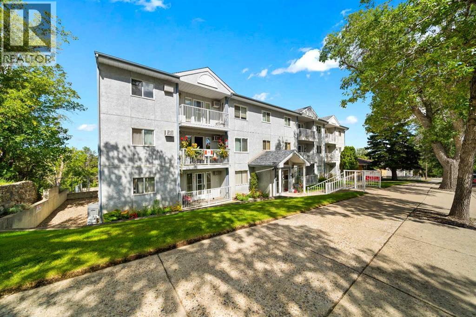
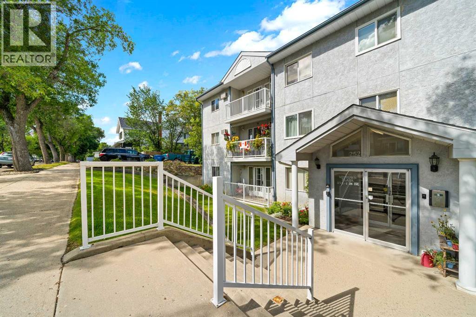
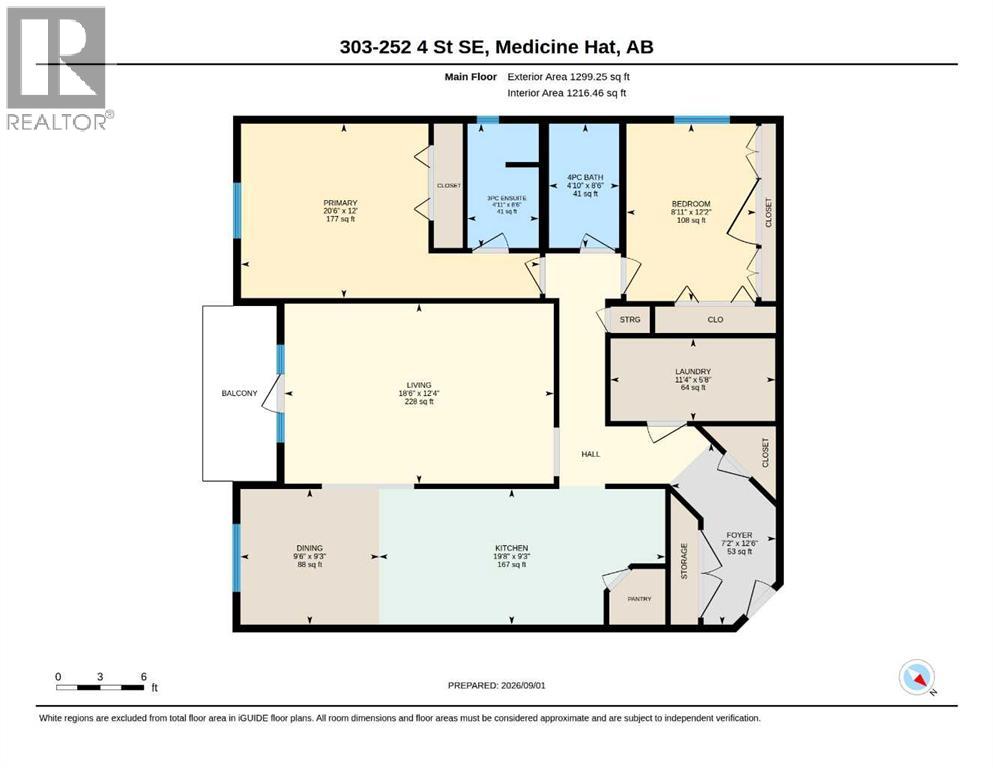
Offering exceptional value, this spacious two bedroom, two bathroom condo is a rare opportunity for buyers seeking generous living space, desirable building amenities, and low maintenance living at an affordable price. Complete with heated underground parking, an elevator, and additional storage, this well maintained unit is conveniently located close to downtown shopping, restaurants, and the beautiful tree lined streets of the SE Hill.The thoughtfully designed kitchen has been beautifully updated with rich cabinetry, laminate countertops, a pantry, and an abundance of storage and workspace, making it as functional as it is attractive. The adjoining dining area and generous living room create an inviting space for everyday living or entertaining family and friends.Both bedrooms are generously sized, including a versatile second bedroom featuring a built in Murphy bed, allowing the space to easily transition from guest room to home office or hobby room. A newer mini split air conditioning system keeps the home comfortable throughout Medicine Hat's warm, sunny summers, while the spacious primary suite offers excellent closet space and its own private ensuite.This well cared for building stands apart from many others in the area by offering the convenience of an elevator, heated underground parking, and a dedicated storage unit, providing security, accessibility, and additional space for all your seasonal belongings.If you've been searching for a spacious, move in ready condo in an unbeatable central location, this is an opportunity you won't want to miss.Please note: The home has been professionally staged, and some photographs have been virtually enhanced with additional furnishings or décor to help illustrate the property's full potential. Items shown in virtually staged images are for marketing purposes only and are not included in the sale. (id:67770)
Facts
- Bedrooms
- 2
- Bathrooms
- 2
- Living area
- 1,217 sq ft
- Home type
- Apartment
- Year built
- 1990
- Parking
- 1
- Property taxes
- $1,851 (2026)
- Condo / HOA fee
- $658 monthly
- MLS® number
- A2341916
Features
- Cooling
- Wall unit
- Flooring
- Laminate
- Appliances
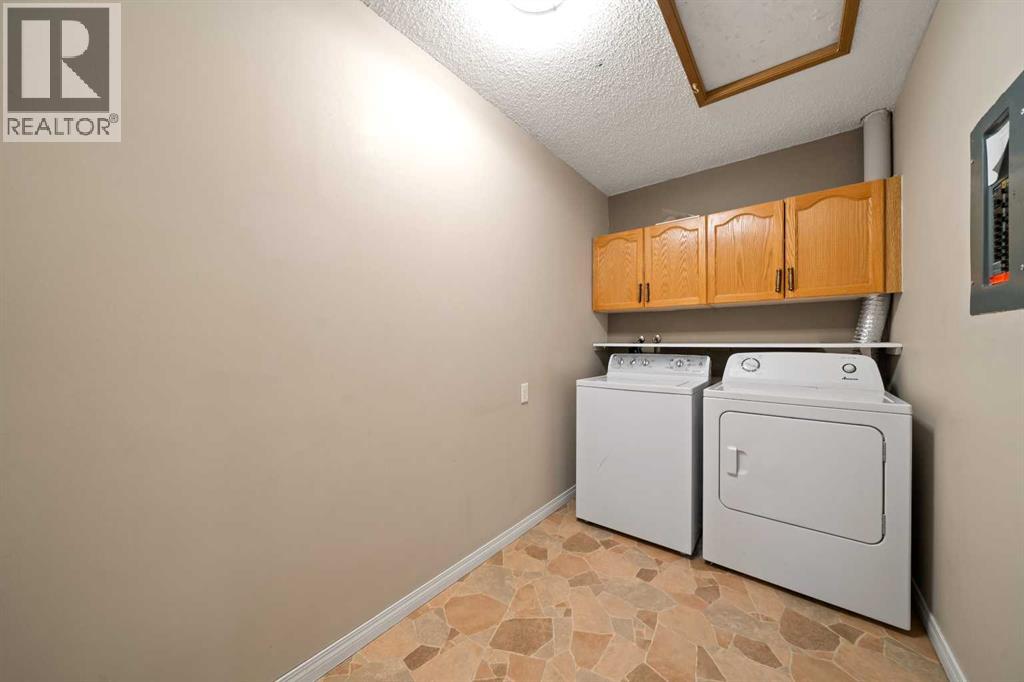
- Refrigerator, Dishwasher, Stove, Window Coverings, Garage door opener, Washer & Dryer
- Parking
- Underground
- Exterior Features
- Stucco
- Community Features
- Pets Allowed With Restrictions, Age Restrictions
Rooms
| Room | Level | Size |
|---|---|---|
| 3pc Bathroom | Main level | 4.92 Ft x 8.50 Ft |
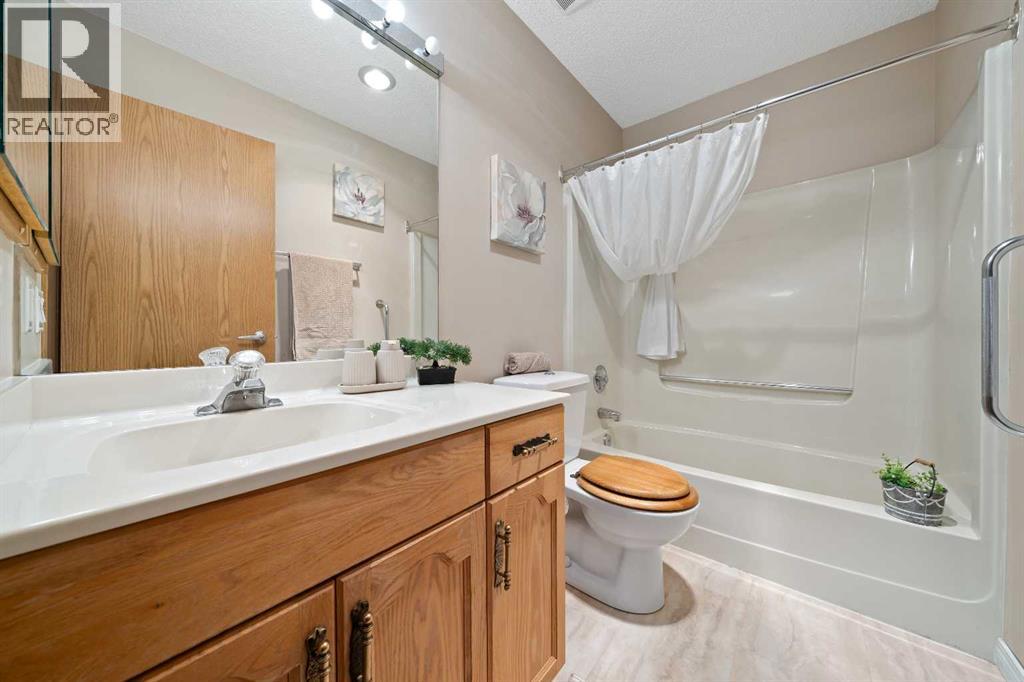
| 4pc Bathroom | Main level | 4.83 Ft x 8.50 Ft |
| Bedroom | Main level | 8.92 Ft x 12.17 Ft |
| Dining room | Main level | 9.50 Ft x 9.25 Ft |
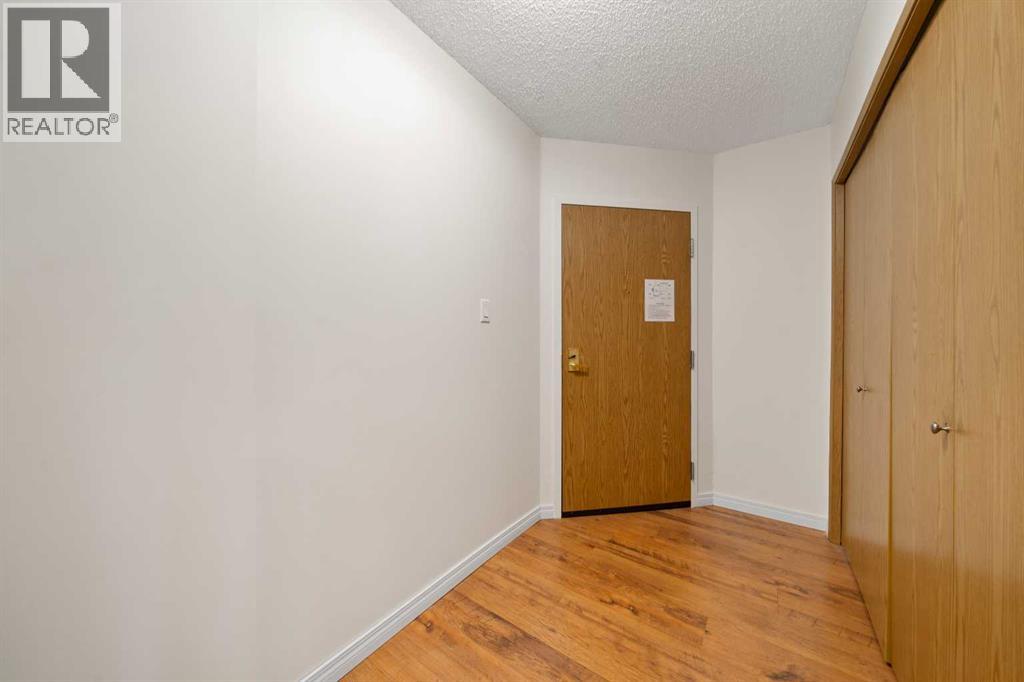
| Foyer | Main level | 7.17 Ft x 12.50 Ft |
| Kitchen | Main level | 19.67 Ft x 9.25 Ft |
| Laundry room | Main level | 11.33 Ft x 5.67 Ft |
| Living room | Main level | 18.50 Ft x 12.33 Ft |
| Primary Bedroom | Main level | 20.50 Ft x 12.00 Ft |
Location
Listed by ROYAL LEPAGE COMMUNITY REALTY

Listing data is supplied by the CREA Data Distribution Facility (DDF®). It is deemed reliable but not guaranteed and should be independently verified. It is provided for consumers’ personal, non-commercial use to identify properties they may be interested in purchasing.