$200,000
6522 184 ST NW
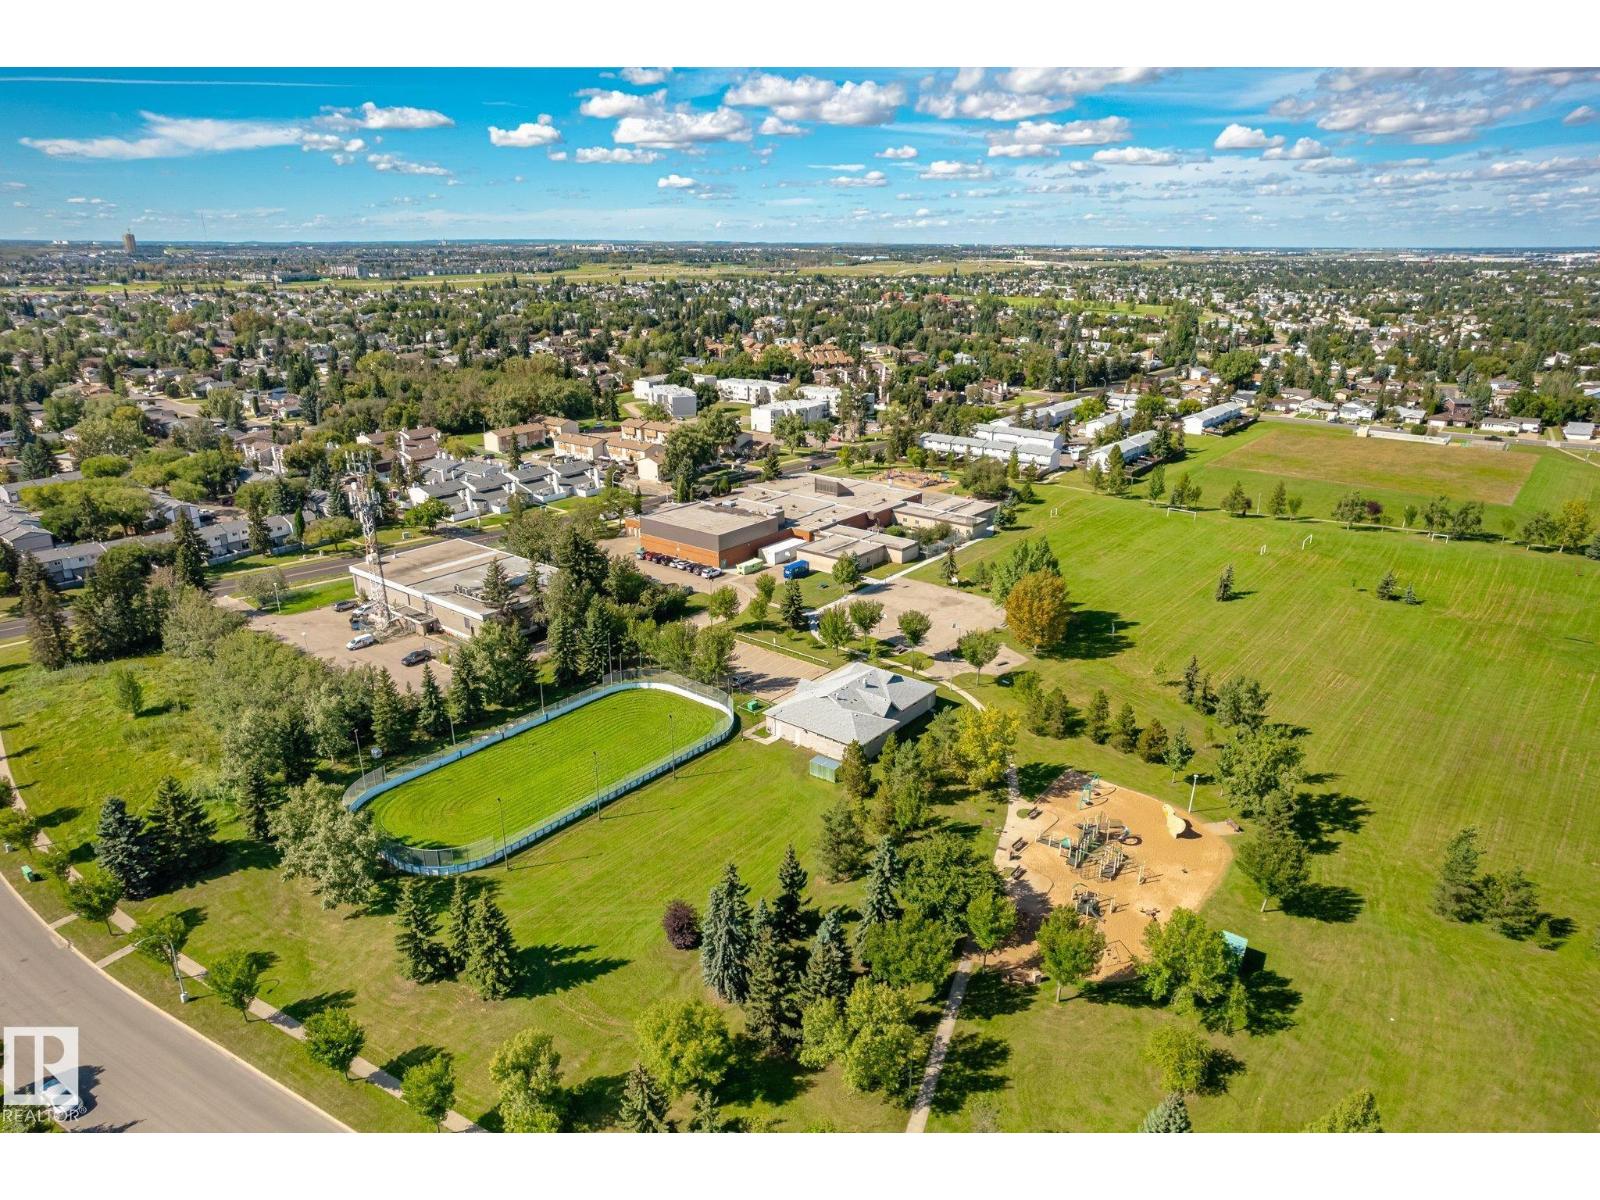
Ormsby Place, Edmonton
- 2 bedrooms
- 1 bathrooms
- 854 sq ft
About this home
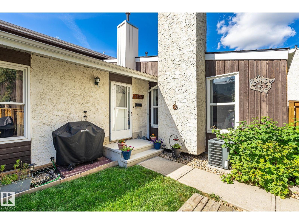
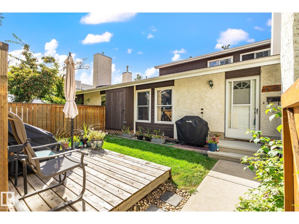
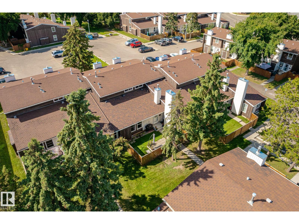
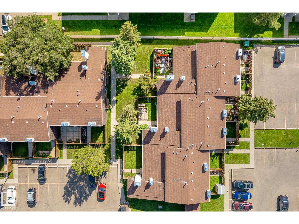
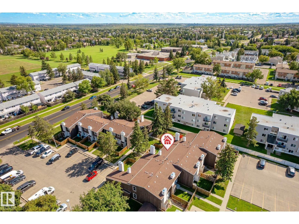
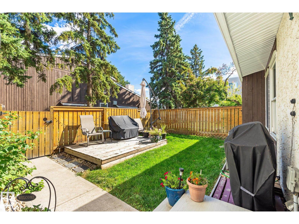
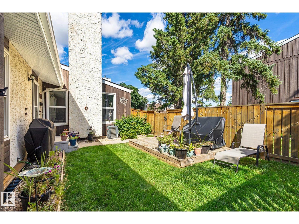
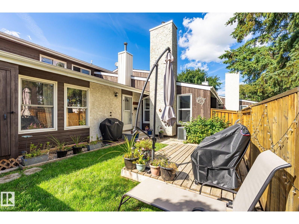
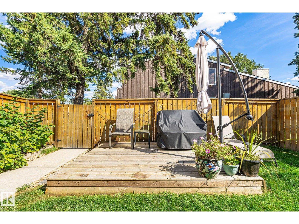
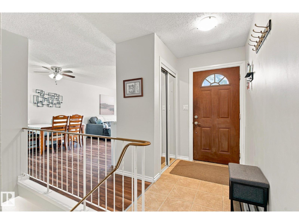
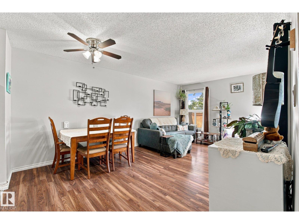
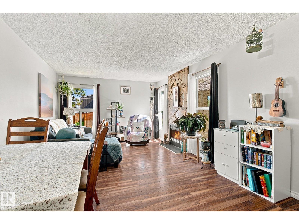
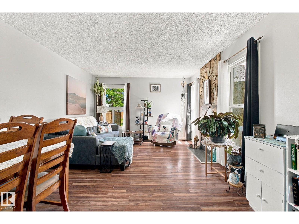
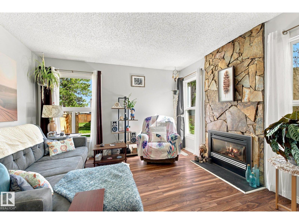
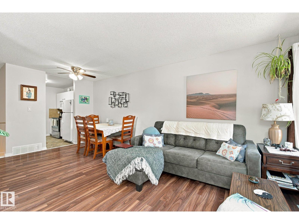
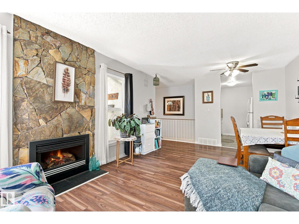
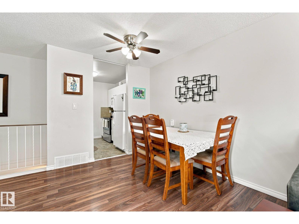
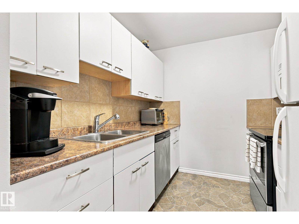
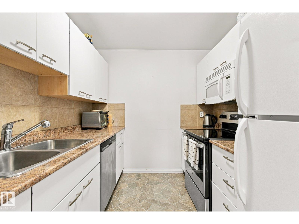
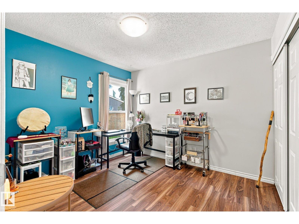
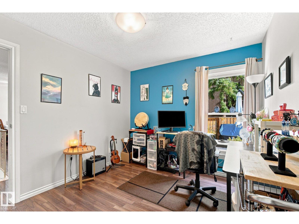
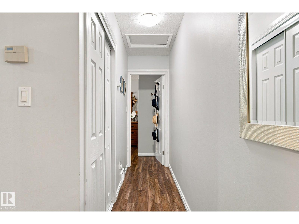
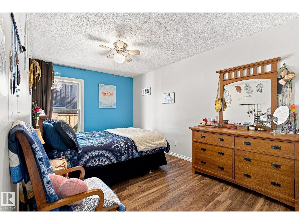
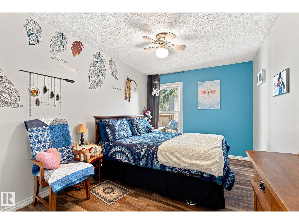
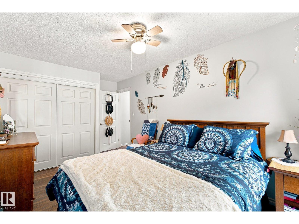
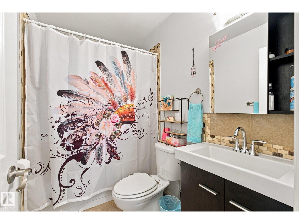
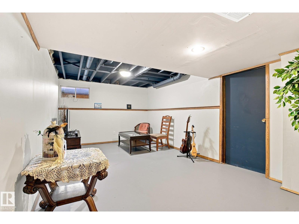
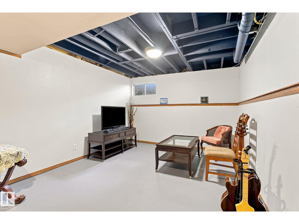
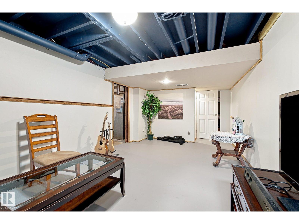
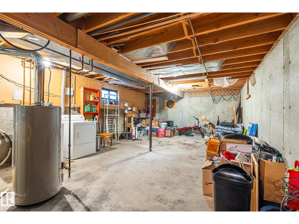
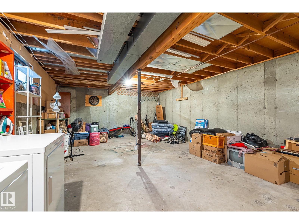
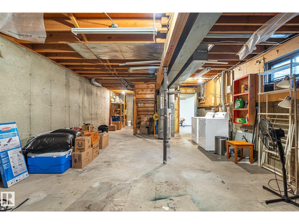
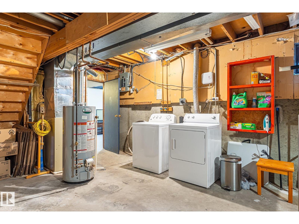
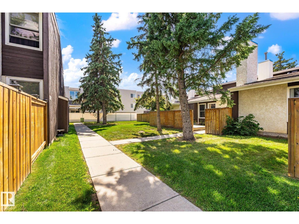
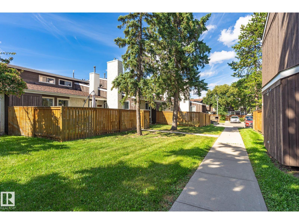
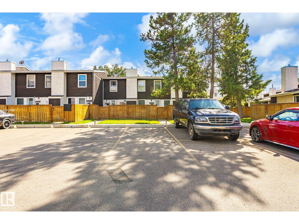
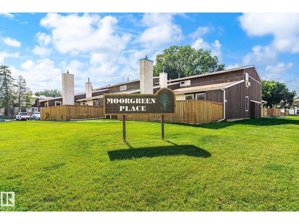
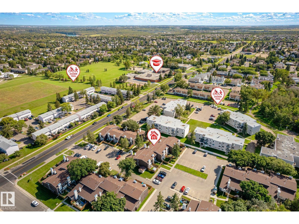
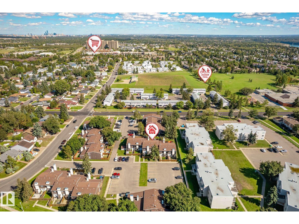
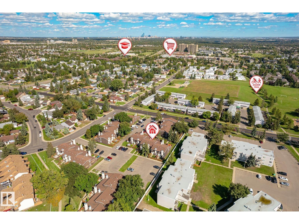
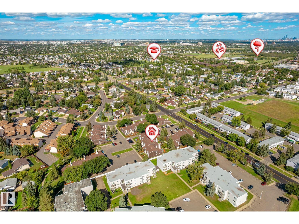
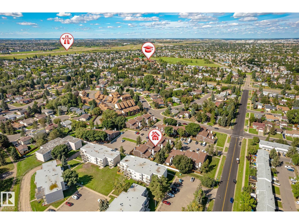
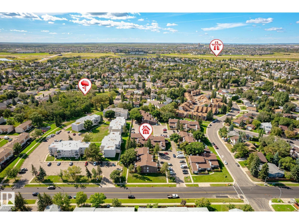
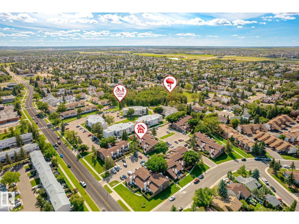
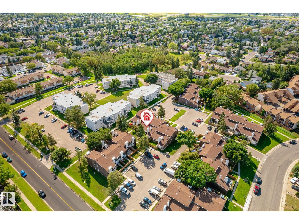
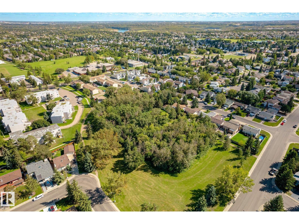
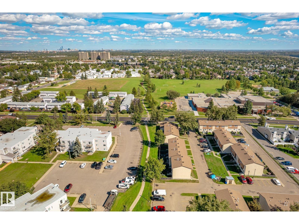
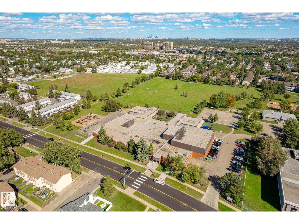
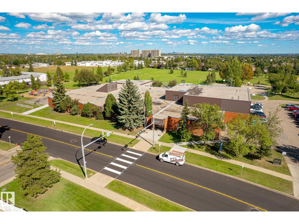
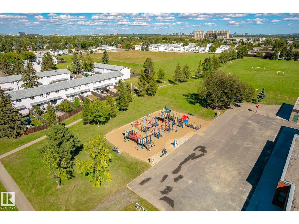
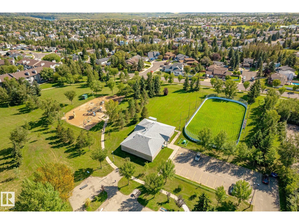
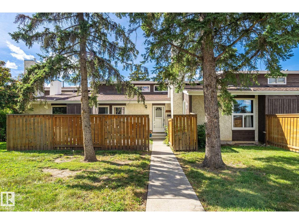
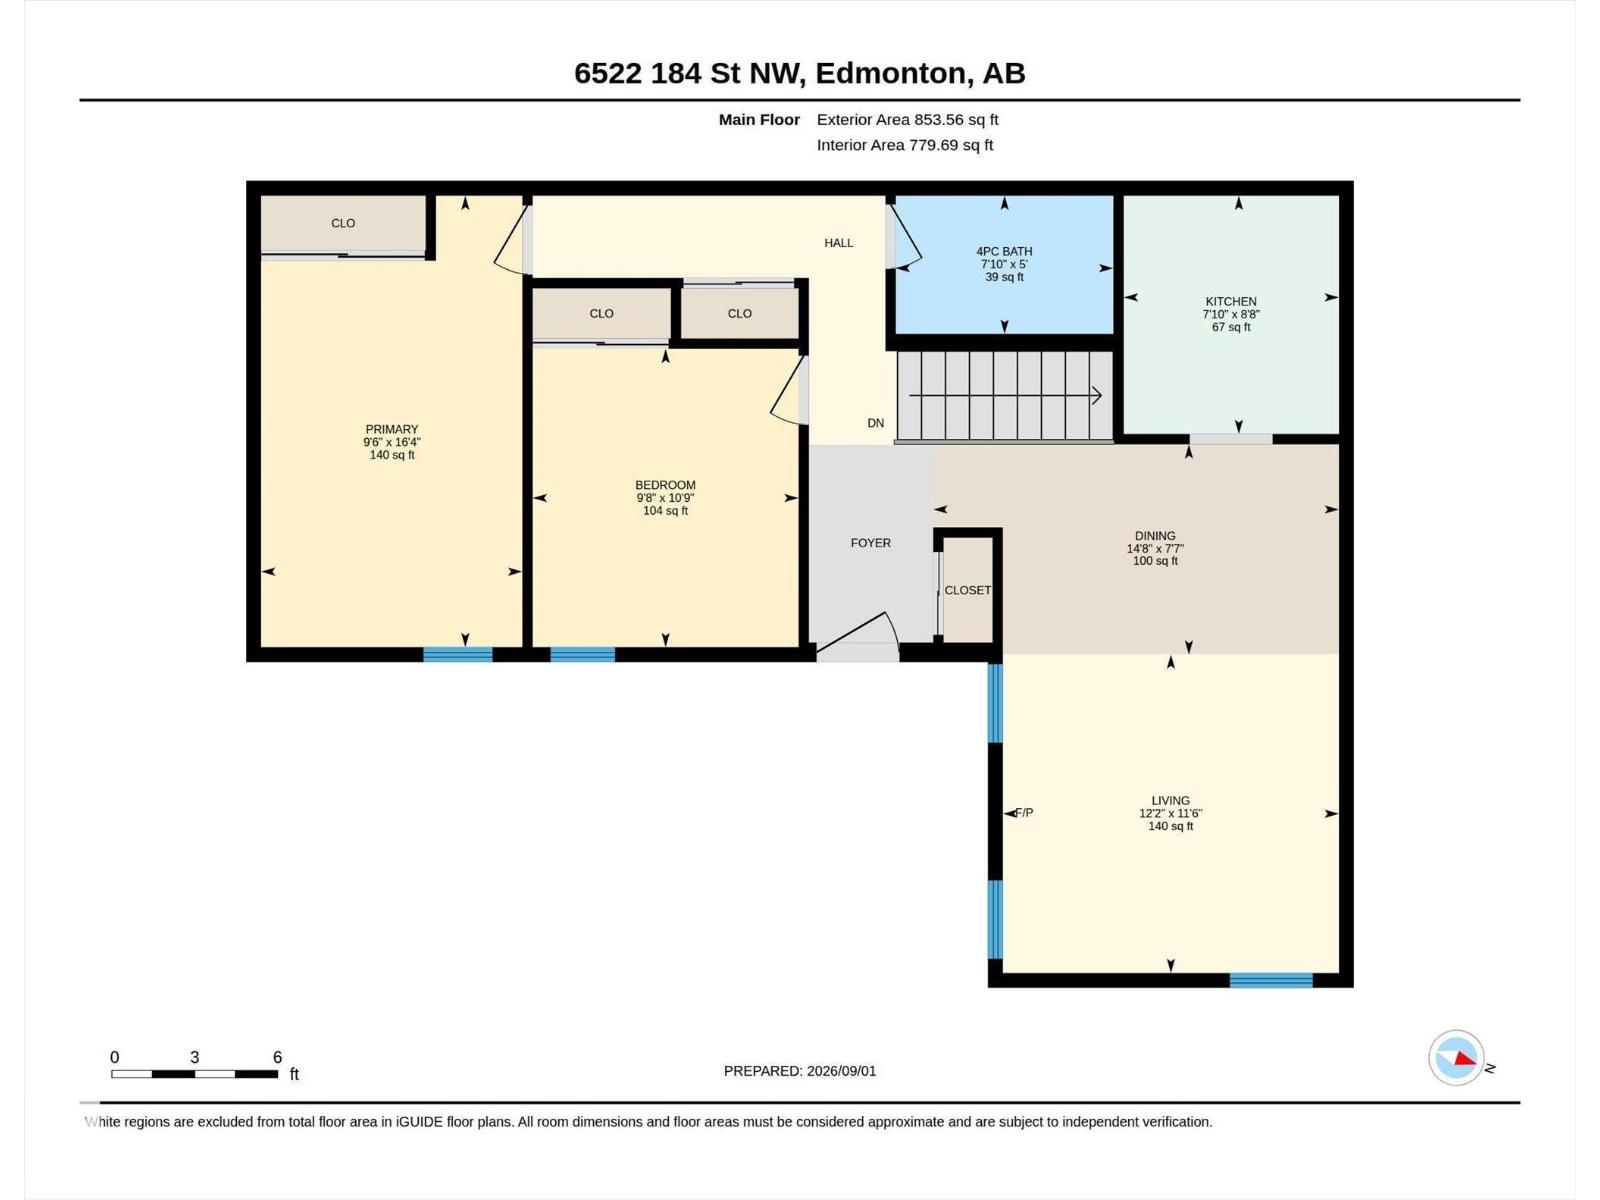
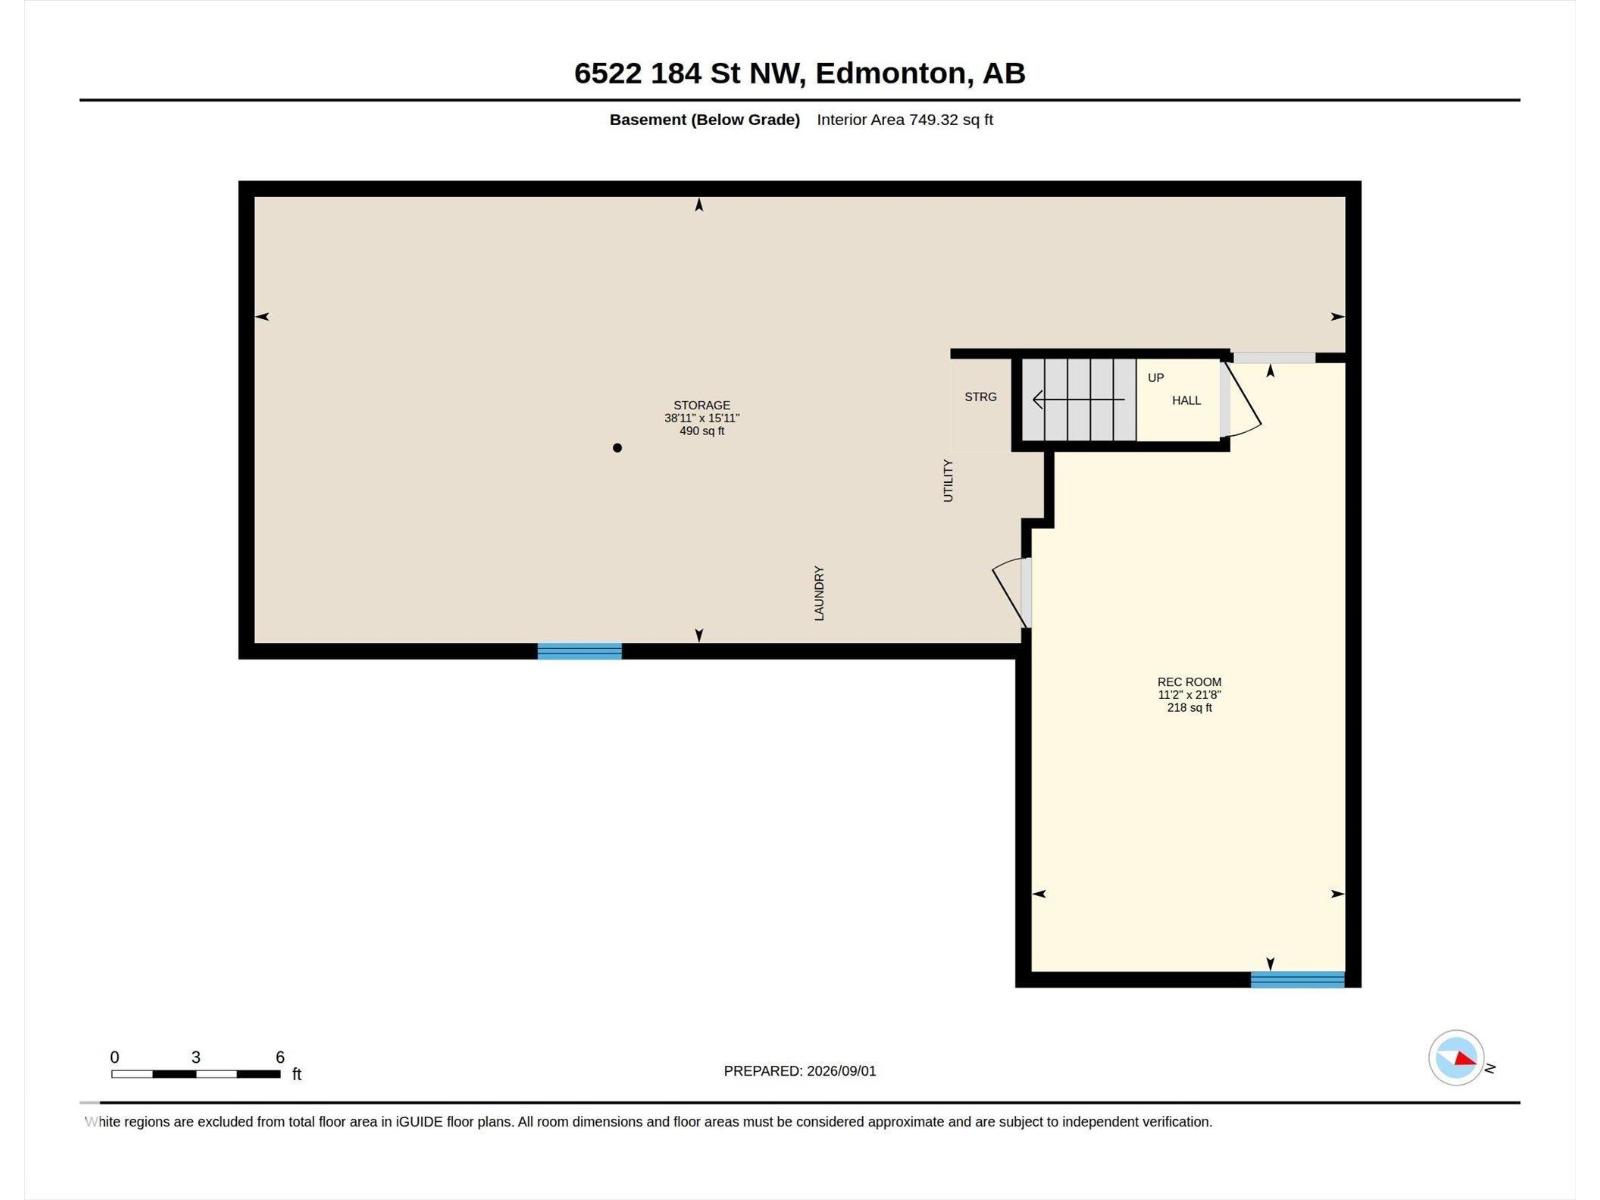
Hard to find Bungalow unit that has been updated and lovingly cared for! This home features the expensive upgrades already completed including an updated kitchen with bright white cabinetry as well as an updated bathroom. Added bonus is central air conditioning to keep you cool. The large living room is anchored with a gas fireplace with stone accents. The complex has many updates to the exterior work including the siding, shingles, windows, decks, fences as well as replacing all the wood burning fireplaces with gas. The basement is partially finished with a drywalled rec room, but you can finish it to your liking and even expand the basement window so it meets egress and have a third bedroom down there. Outside you have a large yard with newer deck and lots of space for those with a green thumb to work! The tandem parking stall that fits two vehicles or an oversized truck. Prime location walking distance to schools, YMCA, grocery stores and restaurants. (id:67770)
Facts
- Bedrooms
- 2
- Bathrooms
- 1
- Living area
- 854 sq ft
- Home type
- Row / Townhouse
- Year built
- 1978
- Lot size
- 239.57 square meters
- Parking
- 2
- Condo / HOA fee
- $384 monthly
- MLS® number
- E4506534
Features
- Heating
- Forced air
- Cooling
- Central air conditioning
- Basement
- Partially finished, Full
- Appliances
- Washer, Refrigerator, Dishwasher, Stove, Dryer
- Parking
- Stall
- Community Features
- Public Swimming Pool
Rooms
| Room | Level | Size |
|---|---|---|
| Living room | Main level | |
| Dining room | Main level | |
| Kitchen | Main level | |
| Family room | Basement | |
| Primary Bedroom | Main level | |
| Bedroom 2 | Main level |
Location
Listed by Royal Lepage Summit Realty

Listing data is supplied by the CREA Data Distribution Facility (DDF®). It is deemed reliable but not guaranteed and should be independently verified. It is provided for consumers’ personal, non-commercial use to identify properties they may be interested in purchasing.