$194,800
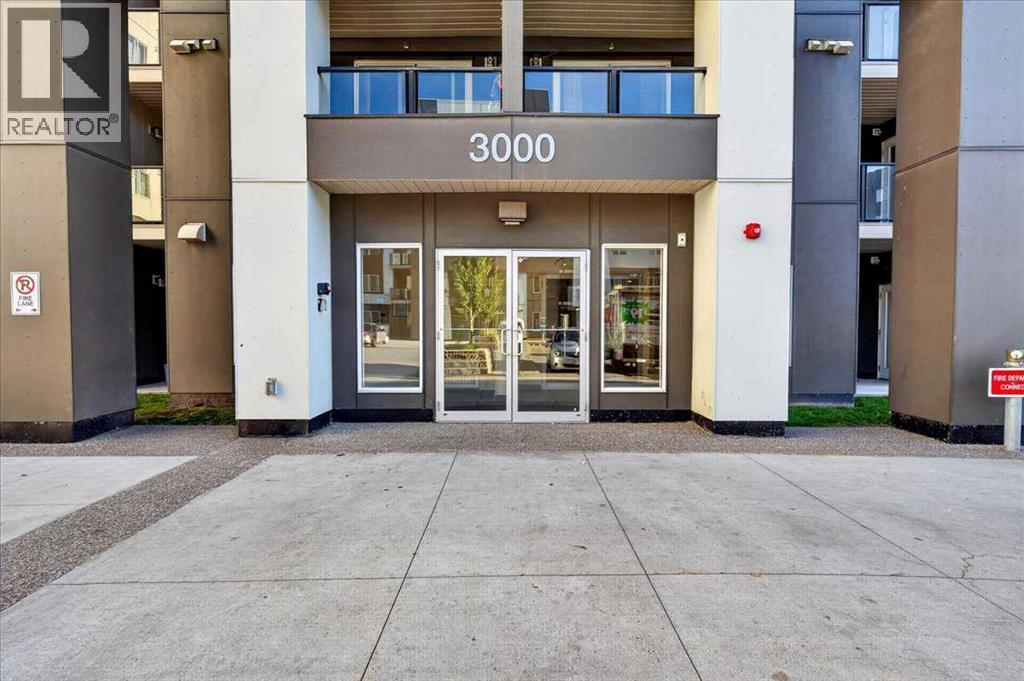
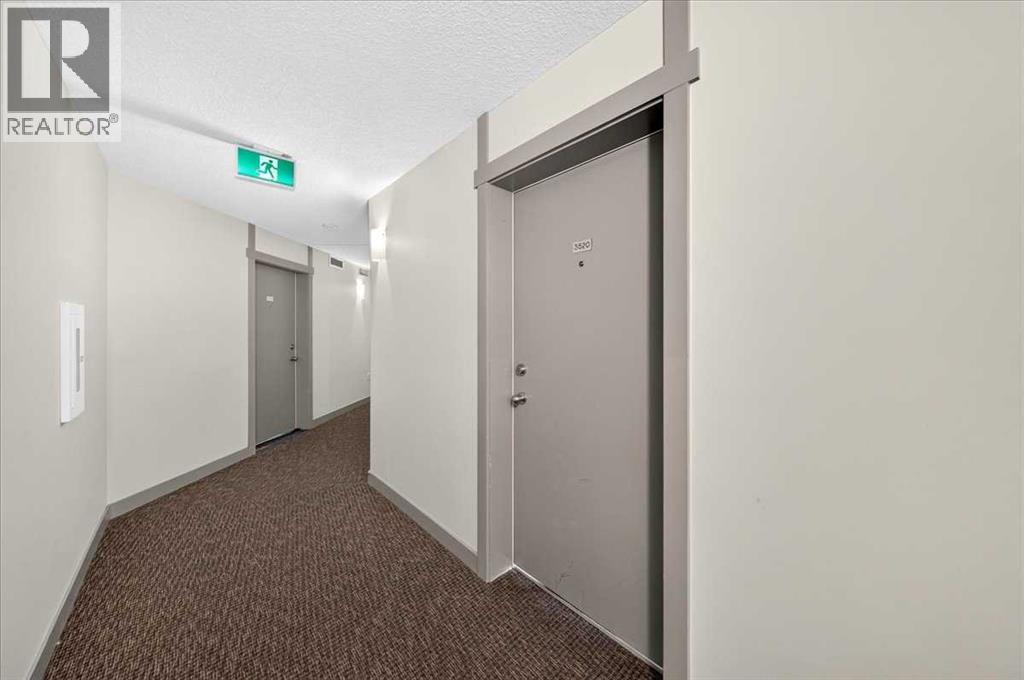
3520, 4641 128 Avenue NE
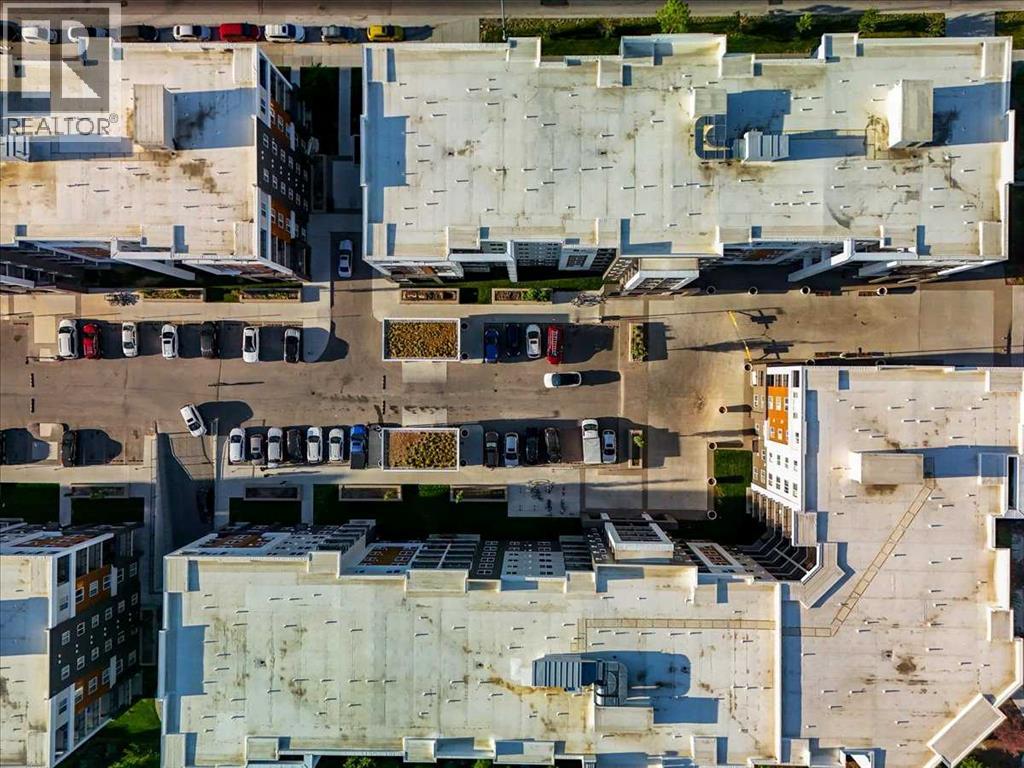
Skyview Ranch, Calgary
- 1 bedrooms
- 1 bathrooms
- 599 sq ft
About this home
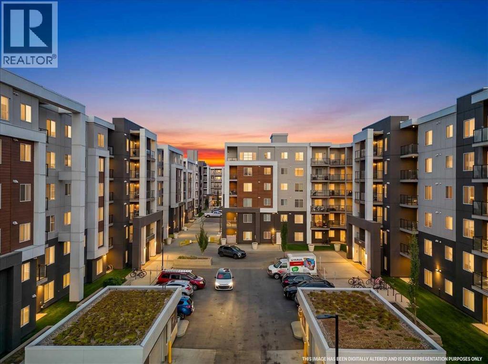
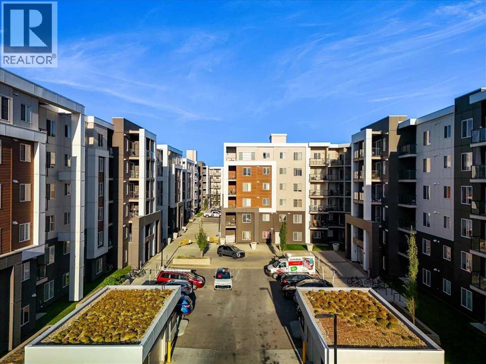
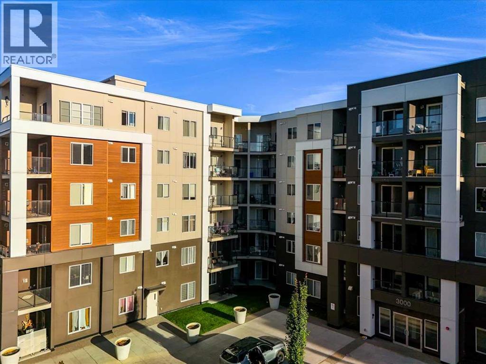
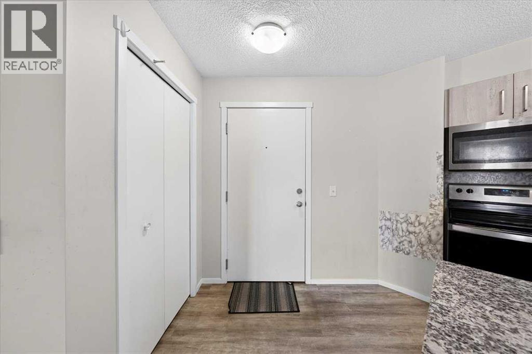
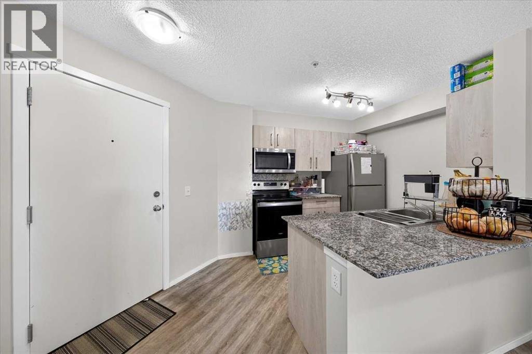
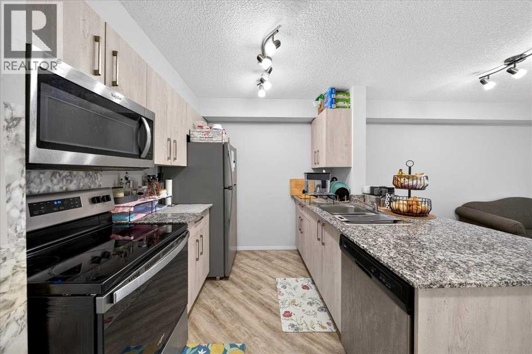
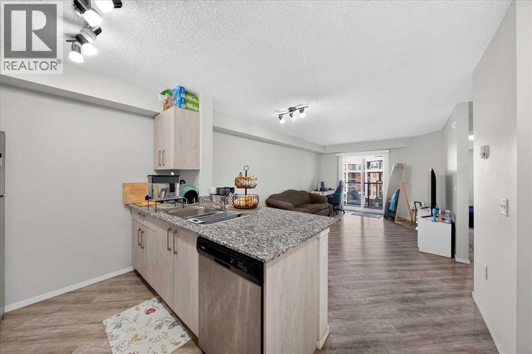
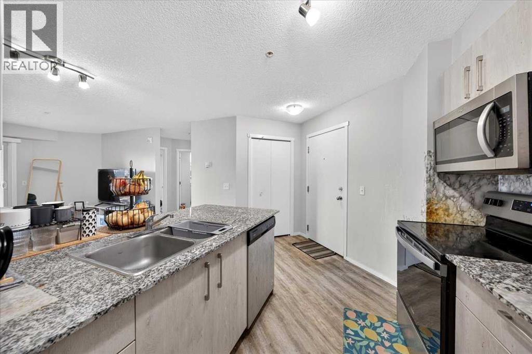
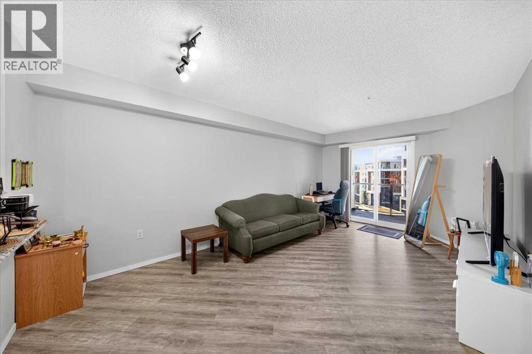
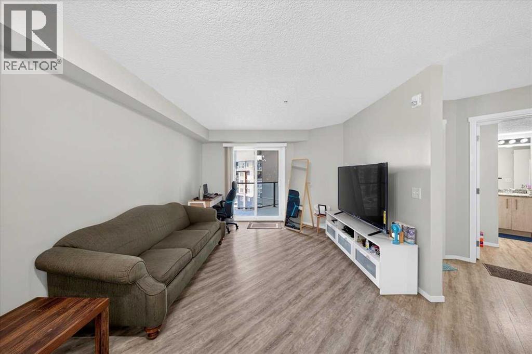
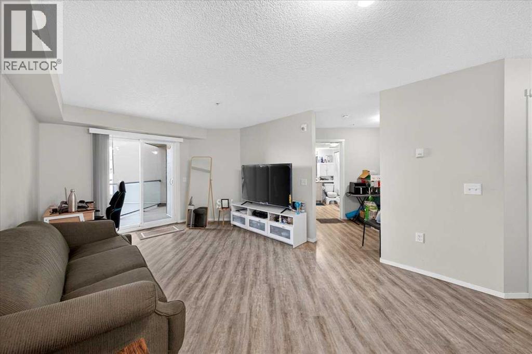
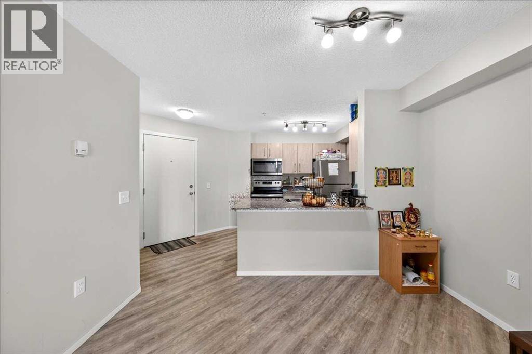
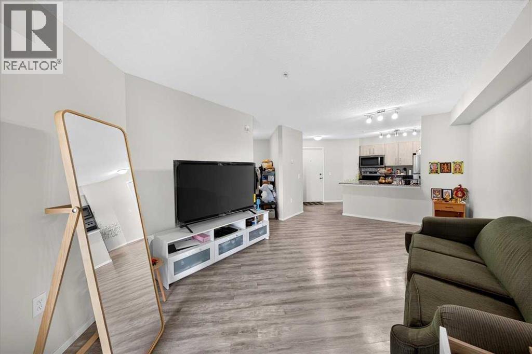
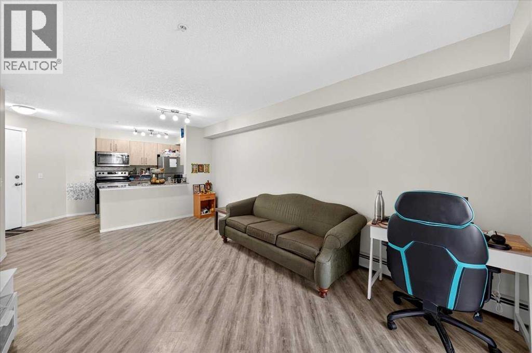
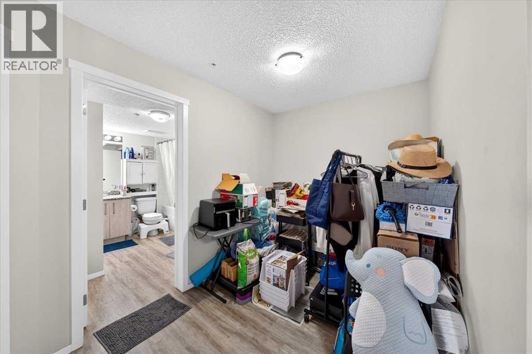
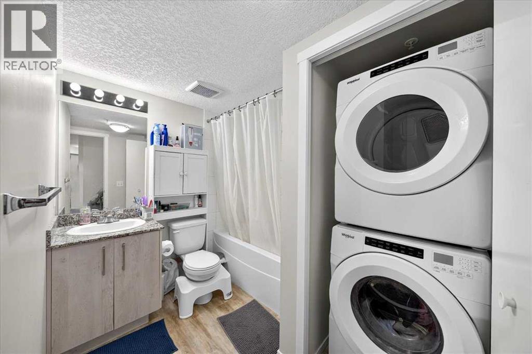
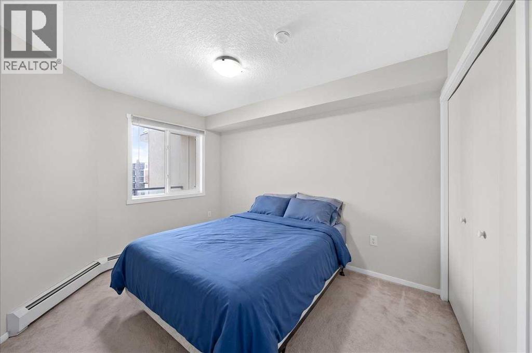
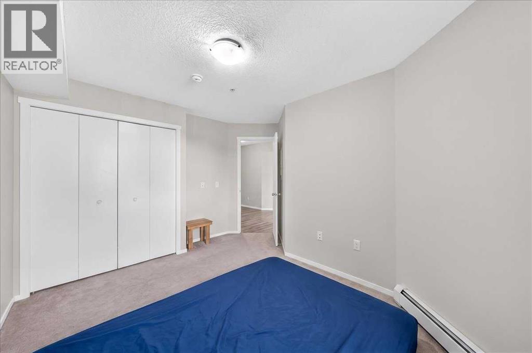
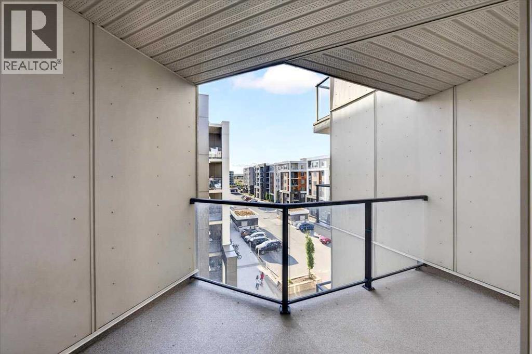
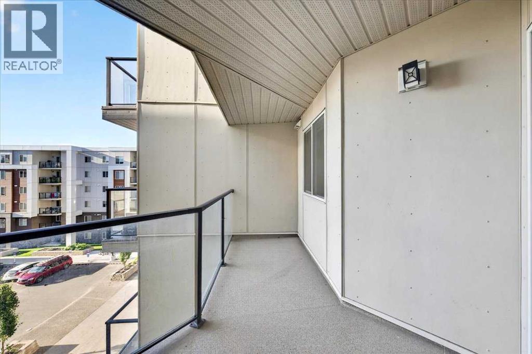
MOUNTAIN VIEWS & AMAZING VALUE! This well-designed condo features 1 bedroom, 1 bathroom, and a versatile den—perfect for a home office. The open-concept kitchen offers granite countertops and a convenient breakfast bar, flowing into the bright and spacious living area. Step onto the west-facing balcony and enjoy beautiful mountain views. The generously sized primary bedroom is complemented by an upgraded 4-piece bathroom. Book your private showing today! (id:67770)
Facts
- Bedrooms
- 1
- Bathrooms
- 1
- Living area
- 599 sq ft
- Home type
- Apartment
- Year built
- 2019
- Parking
- 1
- Property taxes
- $1,616 (2026)
- Condo / HOA fee
- $249 monthly
- MLS® number
- A2341841
Features
- Heating
- Baseboard heaters, Forced air
- Cooling
- None
- Flooring
- Vinyl
- Appliances
- Refrigerator, Dishwasher, Stove, Microwave Range Hood Combo, Window Coverings, Washer & Dryer
- Parking
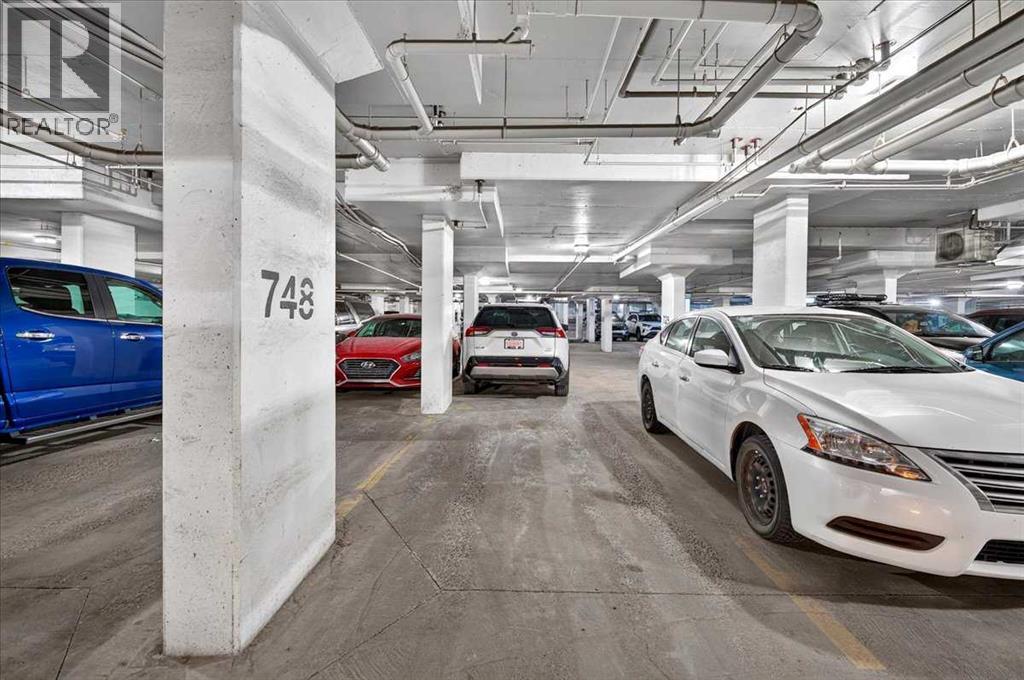
- Underground
- Exterior Features
- Stucco
- Building Features
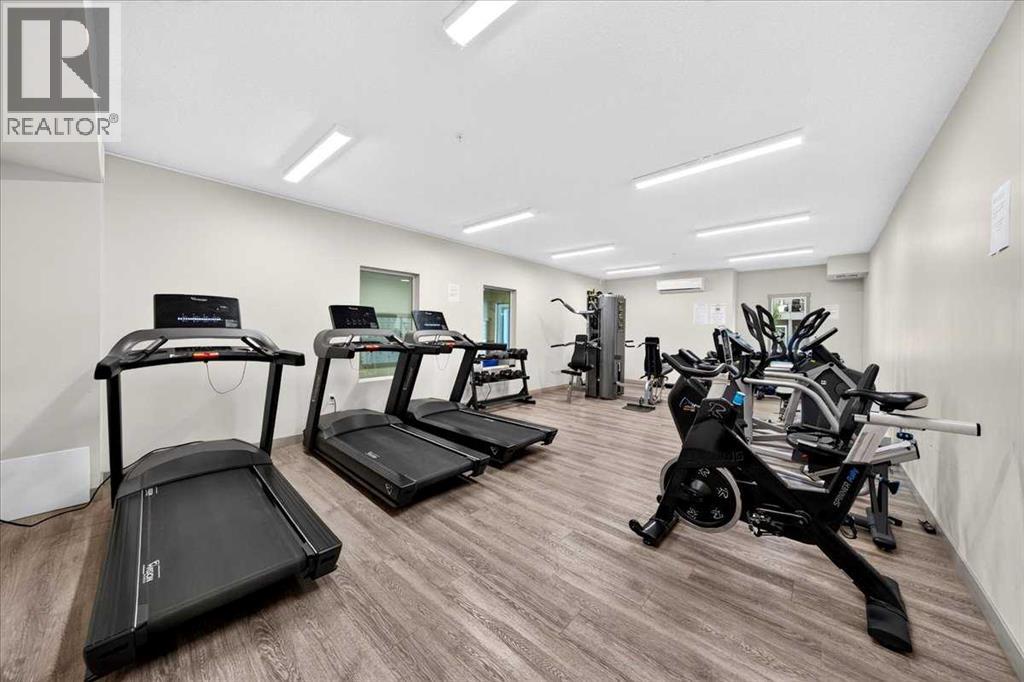
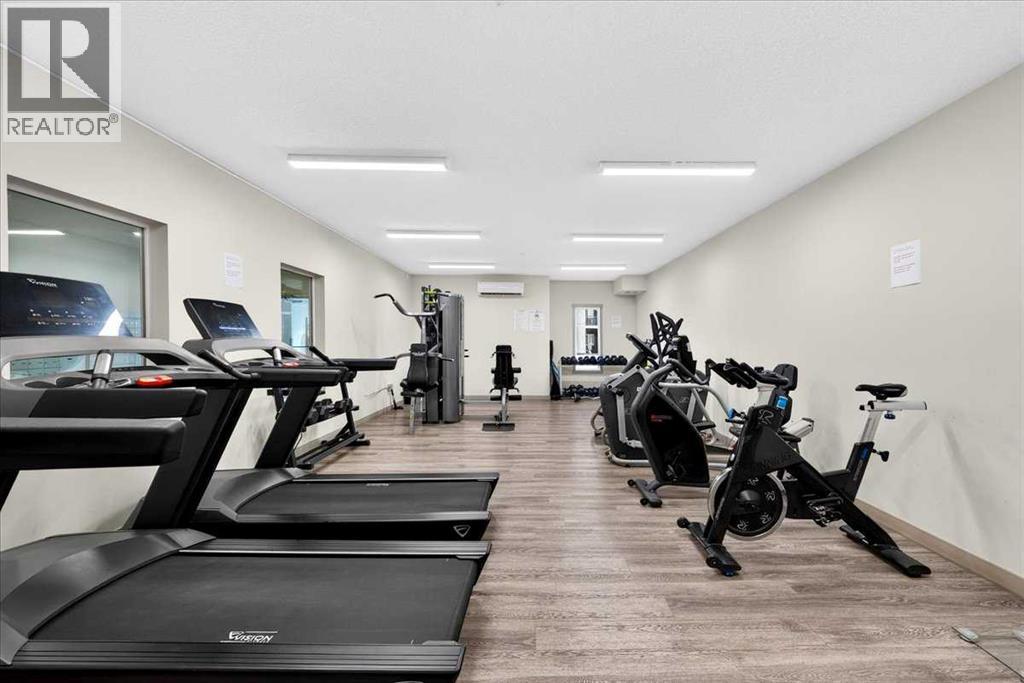
- Exercise Centre
Rooms
| Room | Level | Size |
|---|---|---|
| 4pc Bathroom | Main level | 8.83 Ft x 8.75 Ft |
| Bedroom | Main level | 11.75 Ft x 12.58 Ft |
| Den | Main level | 7.33 Ft x 11.42 Ft |
| Kitchen | Main level | 13.33 Ft x 14.50 Ft |
| Living room | Main level | 13.67 Ft x 11.25 Ft |
Location
Listed by Real Estate Professionals Inc.

Listing data is supplied by the CREA Data Distribution Facility (DDF®). It is deemed reliable but not guaranteed and should be independently verified. It is provided for consumers’ personal, non-commercial use to identify properties they may be interested in purchasing.