$154,900
#112 2588 ANDERSON WY SW
Ambleside, Edmonton
- 1 bedrooms
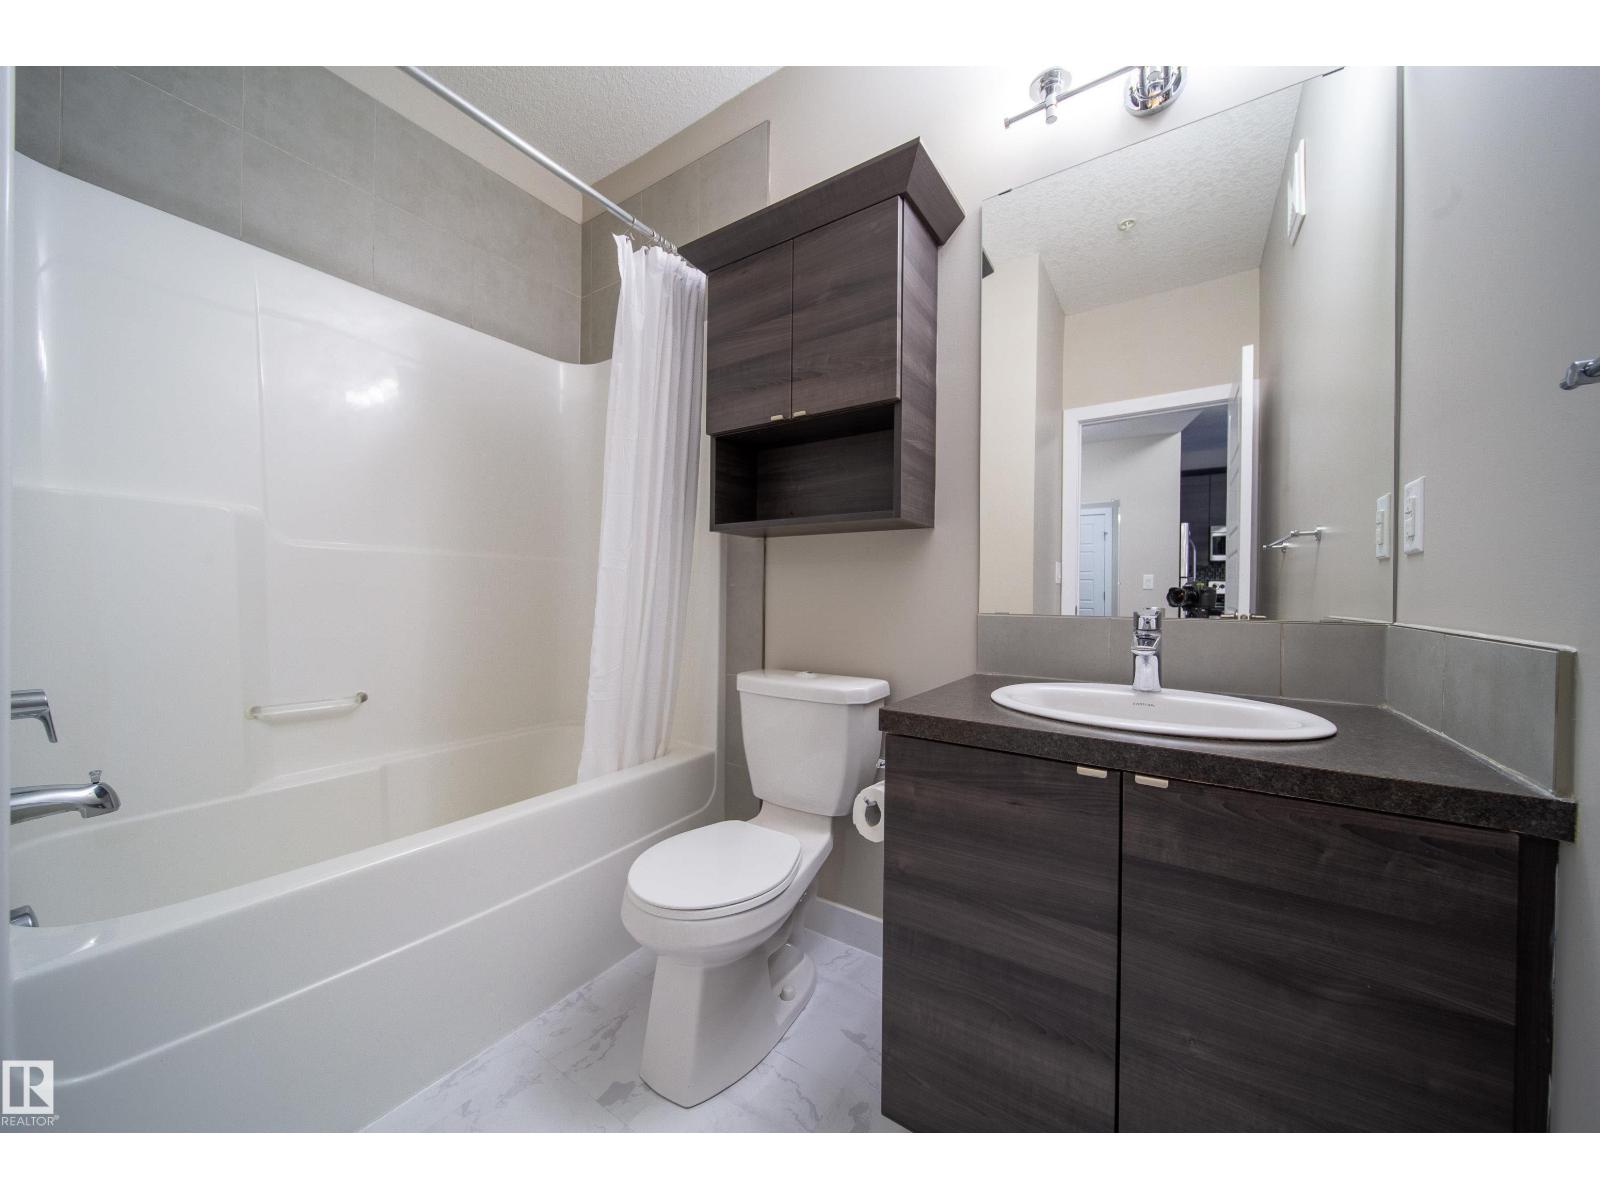
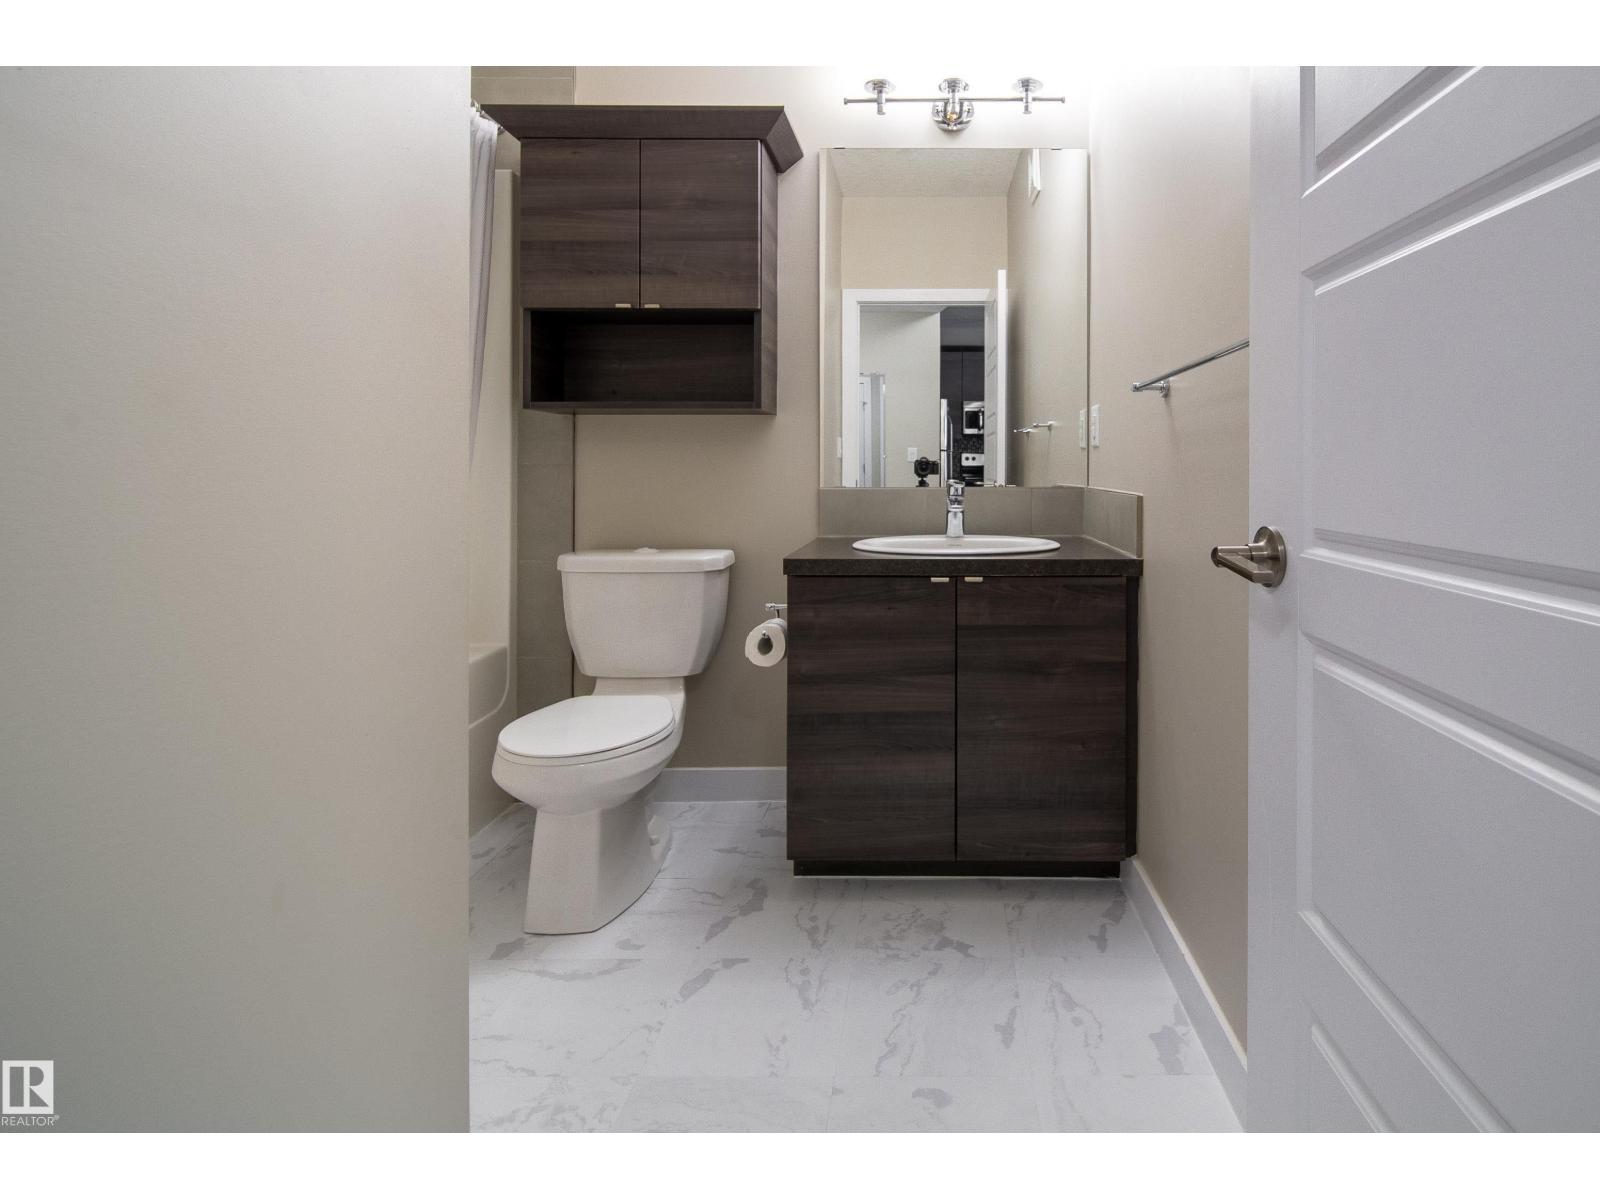
- 1 bathrooms
- 614 sq ft
About this home
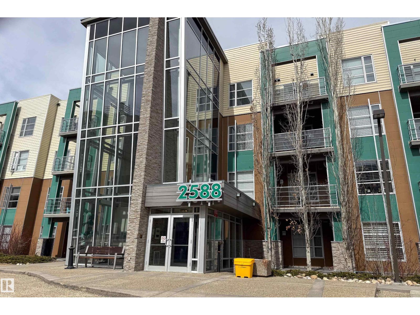
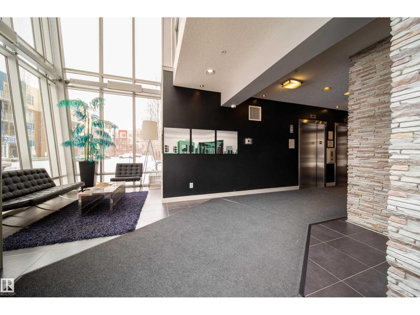
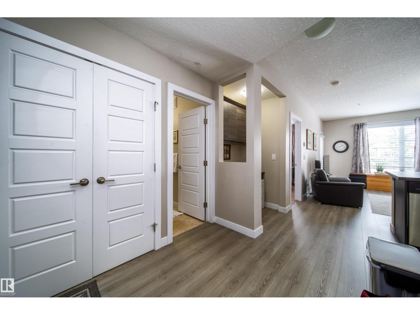
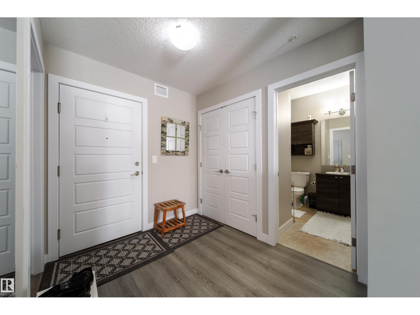
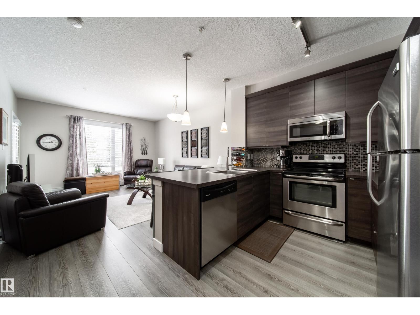
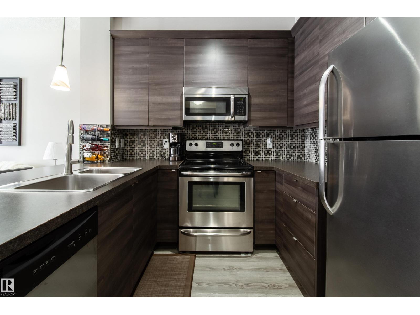
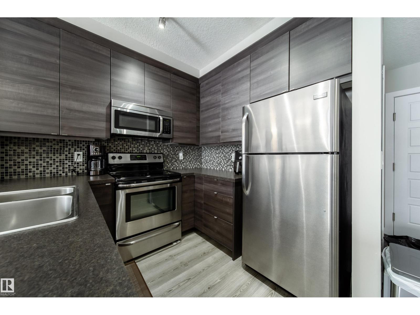
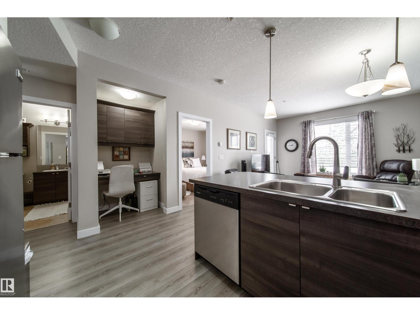
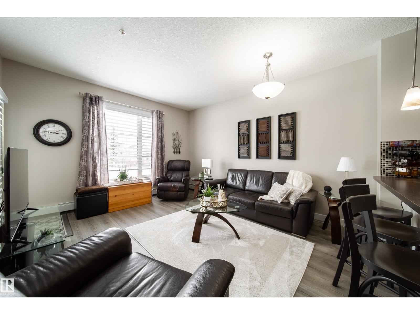
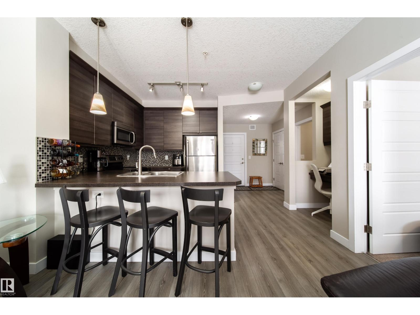
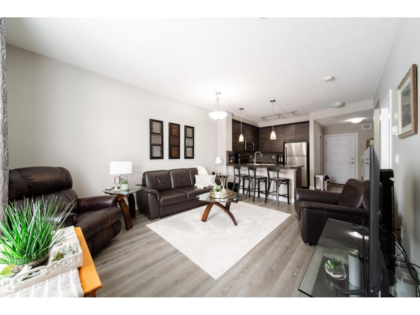
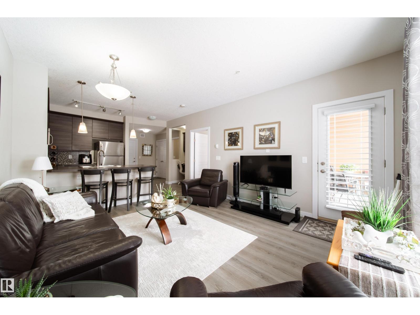
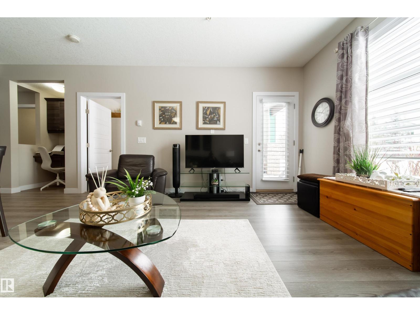
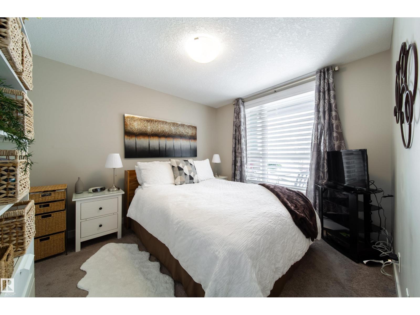
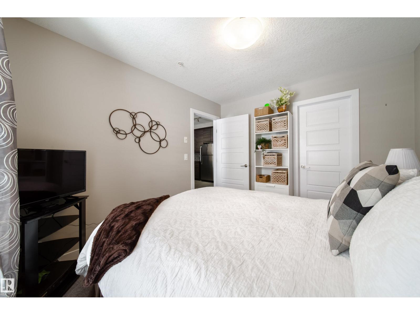
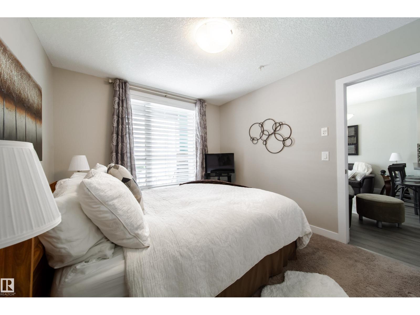
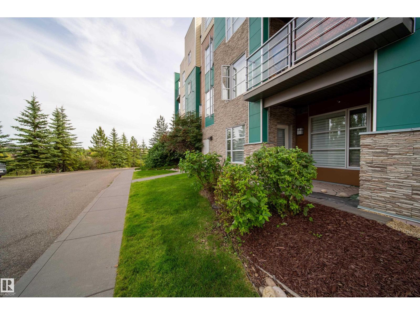
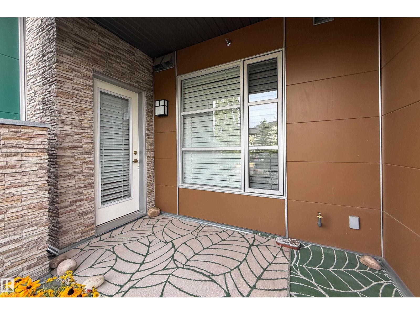
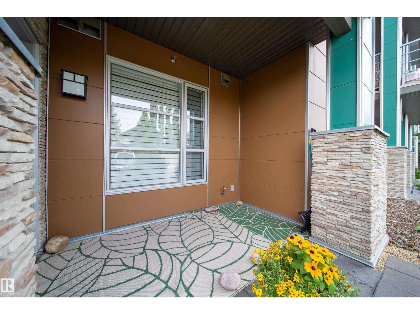
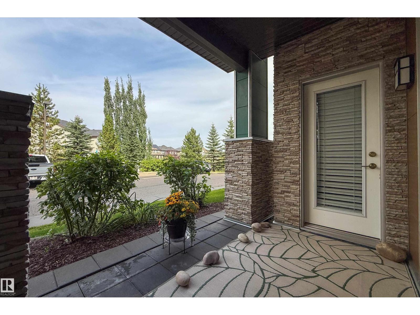
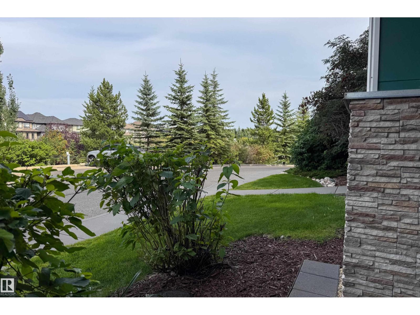
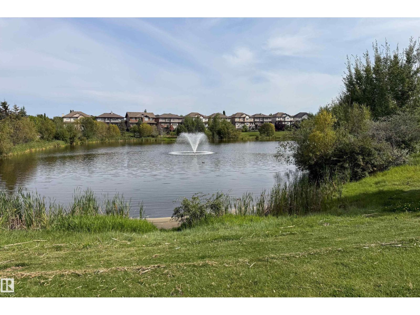
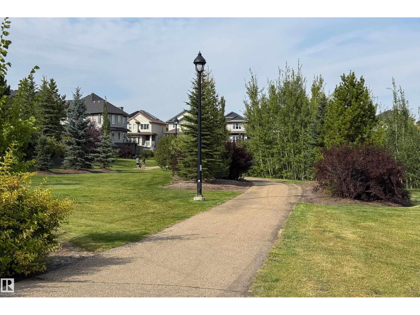
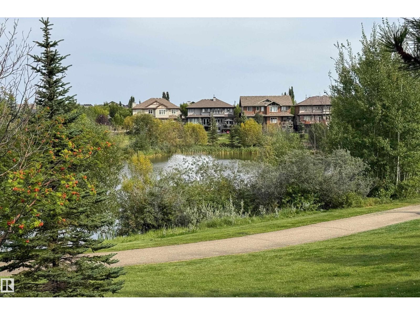
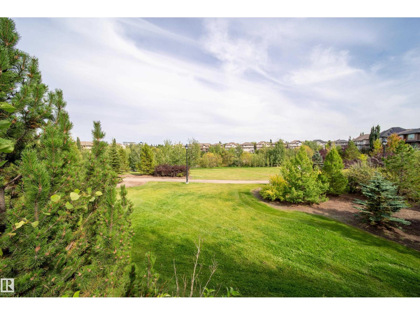
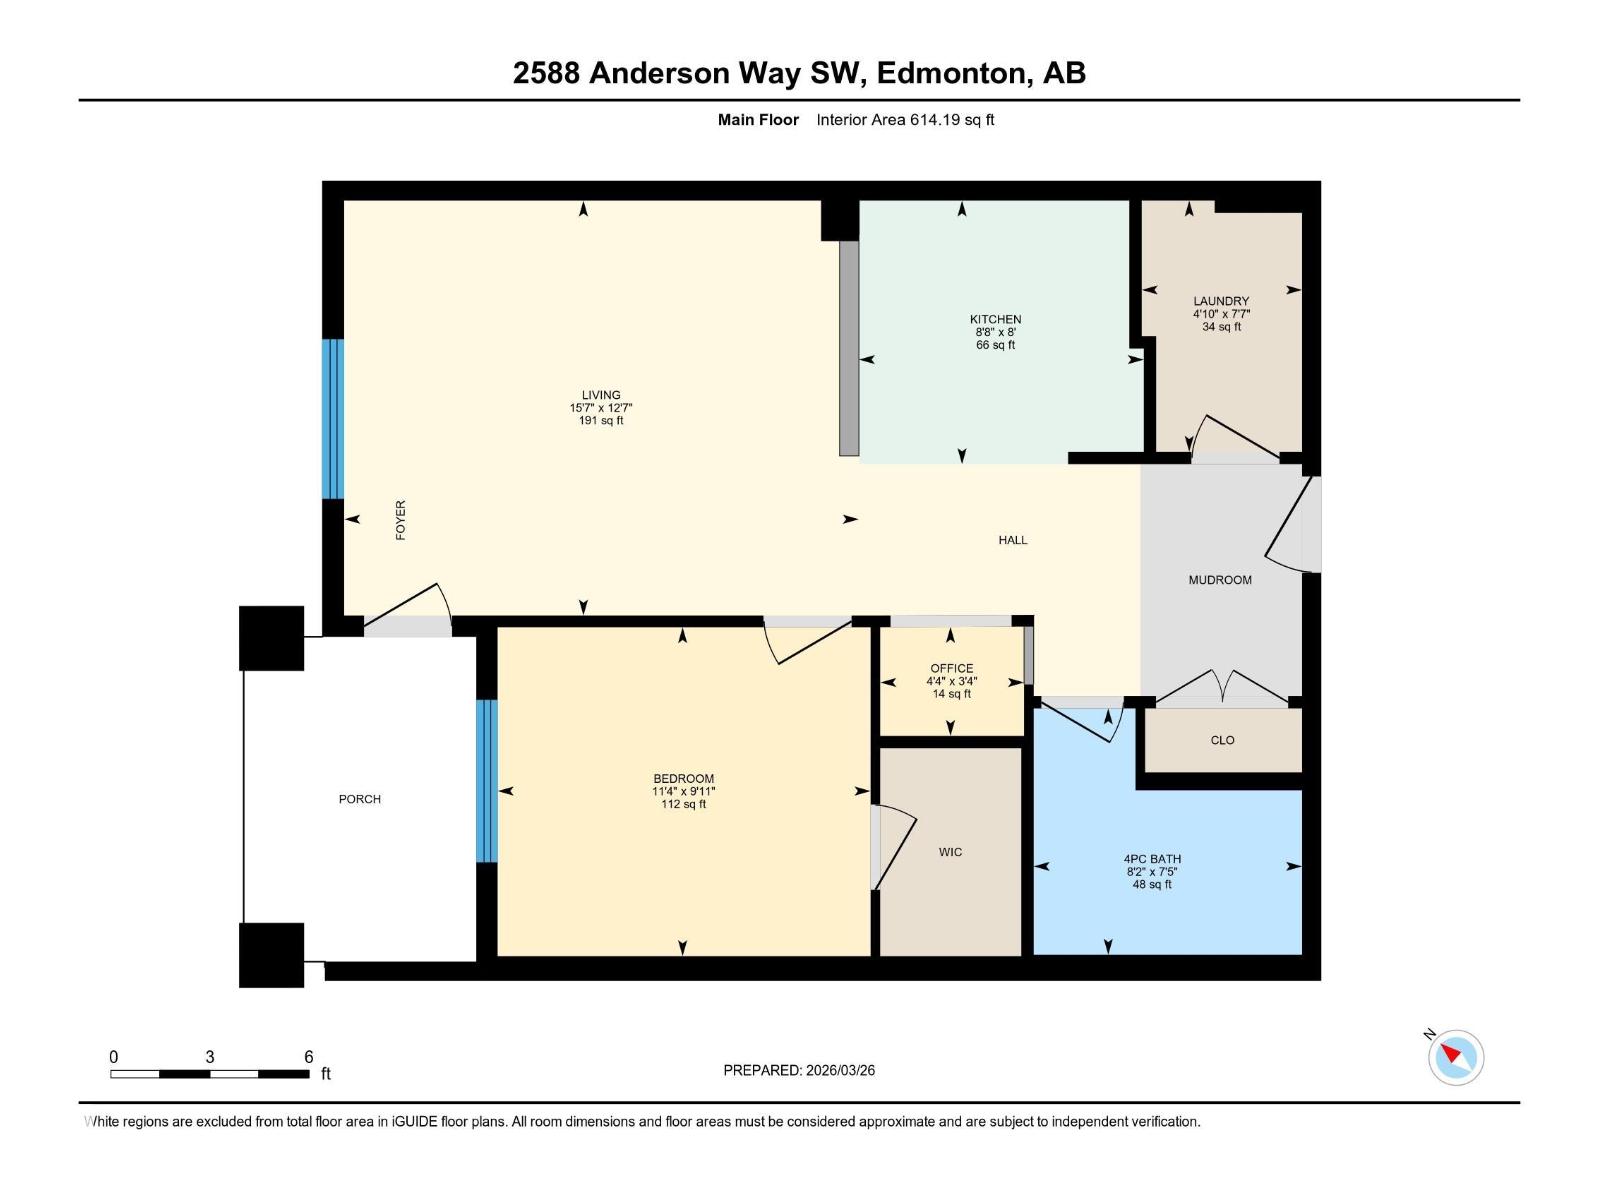
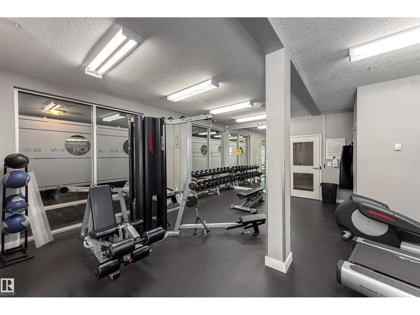
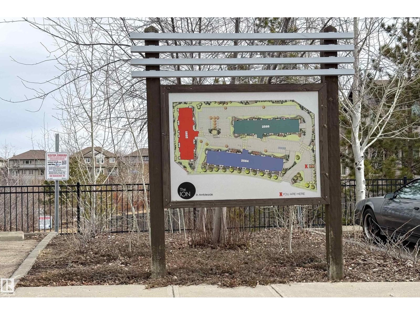
Welcome to The Ion in Ambleside - one of Southwest Edmonton's most sought-after urban communities. This stylish main-floor 1 bed/1 bath condo is tucked on the quiet side of the building, directly adjacent to the pond and offering a peaceful retreat from the bustle of the city. Inside, you'll find a bright, open-concept layout with luxury vinyl plank flooring. The sleek kitchen impresses with rich dark cabinetry, mosaic tile backsplash, stainless steel appliances, pendant lighting, and a raised breakfast bar perfect for entertaining. The spacious living room is flooded with natural light and opens to your private patio. The well-sized bedroom features a large window overlooking the tranquil surroundings. A generous foyer with a closet and in-suite laundry add everyday convenience, while titled underground parking completes this turnkey package. Residents enjoy access to a well-equipped fitness centre and guest suite within the complex. Steps to Ambleside's vibrant dining, shops, and walking! (id:67770)
Facts
- Bedrooms
- 1
- Bathrooms
- 1
- Living area
- 614 sq ft
- Home type
- Apartment
- Year built
- 2011
- Parking
- 1
- Condo / HOA fee
- $418 monthly
- MLS® number
- E4506529
Features
- Heating
- Hot water radiator heat, Baseboard heaters
- Basement
- None
- Appliances
- Refrigerator, Dishwasher, Stove, Microwave Range Hood Combo, Washer/Dryer Stack-Up
- Parking
- Parkade
- Building Features
- Ceiling - 9ft, Vinyl Windows
Rooms
| Room | Level | Size |
|---|---|---|
| Living room | Main level | 3.83*4.75 |
| Kitchen | Main level | 2.43*2.63 |
| Primary Bedroom | Main level | 3.04*3.44 |
Location
Listed by Vita Nova Realty & Management

Listing data is supplied by the CREA Data Distribution Facility (DDF®). It is deemed reliable but not guaranteed and should be independently verified. It is provided for consumers’ personal, non-commercial use to identify properties they may be interested in purchasing.