$70,500
6217 Galbraith Street
Glendale, Red Deer
- 3 bedrooms
- 2 bathrooms
- 1,072 sq ft
About this home
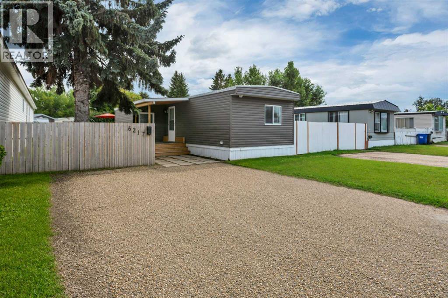
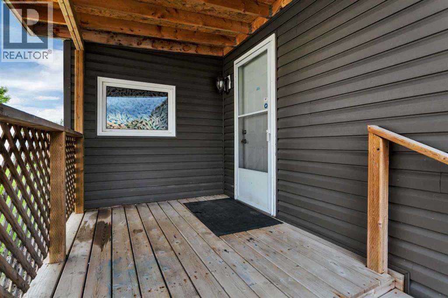
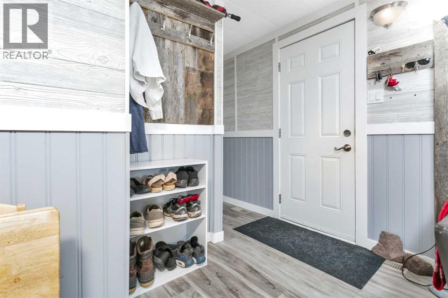
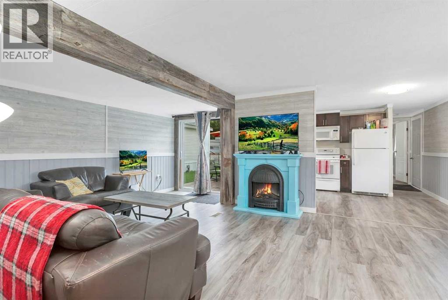
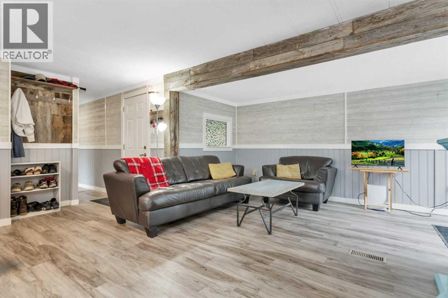
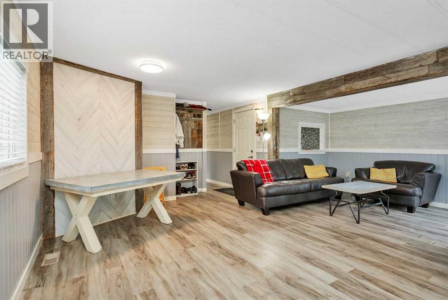
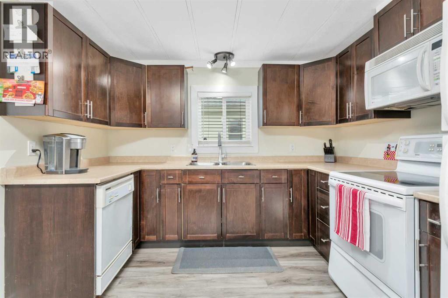
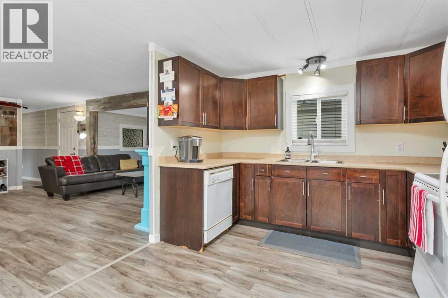
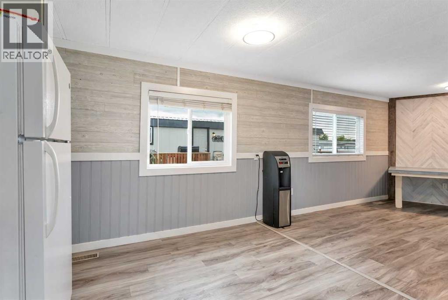
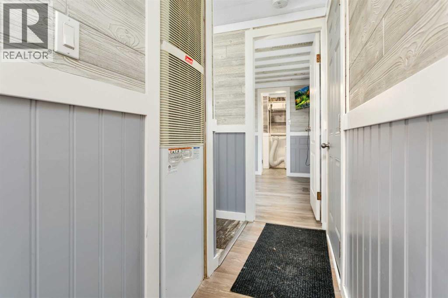
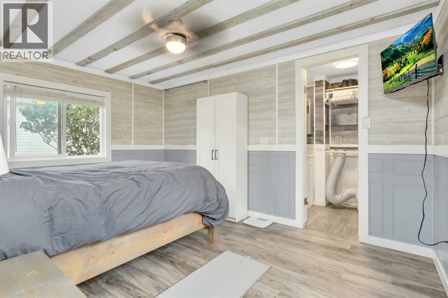
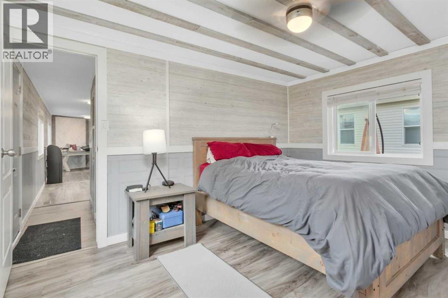
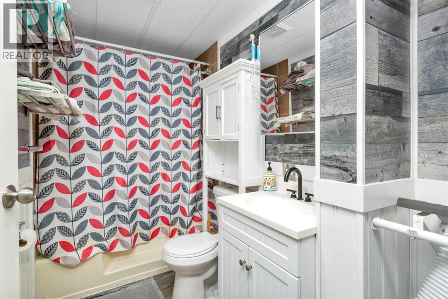
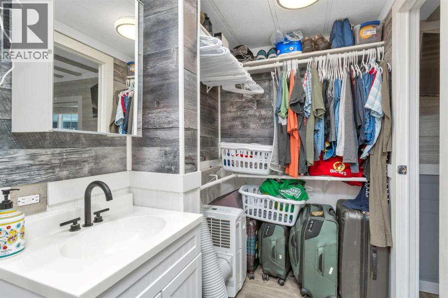
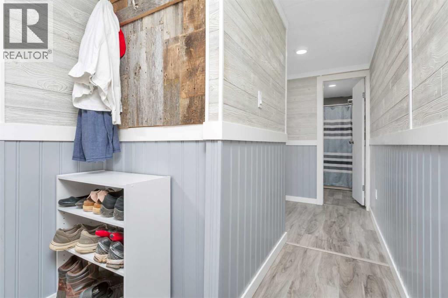
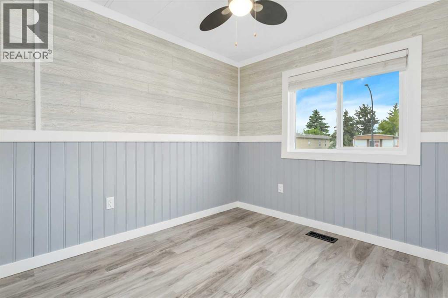
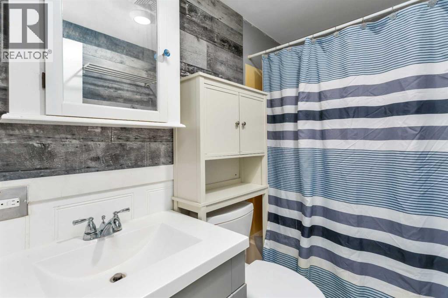
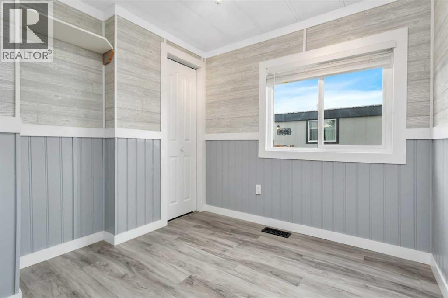
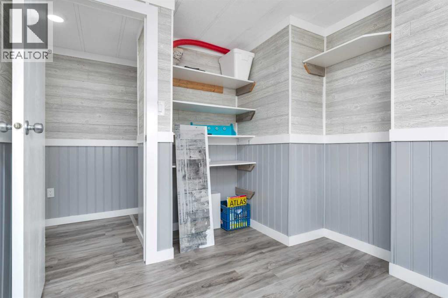
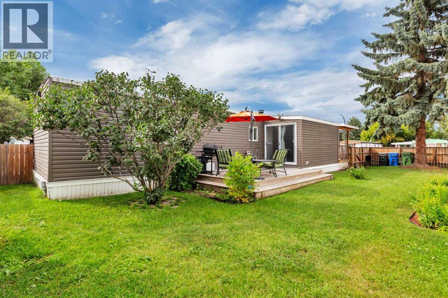
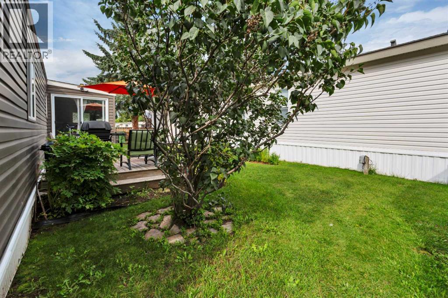
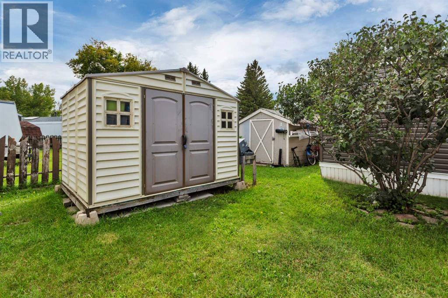
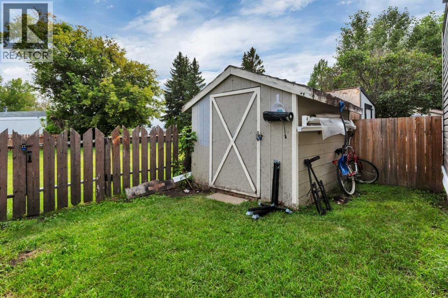
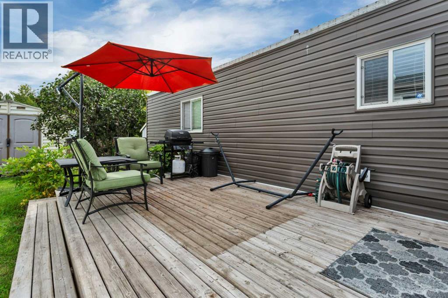
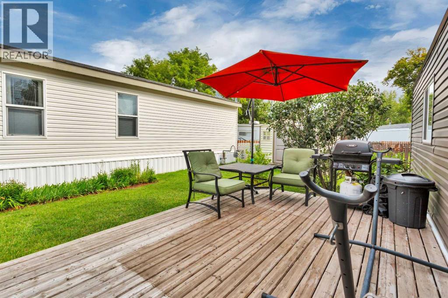
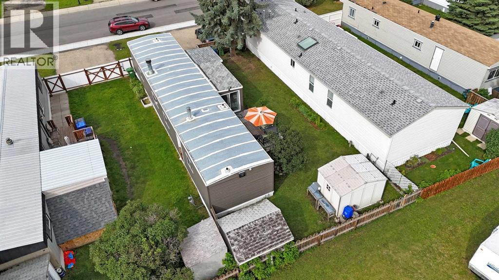
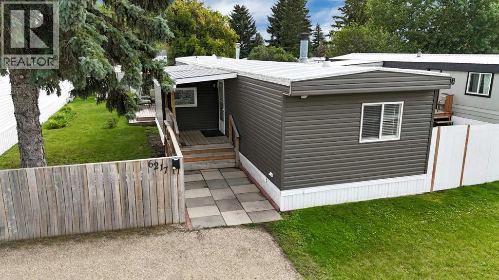
Welcome to this 3-bedroom, 2-full-bathroom mobile home on a rented lot in Mustang Acres, offering a warm rustic feel with numerous updates completed since 2020. Step inside and you’ll immediately notice the character, with old barn wood accents, wainscotting, updated flooring and an electric fireplace creating a cozy and inviting living space.The functional layout offers 3 bedrooms and 2 full bathrooms, making it a great option for families, first-time buyers, downsizers or anyone looking for affordable living without sacrificing space. The living room features beautiful rustic details, wainscotting and a patio door providing direct access to the backyard, extending your living space outdoors.Since 2020, a number of important renovations and improvements have been completed, including windows, doors, flooring, siding, heat trace tape and resealing of the roof. These updates add to the comfort and functionality of the home while maintaining the rustic character that makes it unique.Located in Mustang Acres, this move-in-ready mobile combines character, functionality and affordable living. Lot rent is $910 per month and includes water, sewer, garbage and snow removal, taking care of several everyday essentials in one monthly payment. If you’ve been searching for an affordable 3-bedroom, 2-bathroom home with renovations already completed and plenty of rustic charm, this is it! (id:67770)
Facts
- Bedrooms
- 3
- Bathrooms
- 2
- Living area
- 1,072 sq ft
- Home type
- Mobile Home
- Year built
- 1981
- Parking
- 2
- MLS® number
- A2341892
Features
- Heating
- Forced air, Natural gas
- Cooling
- None
- Flooring
- Linoleum, Vinyl
- Appliances
- See remarks
- Parking
- Parking Pad, Other
- Exterior Features
- Vinyl siding
Rooms
| Room | Level | Size |
|---|---|---|
| 4pc Bathroom | Main level | 7.83 Ft x 4.92 Ft |
| 4pc Bathroom | Main level | 4.92 Ft x 13.17 Ft |
| Bedroom | Main level | 8.42 Ft x 10.00 Ft |
| Bedroom | Main level | 10.75 Ft x 7.83 Ft |
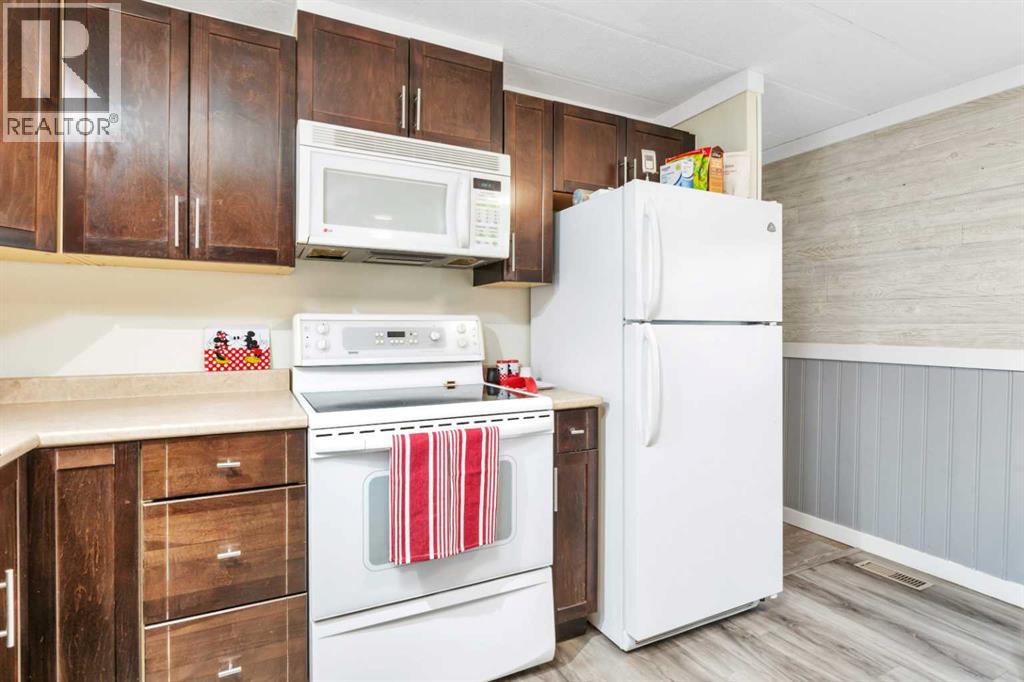
| Kitchen | Main level | 10.25 Ft x 13.17 Ft |
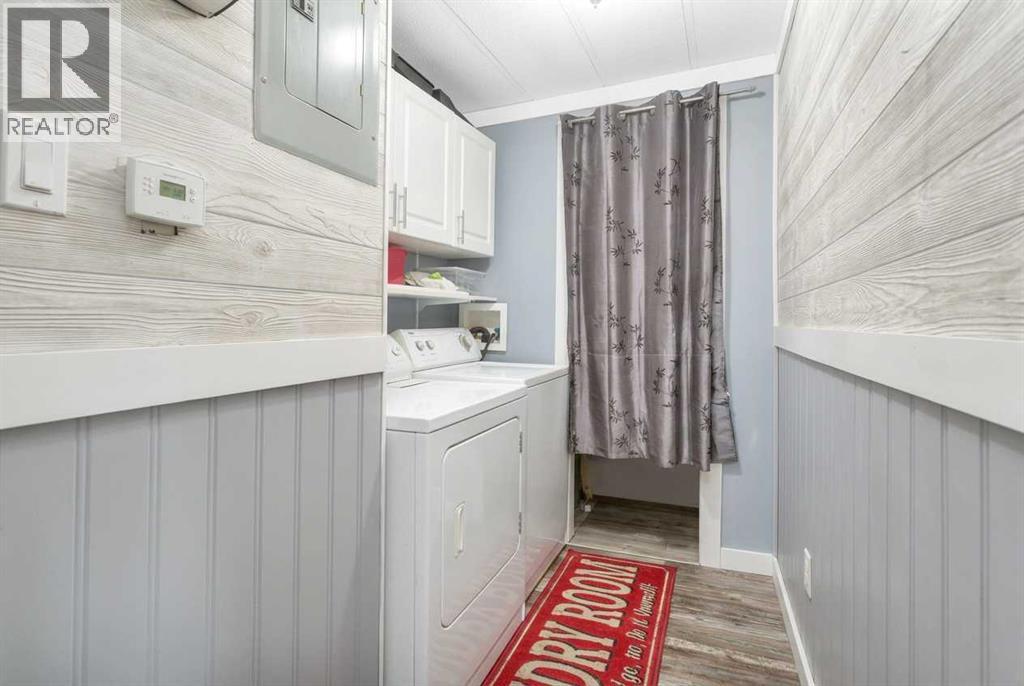
| Laundry room | Main level | 5.33 Ft x 7.75 Ft |
| Living room | Main level | 19.58 Ft x 20.33 Ft |
| Primary Bedroom | Main level | 10.33 Ft x 13.25 Ft |
Location
Listed by CIR Realty

Listing data is supplied by the CREA Data Distribution Facility (DDF®). It is deemed reliable but not guaranteed and should be independently verified. It is provided for consumers’ personal, non-commercial use to identify properties they may be interested in purchasing.