$247,000
146, 32379 Range Road 55 Road
Coyote Creek, Rural Mountain View County
- 1 bedrooms
- 1 bathrooms
- 536 sq ft
About this home
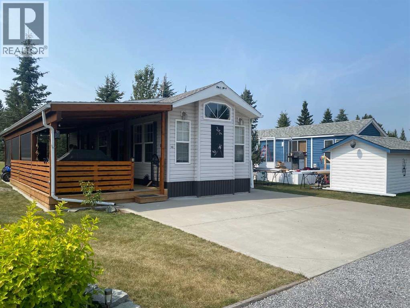
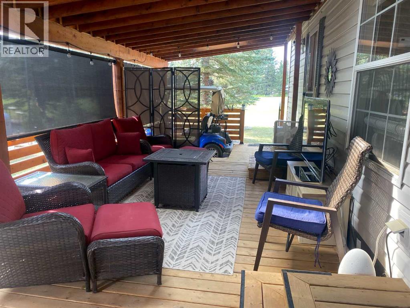
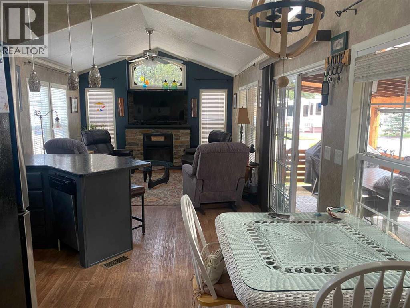
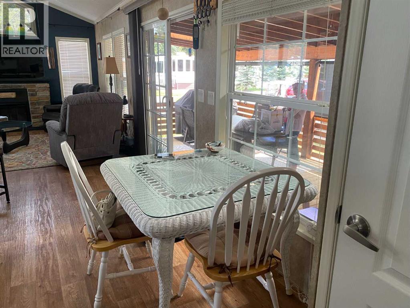
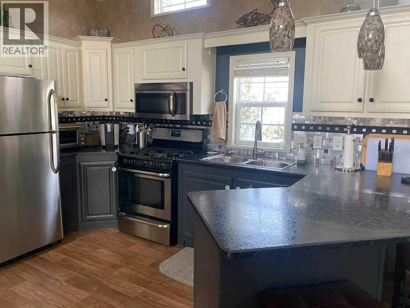
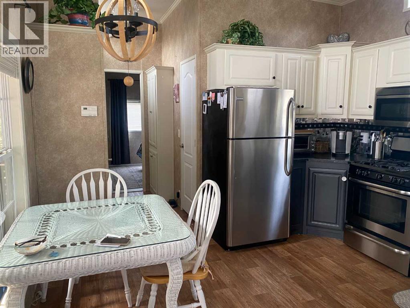
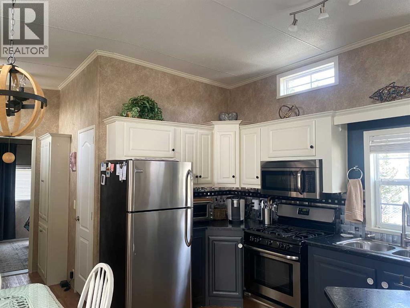
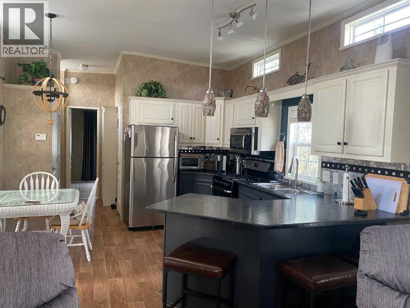
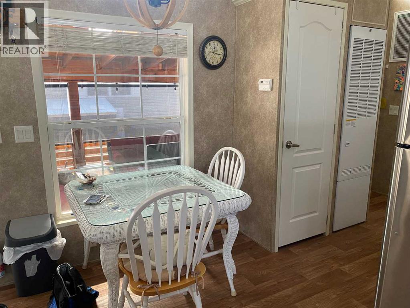
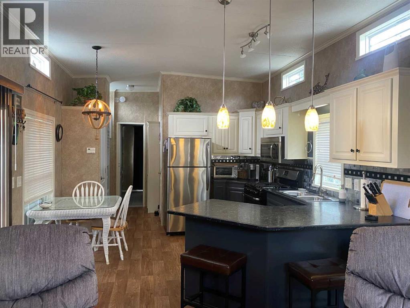
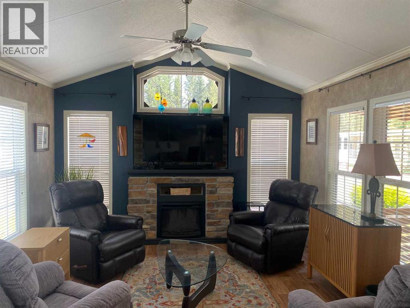
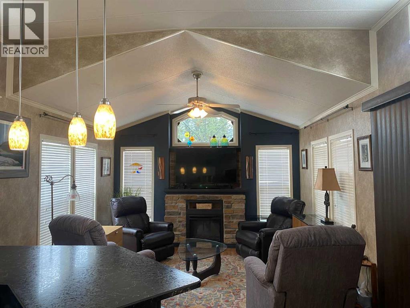
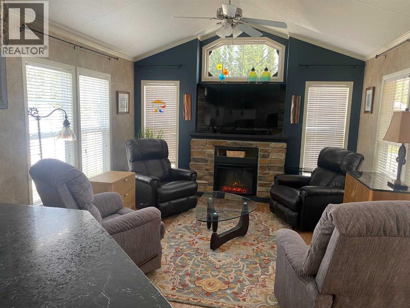
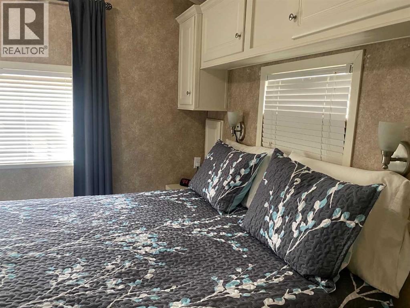
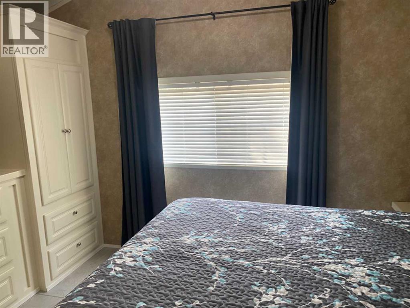
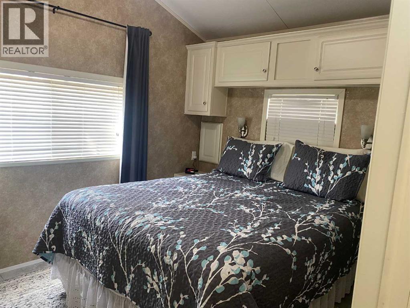
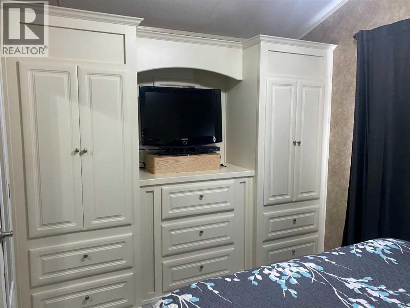
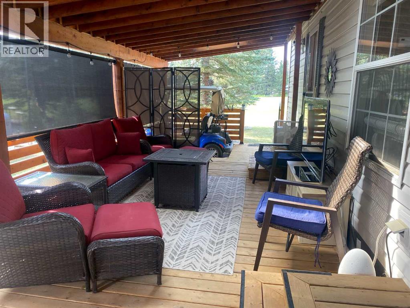
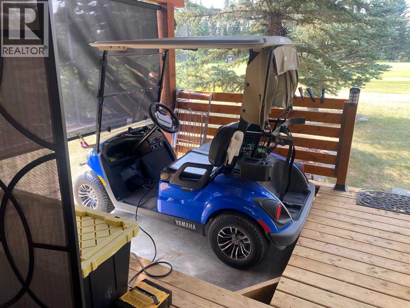
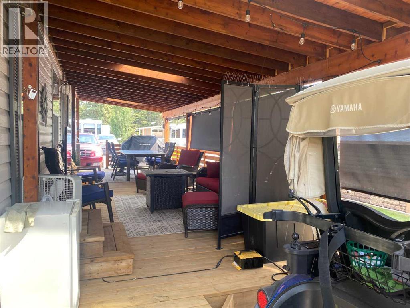
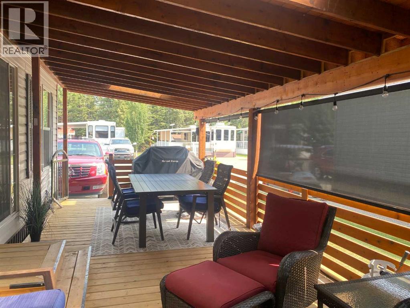
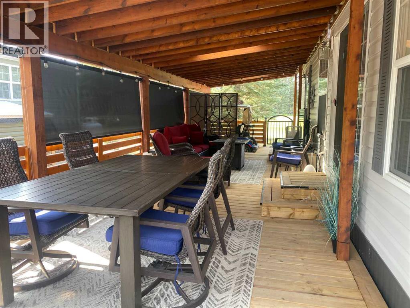
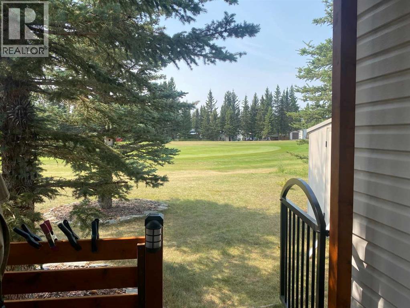
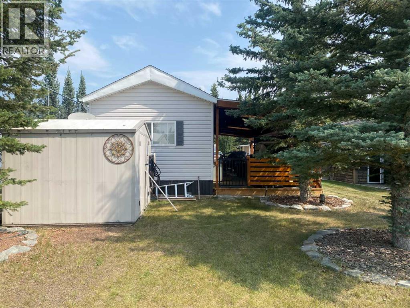
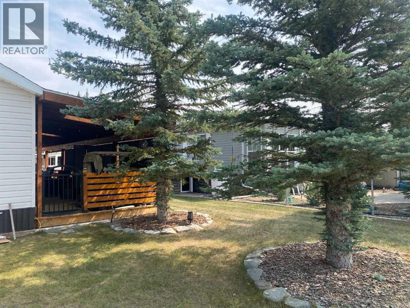
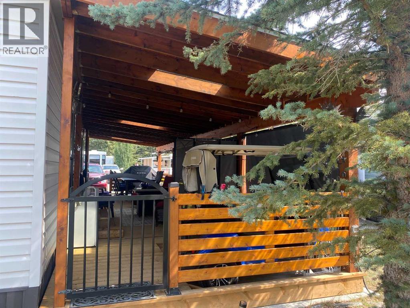
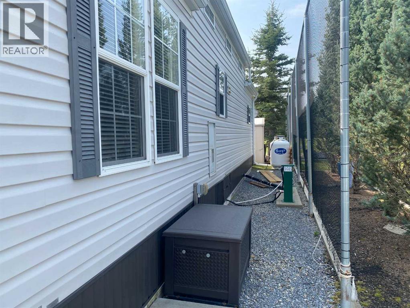
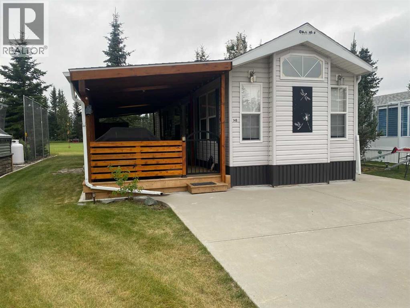
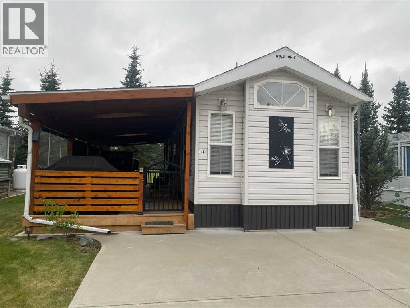
FORE SALE!! Tee up the lifestyle you’ve been dreaming about at Coyote Creek Golf & RV Resort! Perfectly positioned backing onto the 9th green and close to the clubhouse, this beautifully maintained 2015 Forest River one-bedroom park model is being sold turnkey—right down to the golf cart, furnishings, tools and outdoor entertaining essentials. Step inside to a bright, welcoming interior with vaulted ceilings and an abundance of windows. The comfortable living area features a cozy gas fireplace and four La-Z-Boy-style chairs, making it the perfect place to relax after a day on the course. The bedroom features an electric lift bed for comfortable TV viewing, and with three TVs throughout, there’s no shortage of places to catch the game. The well-equipped kitchen includes a full-size refrigerator, dishwasher, microwave and five-burner propane stove. When family and friends arrive, there’s room for everyone around the impressive large dining table with an extra leaf, seating approximately 10–12 people. Summer living really happens outside! The full-length covered deck becomes an extension of your living space, complete with three skylights and roll-down screens. Enjoy your morning coffee overlooking the golf course, fire up the Broil King BBQ, or spend the evening gathered around the propane fire table or propane fire pit. Outside, you’ll find a cement parking pad, side lawn and three large mature spruce trees along the back, creating an attractive setting while still enjoying your coveted location overlooking the 9th green. There’s also a storage shed loaded with tools, lawn mower and more. And best of all, the 2014 golf cart is included! This truly is a turnkey recreational property where virtually everything you need is already here. Pack your clothes, grab your golf clubs and bring the steaks—the rest is already here! (id:67770)
Facts
- Bedrooms
- 1
- Bathrooms
- 1
- Living area
- 536 sq ft
- Home type
- Recreational
- Year built
- 2015
- Lot size
- 3,755 square feet
- Parking
- 2
- Property taxes
- $893 (2026)
- Condo / HOA fee
- $1,750 yearly
- MLS® number
- A2341384
Features
- Heating
- Forced air, Propane
- Cooling
- Central air conditioning
- Flooring
- Laminate, Carpeted
- Appliances
- Refrigerator, Dishwasher, Stove
- Parking
- Parking Pad, Other
- Exterior Features
- Vinyl siding
- Building Features
- Laundry Facility, Clubhouse
- Community Features
- Golf Course Development, Pets Allowed With Restrictions
Rooms
| Room | Level | Size |
|---|---|---|
| Living room | Main level | 12.17 Ft x 12.67 Ft |
| Kitchen | Main level | 12.17 Ft x 11.50 Ft |
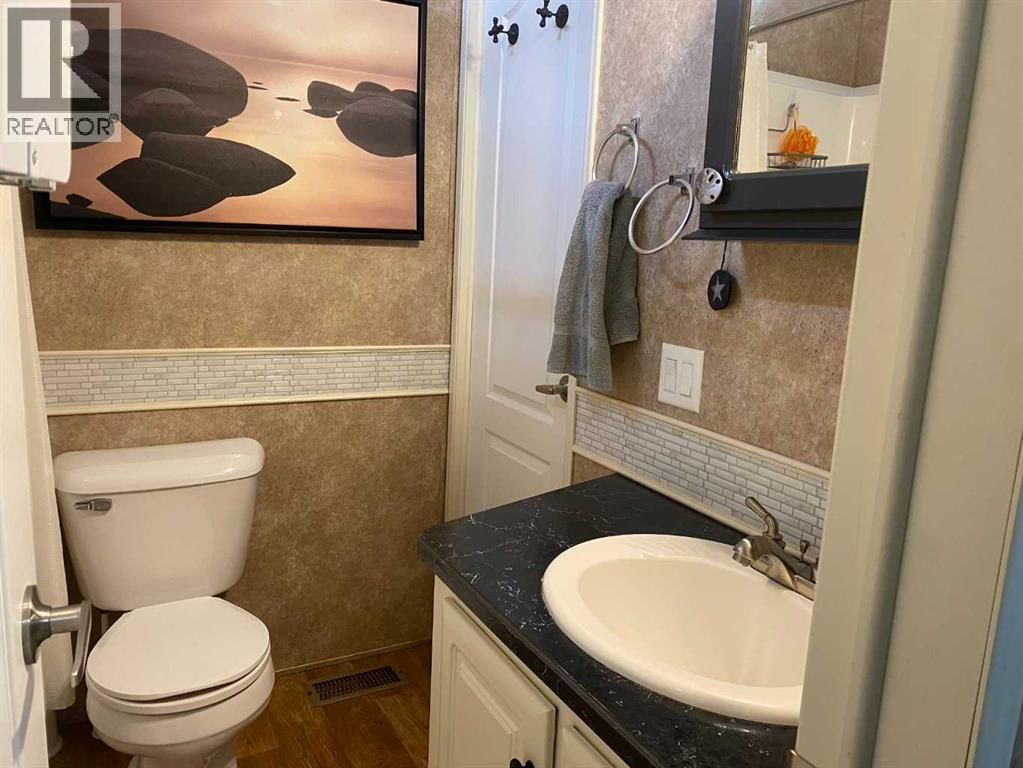
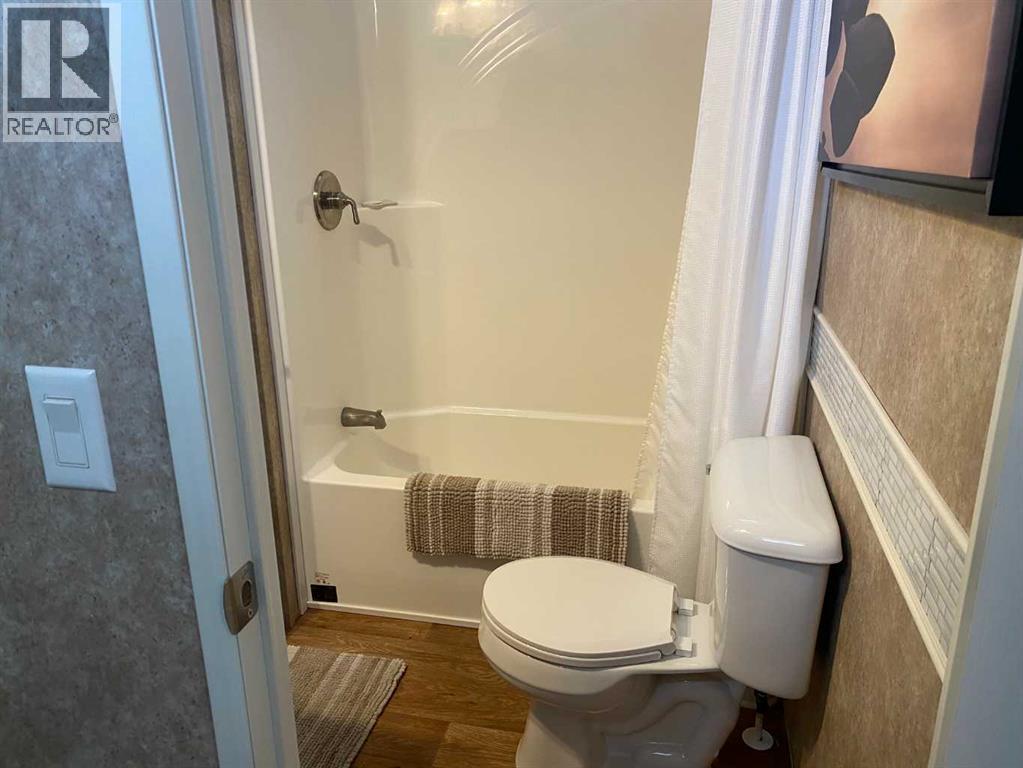
| 4pc Bathroom | Main level | 6.08 Ft x 6.33 Ft |
| Primary Bedroom | Main level | 12.17 Ft x 9.00 Ft |
Location
Listed by REMAX ACA Realty

Listing data is supplied by the CREA Data Distribution Facility (DDF®). It is deemed reliable but not guaranteed and should be independently verified. It is provided for consumers’ personal, non-commercial use to identify properties they may be interested in purchasing.