$550,000
661021A Hwy 827
Rural Athabasca County
- 3 bedrooms
- 2 bathrooms
- 1,008 sq ft
About this home
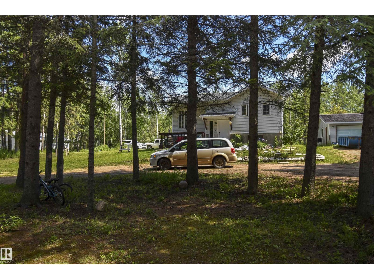
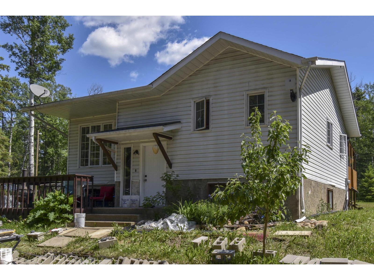
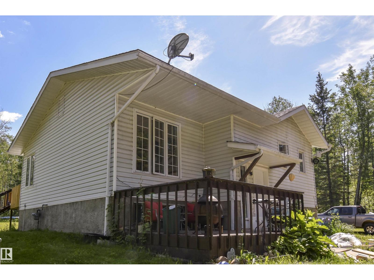
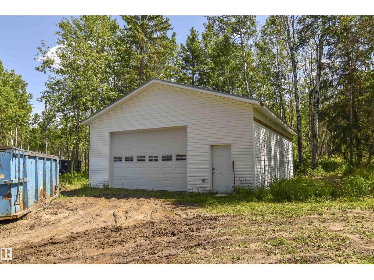
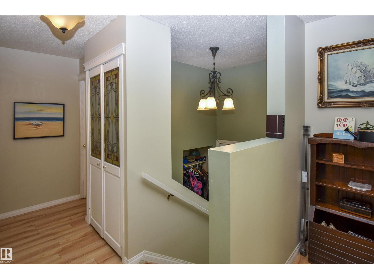
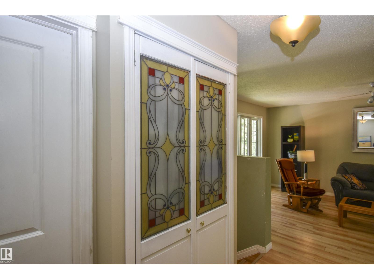
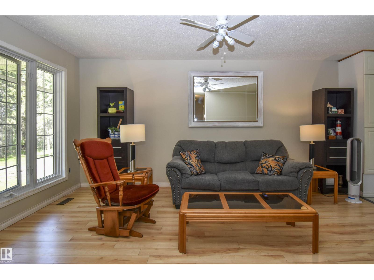
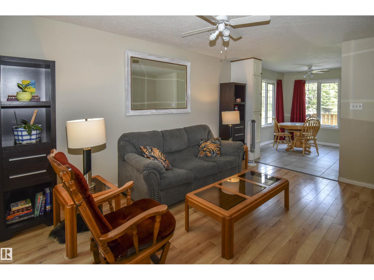
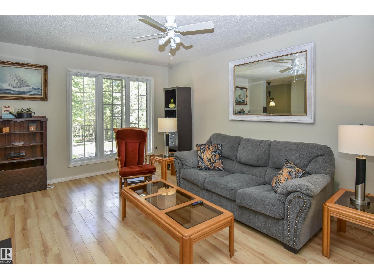
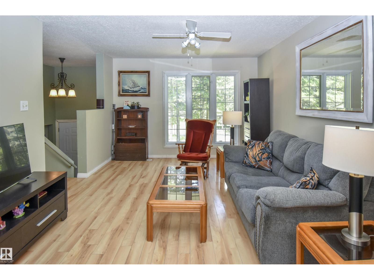
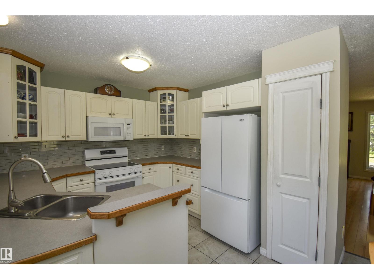
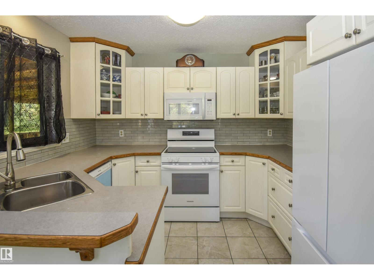
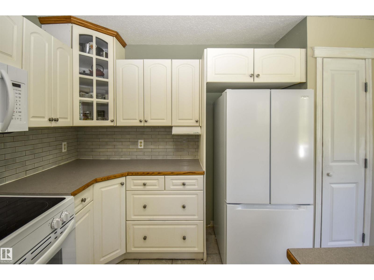
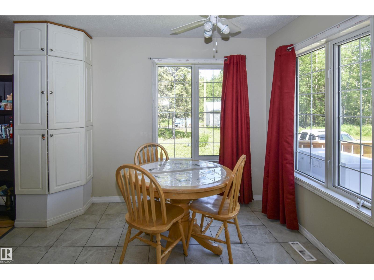
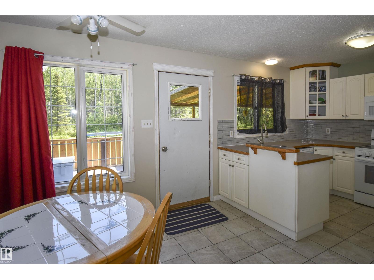
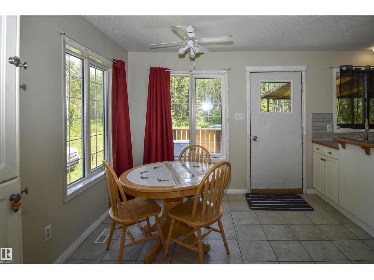
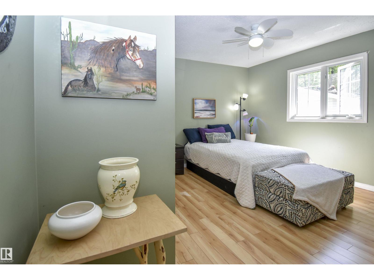
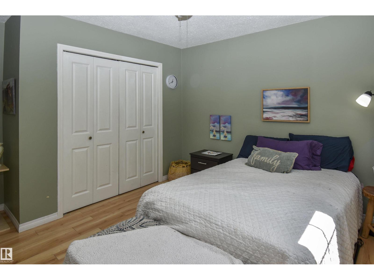
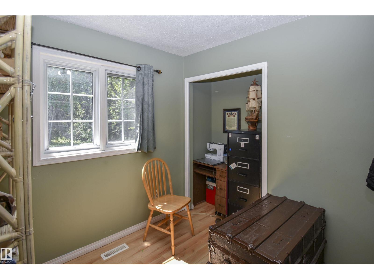
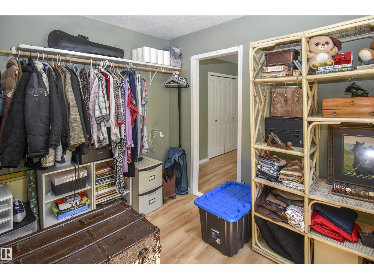
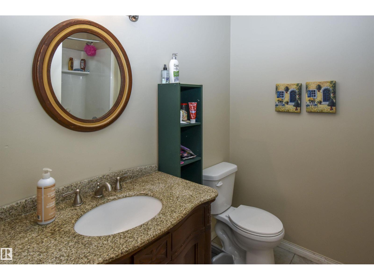
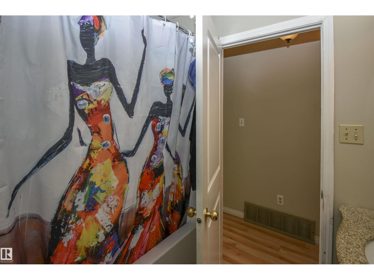
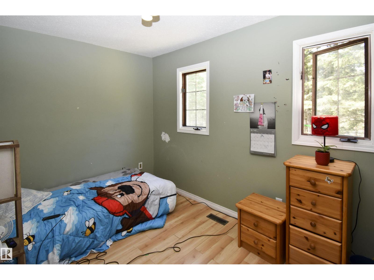
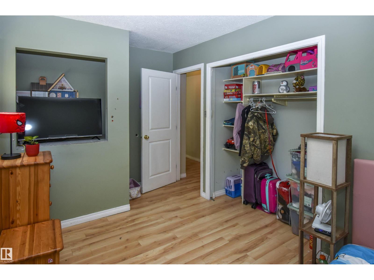
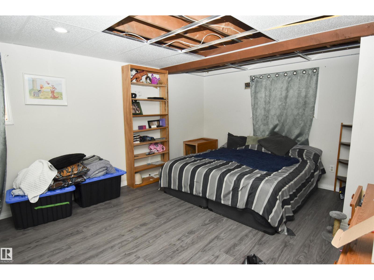
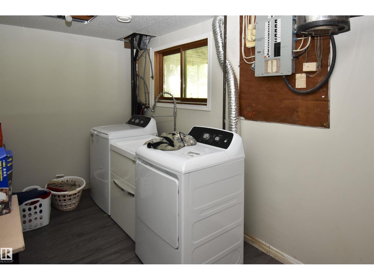
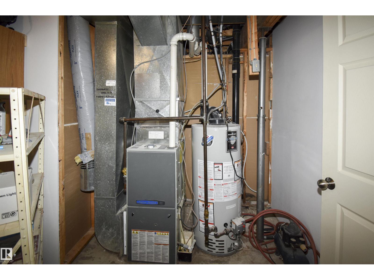
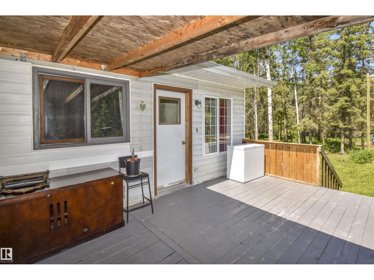
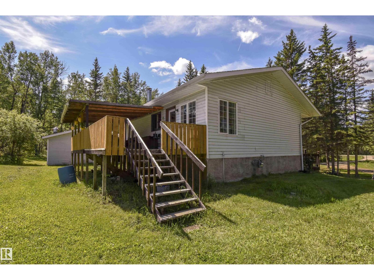
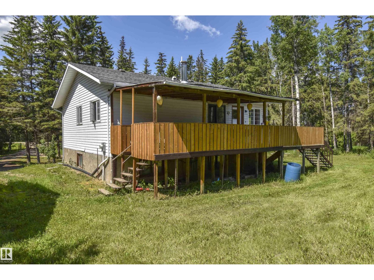
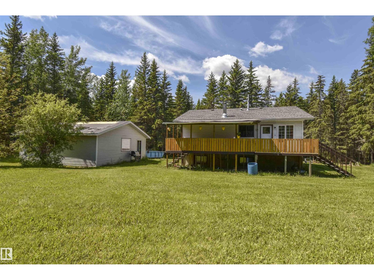
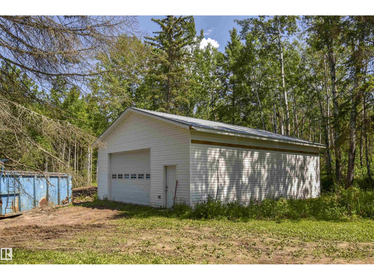
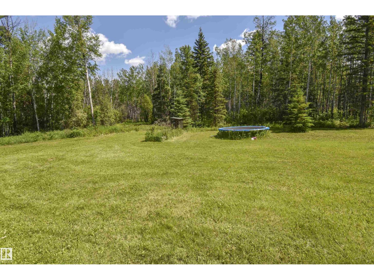
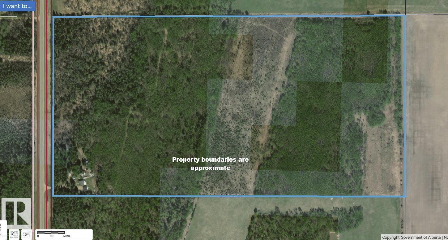
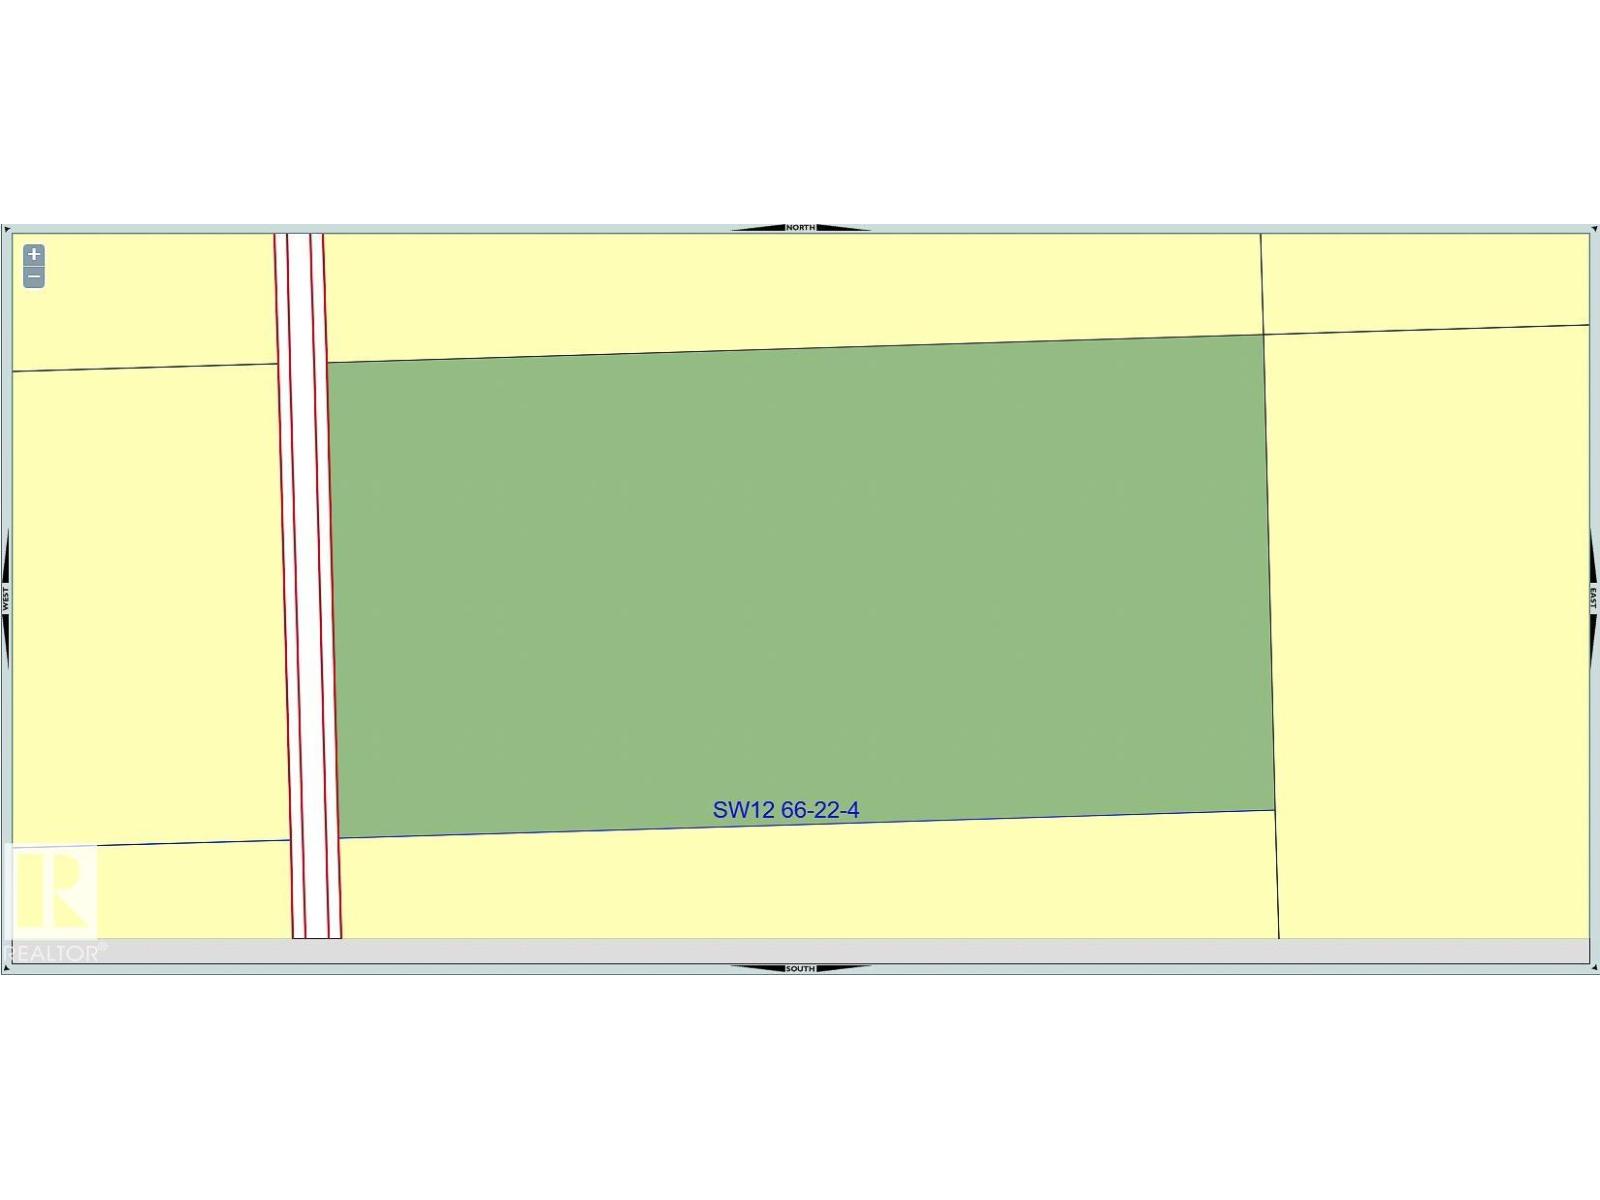
Just 6 minutes SW of Athabasca, this 78.47-acre property offers a great combination of country living, workspace & convenience. Primarily bush, the land provides a beautiful natural setting with room to explore—ideal for hiking, snowshoeing, ATVing and enjoying the outdoors on your own property. The 1,008 sq ft bi-level features 2+1 bedrooms, 2 baths & room for another bedroom downstairs. The bright main floor has lovely hardwood, while the eat-in kitchen offers a tile backsplash, ample storage & all-new appliances. The lower level features vinyl plank flooring & a newly tiled bath, plus a brand-new washer and dryer. Furnace & HWT were replaced in 2019. Outside, enjoy a 12x33 partly covered deck, 24x27 double detached garage with new shingles (2026) & impressive 30x40 heated shop with concrete floor & metal roof. Serviced by a drilled well and septic tank & field. Priced below assessed value! (id:67770)
Facts
- Bedrooms
- 3
- Bathrooms
- 2
- Living area
- 1,008 sq ft
- Home type
- House
- Year built
- 1988
- Lot size
- 79.5 acres
- MLS® number
- E4506519
Features
- Heating
- Forced air
- Basement
- Finished, Full
- Appliances
- Washer, Refrigerator, Dishwasher, Stove, Dryer, Microwave Range Hood Combo, Window Coverings
- Parking
- Detached Garage, Oversize
- Building Features
- Vinyl Windows
Rooms
| Room | Level | Size |
|---|---|---|
| Living room | Main level | |
| Dining room | Main level | |
| Kitchen | Main level | |
| Family room | Lower level | |
| Primary Bedroom | Main level | |
| Bedroom 2 | Main level | |
| Bedroom 3 | Lower level | |
| Utility room | Lower level |
Location
Listed by Century 21 Leading

Listing data is supplied by the CREA Data Distribution Facility (DDF®). It is deemed reliable but not guaranteed and should be independently verified. It is provided for consumers’ personal, non-commercial use to identify properties they may be interested in purchasing.