$395,000
4813 7 Street
Coalhurst
- 4 bedrooms
- 2 bathrooms
- 1,019 sq ft
About this home
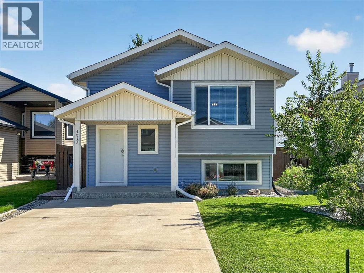
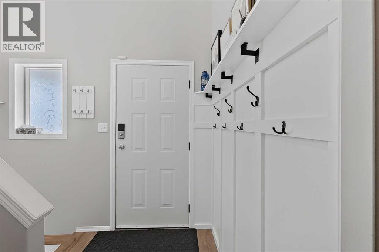
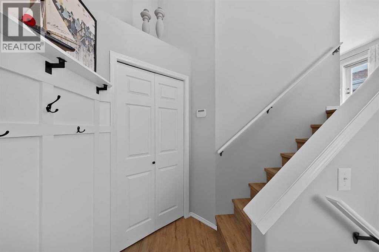
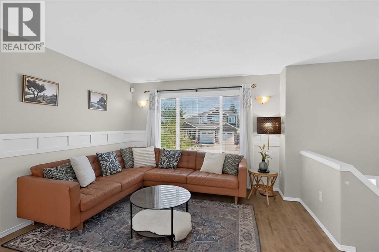
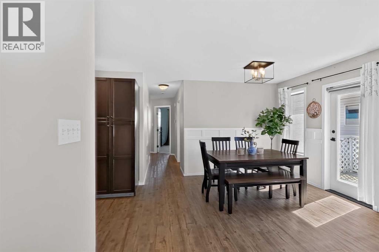
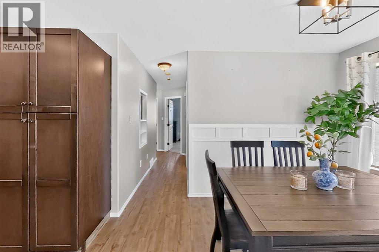
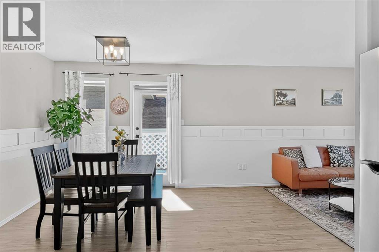
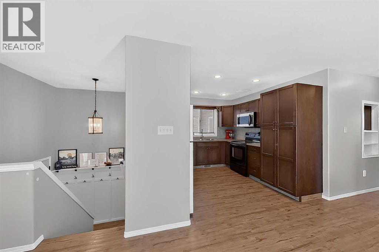
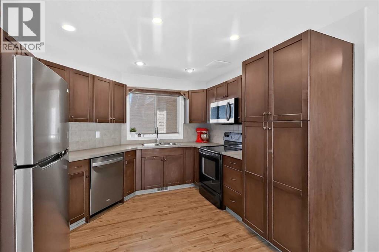
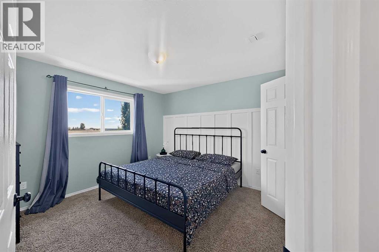
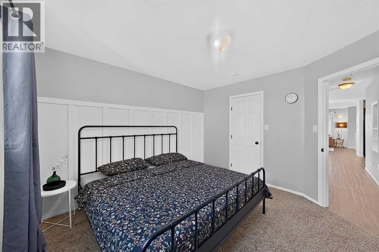
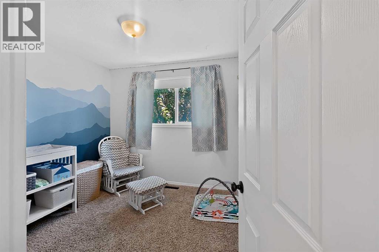
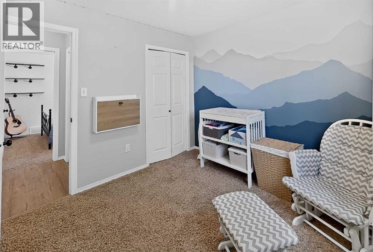
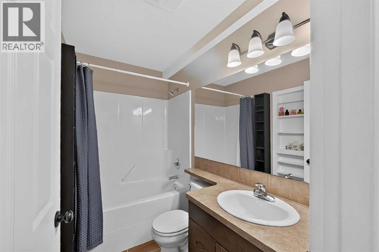
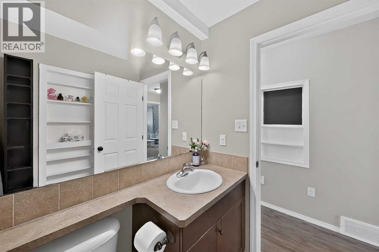
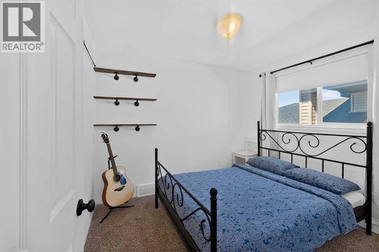
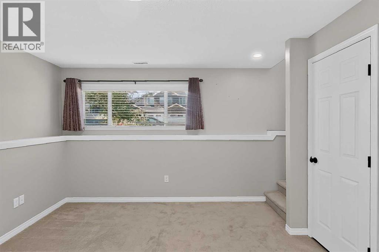
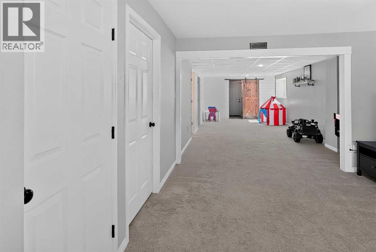
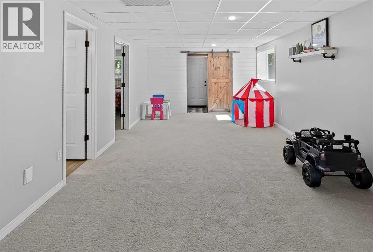
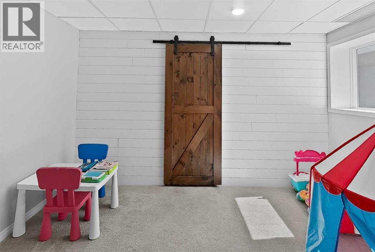
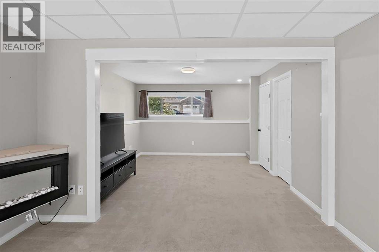
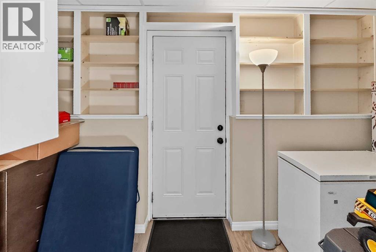
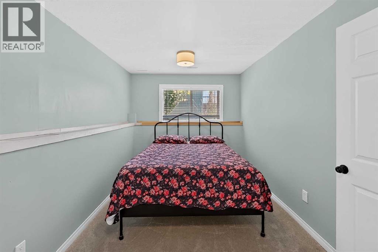
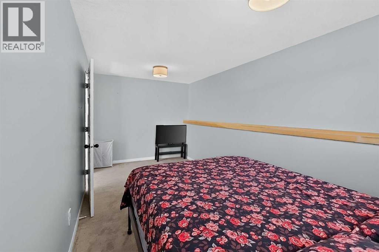
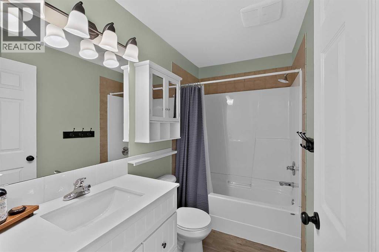
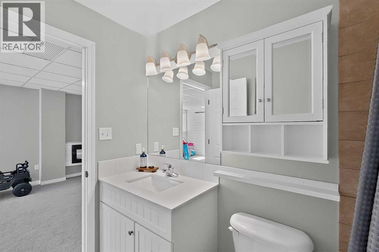
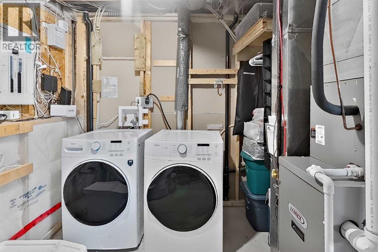
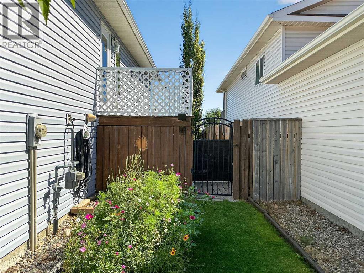
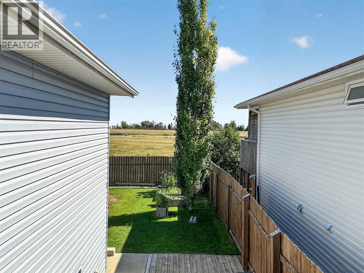
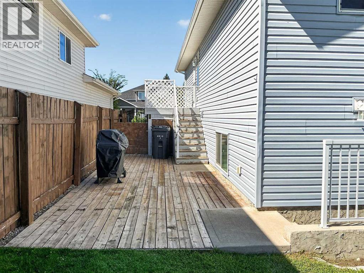
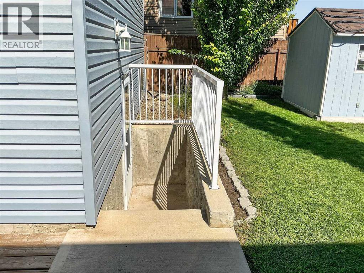
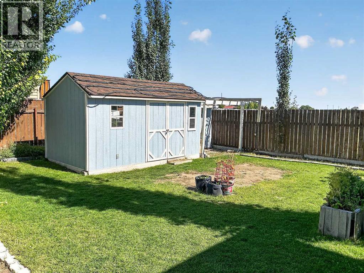
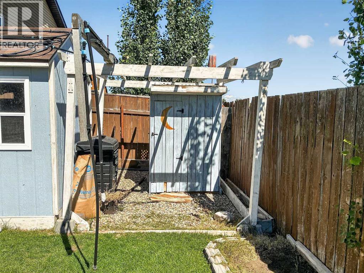
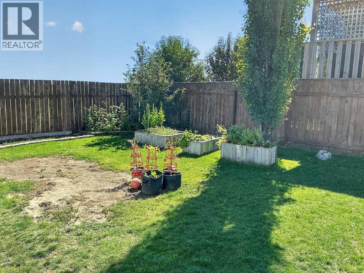
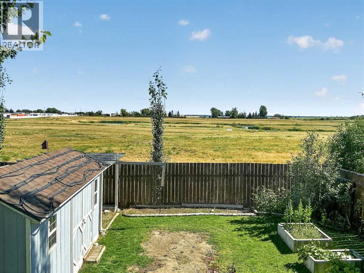
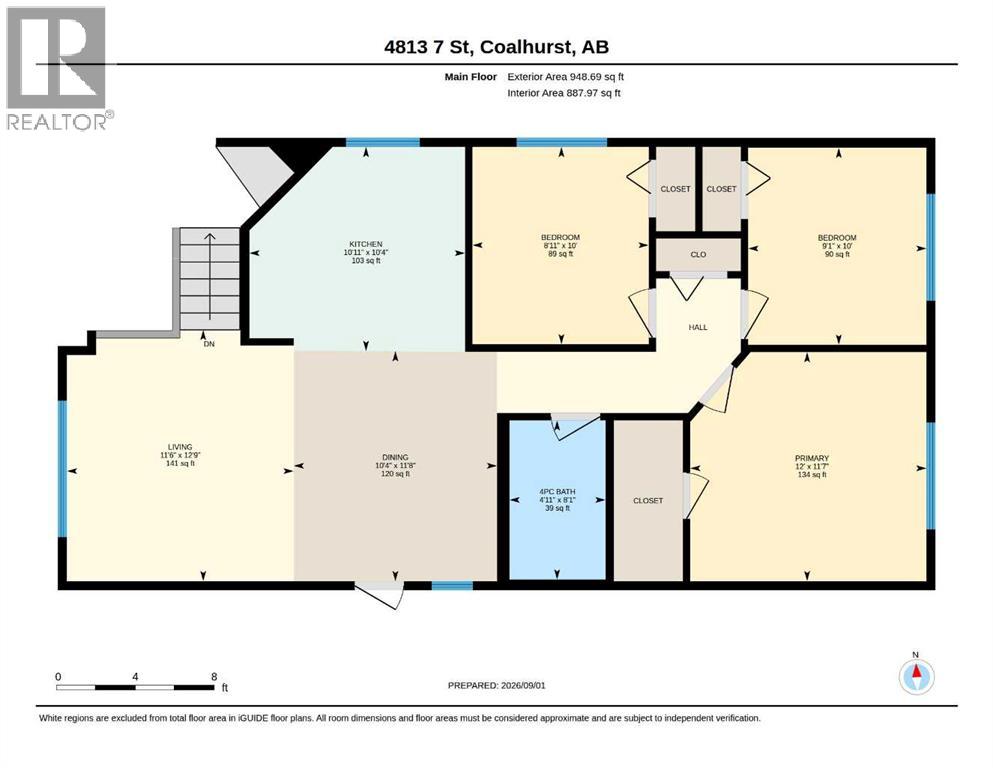
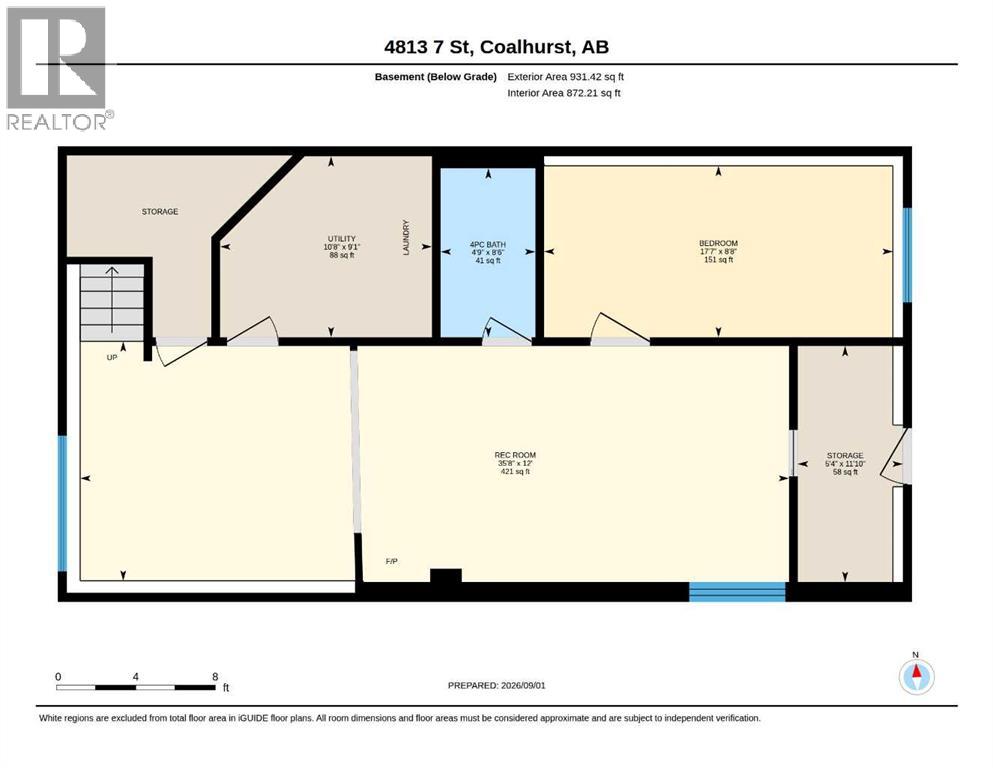
Small town living in this beautiful bi-level home in Coalhurst backing on to a park and pond with walking path! There is also a little playground and spray park around the corner from this home. Nice welcoming entry with front closet. Main level has open plan with living room & dining room. Custom trim accents adorn the walls. Dining room also has an entrance to small deck with staircase to large boardwalk deck in backyard. Kitchen has full appliance package with new dishwasher purchased this year. Main floor also has 3 bedrooms including primary with walk-in closet. There is also a full bathroom with tub/shower combo on this level. Basement is fully developed with large family room that has an electric fireplace. There is also a 4th bedroom, another full bathroom with tub/shower combo, a storage room with separate walk-up entrance to backyard, and a utility room with laundry. There is also storage under the stairs and a sump pump. Backyard is fenced and landscaped and has a large 10x16 shed for storage. Off street parking on the concrete driveway for your vehicle is up front. Home has convenience of central a/c to keep cool in the warmer months. Move in and enjoy! (id:67770)
Facts
- Bedrooms
- 4
- Bathrooms
- 2
- Living area
- 1,019 sq ft
- Home type
- House
- Year built
- 2010
- Lot size
- 4,028 square feet
- Parking
- 1
- Property taxes
- $3,403 (2026)
- MLS® number
- A2341779
Features
- Heating
- Forced air, Natural gas
- Cooling
- Central air conditioning
- Basement
- Finished, Full, Separate entrance, Walk-up
- Flooring
- Carpeted, Vinyl Plank
- Appliances
- Washer, Refrigerator, Dishwasher, Stove, Dryer, Microwave Range Hood Combo
- Parking
- Other, Concrete
- Exterior Features
- Vinyl siding
Rooms
| Room | Level | Size |
|---|---|---|
| Living room | Main level | 11.50 Ft x 12.75 Ft |
| Dining room | Main level | 10.33 Ft x 11.67 Ft |
| Kitchen | Main level | 10.33 Ft x 10.92 Ft |
| Primary Bedroom | Main level | 11.58 Ft x 12.00 Ft |
| Bedroom | Main level | 9.08 Ft x 10.00 Ft |
| Bedroom | Main level | 8.92 Ft x 10.00 Ft |
| 4pc Bathroom | Main level | .00 Ft x .00 Ft |
| Family room | Basement | 12.00 Ft x 35.67 Ft |
| Bedroom | Basement | 8.67 Ft x 17.58 Ft |
| Storage | Basement | 5.33 Ft x 11.83 Ft |
| 4pc Bathroom | Basement | |
| Furnace | Basement | 9.08 Ft x 10.67 Ft |
Location
Listed by REAL BROKER

Listing data is supplied by the CREA Data Distribution Facility (DDF®). It is deemed reliable but not guaranteed and should be independently verified. It is provided for consumers’ personal, non-commercial use to identify properties they may be interested in purchasing.