$475,000
30058 Hwy 501
Rural Cardston County
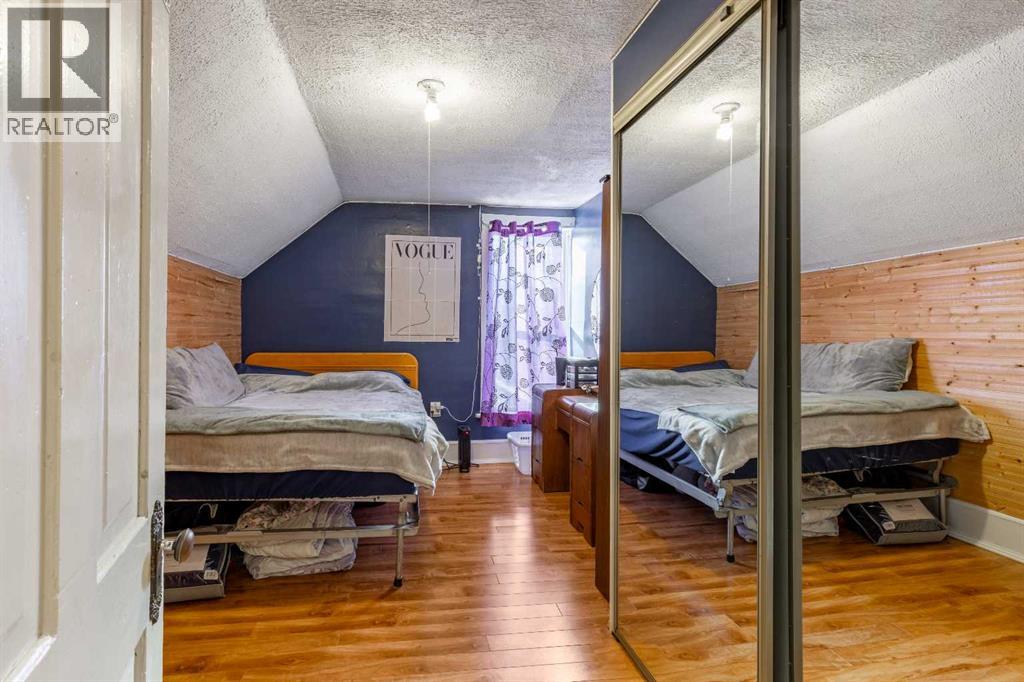
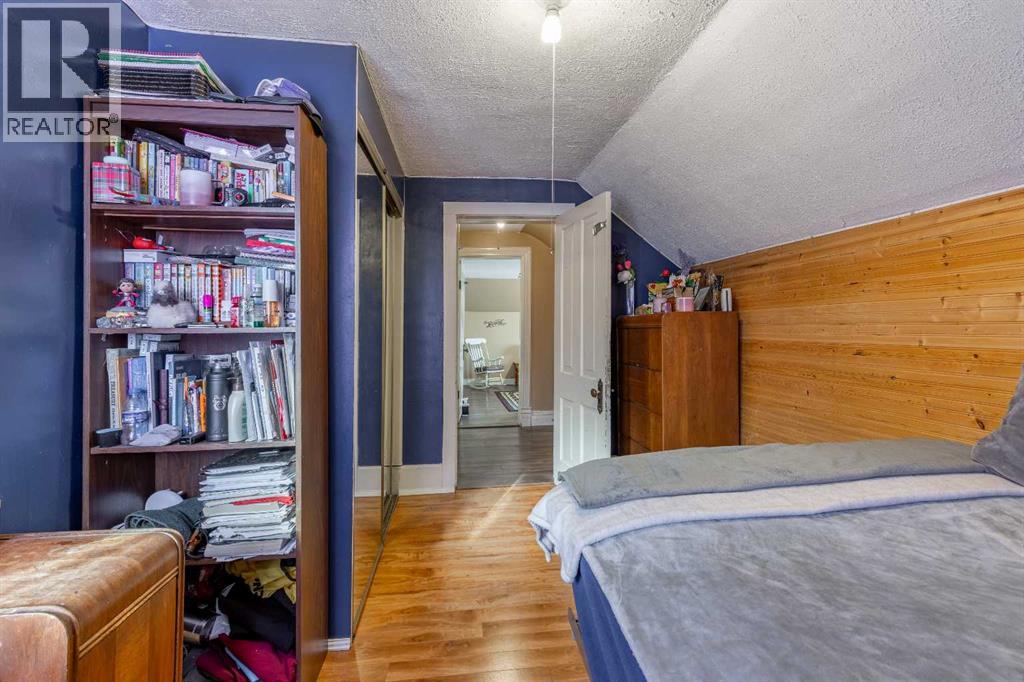
- 4 bedrooms
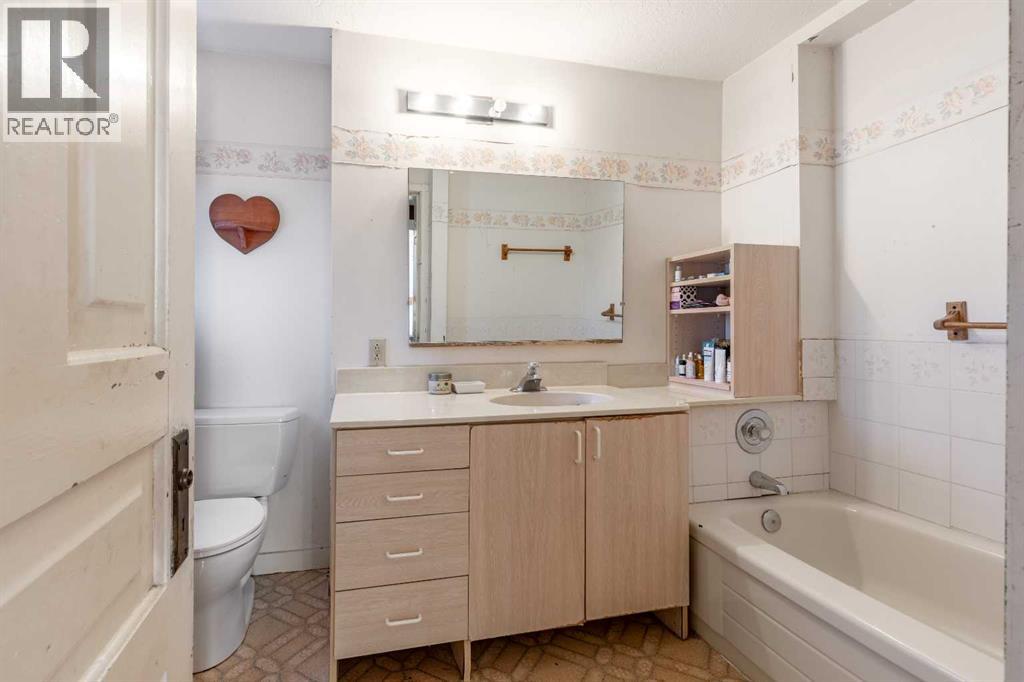
- 4 bathrooms
- 2,866 sq ft
About this home
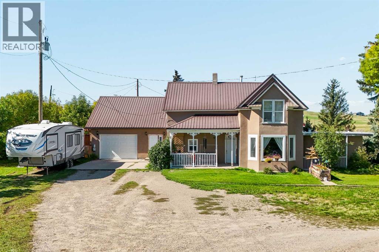
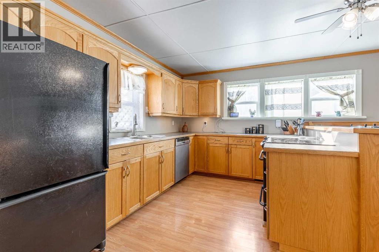
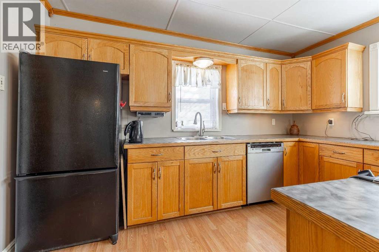
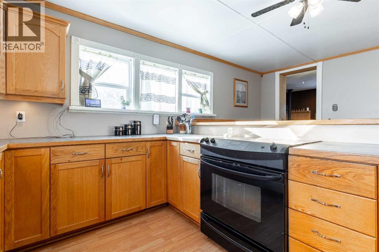
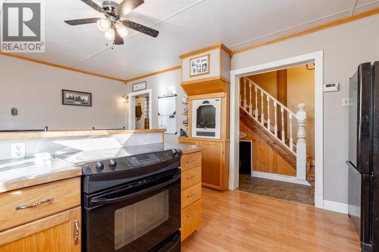
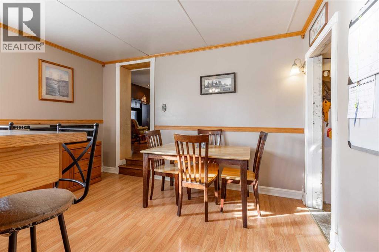
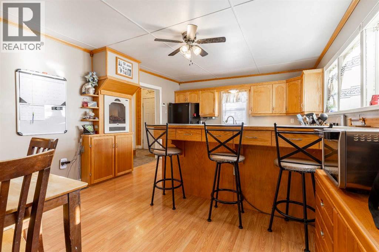
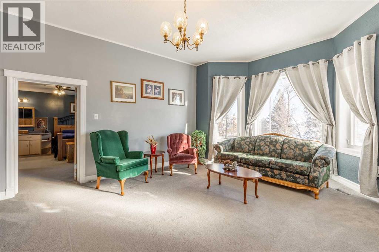
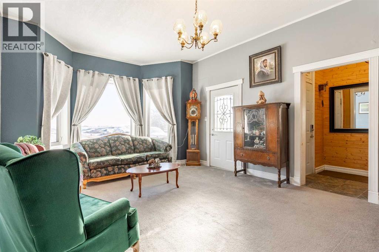
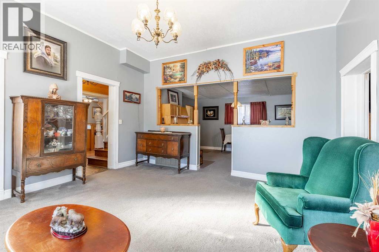
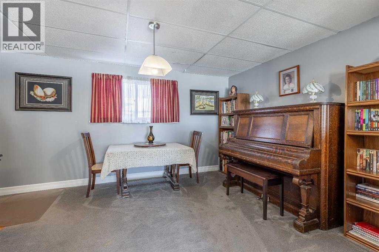
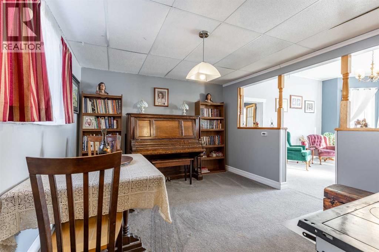
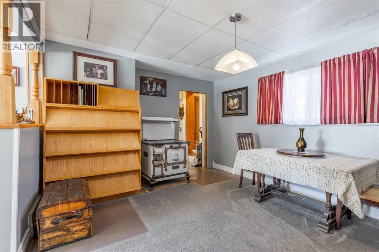
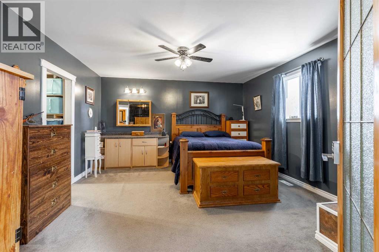
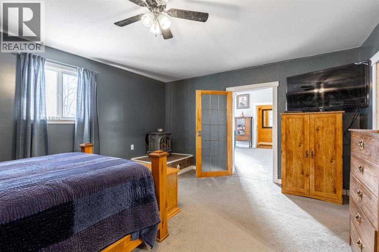
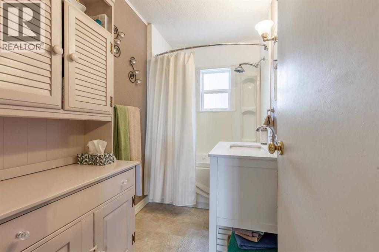
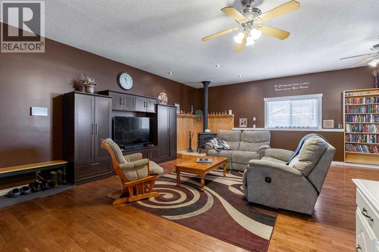
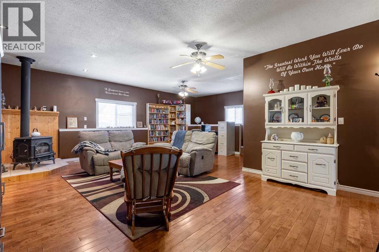
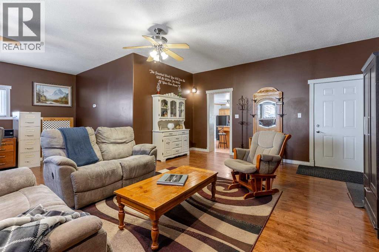
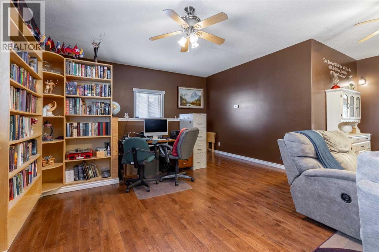
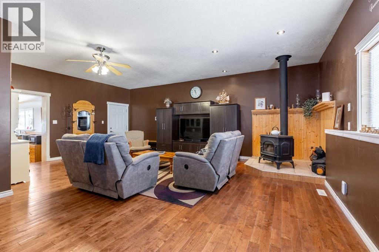
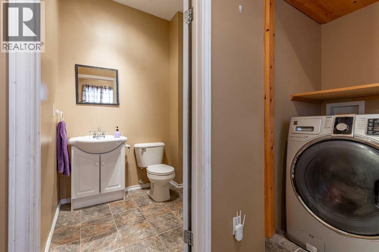
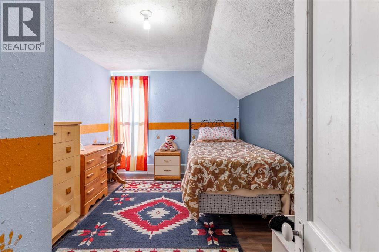
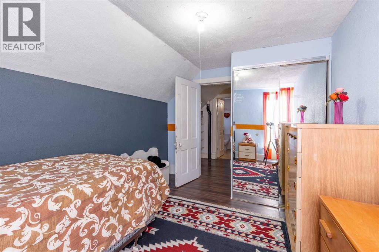
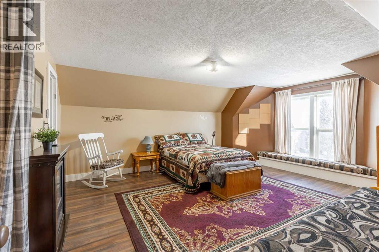
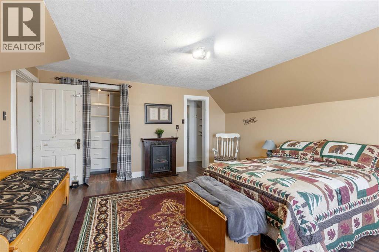
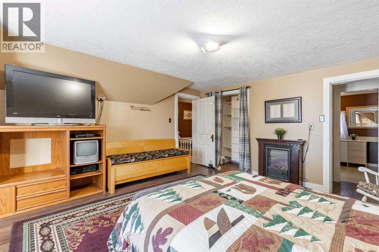
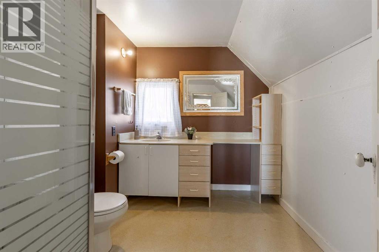
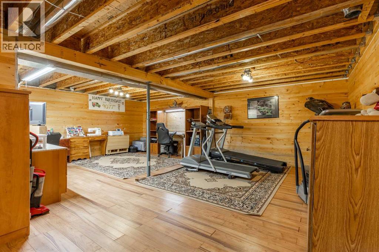
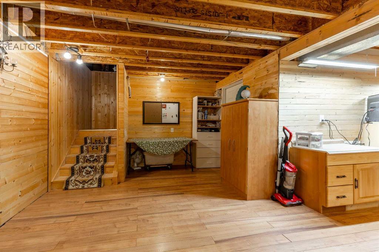
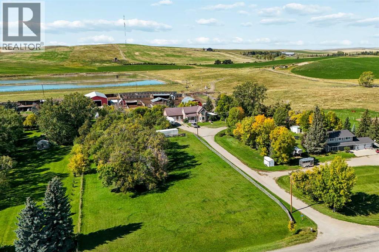
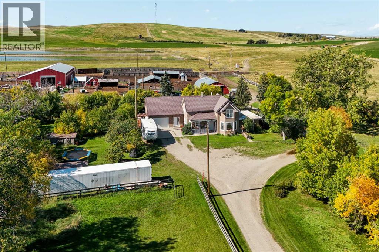
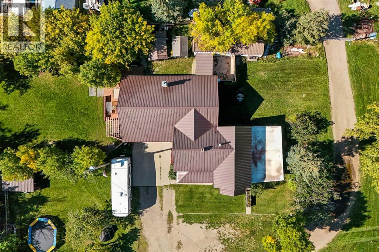
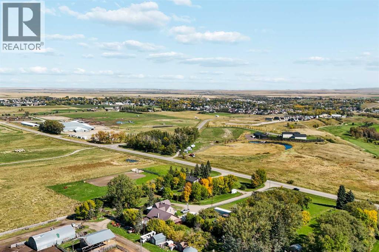
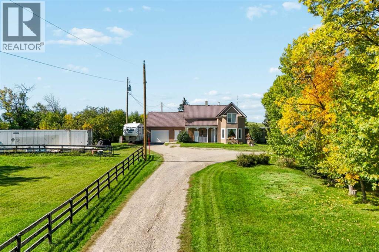
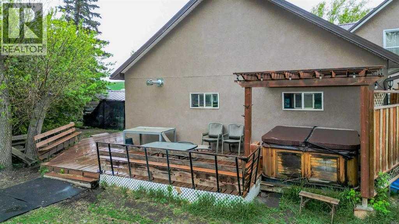
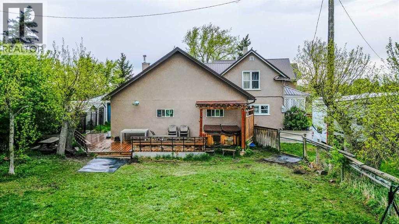
Welcome to acreage living just minutes from town, where horses are welcome, and the Cardston Agridome is just down the road, close enough to ride over for arena time instead of loading a trailer. This charming century home blends character with thoughtful updates, including extensive renovations over the years and a large addition completed in 2008. The roof was also redone in 2012, giving peace of mind for years to come. Located just two minutes outside of Cardston and connected to municipal water, this approximately 2-acre property offers the space and privacy you've been looking for while still keeping everyday conveniences close by. Mature trees surround the yard, creating a peaceful setting complete with a single attached garage, plenty of parking, a dog run, a storage shed, and room to truly enjoy the outdoors. Evenings are made better with permanent gemstone lights and a relaxing hot tub, perfect for unwinding year-round. Inside, you'll immediately notice the warmth of the hardwood floors, the preserved character of the home, and the incredible amount of storage and living space throughout. With four bedrooms and four full bathrooms, this home was designed with family living in mind. There are three separate living areas, two on the main level and one downstairs, offering flexibility for gathering, entertaining, or simply spreading out. The home also features both an eat-in dining space and a formal dining room for larger occasions. The primary bedroom includes a spacious walk-in closet and a private ensuite complete with a jetted tub, creating a comfortable retreat at the end of the day. If you've been dreaming of more space, beautiful views, and a home that offers both character and functionality, this property delivers the best of country living just minutes from town. (id:67770)
Facts
- Bedrooms
- 4
- Bathrooms
- 4
- Living area
- 2,866 sq ft
- Home type
- House
- Year built
- 1902
- Lot size
- 1.92 acres
- Parking
- 6
- Property taxes
- $3,046 (2025)
- MLS® number
- A2338417
Features
- Heating
- Forced air
- Cooling
- None
- Basement
- Partially finished, Partial
- Flooring
- Hardwood, Carpeted
- Appliances
- Washer, Refrigerator, Dishwasher, Stove, Dryer, Window Coverings, Garage door opener
- Parking
- Attached Garage
- Exterior Features
- Stucco
Rooms
| Room | Level | Size |
|---|---|---|
| 4pc Bathroom | Main level | 5.92 Ft x 7.92 Ft |
| 4pc Bathroom | Main level | 7.33 Ft x 9.25 Ft |
| Breakfast | Main level | 12.83 Ft x 5.75 Ft |
| Dining room | Main level | 14.50 Ft x 11.50 Ft |
| Family room | Main level | 27.92 Ft x 24.17 Ft |
| Kitchen | Main level | 12.83 Ft x 12.75 Ft |
| Laundry room | Main level | 5.33 Ft x 7.92 Ft |
| Living room | Main level | 14.50 Ft x 17.58 Ft |
| Pantry | Main level | 5.92 Ft x 8.17 Ft |
| Primary Bedroom | Main level | 15.92 Ft x 13.83 Ft |
| Other | Main level | 8.17 Ft x 9.25 Ft |
| 3pc Bathroom | Upper Level | 7.17 Ft x 9.00 Ft |
| 3pc Bathroom | Upper Level | 7.83 Ft x 8.50 Ft |
| Bedroom | Upper Level | 12.83 Ft x 9.25 Ft |
| Bedroom | Upper Level | 12.75 Ft x 9.17 Ft |
| Loft | Upper Level | 18.75 Ft x 6.75 Ft |
| Primary Bedroom | Upper Level | 14.58 Ft x 16.08 Ft |
| Recreational, Games room | Basement | 23.58 Ft x 22.83 Ft |
| Storage | Basement | 11.17 Ft x 11.33 Ft |
| Furnace | Basement | 8.83 Ft x 12.00 Ft |
Location
Listed by Onyx Realty Ltd.

Listing data is supplied by the CREA Data Distribution Facility (DDF®). It is deemed reliable but not guaranteed and should be independently verified. It is provided for consumers’ personal, non-commercial use to identify properties they may be interested in purchasing.