$500,000
56509 HWY 32
Rural Yellowhead
- 3 bedrooms
- 3 (1 half) bathrooms
- 2,018 sq ft
About this home
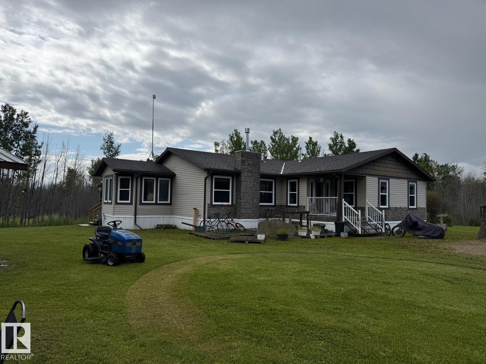
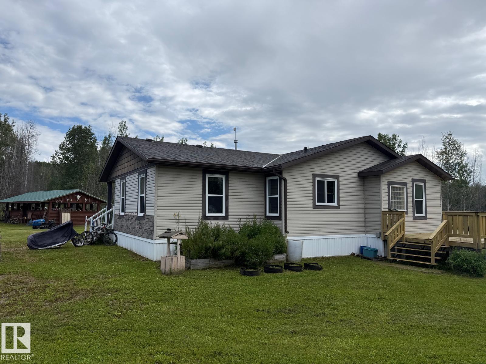
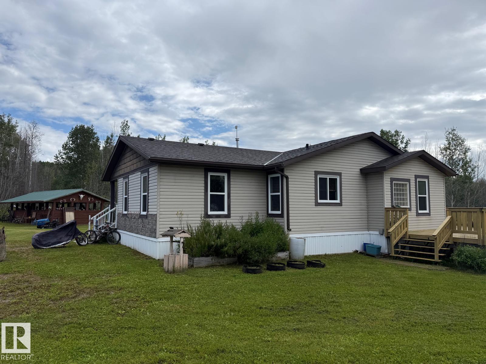
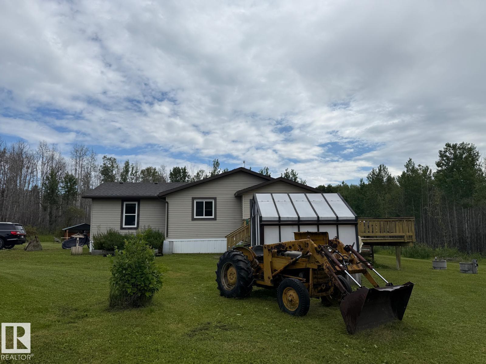
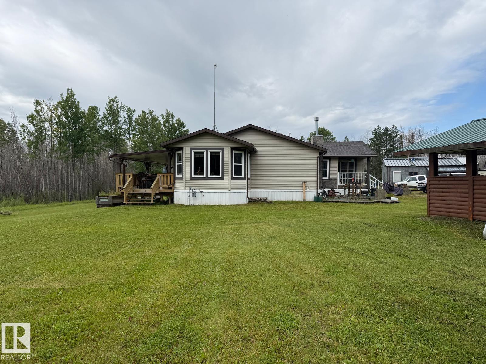
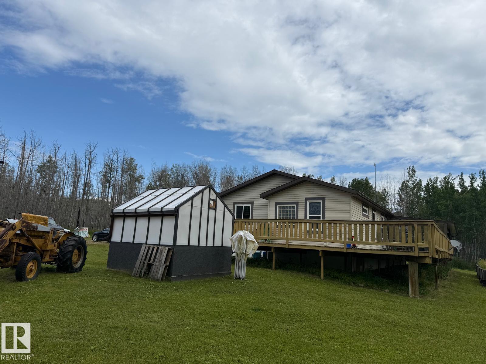
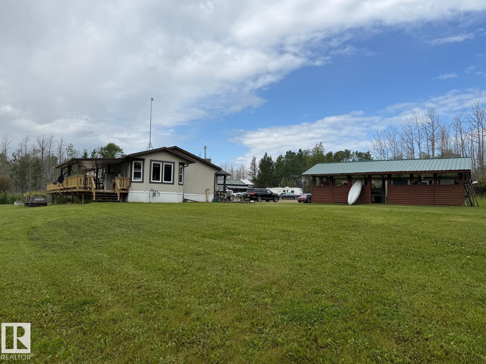
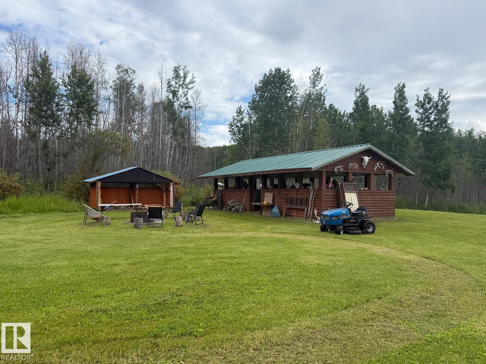
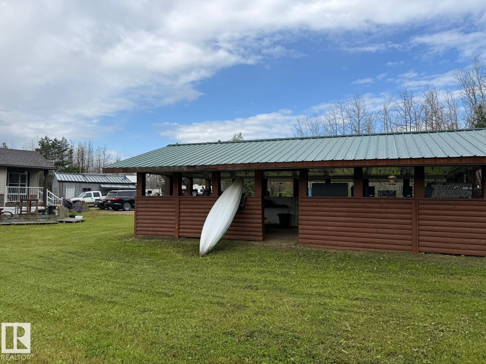
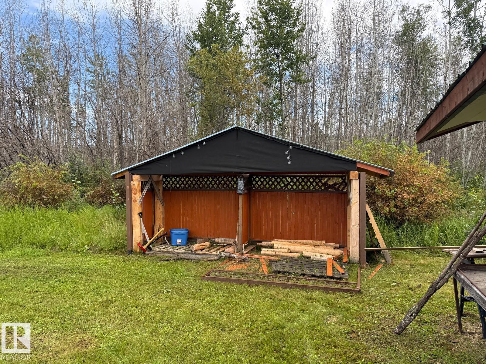
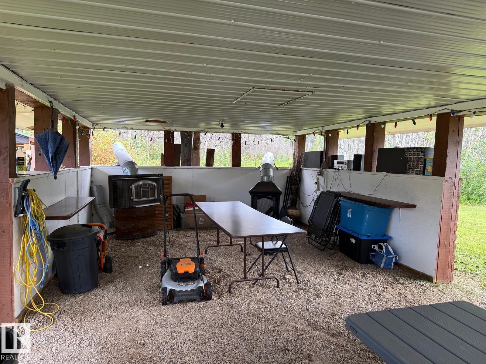
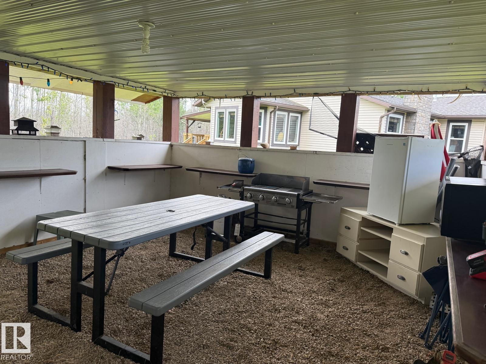
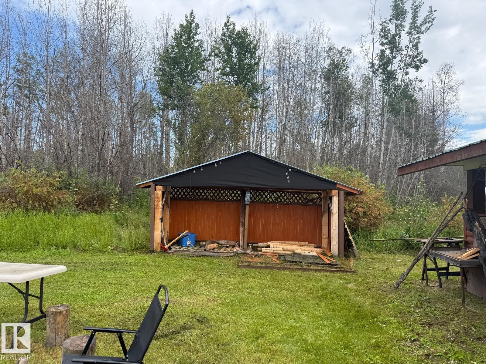
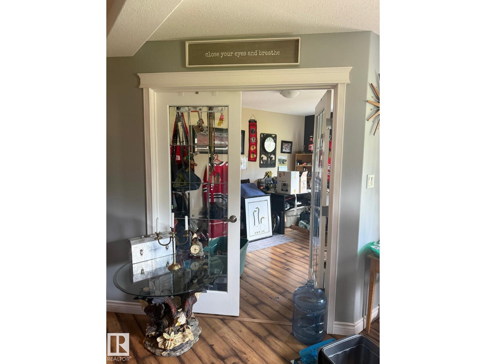
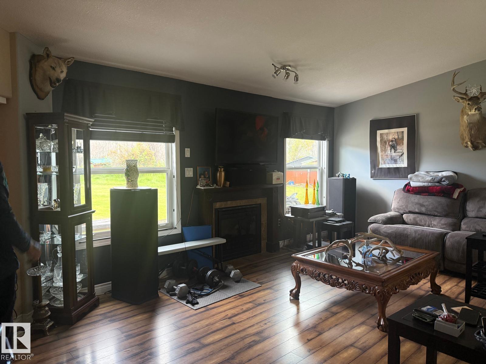
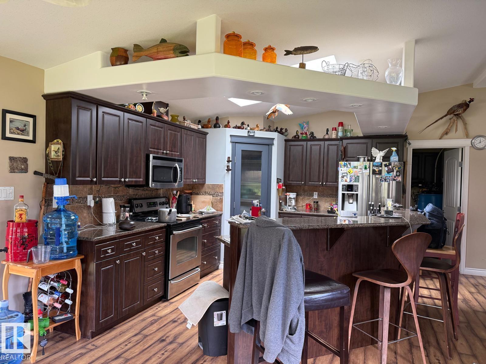
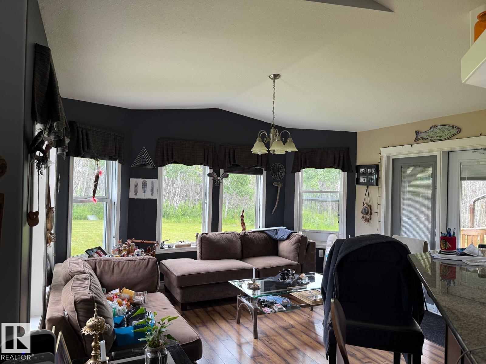
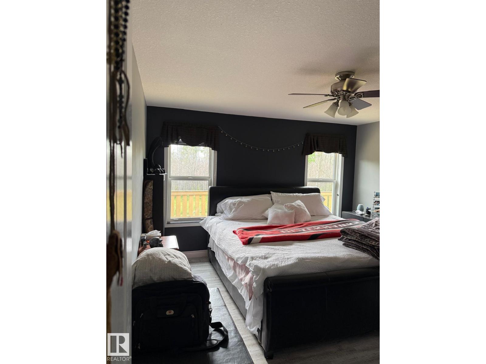
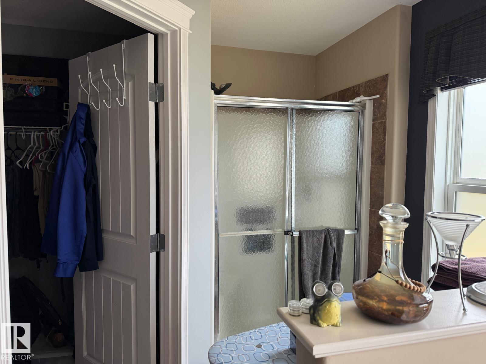
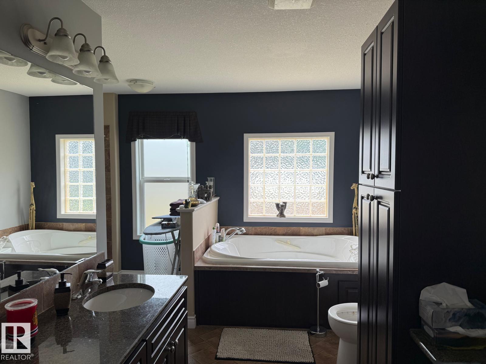
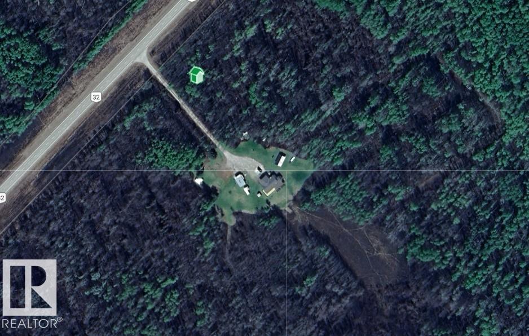
Nestled on 88.2 acres of serene treed and cleared land just off paved Highway 32 in Yellowhead County, Alberta, this modular home offers inviting open-concept living with four bedrooms (including a dedicated office/fourth bedroom) and 2½ bathrooms, anchored by a spacious great room with gas fireplace and abundant natural light .The chef-quality kitchen and baths boast granite countertops, dark cabinetry, stainless appliances, and a breakfast bar, while the primary suite delivers a luxurious 5-piece ensuite and large walk-in closet. Outdoors, enjoy a wrap-around partly covered deck with natural gas hookup, a garage, greenhouse, multiple outbuildings, raised garden beds.*Please note* property is sold “as is where is at time of possession”. No warranties or representations. Al information and measurements have been obtained from the Tax Assessment, old MLS, a recent Appraisal and/or assumed, and could not be confirmed. Purchaser to confirm all details pertaining to this property to their Satisfaction. (id:67770)
Facts
- Bedrooms
- 3
- Bathrooms
- 3 (1 half)
- Living area
- 2,018 sq ft
- Home type
- House
- Year built
- 2011
- Lot size
- 88.2 acres
- MLS® number
- E4506500
Features
- Heating
- See remarks
- Basement
- None
- Parking
- Detached Garage, Heated Garage
Rooms
| Room | Level | Size |
|---|---|---|
| Living room | Main level | |
| Dining room | Main level | |
| Kitchen | Main level | |
| Primary Bedroom | Main level | |
| Bedroom 2 | Main level | |
| Bedroom 3 | Main level | |
| Office | Main level |
Location
Listed by Nationwide Realty Corp

Listing data is supplied by the CREA Data Distribution Facility (DDF®). It is deemed reliable but not guaranteed and should be independently verified. It is provided for consumers’ personal, non-commercial use to identify properties they may be interested in purchasing.