$649,900
8515 183 AV NW
Klarvatten, Edmonton
- 4 bedrooms
- 3 (1 half) bathrooms
- 2,013 sq ft
About this home
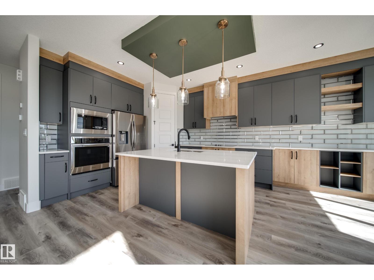
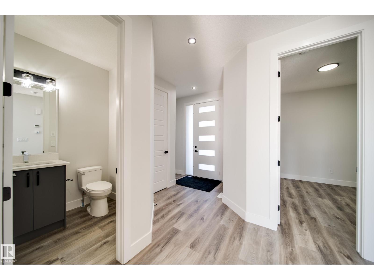
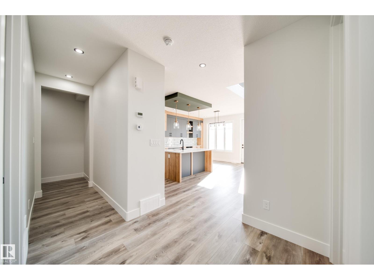
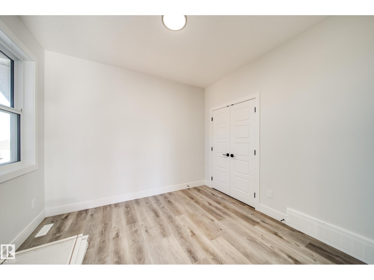
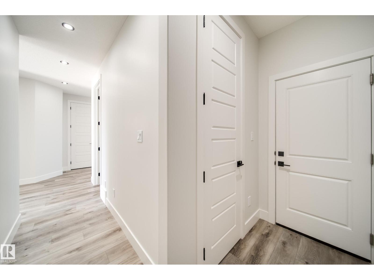
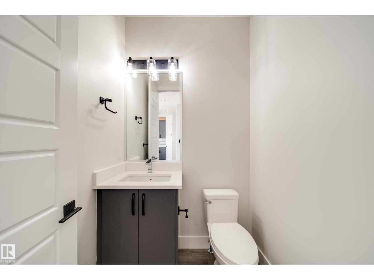
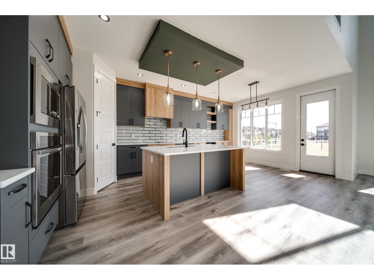
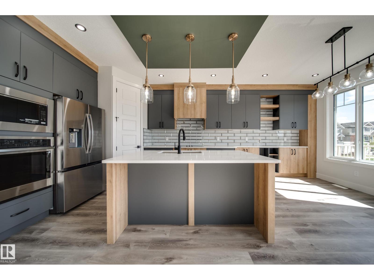
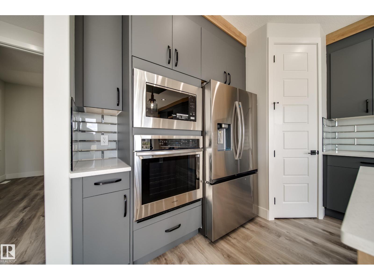
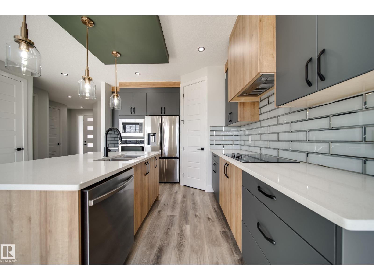
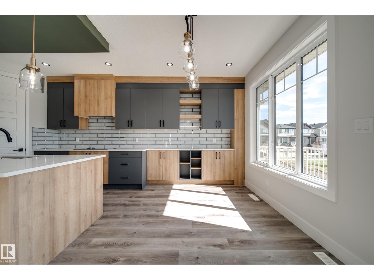
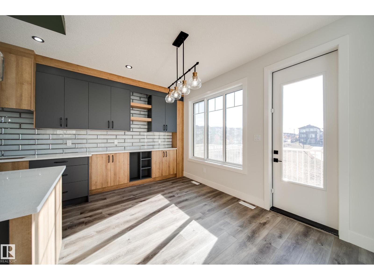
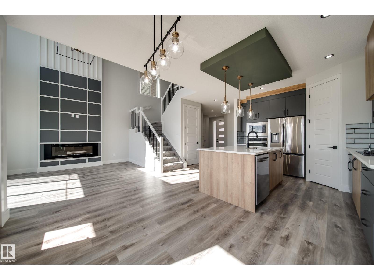
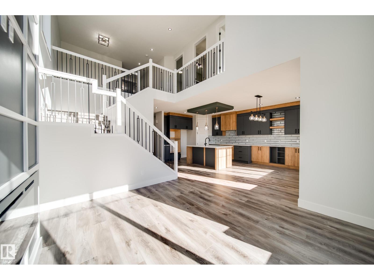
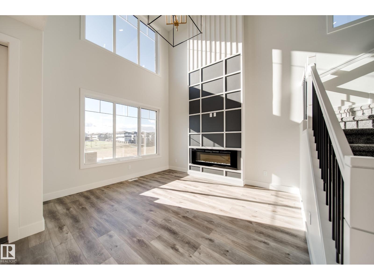
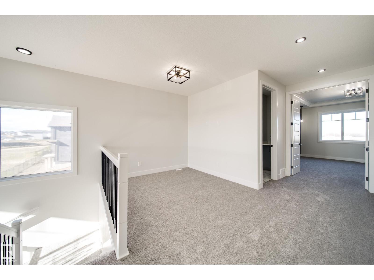
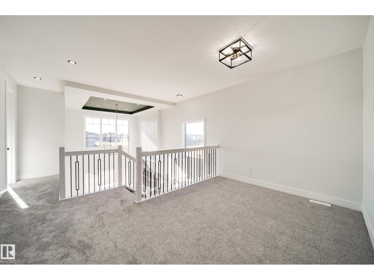
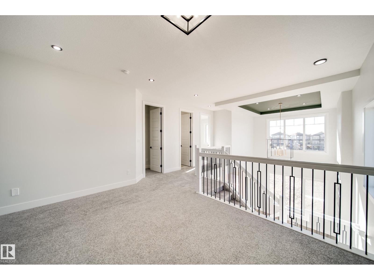
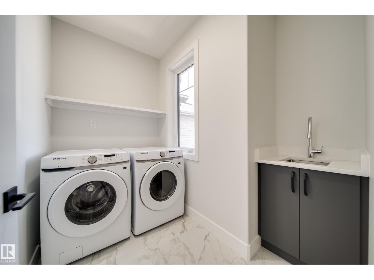
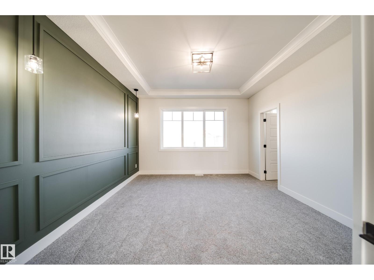
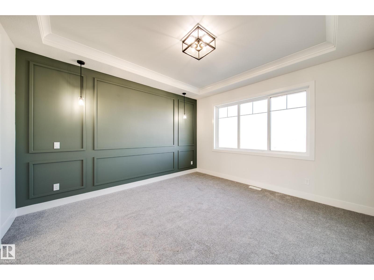
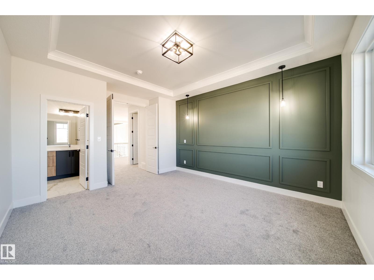
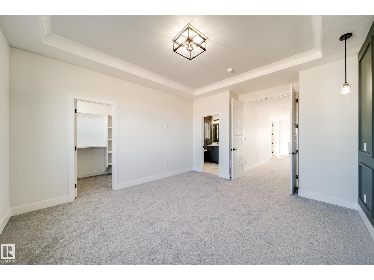
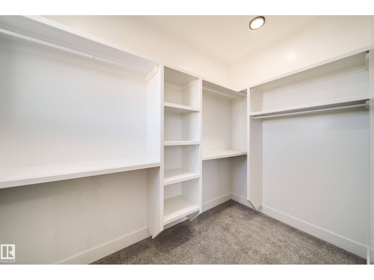
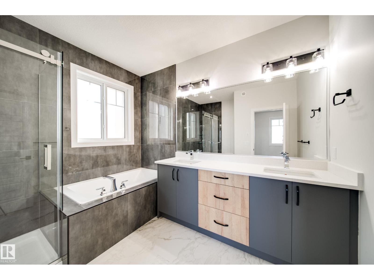
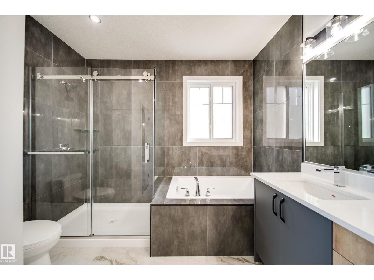
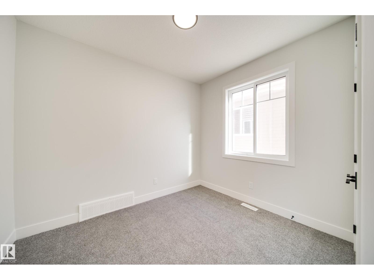
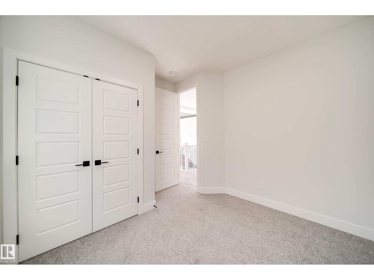
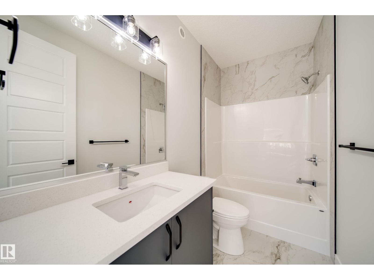
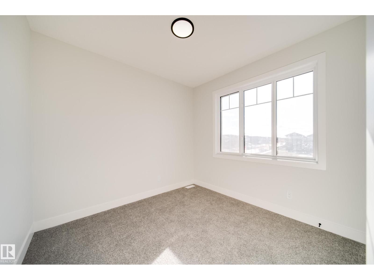
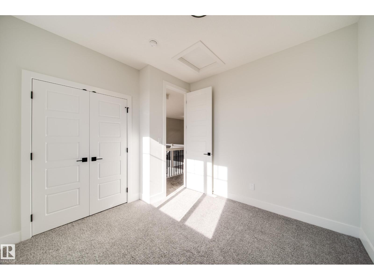
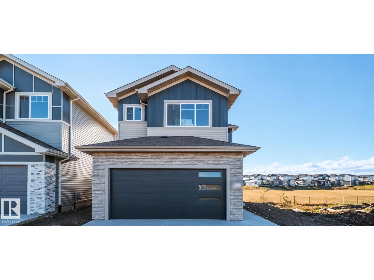
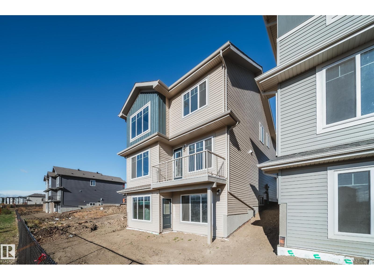
This SOUTH-FACING, WALKOUT home backing a green space, offers thoughtful design with premium UPGRADED finishes like 9’ ceilings, 8' doors, LUXURY vinyl plank, MDF shelving & custom feature walls. A bright, open-concept main floor impresses with an open to above great room, & a versatile main floor bedroom/office paired with a convenient powder room. Enjoy cooking like a chef in your kitchen, showcasing QUARTZ countertops, UPGRADED extended cabinetry, & a WALK-IN pantry. Upstairs, find 3 spacious bedrooms, including a serene primary retreat complete with a 5 piece spa-like ensuite, tile surround shower & tub. Down the hall, find an additional full bath, SPACIOUS bonus room & a large laundry room with a SINK. A SEPARATE SIDE ENTRY to the unfinished basement awaits future development. Perfectly located in a desirable, amenity-rich community, this home offers the perfect balance of space, style, and sophistication. Make it HOME today! (id:67770)
Facts
- Bedrooms
- 4
- Bathrooms
- 3 (1 half)
- Living area
- 2,013 sq ft
- Home type
- House
- Year built
- 2025
- Lot size
- 309.32 square meters
- Parking
- 4
- MLS® number
- E4506494
Features
- Heating
- Forced air
- Basement
- Unfinished, Full, Walk out
- Appliances
- Washer, Refrigerator, Dishwasher, Stove, Dryer, Microwave, Oven - Built-In, Hood Fan, See remarks, Garage door opener
- Parking
- Attached Garage
- Building Features
- Ceiling - 9ft
- Community Features
- Public Swimming Pool
Rooms
| Room | Level | Size |
|---|---|---|
| Living room | Main level | 7.67m |
| Dining room | Main level | 2.44m |
| Kitchen | Main level | 3.92m |
| Primary Bedroom | Upper Level | 4.84m |
| Bedroom 2 | Upper Level | 3.36m |
| Bedroom 3 | Upper Level | 2.98m |
| Bedroom 4 | Main level | 3.01m |
| Bonus Room | Upper Level | 8.34m |
Location
Listed by MaxWell Polaris

Listing data is supplied by the CREA Data Distribution Facility (DDF®). It is deemed reliable but not guaranteed and should be independently verified. It is provided for consumers’ personal, non-commercial use to identify properties they may be interested in purchasing.