$525,000
58 Creekview Avenue
Pine Creek, Calgary
- 3 bedrooms
- 3 (1 half) bathrooms
- 1,679 sq ft
About this home
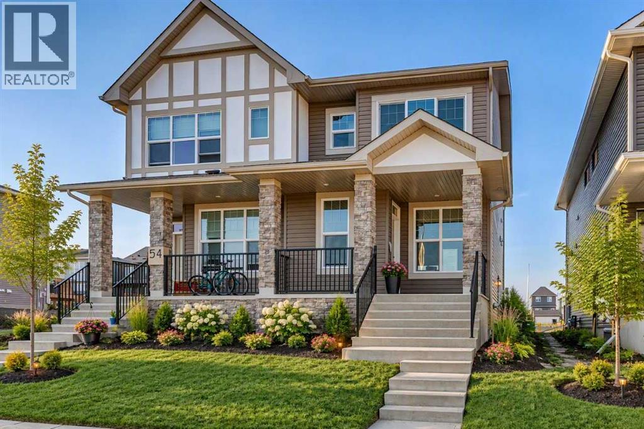
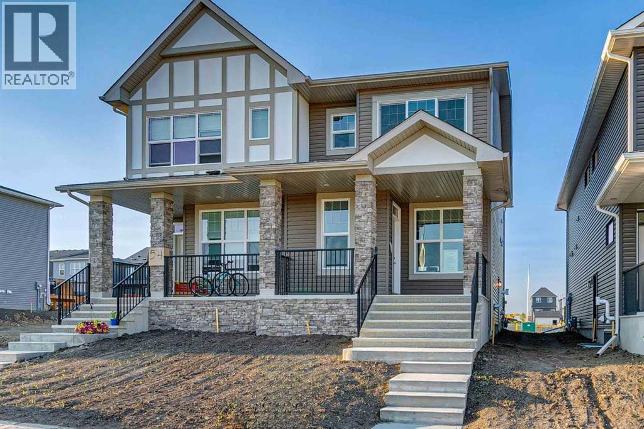
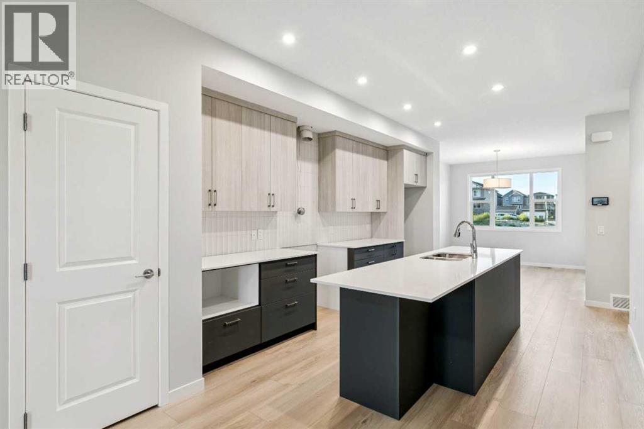
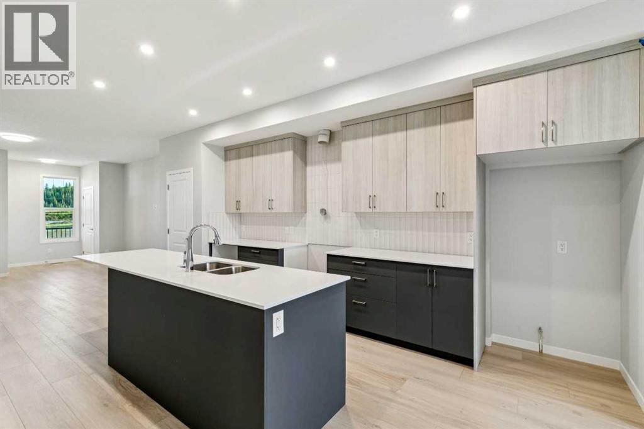
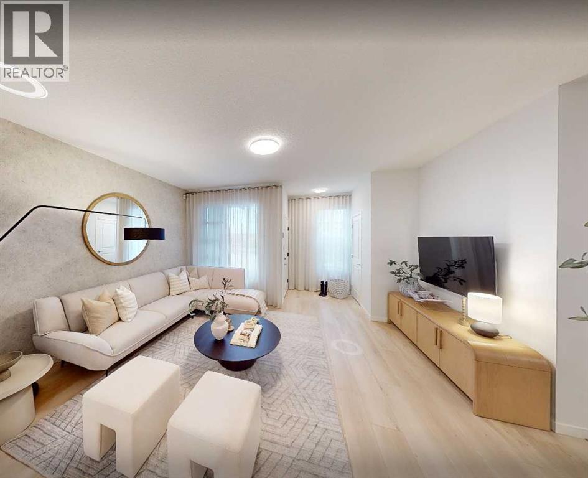
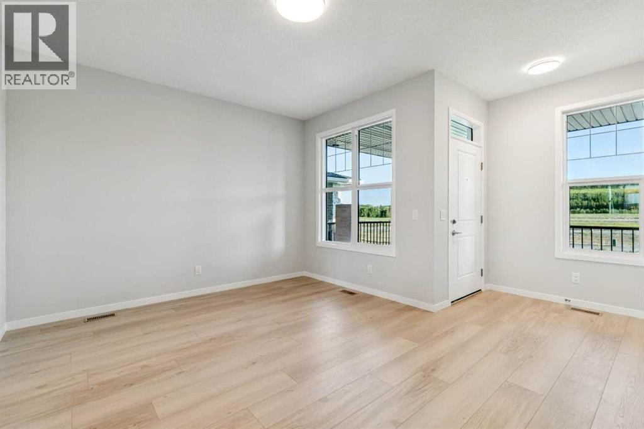
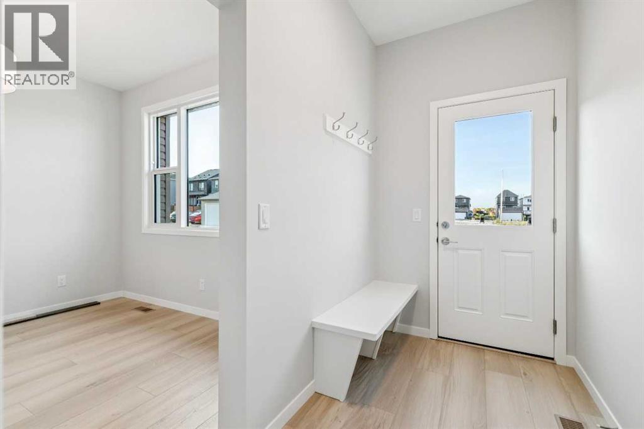
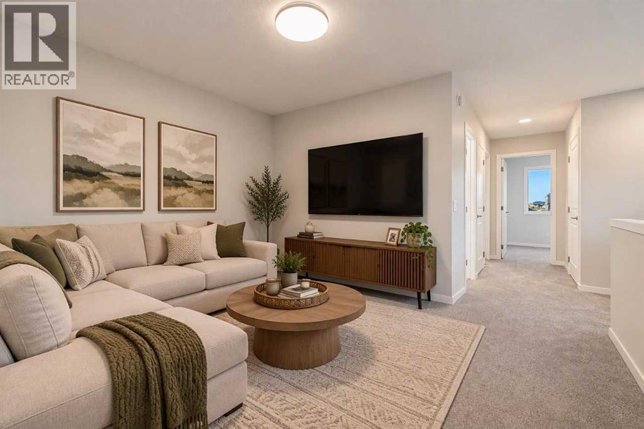
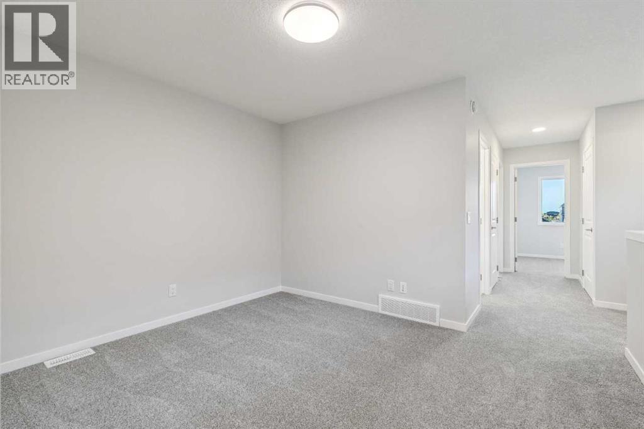
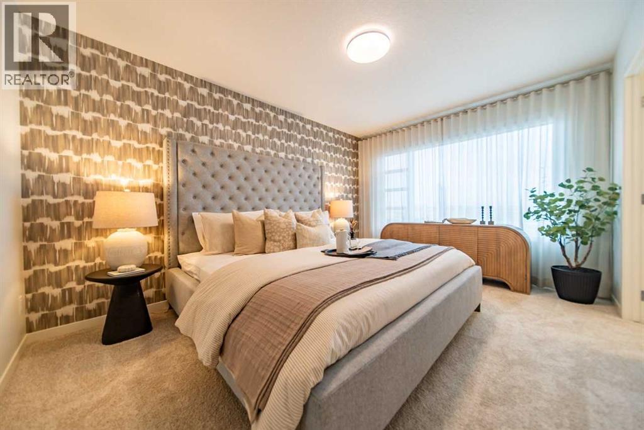
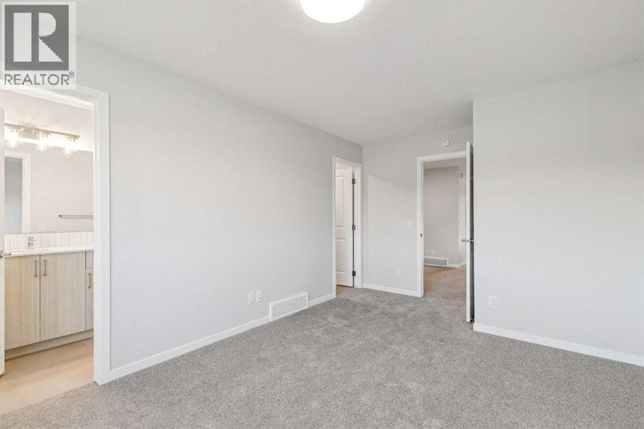
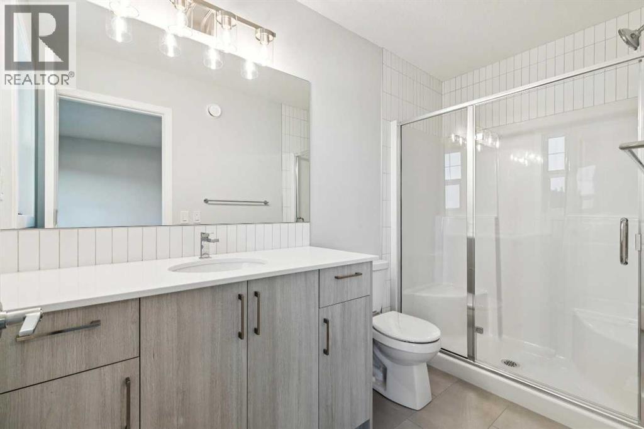
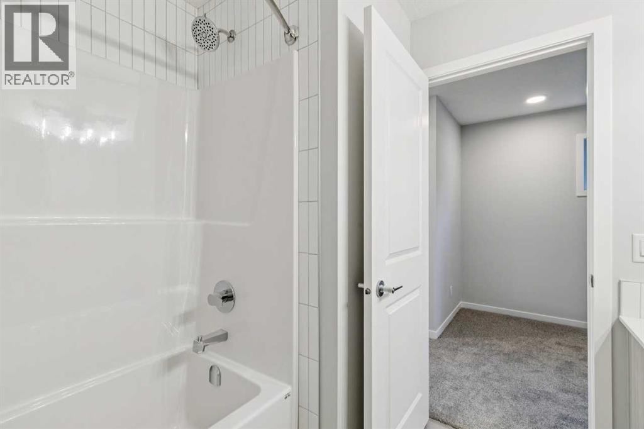
Enjoy a quiet evening on your covered veranda with Cedarglen Homes Frank Quick Possession in Creekview. The heart of the home is a stunning kitchen separating the great room & dining featuring a built-in microwave, hood vent, ceiling tight cabinets & your choice of appliances (gas or electric) - all anchored by a specious 9' island that's perfect for entertaining.The main floor impresses with soaring 9' ceilings, a large great room, and a separate mudroom complete with built in bench & coat hooks to keep you organized. Step outside to your elevated deck with gas line ready for effortless summer barbecues, or relax on the front porch and listen to the sounds of nature.Upstairs offers a specious central bonus room ideal for relaxing or gathering. The thoughtfully designed ensuite bathroom with separate walk-in closet. Everyday living made easier with stackable washer & dryer & adjacent linen closet.*some photos have been AI generated* (id:67770)
Facts
- Bedrooms
- 3
- Bathrooms
- 3 (1 half)
- Living area
- 1,679 sq ft
- Home type
- Duplex
- Year built
- 2026
- Lot size
- 226.46 square meters
- Parking
- 2
- MLS® number
- A2341803
Features
- Heating
- Forced air, Natural gas
- Cooling
- None
- Basement
- Unfinished, Full, Separate entrance
- Flooring
- Tile, Vinyl Plank
- Appliances
- Washer, Refrigerator, Dishwasher, Range, Dryer, Microwave, Humidifier, Hot Water Instant, Window Coverings
- Exterior Features
- Vinyl siding
Rooms
| Room | Level | Size |
|---|---|---|
| Other | Main level | 10.42 Ft x 11.42 Ft |
| Living room | Main level | 15.83 Ft x 11.92 Ft |
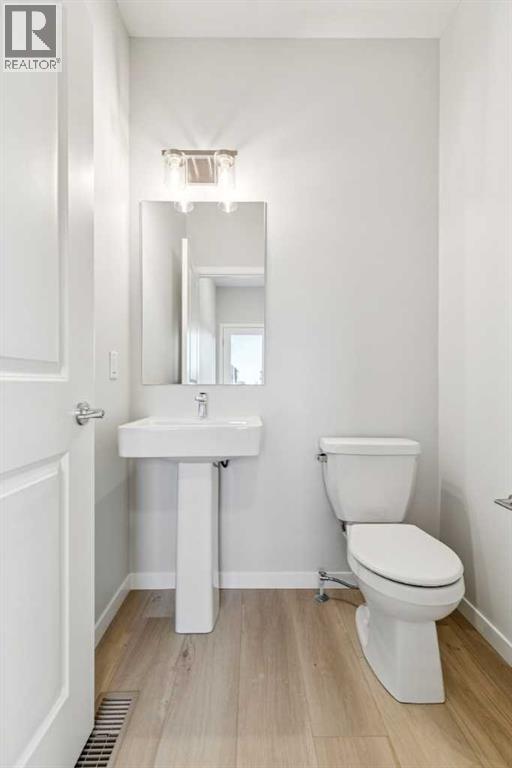
| 2pc Bathroom | Main level | .00 Ft x .00 Ft |
| Primary Bedroom | Upper Level | 10.67 Ft x 13.42 Ft |
| 3pc Bathroom | Upper Level | .00 Ft x .00 Ft |
| Bonus Room | Upper Level | 11.75 Ft x 10.00 Ft |
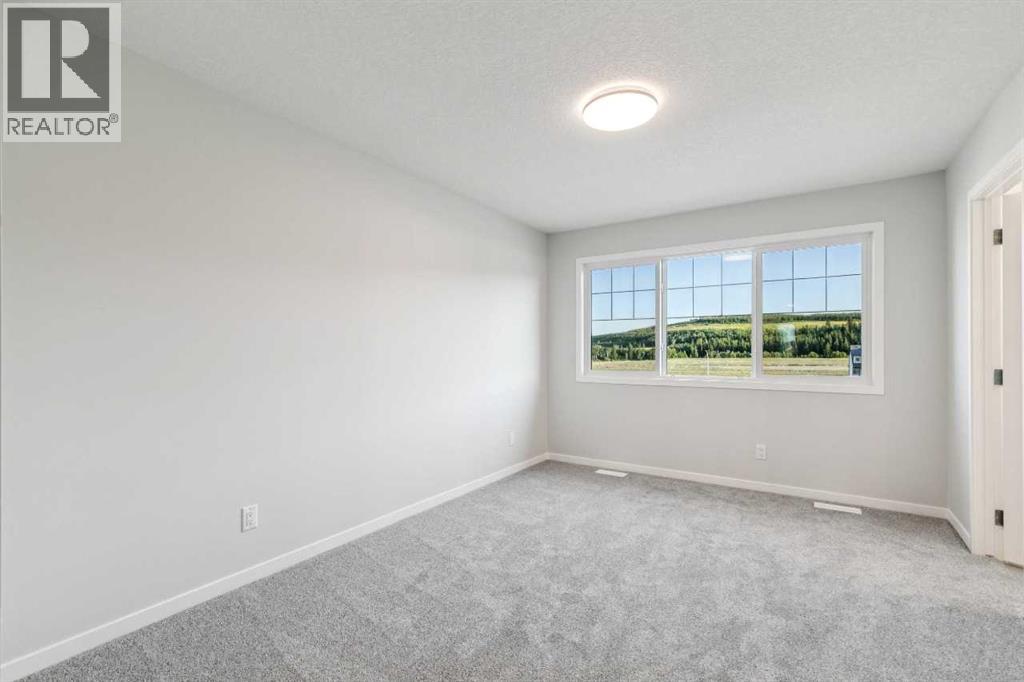
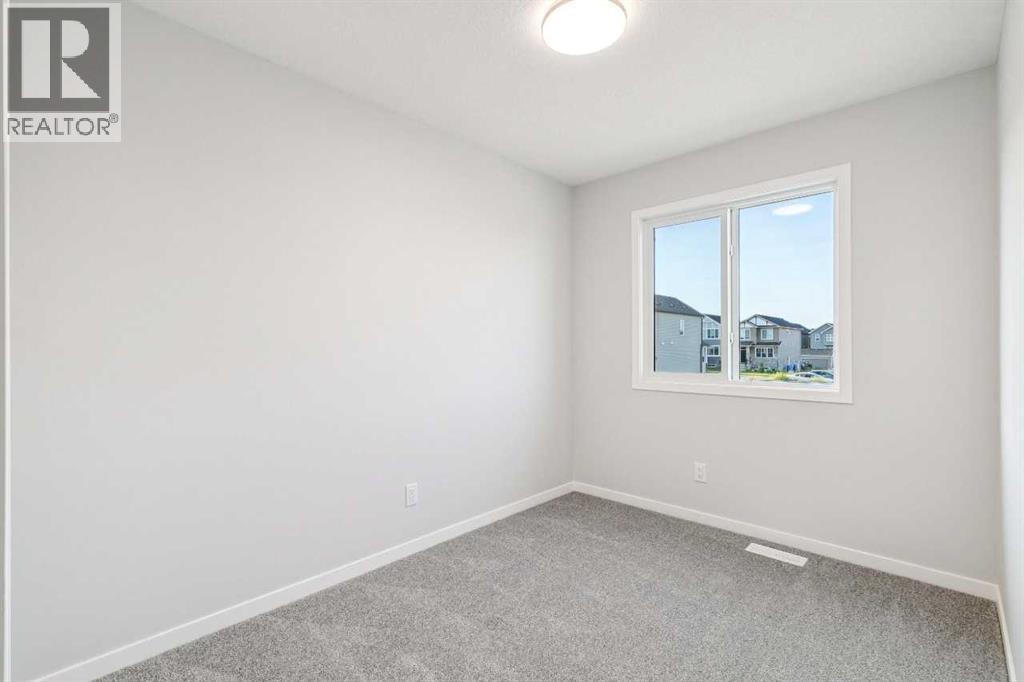
| Bedroom | Upper Level | 7.67 Ft x 10.17 Ft |
| Bedroom | Upper Level | 7.83 Ft x 9.00 Ft |
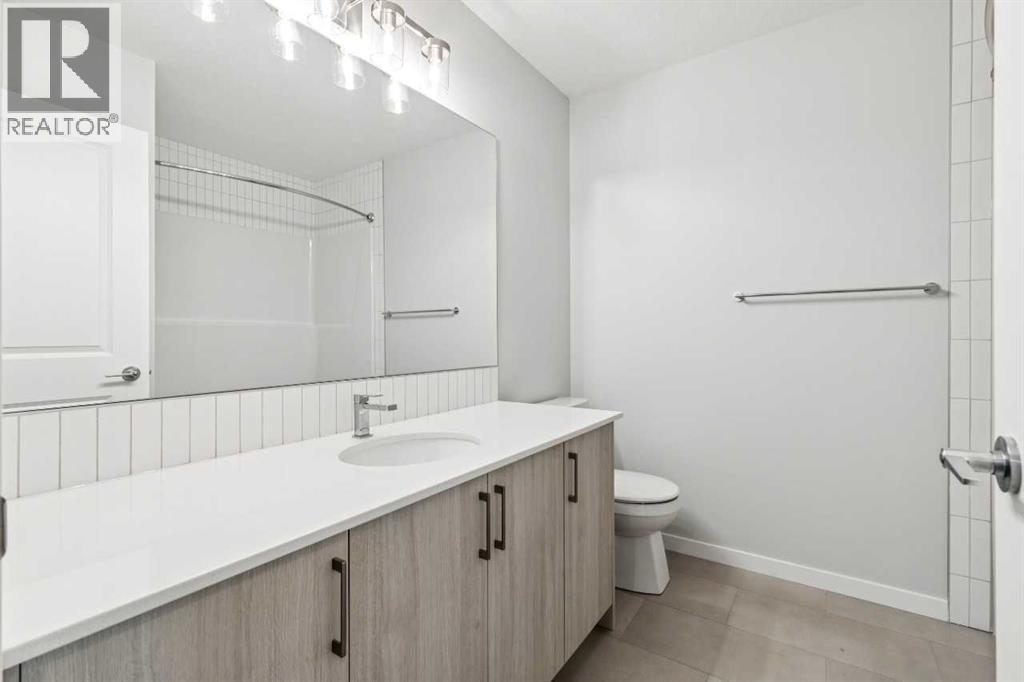
| 4pc Bathroom | Upper Level | .00 Ft x .00 Ft |
Location
Listed by Bode Platform Inc.

Listing data is supplied by the CREA Data Distribution Facility (DDF®). It is deemed reliable but not guaranteed and should be independently verified. It is provided for consumers’ personal, non-commercial use to identify properties they may be interested in purchasing.