$299,900
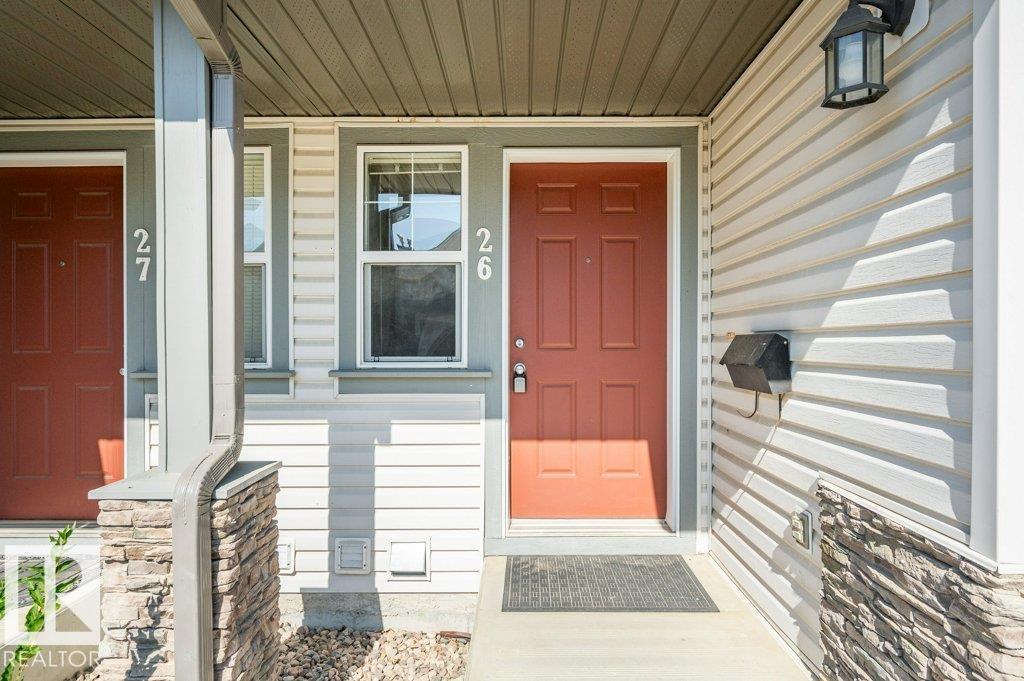
#26 2816 34 AV NW
Wild Rose, Edmonton
- 2 bedrooms
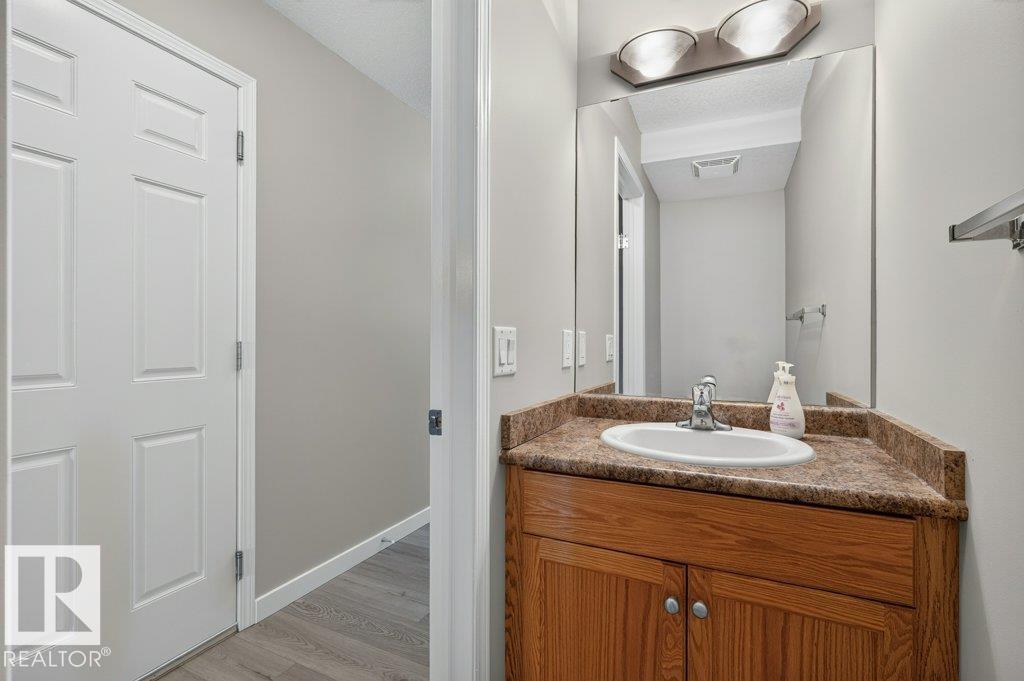
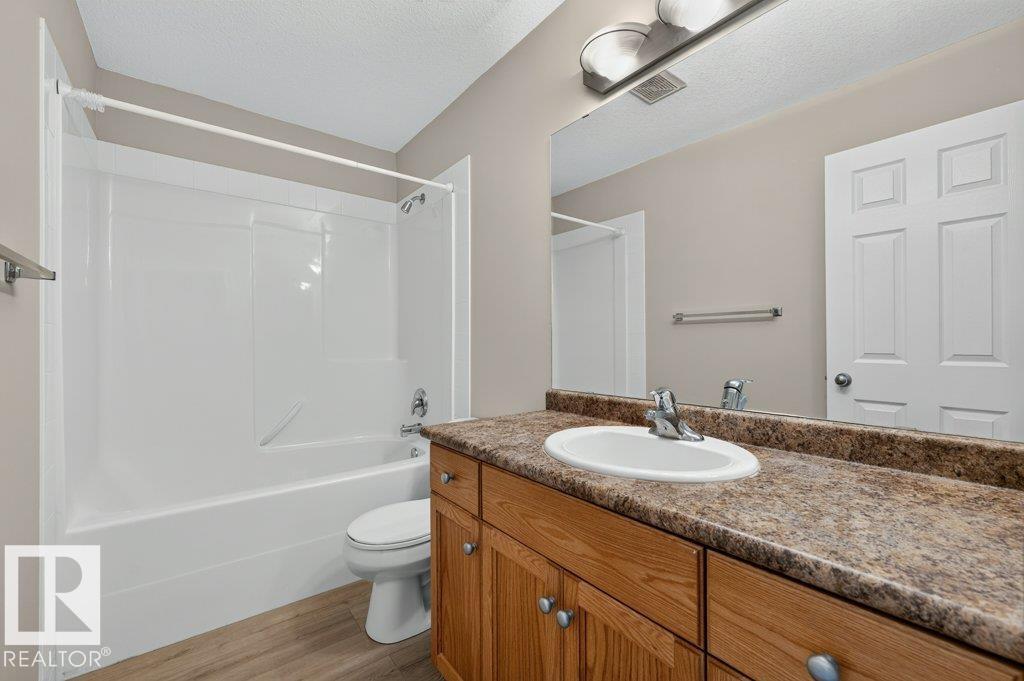
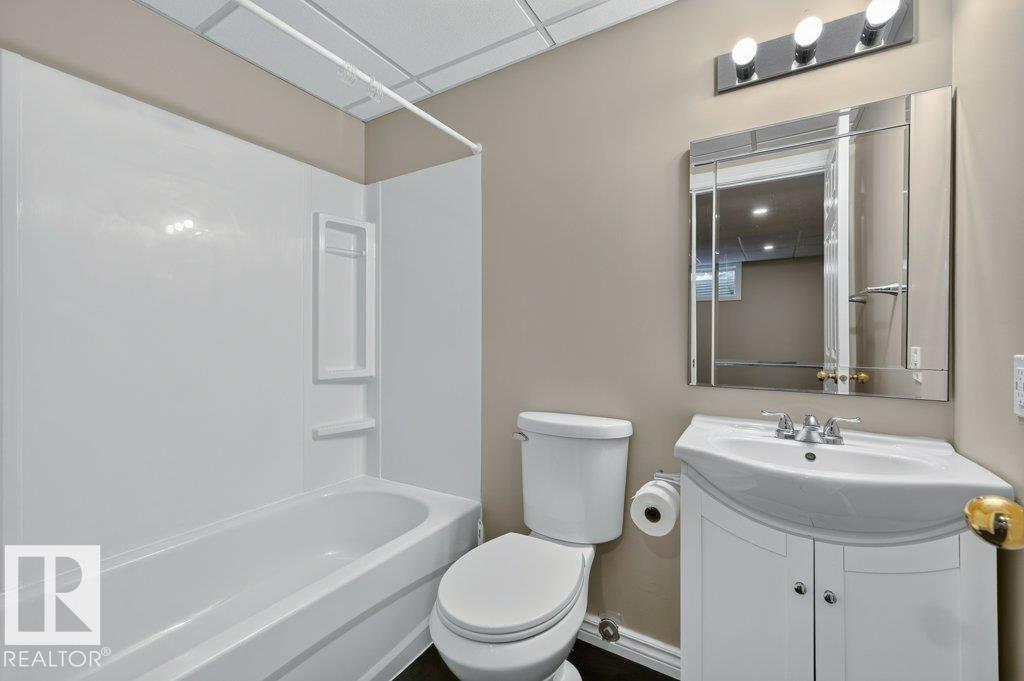
- 3 (1 half) bathrooms
- 1,220 sq ft
About this home
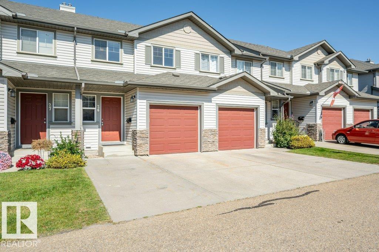
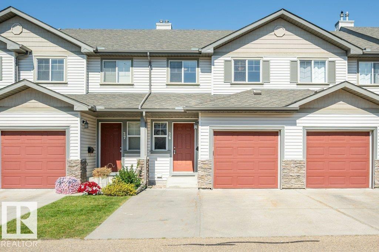
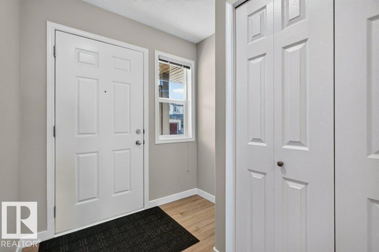
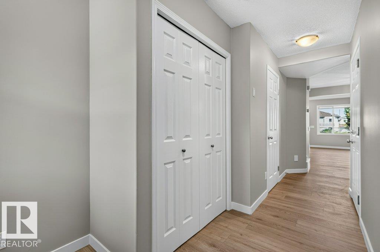
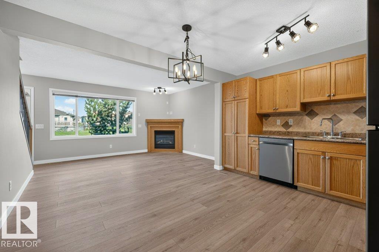
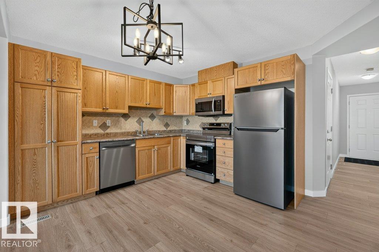
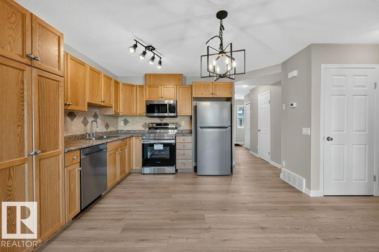
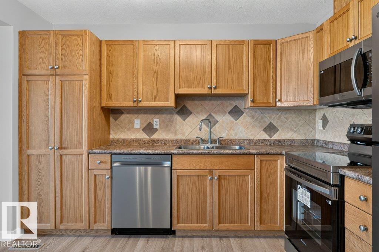
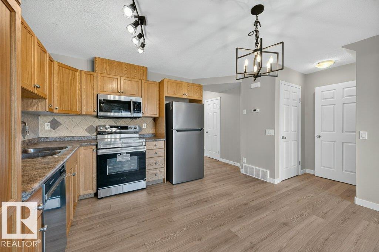
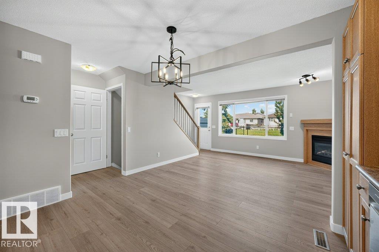
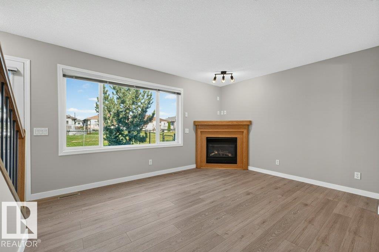
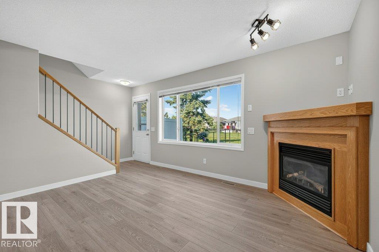
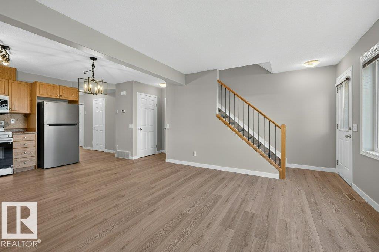
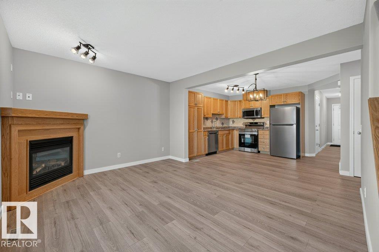
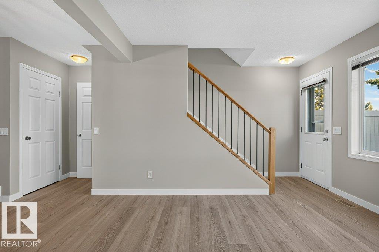
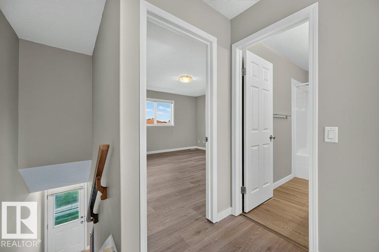
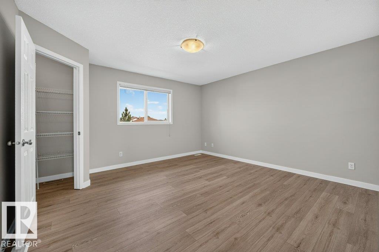
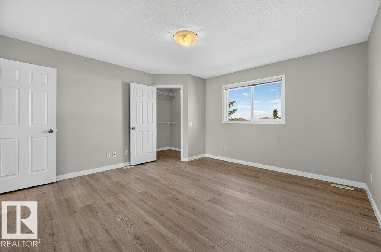
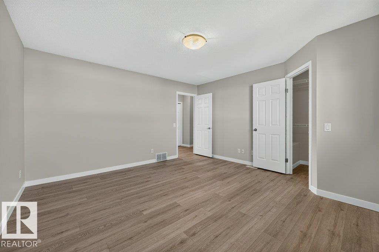
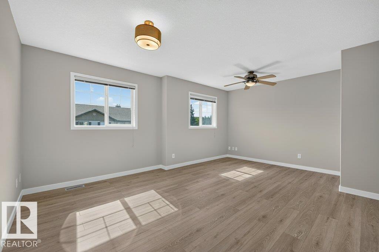
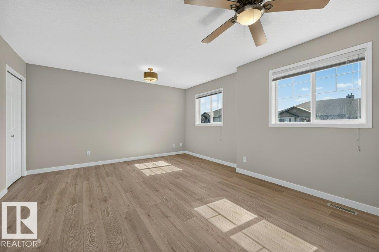
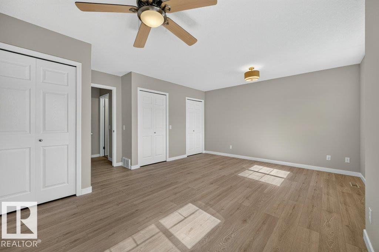
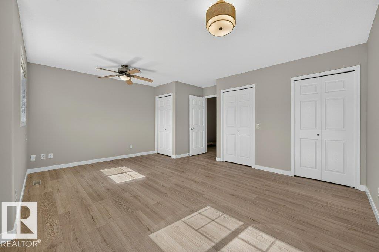
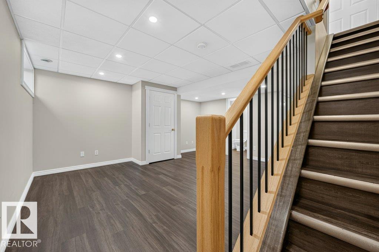
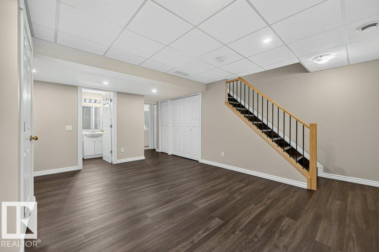
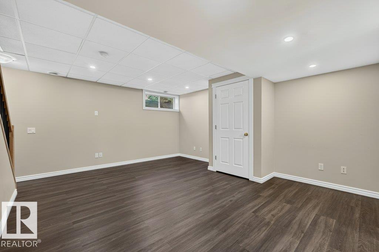
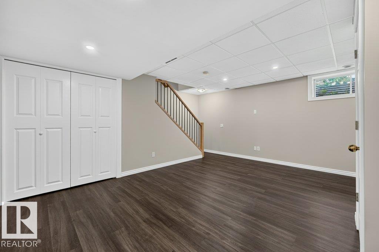
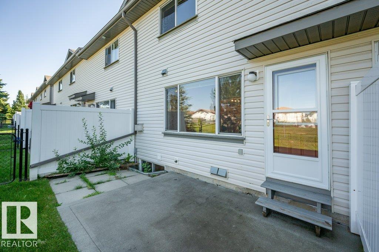
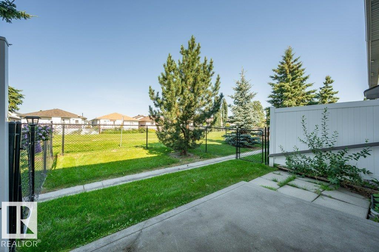
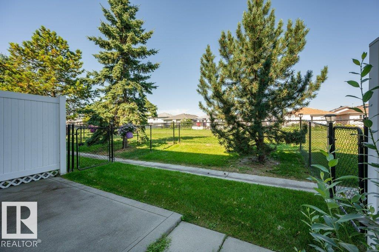
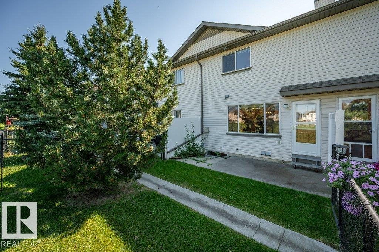
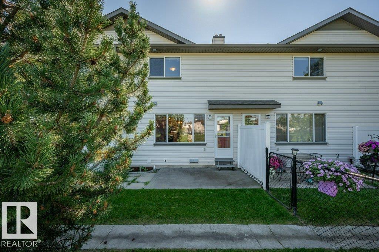
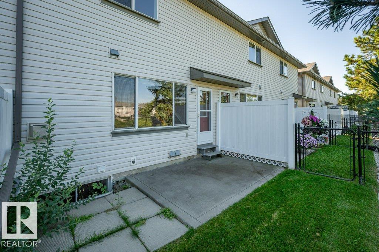
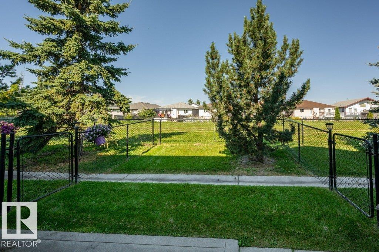
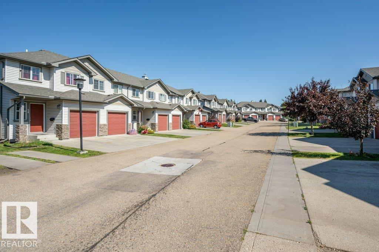
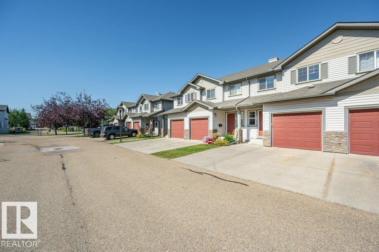
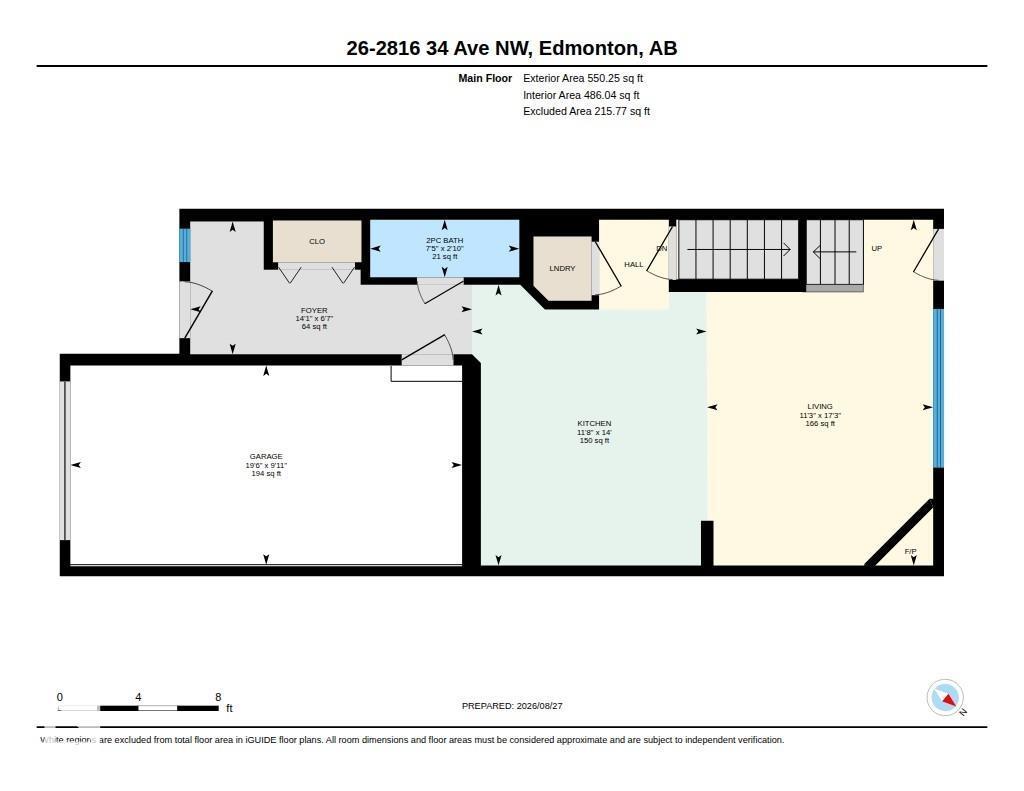
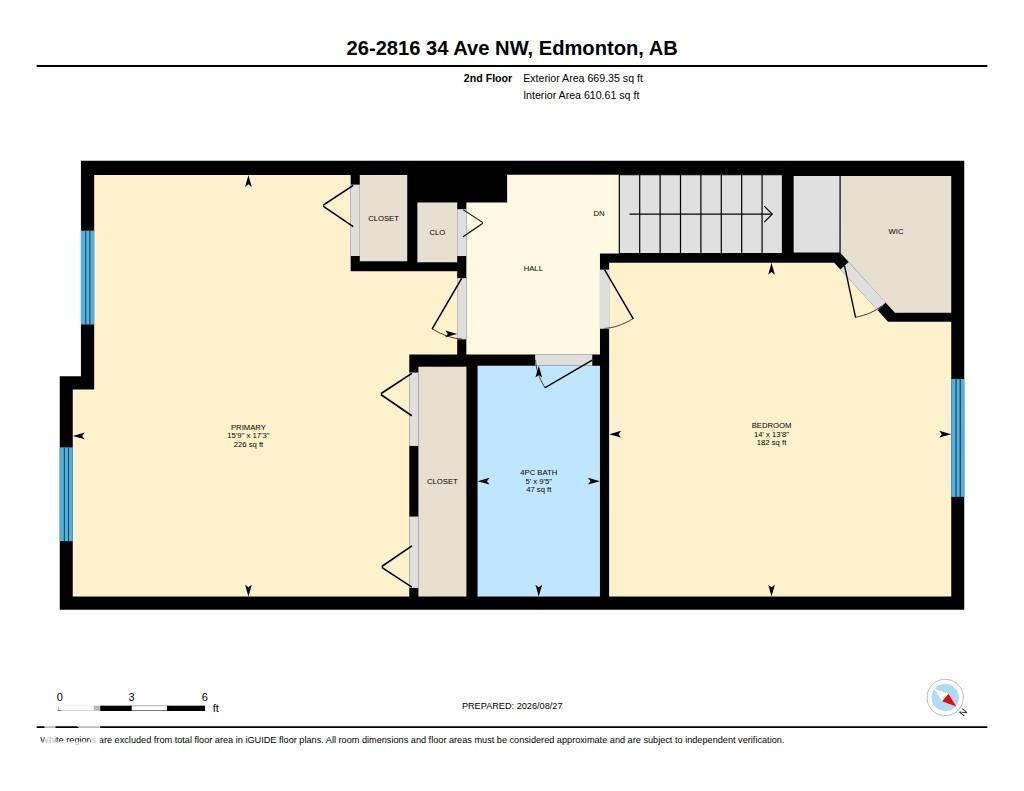
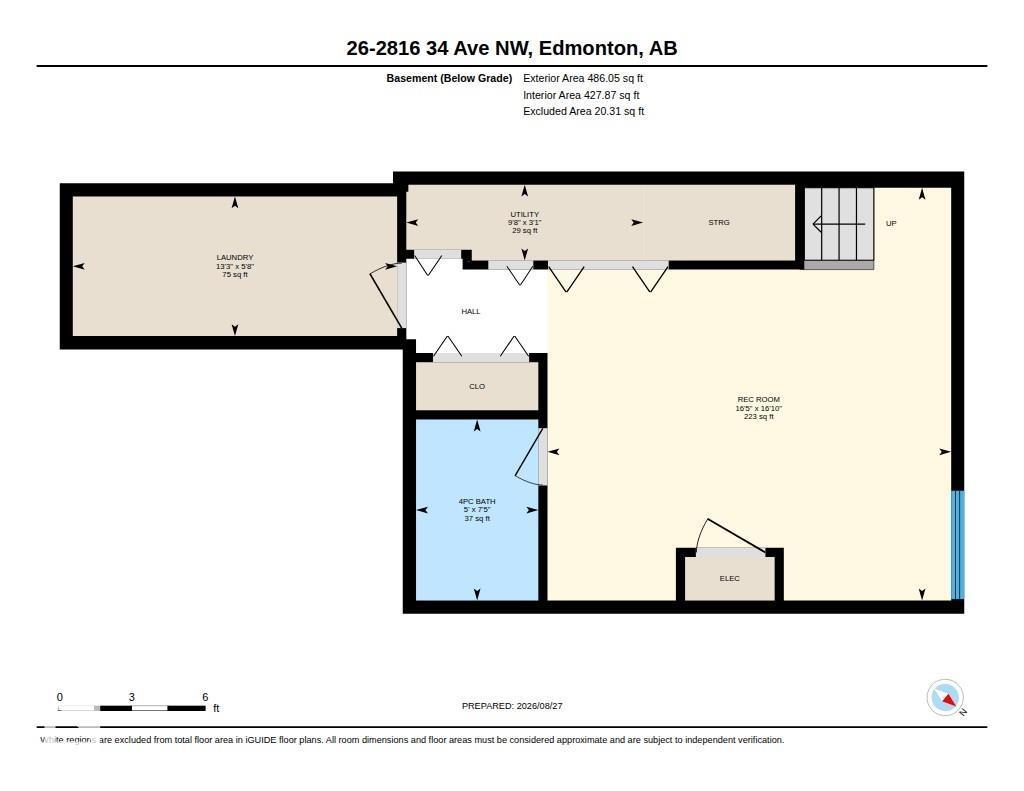
Welcome home to this beautifully updated property backing onto peaceful green space in a convenient and quiet location. Featuring new luxury vinyl plank flooring, fresh paint, and brand-new stainless steel appliances, this home is move-in ready and designed for comfortable living. The two generously sized bedrooms offer plenty of closet space, while the fully finished basement provides additional living space for a family room, home office, or recreation area. A single attached garage and extra parking space add convenience and practicality. With its thoughtful updates, functional layout, and tranquil setting, this is truly a place to call home. (id:67770)
Facts
- Bedrooms
- 2
- Bathrooms
- 3 (1 half)
- Living area
- 1,220 sq ft
- Home type
- Row / Townhouse
- Year built
- 2004
- Lot size
- 243.62 square meters
- Parking
- 3
- Condo / HOA fee
- $352 monthly
- MLS® number
- E4506493
Features
- Heating
- Forced air
- Basement
- Finished, Full
- Appliances
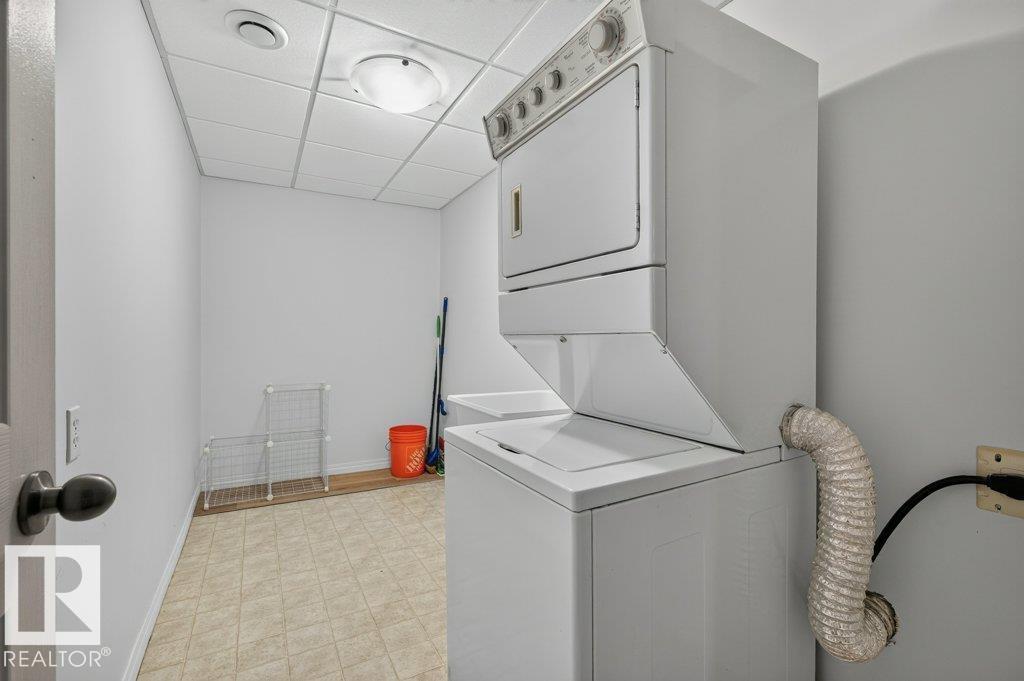
- Refrigerator, Dishwasher, Stove, Microwave Range Hood Combo, Window Coverings, Washer/Dryer Stack-Up
- Parking
- Attached Garage
Rooms
| Room | Level | Size |
|---|---|---|
| Living room | Main level | |
| Kitchen | Main level | |
| Primary Bedroom | Upper Level | |
| Bedroom 2 | Upper Level | |
| Recreation room | Basement |
Location
Listed by Homes & Gardens Real Estate Limited

Listing data is supplied by the CREA Data Distribution Facility (DDF®). It is deemed reliable but not guaranteed and should be independently verified. It is provided for consumers’ personal, non-commercial use to identify properties they may be interested in purchasing.