$245,000
5414 45 Street
Downtown Lacombe, Lacombe
- 2 bedrooms
- 2 (1 half) bathrooms
- 1,003 sq ft
About this home
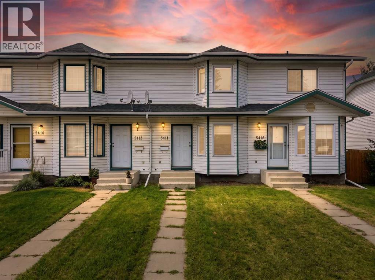
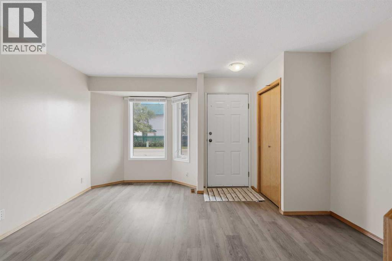
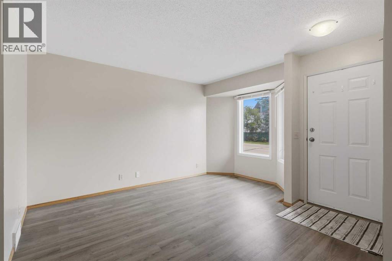
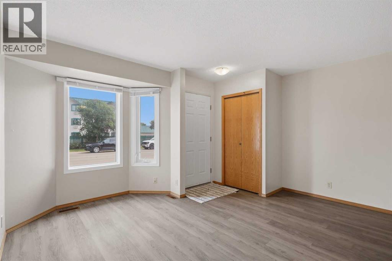
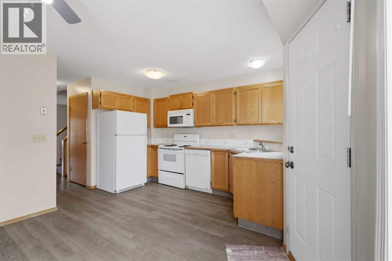
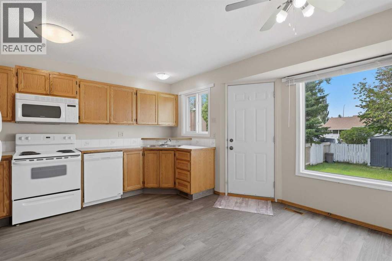
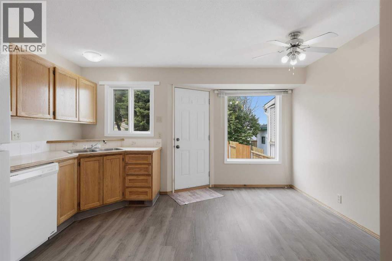
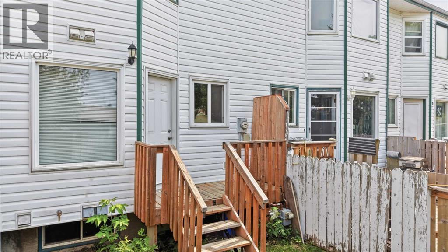
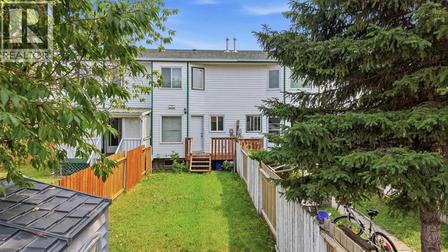
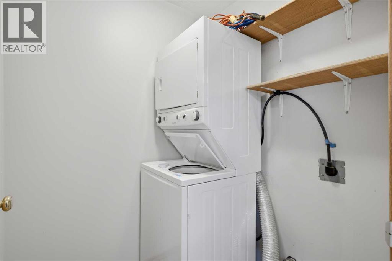
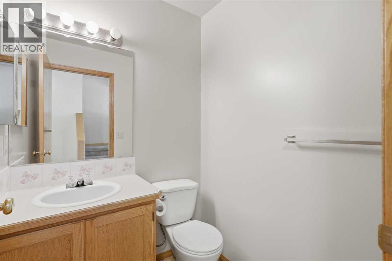
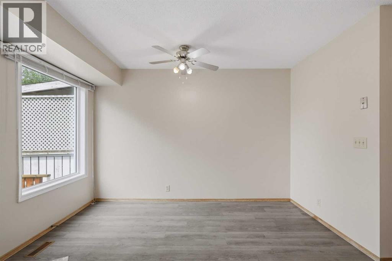
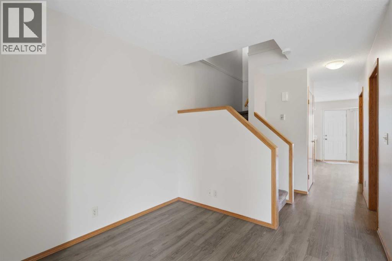
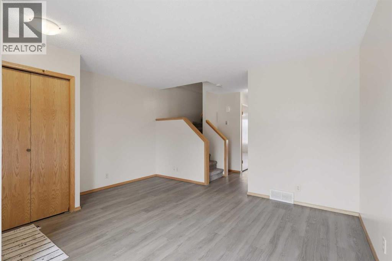
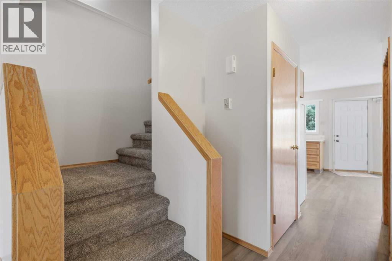
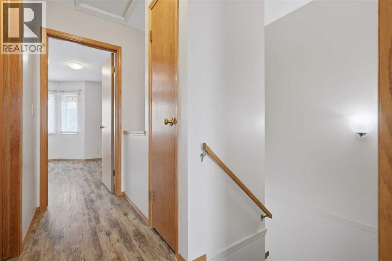
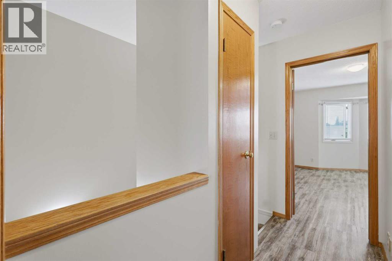
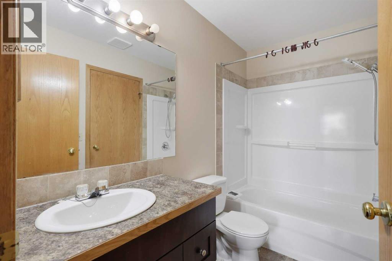
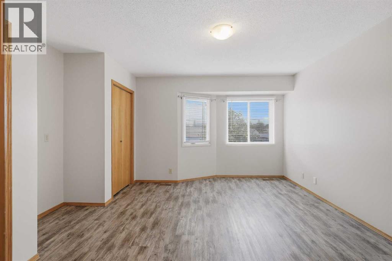
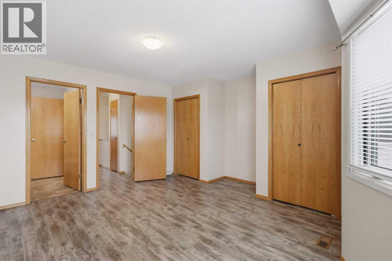
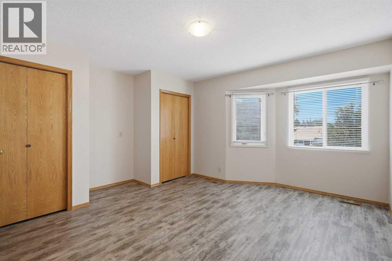
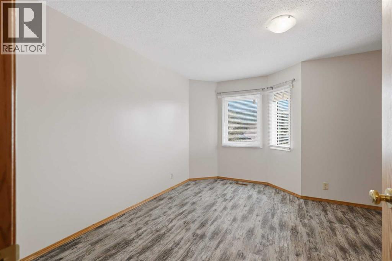
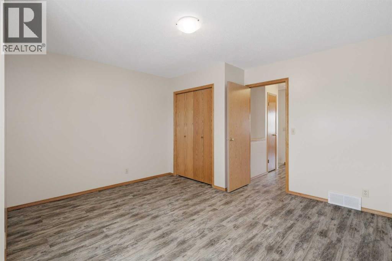
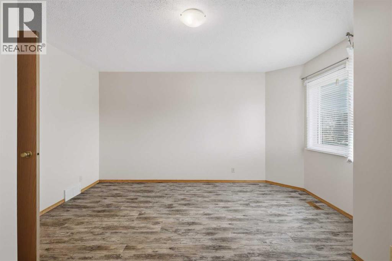
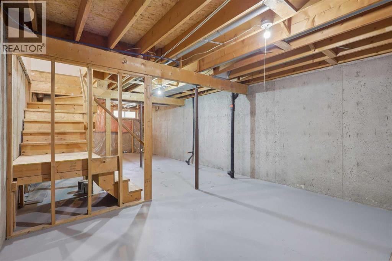
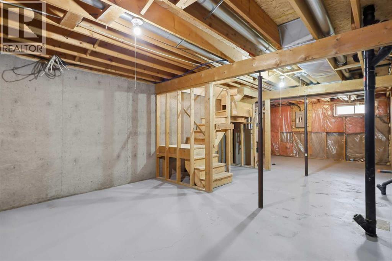
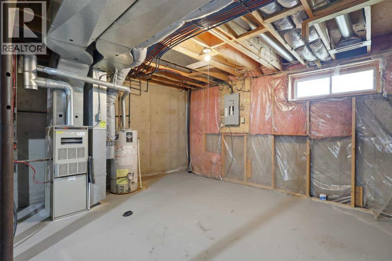
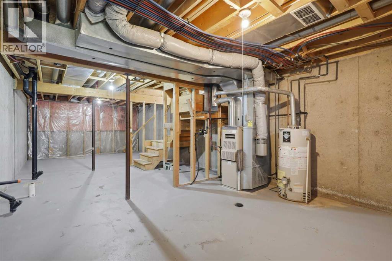
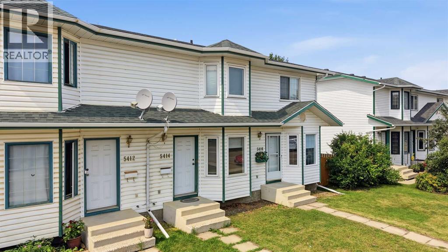
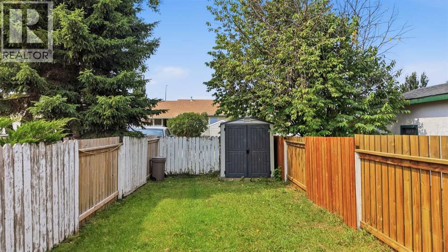
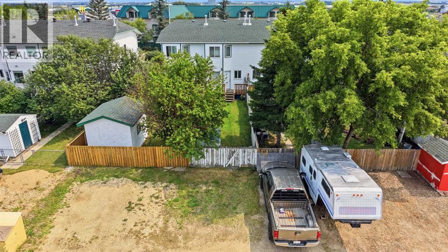
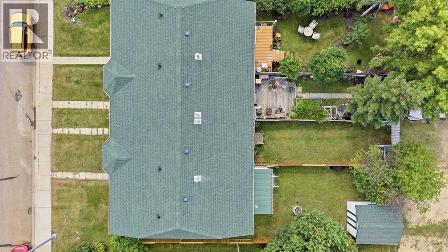
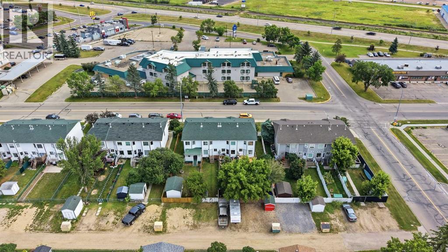
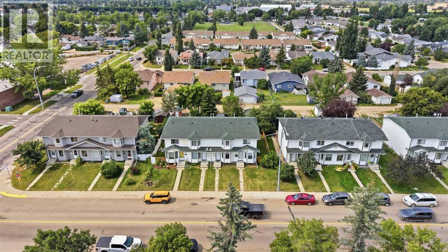
Welcome to easy, affordable living in the heart of Lacombe! This charming 2-storey home offers 2 bedrooms, 2 bathrooms, and a truly move-in ready experience with no condo fees. Step inside to find stylish vinyl plank and fresh carpet, creating a modern, inviting feel from the moment you walk in. The functional main floor offers a spacious living room, convenient main floor laundry, a 2-piece bathroom, and a bright kitchen with a garden door leading to your fully fenced backyard. Outside, you'll enjoy a private yard, storage shed, and rear parking. Upstairs, you'll find two generously sized bedrooms, including a spacious primary bedroom with direct access to the main bathroom, creating a convenient shared ensuite. The unfinished basement is ready for your personal touch, offering endless possibilities for future development. Located within walking distance to Lacombe's beautiful boutique downtown, parks, restaurants, shopping, schools, and everyday amenities, this turn-key home combines comfort, convenience, and value in one fantastic package. Whether you're a first-time buyer, downsizing, or looking for an investment opportunity, this home checks all the boxes. (id:67770)
Facts
- Bedrooms
- 2
- Bathrooms
- 2 (1 half)
- Living area
- 1,003 sq ft
- Home type
- Row / Townhouse
- Year built
- 1992
- Lot size
- 1,984 square feet
- Parking
- 2
- Property taxes
- $2,347 (2026)
- MLS® number
- A2341387
Features
- Heating
- Forced air, Natural gas
- Cooling
- None
- Basement
- Unfinished, Full
- Flooring
- Carpeted, Vinyl Plank
- Appliances
- Refrigerator, Dishwasher, Stove, Microwave, Window Coverings, Washer & Dryer
- Parking
- Parking Pad, Other
- Exterior Features
- Concrete, Vinyl siding
Rooms
| Room | Level | Size |
|---|---|---|
| 2pc Bathroom | Main level | 4.92 Ft x 5.00 Ft |
| Dining room | Main level | 11.92 Ft x 8.58 Ft |
| Kitchen | Main level | 12.42 Ft x 5.58 Ft |
| Living room | Main level | 14.08 Ft x 14.17 Ft |
| 4pc Bathroom | Upper Level | 8.67 Ft x 4.92 Ft |
| Bedroom | Upper Level | 13.92 Ft x 14.08 Ft |
| Primary Bedroom | Upper Level | 14.08 Ft x 14.08 Ft |
| Other | Basement | 32.75 Ft x 14.42 Ft |
Location
Listed by Century 21 Maximum

Listing data is supplied by the CREA Data Distribution Facility (DDF®). It is deemed reliable but not guaranteed and should be independently verified. It is provided for consumers’ personal, non-commercial use to identify properties they may be interested in purchasing.