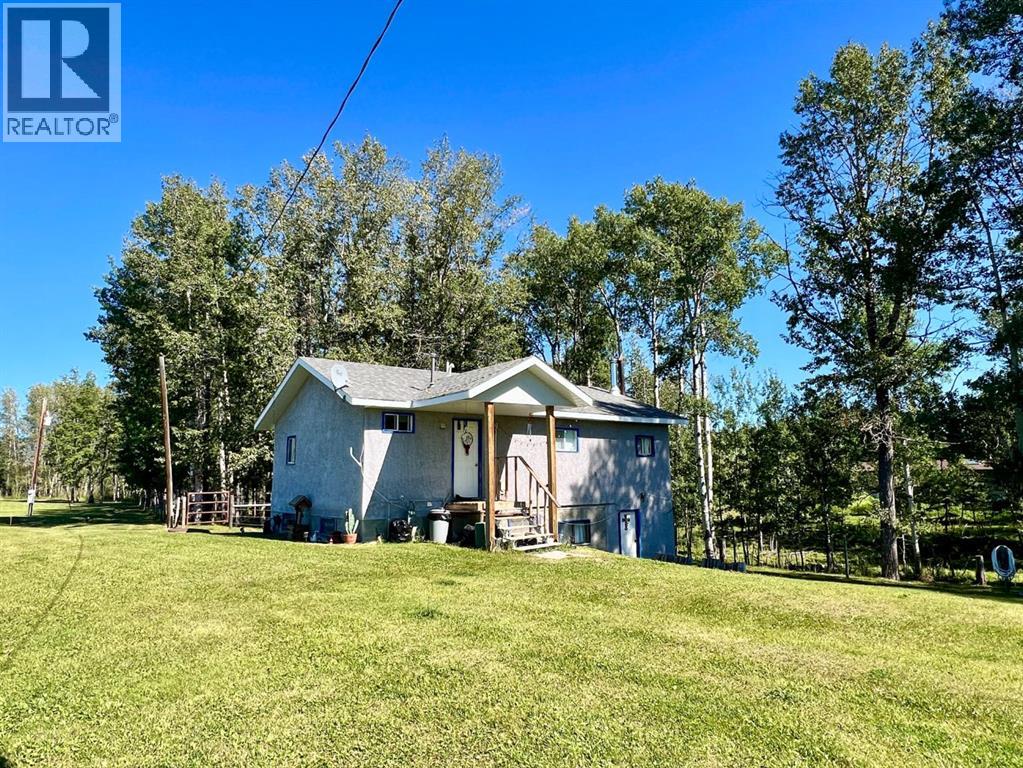
$325,000
65033 TWP RD 38-0
Rural Clearwater County
- 4 bedrooms
- 2 bathrooms
- 864 sq ft
About this home
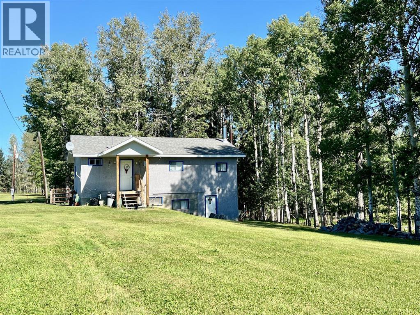
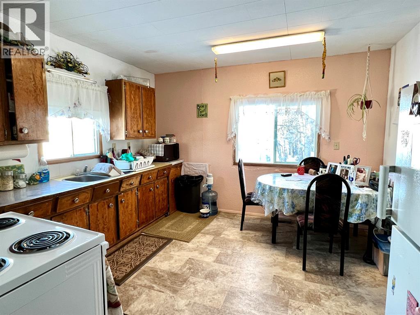
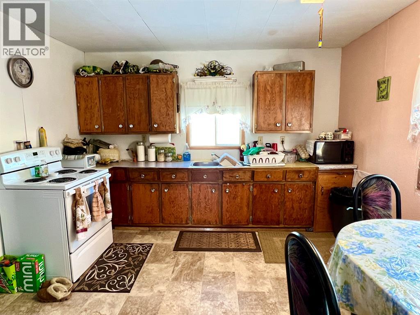
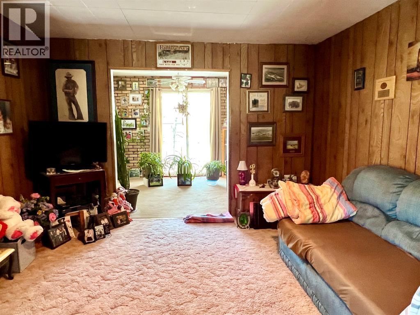
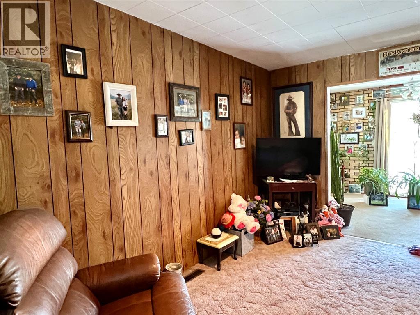
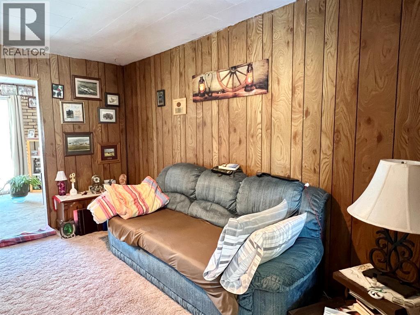
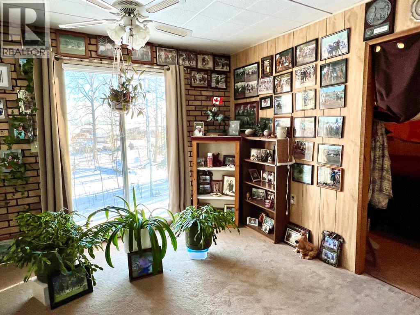
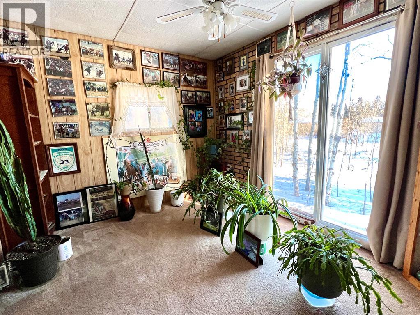
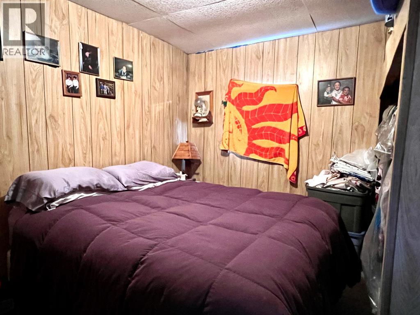
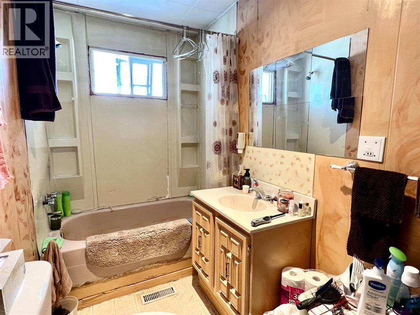
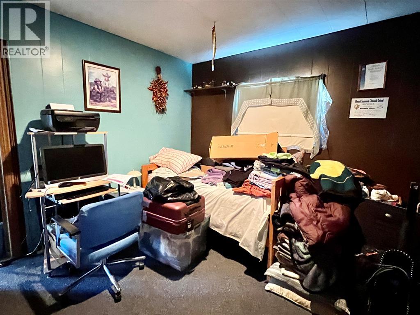
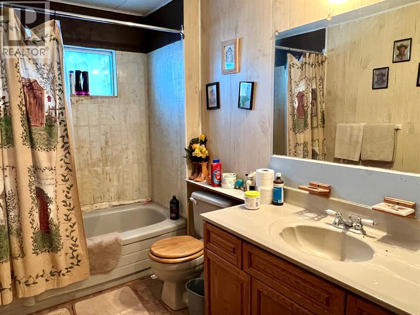
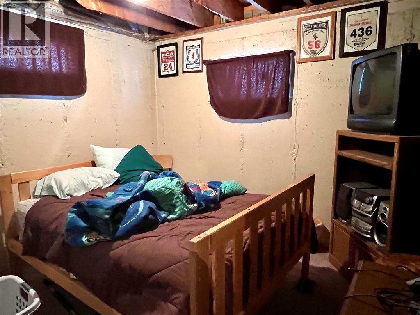
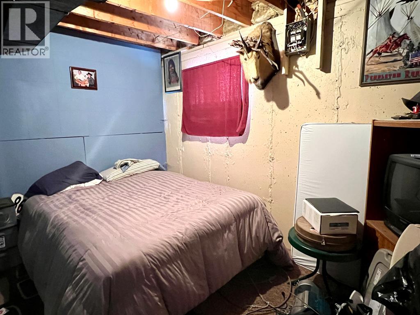
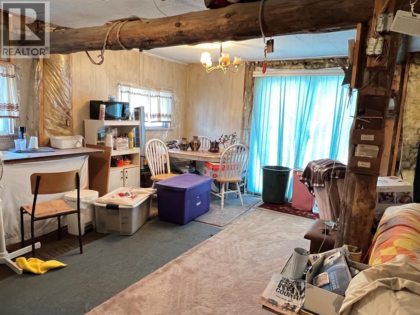
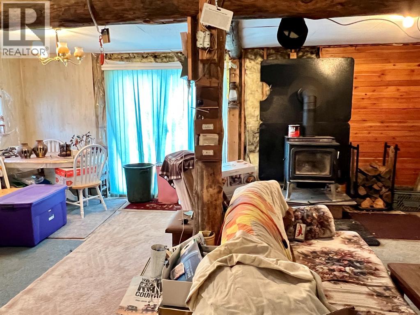
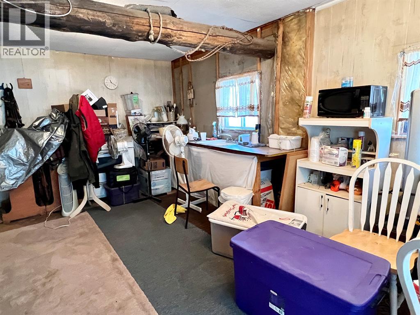
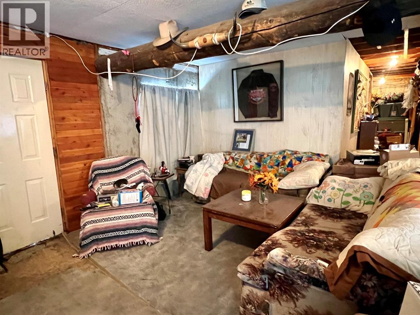
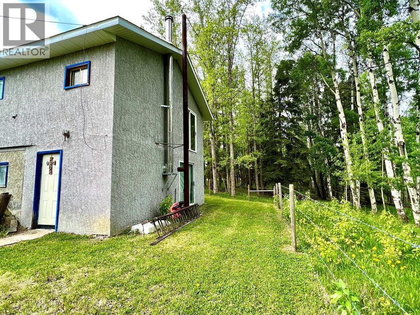
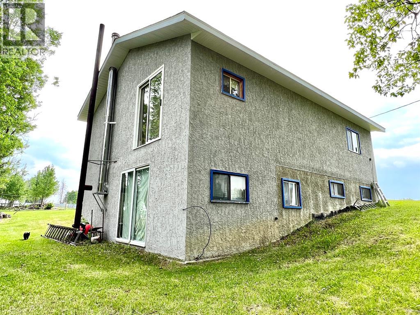
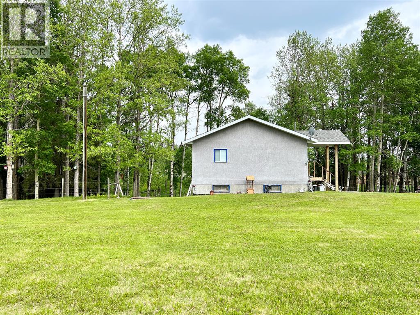
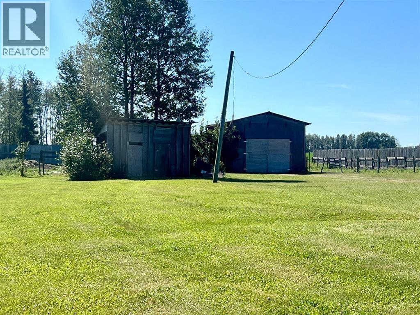
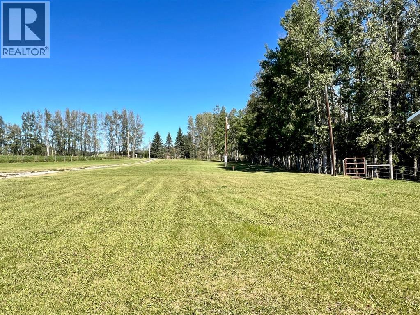
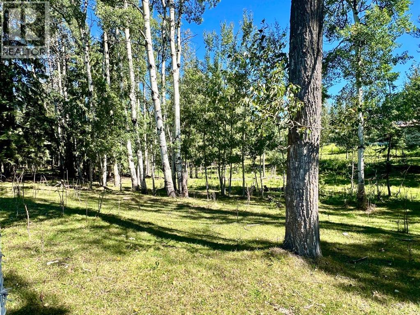
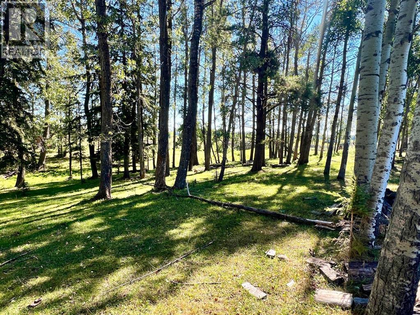
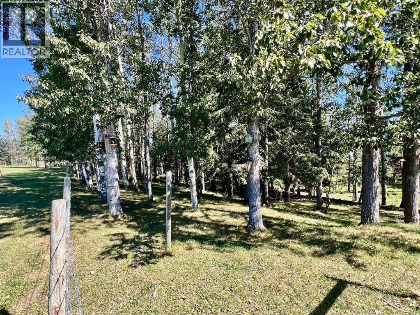
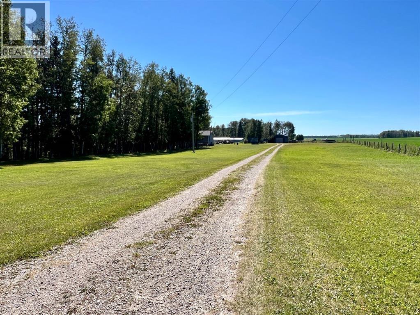
Conveniently located just 1 km off pavement on a quiet country road, 4.4 acres with a 4 bedroom home. Main level offers a kitchen with dining area, living room, sun filled den, 2 bedrooms and a 4 piece bathroom. New carpet in the living room and primary bedroom. Full walkout basement is not accessible from the main floor and offers a separate entrance, open living space, a free standing wood stove, kitchenette, 2 bedrooms and a 4 piece bathroom. Older home was moved onto site and the basement in 1984 and interior does need some finishing work. New roof, soffit and facia were completed 10 years ago. Acreage is nicely treed with a small mountain view, seasonal water course on the east side and room for a few animals. There are a couple storage sheds and an older barn on the property. (id:67770)
Facts
- Bedrooms
- 4
- Bathrooms
- 2
- Living area
- 864 sq ft
- Home type
- House
- Year built
- 1951
- Lot size
- 4.4 acres
- Property taxes
- $1,451 (2026)
- MLS® number
- A2340818
Features
- Heating
- Forced air, Natural gas
- Cooling
- None
- Basement
- Partially finished, Full, Walk out, Suite
- Flooring
- Carpeted, Linoleum
- Appliances
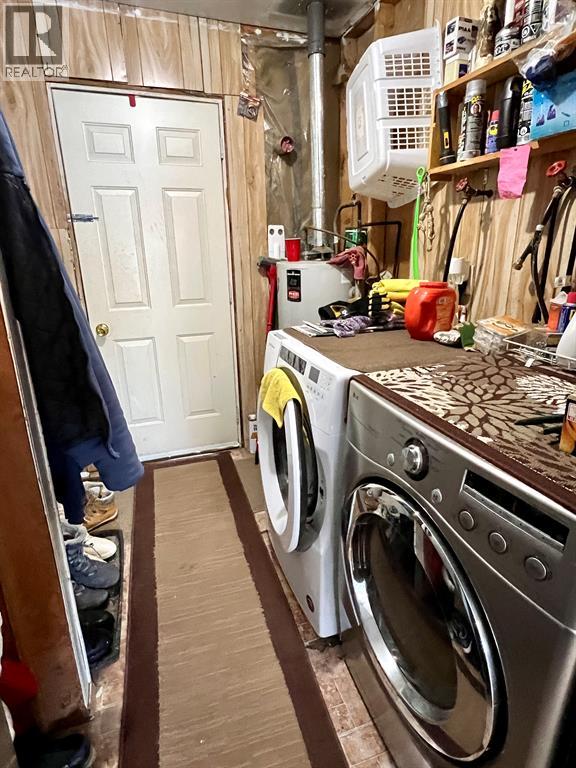
- Refrigerator, Stove, Freezer, Window Coverings, Washer & Dryer
- Parking
- Parking Pad, RV
- Exterior Features
- Stucco
- View
- View
Rooms
| Room | Level | Size |
|---|---|---|
| Other | Main level | 12.00 Ft x 13.33 Ft |
| Living room | Main level | 12.00 Ft x 13.33 Ft |
| Den | Main level | 11.50 Ft x 9.42 Ft |
| Primary Bedroom | Main level | 11.33 Ft x 9.50 Ft |
| Bedroom | Main level | 10.00 Ft x 11.00 Ft |
| 4pc Bathroom | Main level | .00 Ft x .00 Ft |
| Eat in kitchen | Basement | 18.25 Ft x 11.25 Ft |
| Living room | Basement | 12.00 Ft x 13.33 Ft |
| Bedroom | Basement | 9.75 Ft x 10.42 Ft |
| Bedroom | Basement | 11.75 Ft x 7.75 Ft |
| 4pc Bathroom | Basement | .00 Ft x .00 Ft |
Location
Listed by RE/MAX real estate central alberta

Listing data is supplied by the CREA Data Distribution Facility (DDF®). It is deemed reliable but not guaranteed and should be independently verified. It is provided for consumers’ personal, non-commercial use to identify properties they may be interested in purchasing.