$649,900
63 Scimitar Heath NW
Scenic Acres, Calgary
- 3 bedrooms
- 3 (1 half) bathrooms
- 1,319 sq ft
About this home
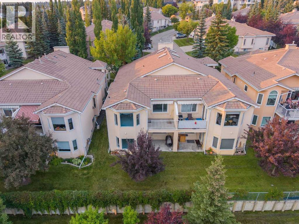
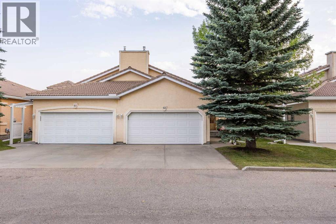
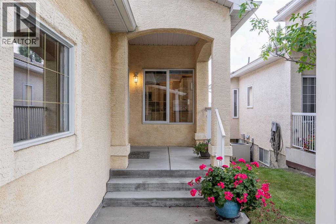
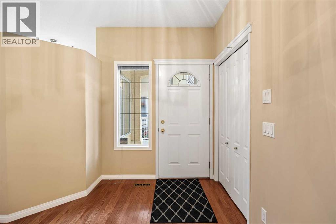
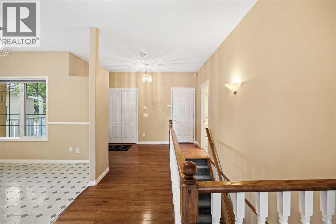
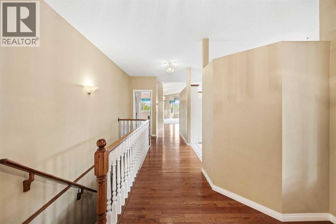
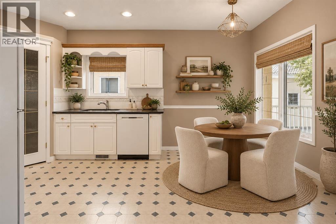
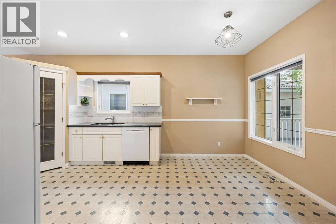
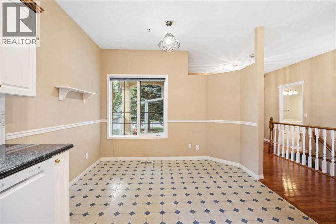
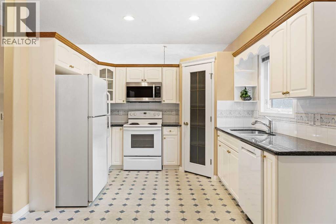
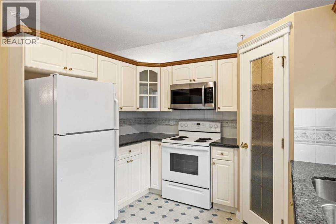
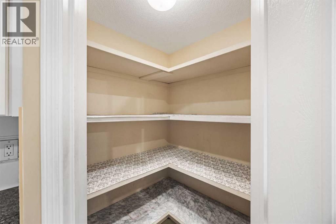
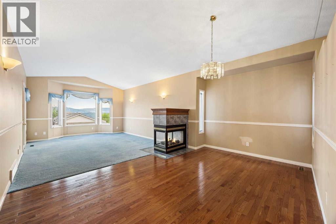
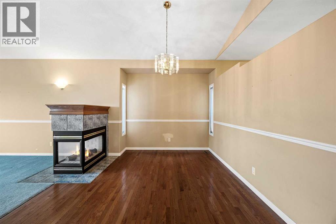
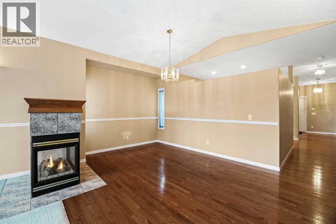
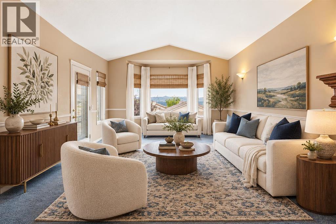
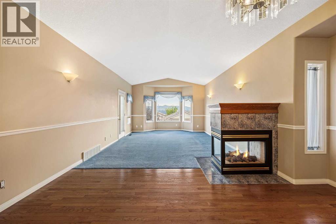
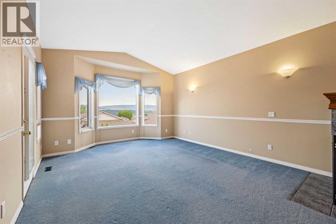
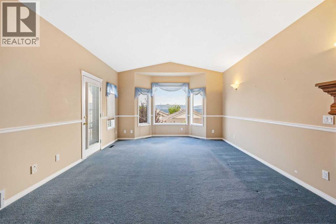
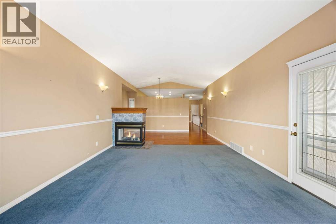
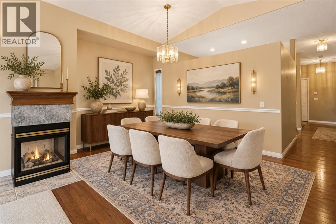
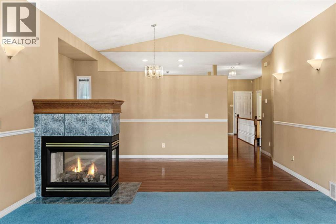
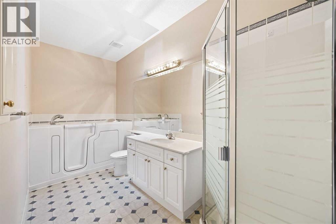
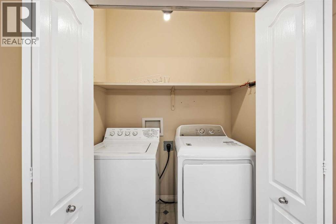
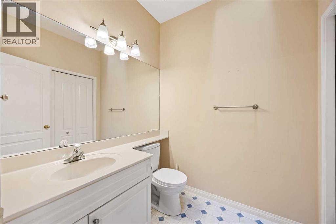
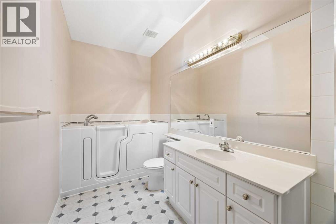
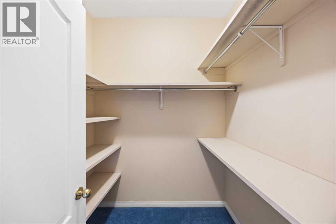
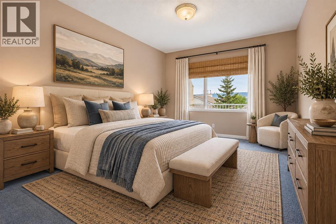
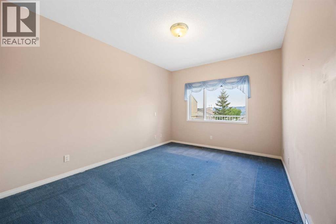
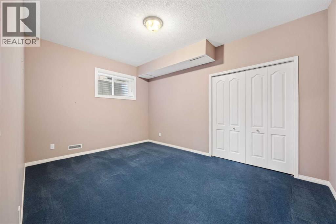
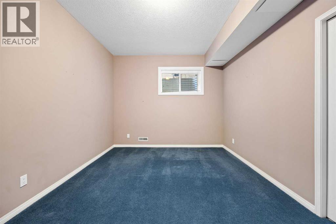
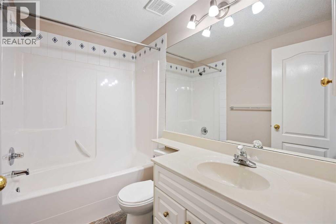
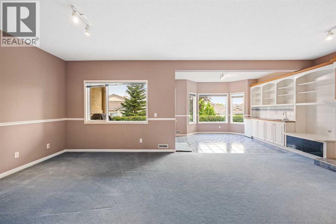
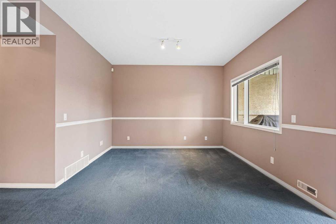
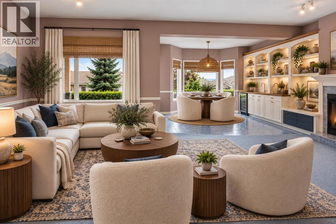
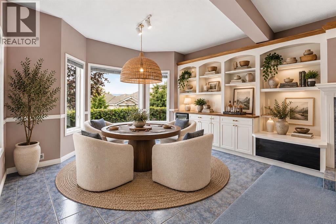
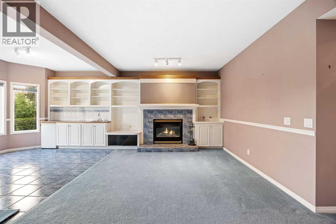
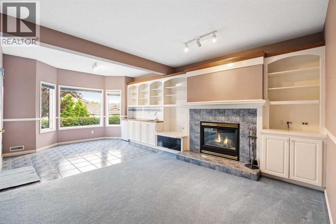
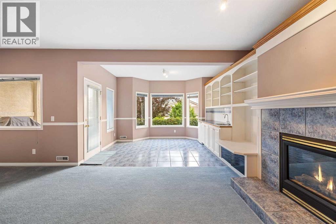
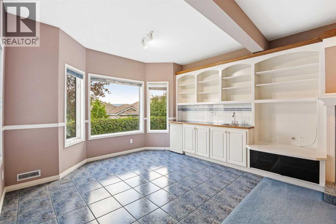
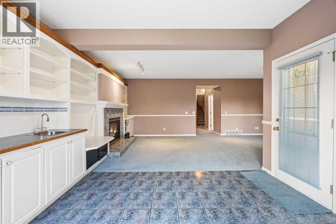
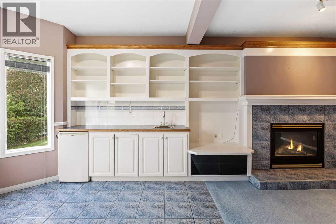
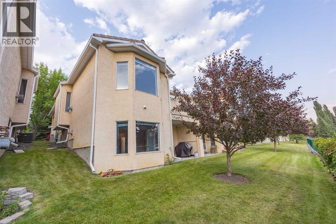
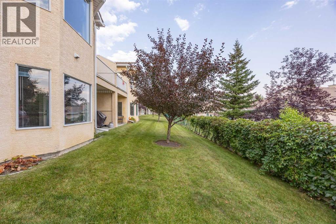
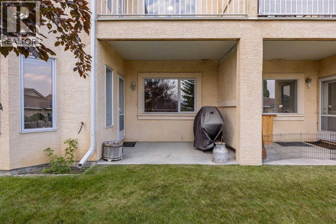
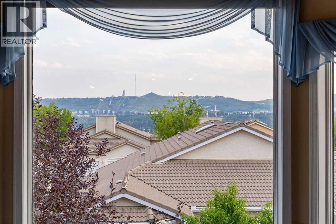
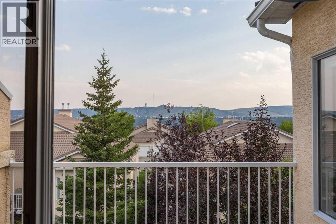
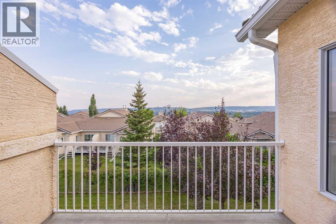
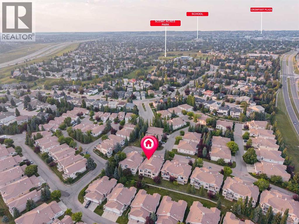
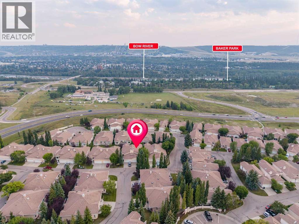
Set in the established community of Scenic Acres, this bungalow offers the ease of main-floor living with a bright, spacious layout, a fully developed walkout lower level and plenty of room for family, guests or downsizing without giving up space. With 1,319 sq ft above grade, 3 bedrooms and 2.5 bathrooms, the home has a functional floor plan with generous room sizes and great natural light.The main floor opens to a welcoming foyer and flows into a comfortable living and dining area highlighted by vaulted ceilings, large windows and a double-sided gas fireplace that can be enjoyed from both spaces. The living room features a bay of windows that captures elevated views across the neighbourhood, while the adjoining dining area provides plenty of space for entertaining.The kitchen offers abundant cabinetry, granite countertops, a pantry and a practical layout with an adjoining breakfast nook. Large windows bring in plenty of natural light, making this a comfortable spot for casual meals or morning coffee.Tucked away from the main living areas, the primary bedroom is impressively spacious with its own walk-in closet and 4-piece ensuite. Main floor laundry and a convenient powder room add to the everyday functionality of the home, along with direct access to the attached garage.Downstairs, the fully developed walkout level adds an exceptional amount of usable living space. A large recreation room with a second fireplace and built-in cabinetry offers plenty of flexibility for a family room, media space or games area. Large windows and direct access outside help the lower level feel bright and open. Two generously sized bedrooms and a full 4-piece bathroom make this level ideal for family, overnight guests or a home office. There is also substantial storage and utility space.Outside, enjoy a covered lower patio, upper deck and landscaped green space surrounded by mature trees. The elevated setting provides an open outlook across NW Calgary, with views toward WinSport visible from the home and seasonal Rocky Mountain views opening up through the trees during the winter months.Scenic Acres is a great community for those who enjoy being outdoors, with parks, playgrounds and an extensive network of walking and biking paths close by. Quick access to Crowchild Trail, Stoney Trail and nearby amenities makes getting around the city easy.Additional updates include a furnace and a 50-gallon hot water tank replaced in 2020, offering added peace of mind for the next owner.A great opportunity to enjoy bungalow living, a fully developed walkout and a well-connected northwest Calgary location with schools, pathways, parks and everyday amenities all close to home. (id:67770)
Facts
- Bedrooms
- 3
- Bathrooms
- 3 (1 half)
- Living area
- 1,319 sq ft
- Home type
- Duplex
- Year built
- 1997
- Lot size
- 331 square meters
- Parking
- 2
- Property taxes
- $3,983 (2026)
- Condo / HOA fee
- $386 monthly
- MLS® number
- A2341457
Features
- Heating
- Forced air, Natural gas
- Cooling
- None
- Basement
- Finished, Full, Walk out
- Flooring
- Tile, Hardwood, Carpeted
- Appliances
- Refrigerator, Dishwasher, Stove, Microwave, Window Coverings, Garage door opener, Washer & Dryer
- Parking
- Attached Garage
- Exterior Features
- Stucco
- Community Features
- Pets Allowed
Rooms
| Room | Level | Size |
|---|---|---|
| Foyer | Main level | 8.67 Ft x 11.75 Ft |
| Breakfast | Main level | 7.25 Ft x 10.50 Ft |
| Kitchen | Main level | 10.50 Ft x 10.92 Ft |
| Dining room | Main level | 11.08 Ft x 16.50 Ft |
| Living room | Main level | 14.00 Ft x 20.08 Ft |
| Primary Bedroom | Main level | 10.75 Ft x 22.75 Ft |
| 4pc Bathroom | Main level | 5.92 Ft x 14.92 Ft |
| 2pc Bathroom | Main level | 5.92 Ft x 6.08 Ft |
| Recreational, Games room | Lower level | 21.75 Ft x 24.00 Ft |
| Bedroom | Lower level | 10.50 Ft x 13.83 Ft |
| Bedroom | Lower level | 10.50 Ft x 14.42 Ft |
| 4pc Bathroom | Lower level | 4.92 Ft x 8.00 Ft |
| Storage | Lower level | 17.00 Ft x 25.92 Ft |
Location
Listed by eXp Realty

Listing data is supplied by the CREA Data Distribution Facility (DDF®). It is deemed reliable but not guaranteed and should be independently verified. It is provided for consumers’ personal, non-commercial use to identify properties they may be interested in purchasing.