$509,900
5 D'arcy Boulevard
D'Arcy Ranch, Okotoks
- 3 bedrooms
- 3 (1 half) bathrooms
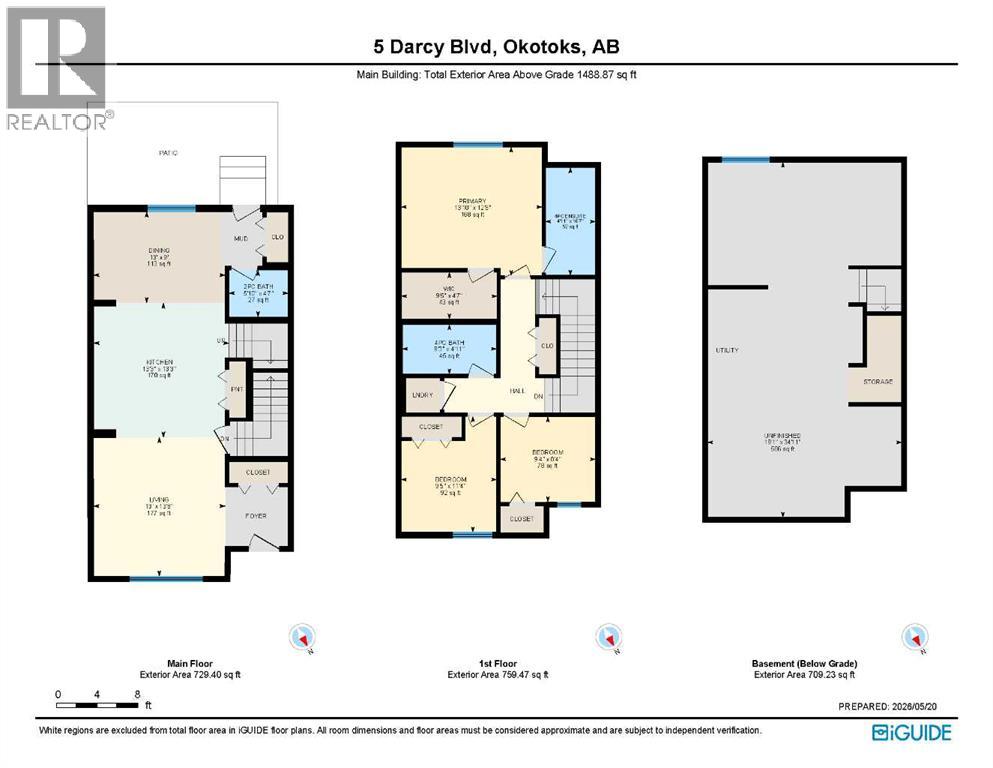
- 1,488 sq ft
About this home
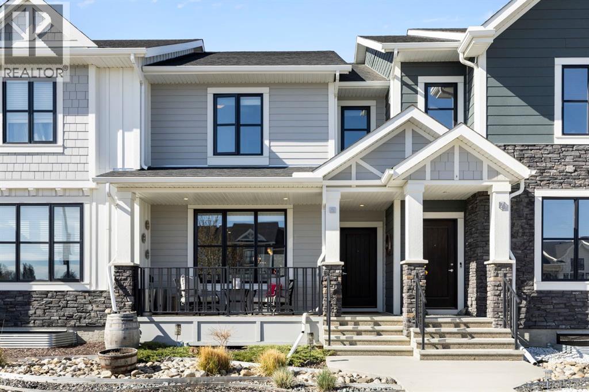
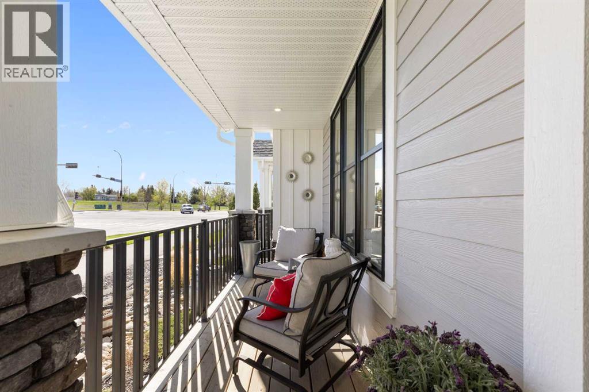
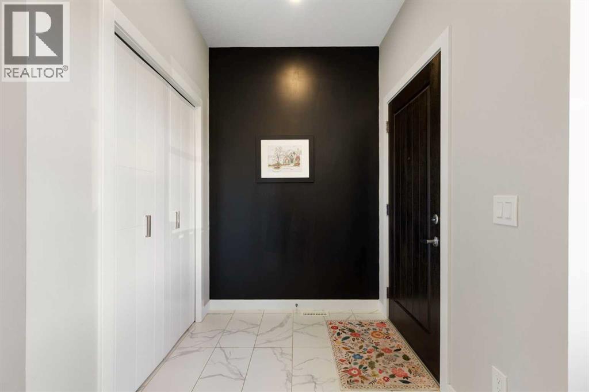
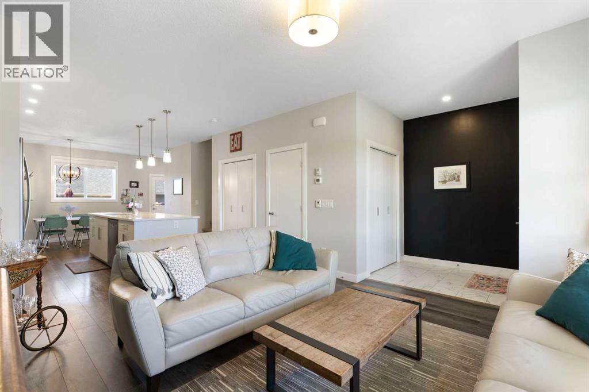
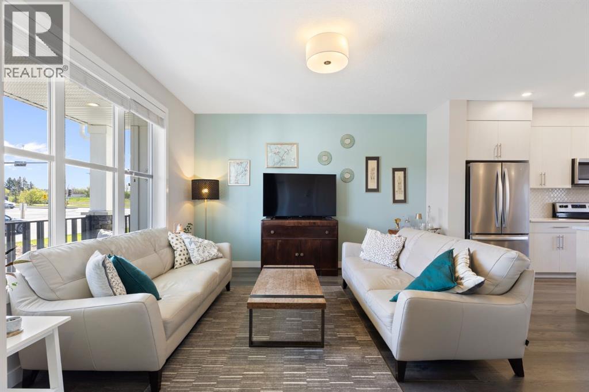
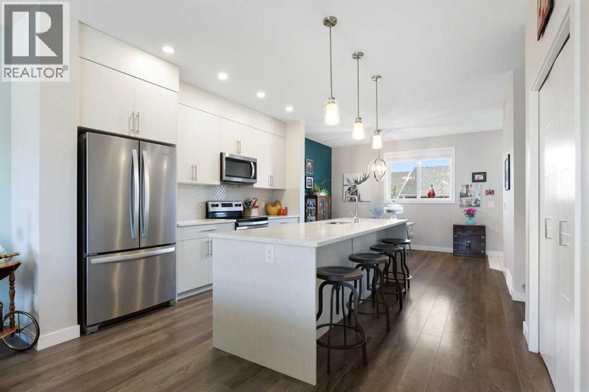
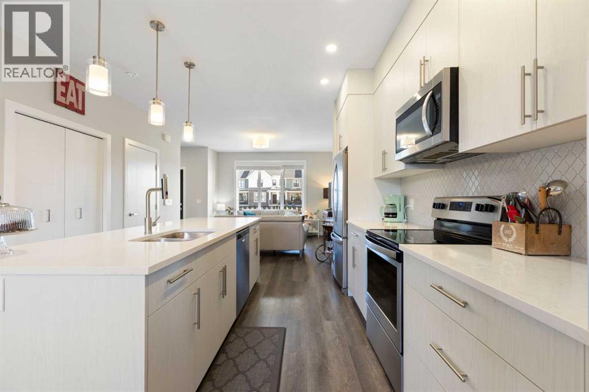
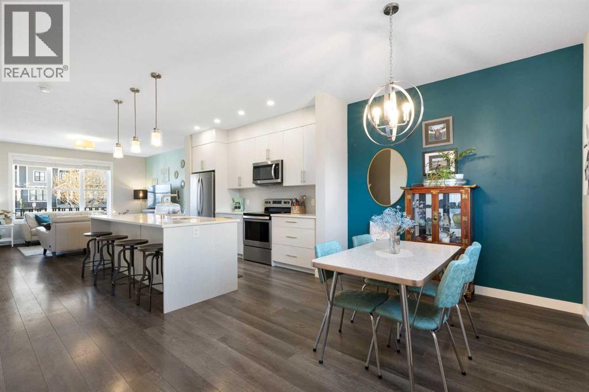
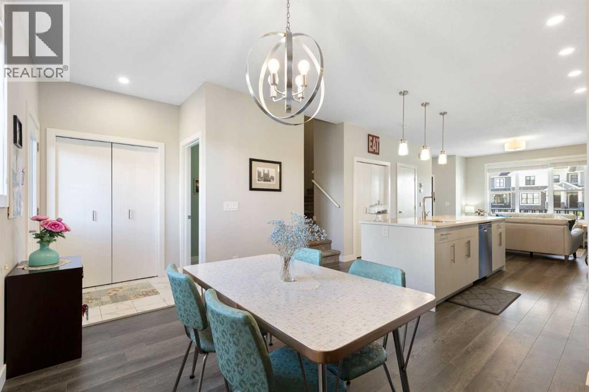
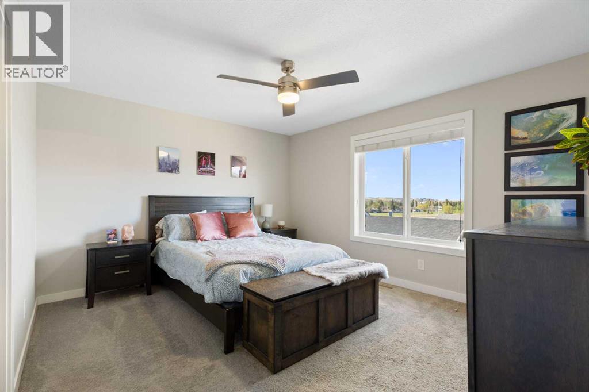
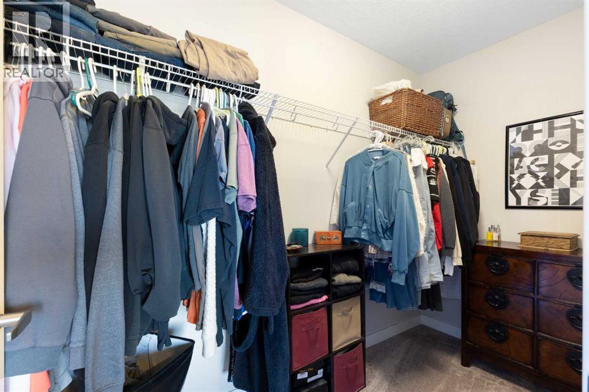
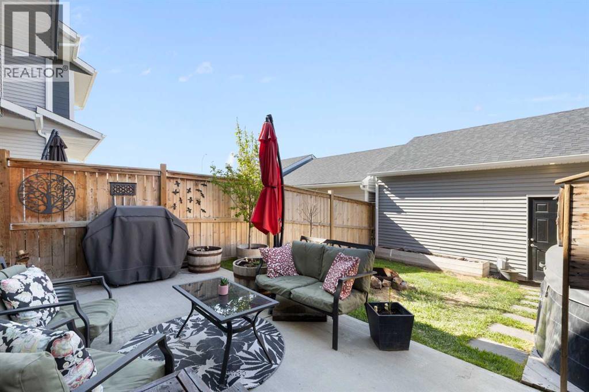
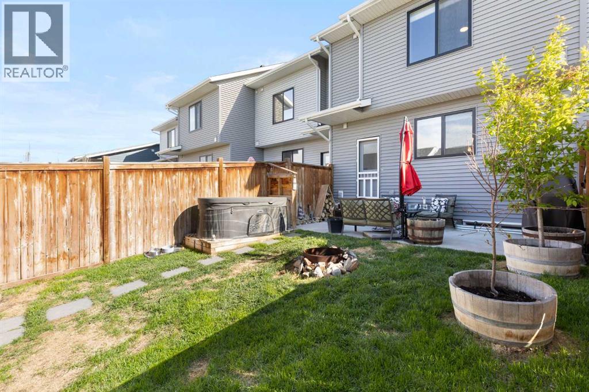
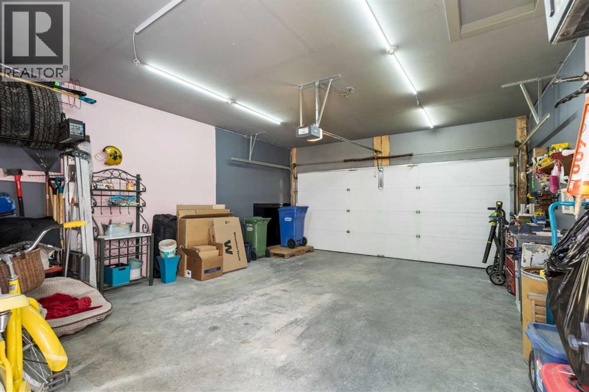
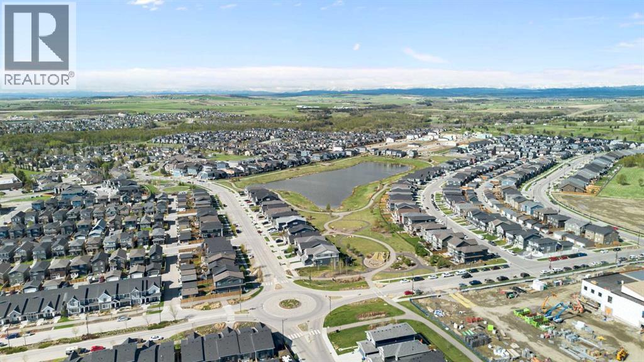
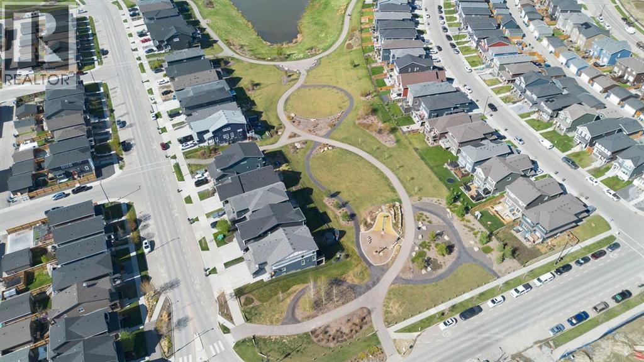
Welcome to D’Arcy, one of the most coveted communities in Okotoks! This stunning 3-bedroom laneway home offers the perfect blend of modern style, small-town charm, and unbeatable convenience. Quick access to Calgary makes for an easy commute. Surrounded by scenic pathways, parks, ponds, and mountain views - D’Arcy is the ideal place to enjoy an active lifestyle while still staying connected to the city. Inside, the beautifully designed kitchen is the heart of the home. You will love the oversized quartz island, upgraded appliances, and plenty of space for cooking, gathering, and everyday living. Upstairs, the spacious primary retreat offers a walk-in closet and private ensuite - creating the perfect place to unwind at the end of the day. Step outside to the thoughtfully designed backyard, ready for summer nights and year-round entertaining. The double detached garage adds both convenience and extra storage, making this home as functional as it is beautiful. Call your favourite realtor and come check it out! (id:67770)
Facts
- Bedrooms
- 3
- Bathrooms
- 3 (1 half)
- Living area
- 1,488 sq ft
- Home type
- Row / Townhouse
- Year built
- 2019
- Lot size
- 2,230.95 square feet
- Parking
- 2
- Property taxes
- $3,459 (2025)
- MLS® number
- A2341417
Features
- Heating
- Forced air
- Cooling
- None
- Basement
- Unfinished, Full
- Flooring
- Carpeted, Vinyl
- Appliances
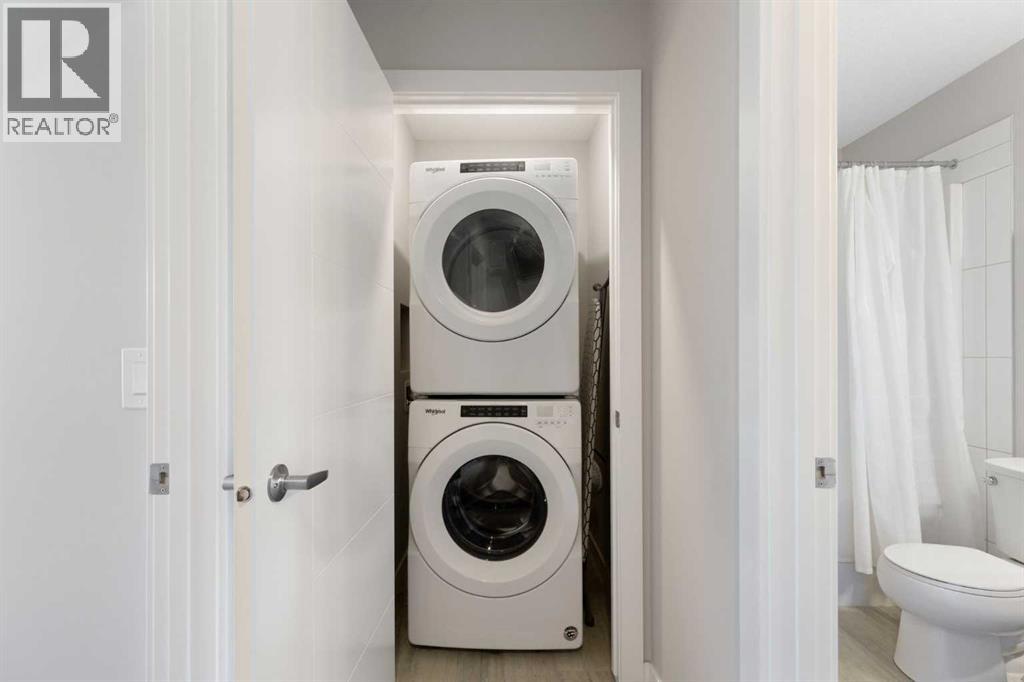
- Refrigerator, Range - Electric, Dishwasher, Microwave Range Hood Combo, Window Coverings, Garage door opener, Washer & Dryer
- Parking
- Detached Garage
- Exterior Features
- Composite Siding
Rooms
| Room | Level | Size |
|---|---|---|
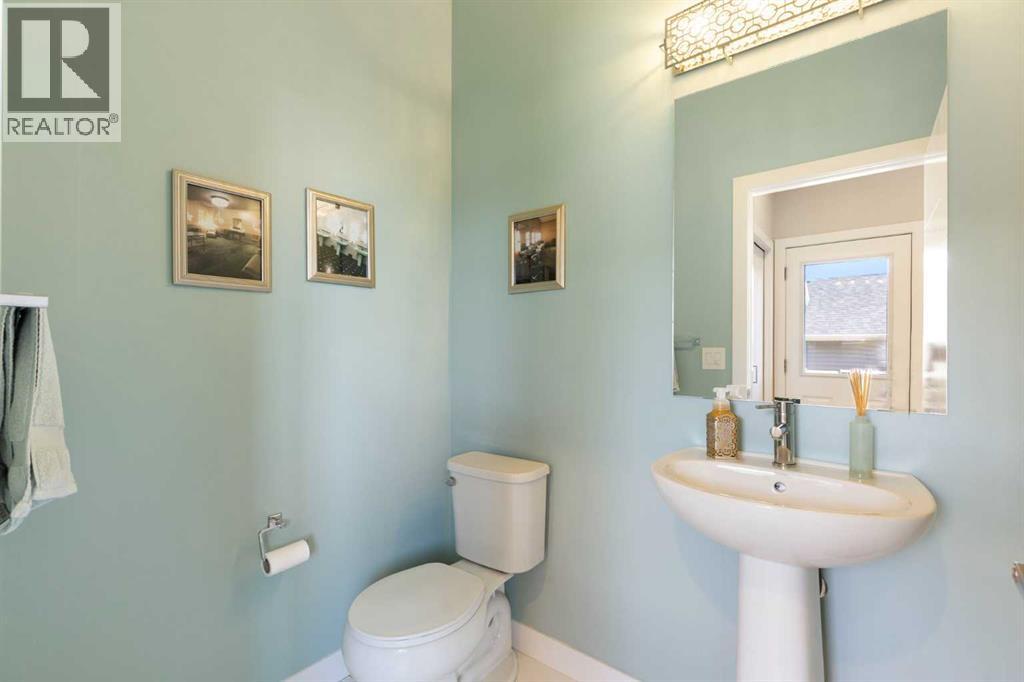
| 2pc Bathroom | Main level | |
| Dining room | Main level | 9.00 Ft x 13.00 Ft |
| Kitchen | Main level | 13.25 Ft x 13.25 Ft |
| Living room | Main level | 13.67 Ft x 13.00 Ft |
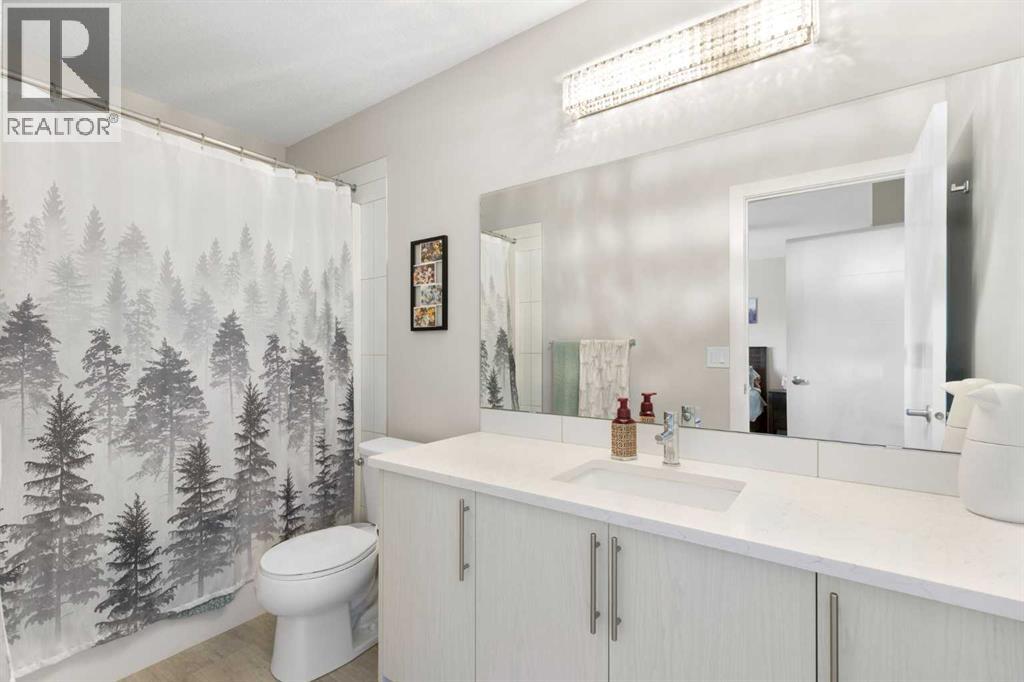
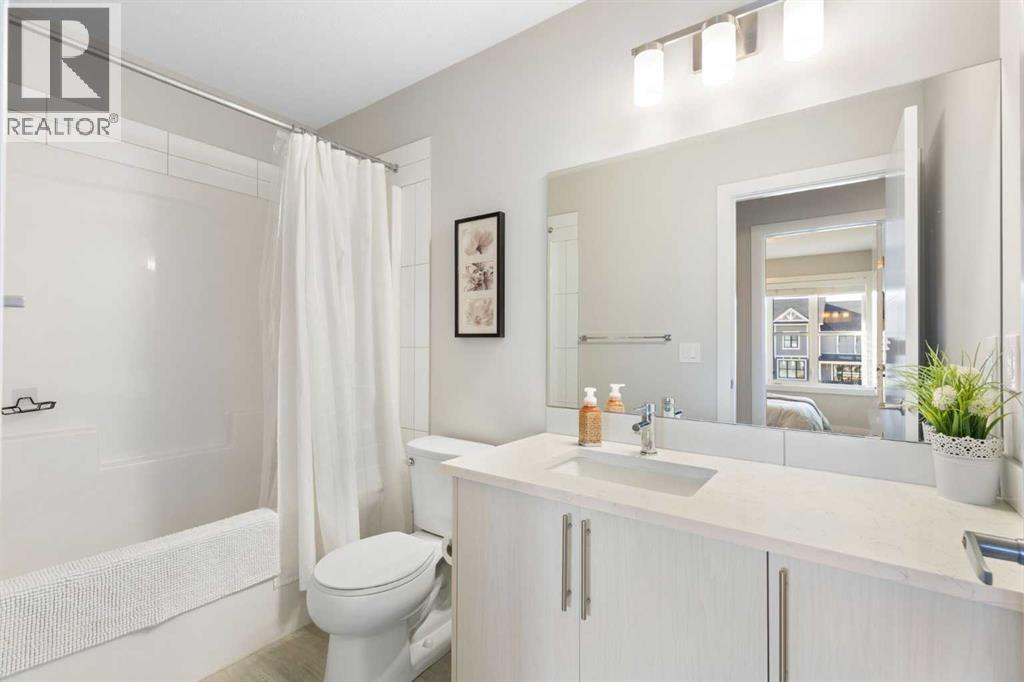
| 4pc Bathroom | Upper Level | |
| 4pc Bathroom | Upper Level | |
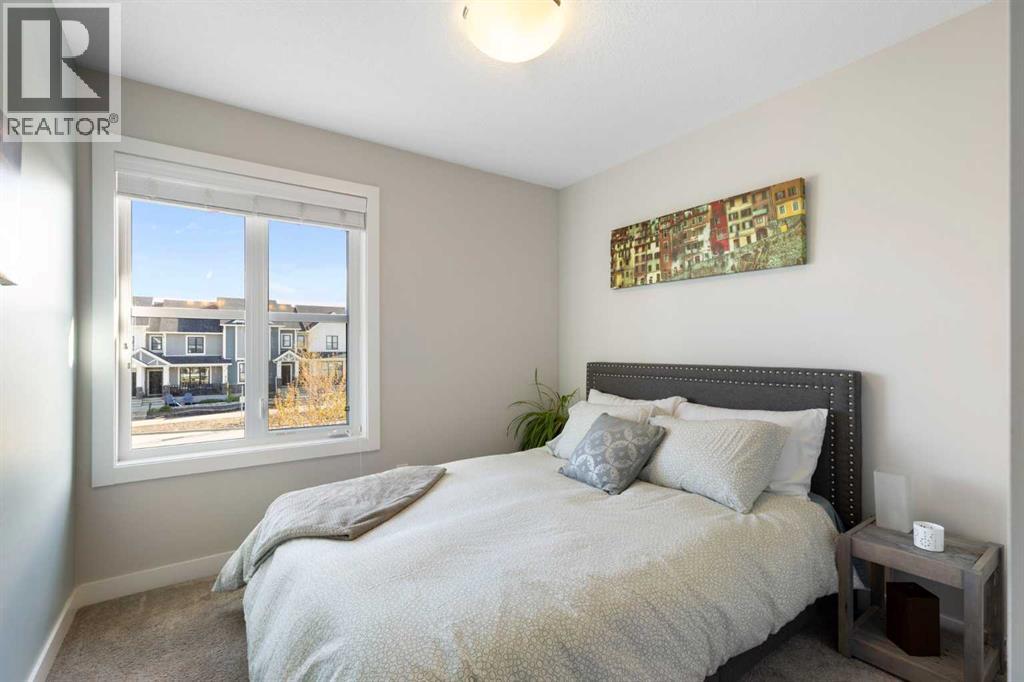
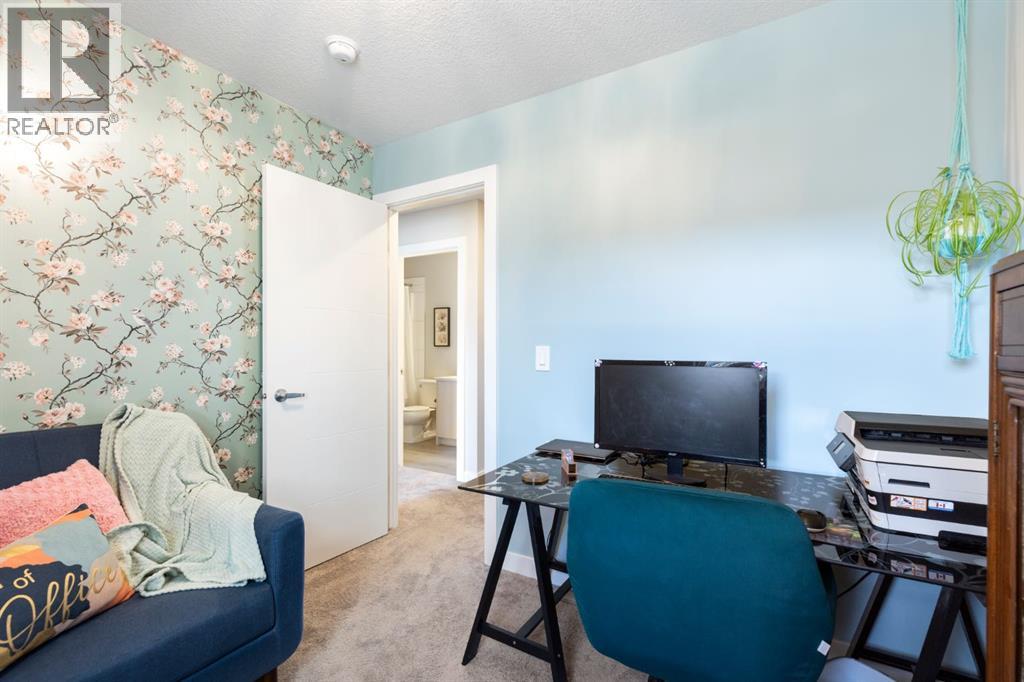
| Bedroom | Upper Level | 11.33 Ft x 9.42 Ft |
| Bedroom | Upper Level | 8.33 Ft x 9.33 Ft |
| Primary Bedroom | Upper Level | 12.67 Ft x 13.83 Ft |
Location
Listed by KIC Realty

Listing data is supplied by the CREA Data Distribution Facility (DDF®). It is deemed reliable but not guaranteed and should be independently verified. It is provided for consumers’ personal, non-commercial use to identify properties they may be interested in purchasing.