$539,900
8515 56 ST NW
Kenilworth, Edmonton
- 4 bedrooms
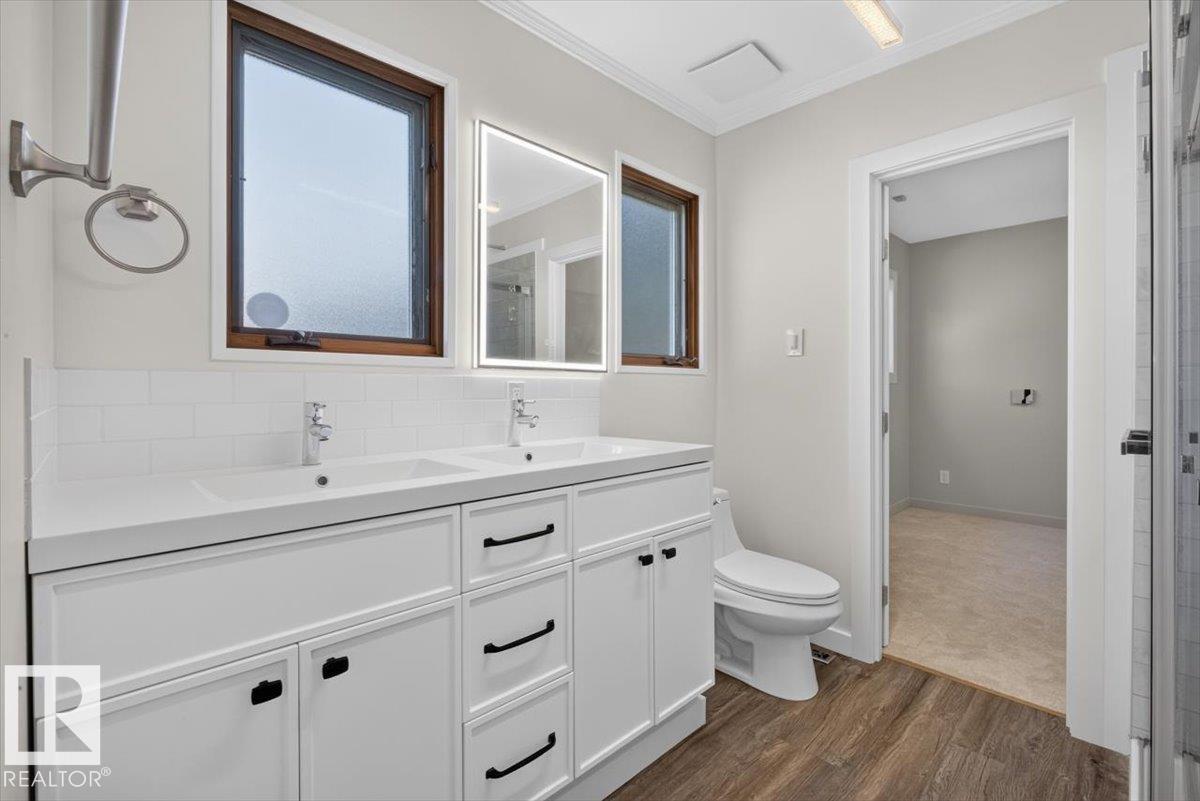
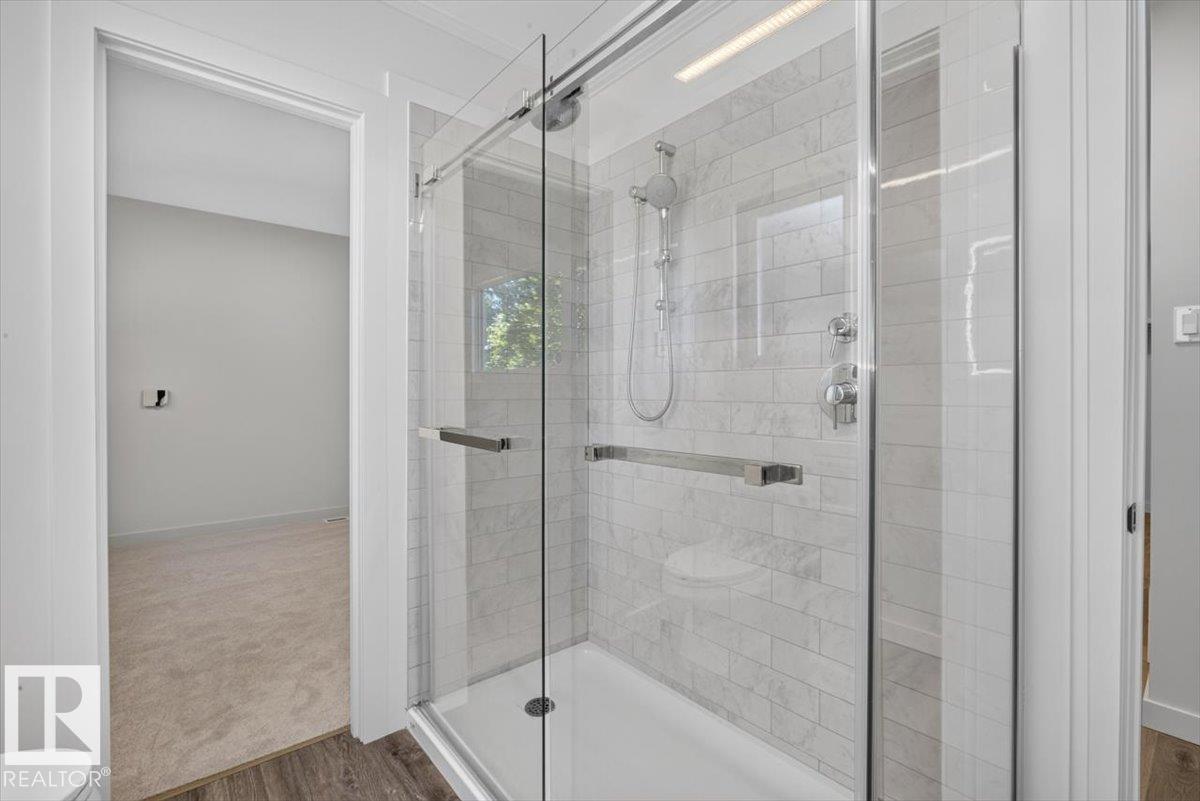
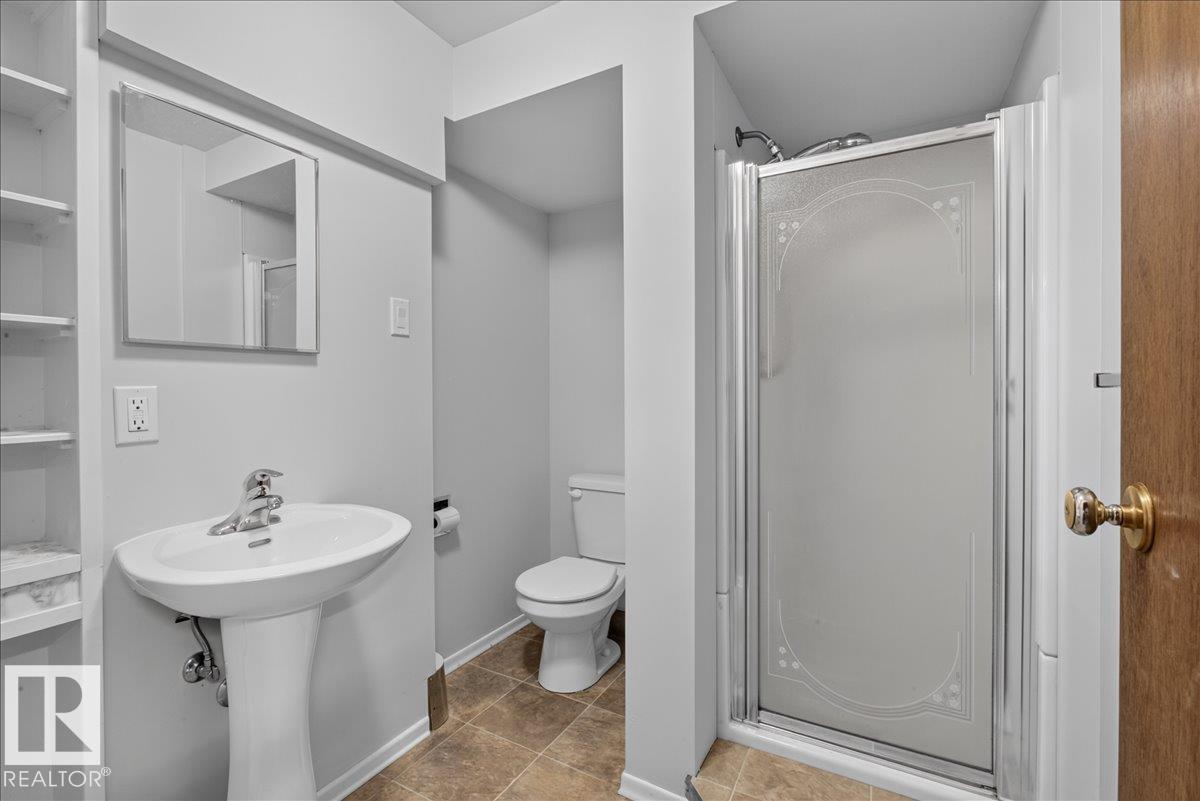
- 2 bathrooms
- 1,548 sq ft
About this home
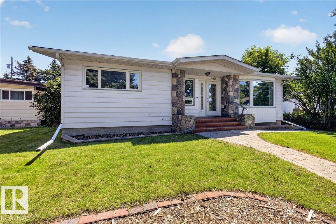
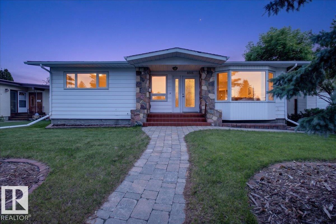
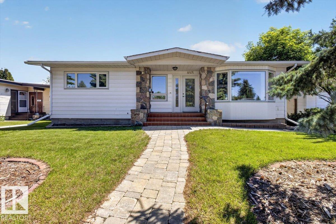
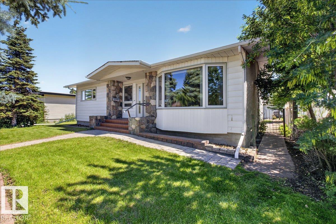
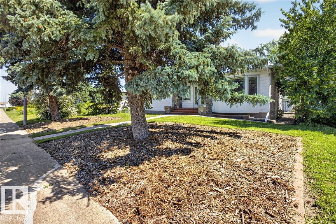
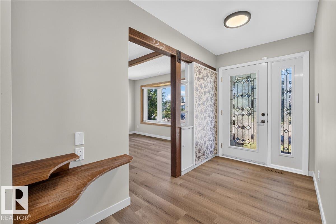
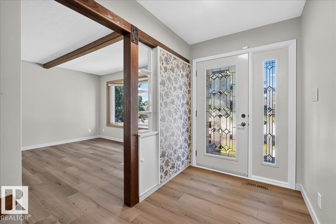
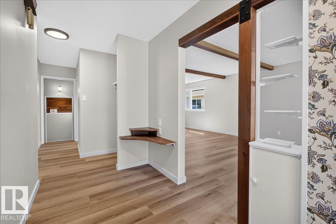
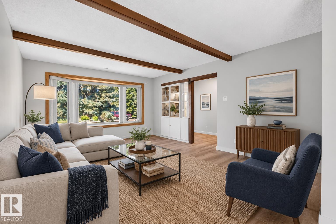
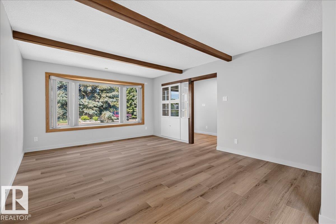
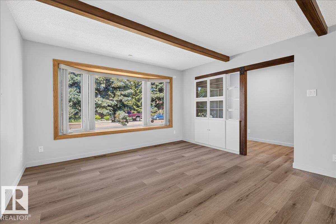
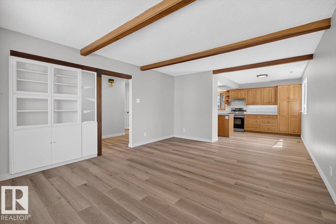
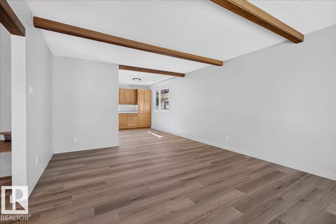
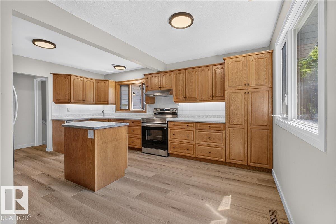
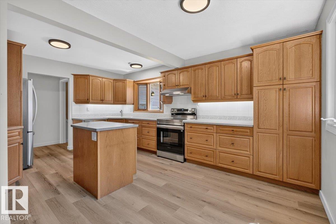
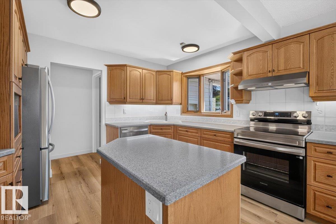
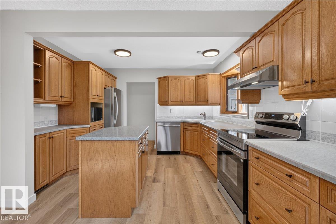
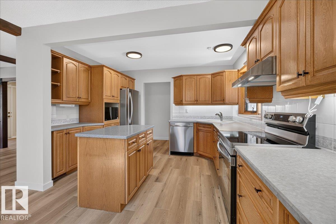
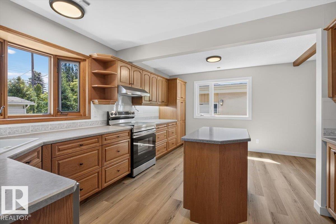
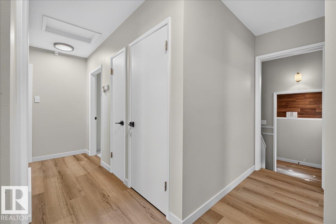
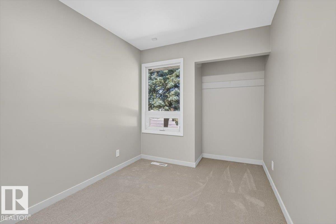
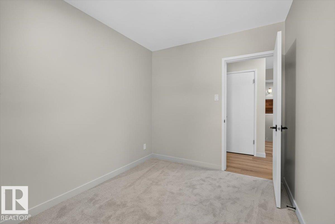
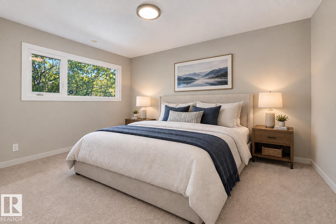
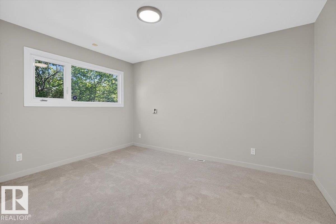
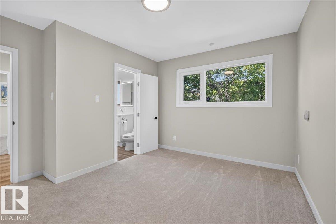
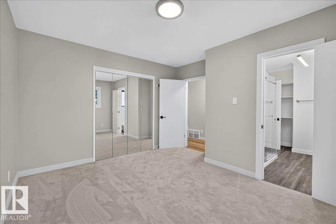
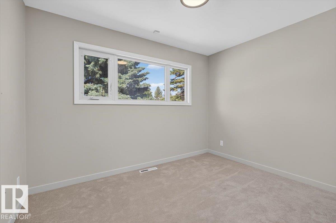
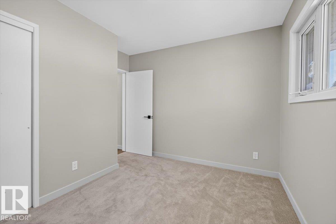
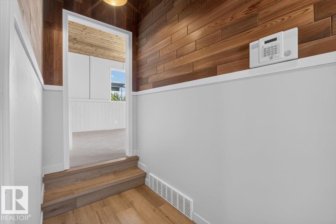
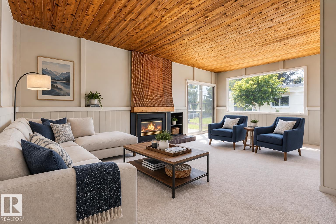
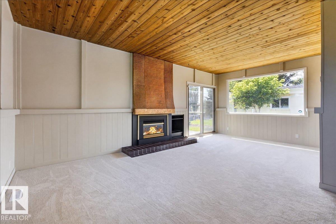
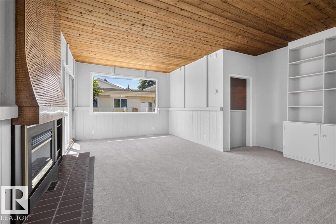
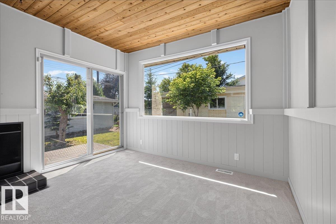
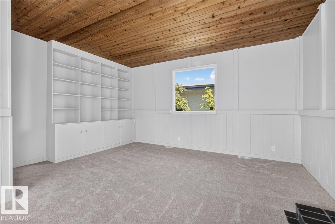
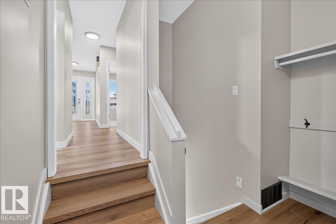
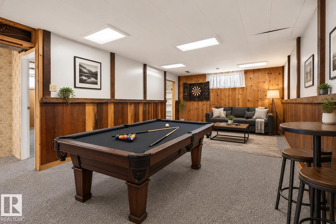
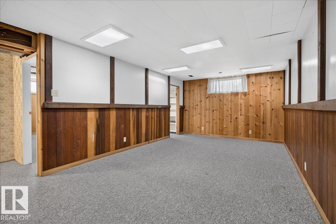
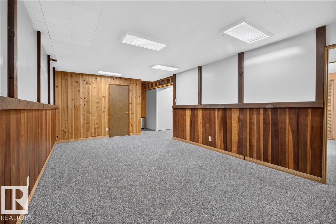
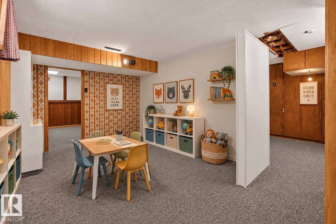
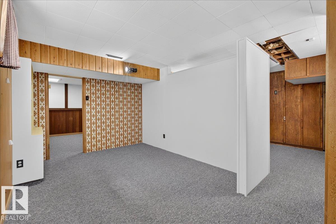
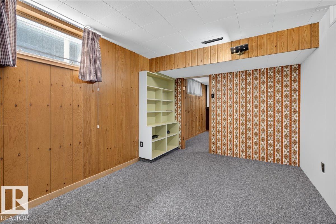
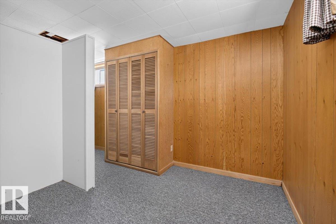
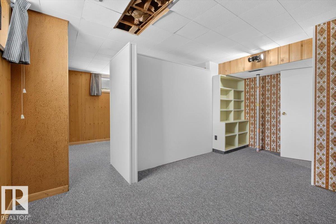
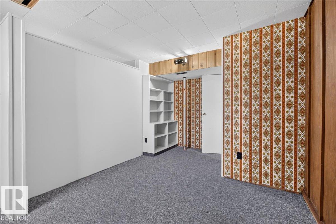
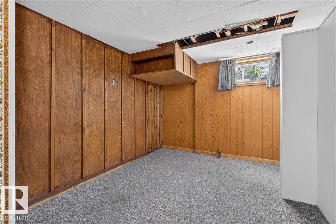
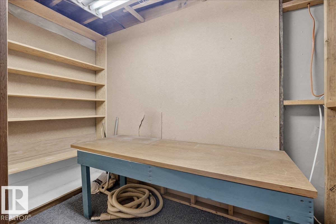
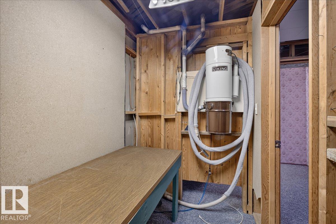
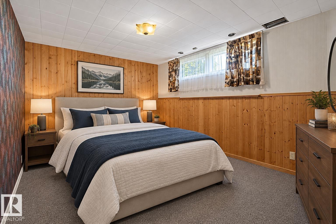
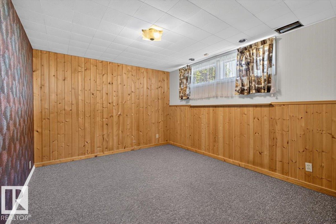
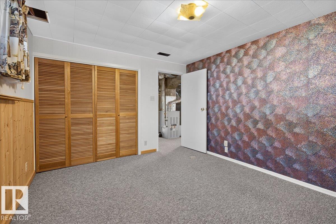
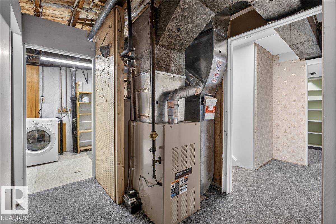
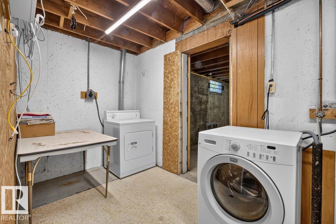
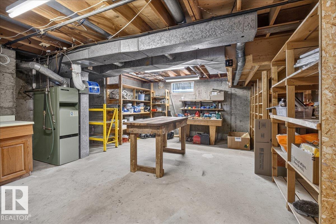
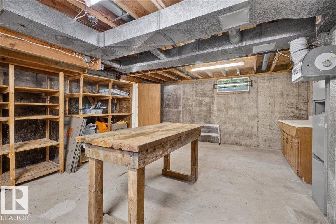
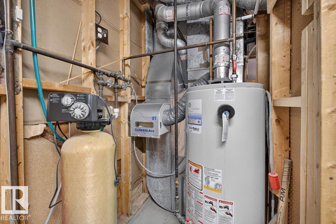
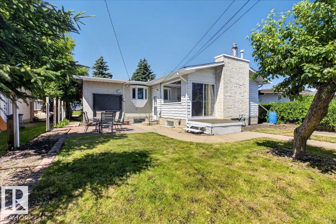
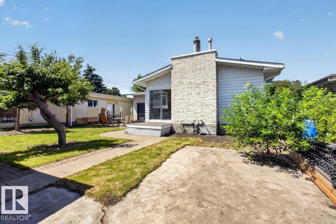
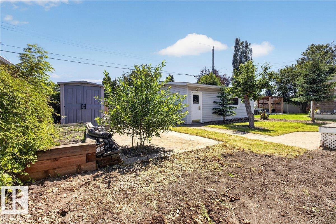
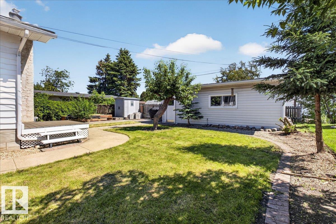
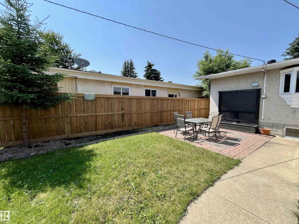
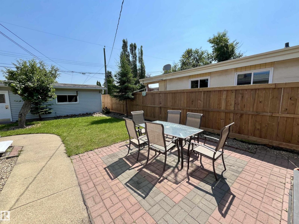
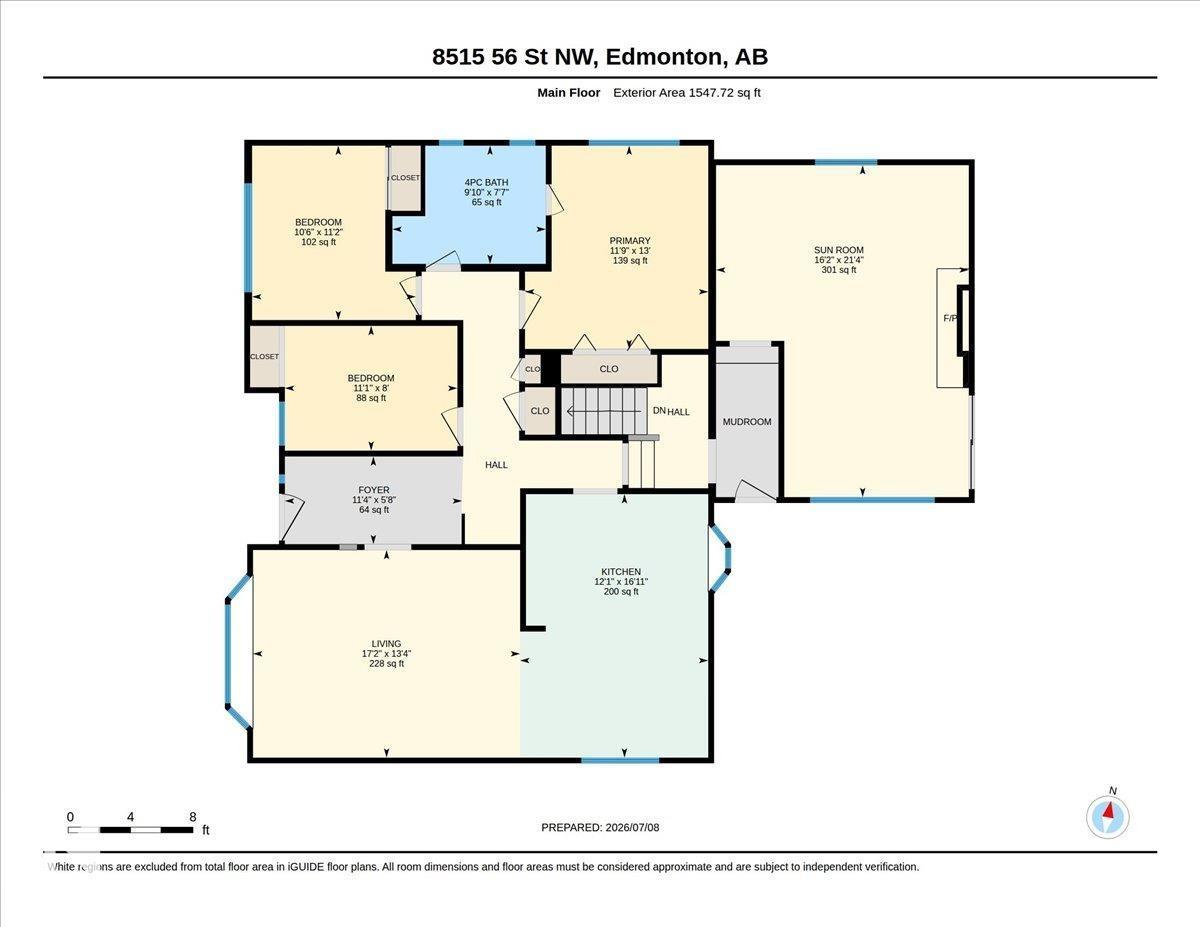
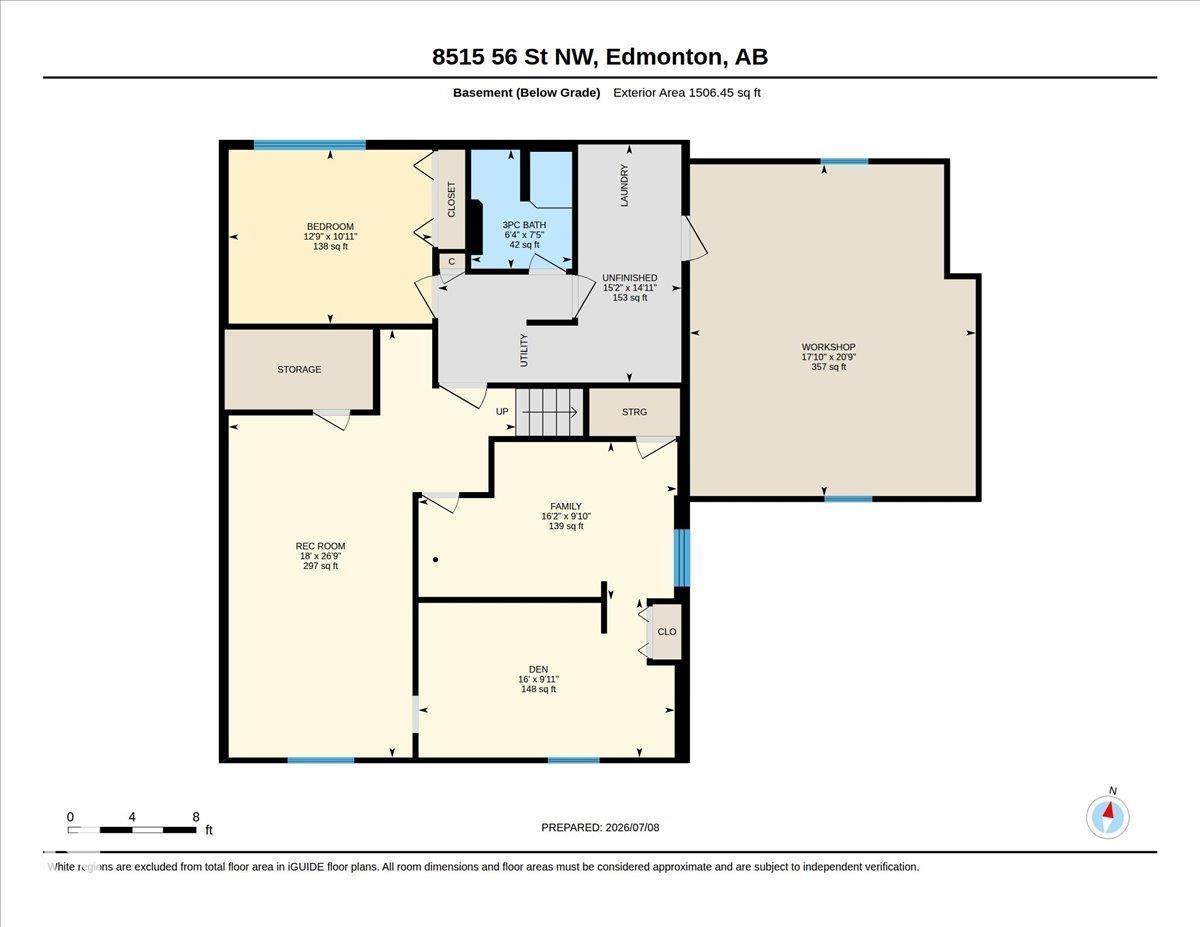
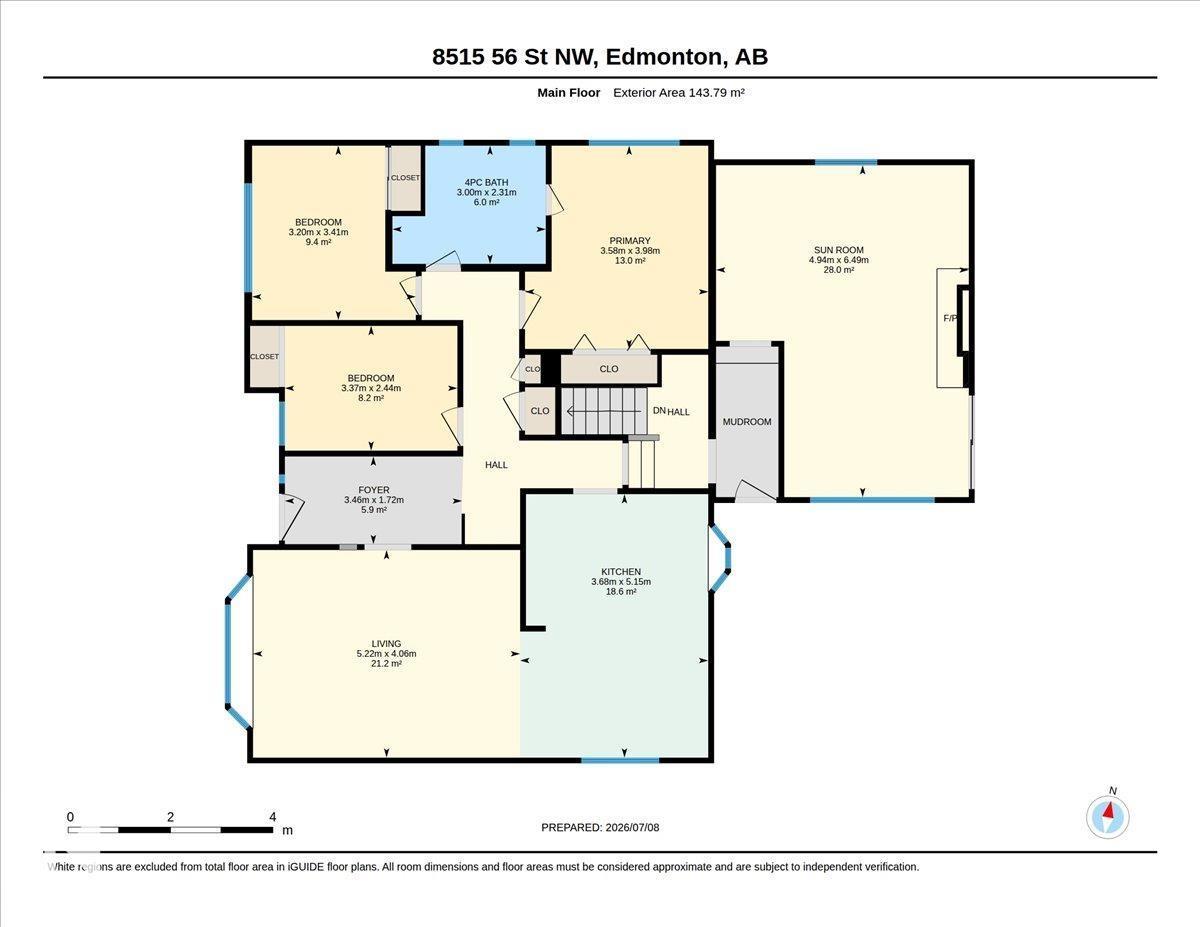
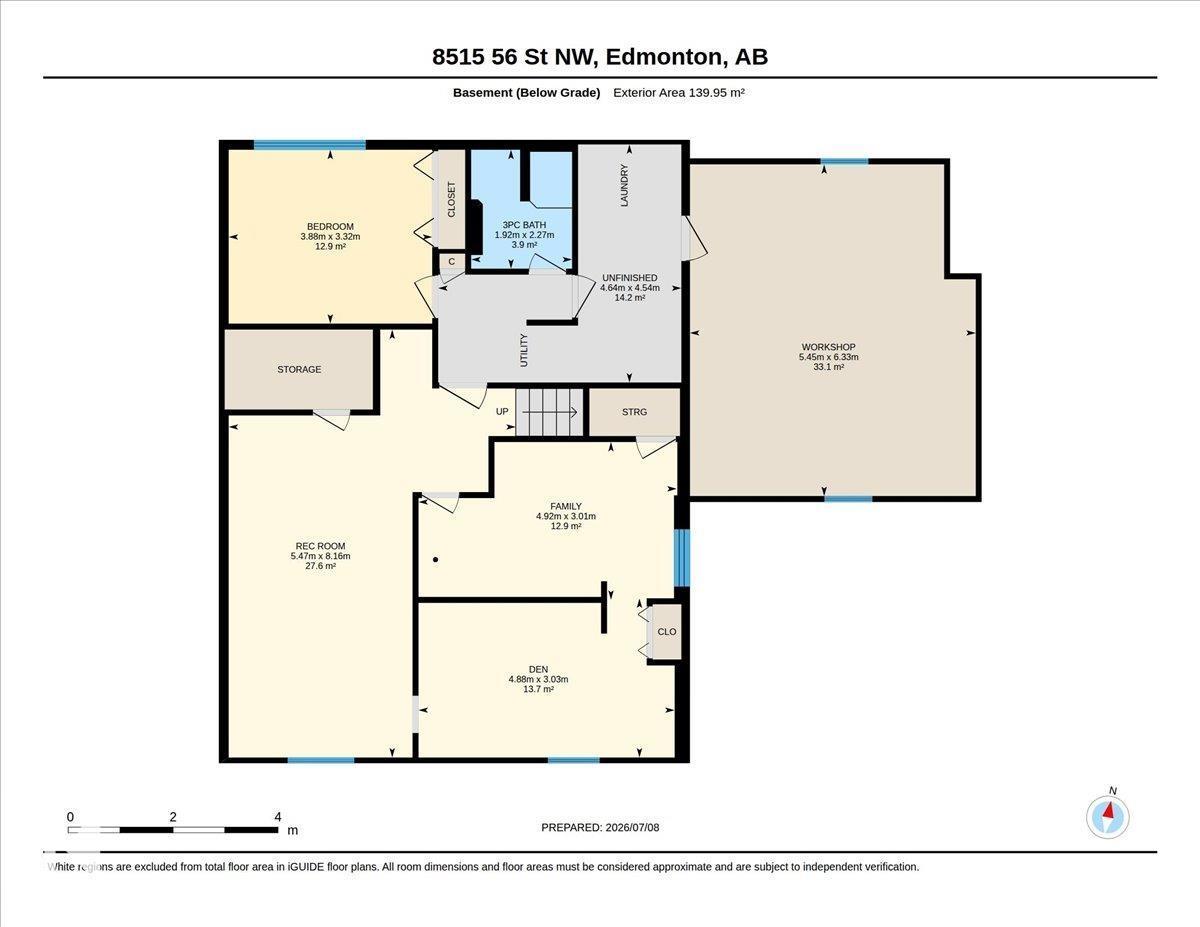
Welcome to Kenilworth! This well-maintained bungalow offers the perfect blend of timeless character and modern updates. Step into the welcoming foyer that opens to a large living room and spacious kitchen which features new stainless steel appliances. The upper floor also features 3 bedrooms and updated main bath. Relax year-round in the furnace-heated stunning four-season sunroom, complete with a cozy gas fireplace with striking hammered copper chimney. Rich character shines throughout with beautiful cedar beams and warm wood wall paneling, creating a rare and welcoming atmosphere. Downstairs, you'll find an additional bedroom, rec room, split flex rooms and large workshop, ideal for hobbies, projects, or additional storage. Updates include furnace and A/C (2018), roof (2017), main sewer line (2021), updated main bathroom, fresh paint and trim, new vinyl plank and carpet, and modern lighting. Situated in a desirable mature neighbourhood, this move-in-ready home offers comfort, charm, and lasting value. (id:67770)
Facts
- Bedrooms
- 4
- Bathrooms
- 2
- Living area
- 1,548 sq ft
- Home type
- House
- Year built
- 1962
- Lot size
- 557.41 square meters
- MLS® number
- E4506476
Features
- Heating
- Forced air
- Cooling
- Central air conditioning
- Basement
- Finished, Full
- Appliances
- Washer, Refrigerator, Water softener, Dishwasher, Stove, Dryer, Microwave, Alarm System, Hood Fan, Storage Shed, Garage door opener, Garage door opener remote(s)
- Parking
- Detached Garage
Rooms
| Room | Level | Size |
|---|---|---|
| Living room | Main level | 5.22m x 4.06m |
| Kitchen | Main level | 3.68m x 5.15m |
| Family room | Basement | 4.92m x 3.01m |
| Den | Basement | 4.88m x 3.03m |
| Primary Bedroom | Main level | 3.58m x 3.98m |
| Bedroom 2 | Main level | 3.20m x 3.41m |
| Bedroom 3 | Main level | 3.37m x 2.44m |
| Bedroom 4 | Basement | 3.88m x 3.32m |
| Sunroom | Main level | 4.94m x 6.49m |
| Recreation room | Basement | 5.47m x 8.16m |
| Workshop | Basement | 5.45m x 6.33m |
Location
Listed by MaxWell Progressive

Listing data is supplied by the CREA Data Distribution Facility (DDF®). It is deemed reliable but not guaranteed and should be independently verified. It is provided for consumers’ personal, non-commercial use to identify properties they may be interested in purchasing.