$234,900
805, 1188 3 Street SE
Beltline, Calgary
- 1 bedrooms
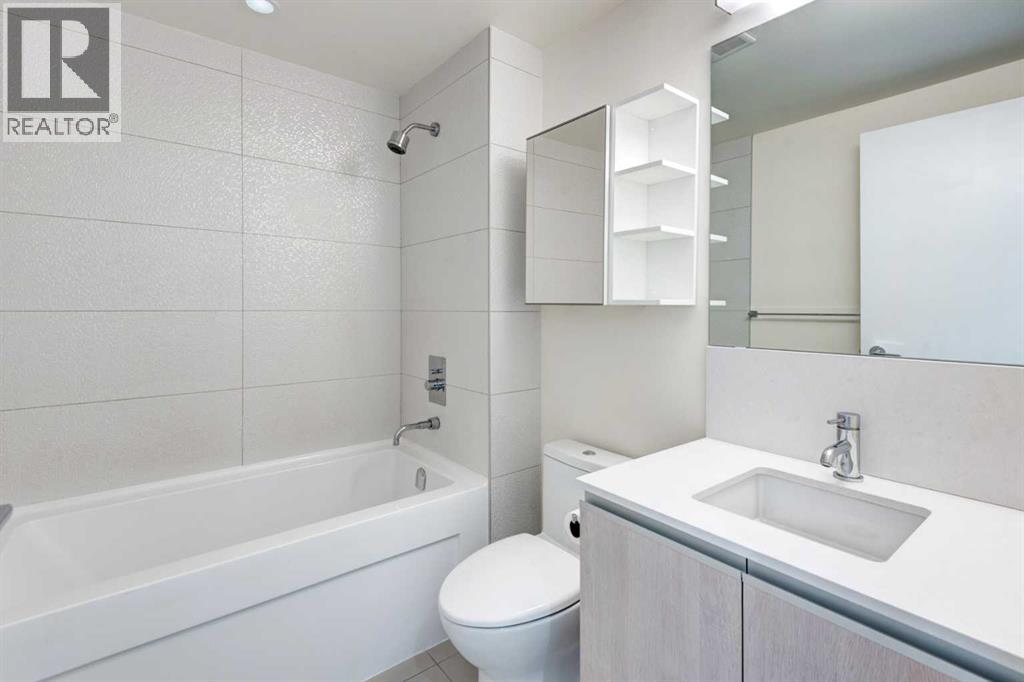
- 1 bathrooms
- 496 sq ft
About this home
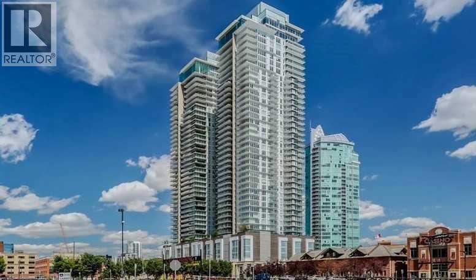
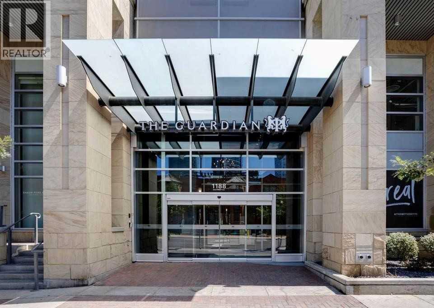
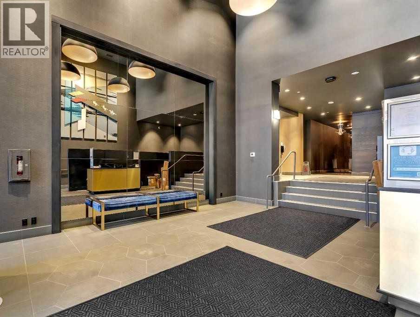
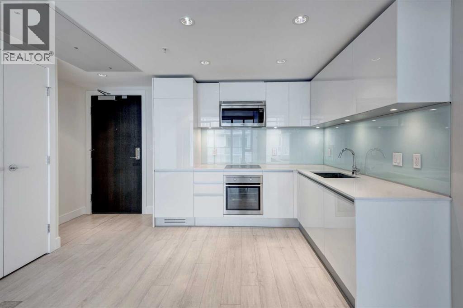
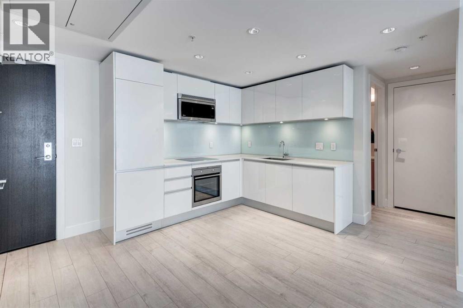
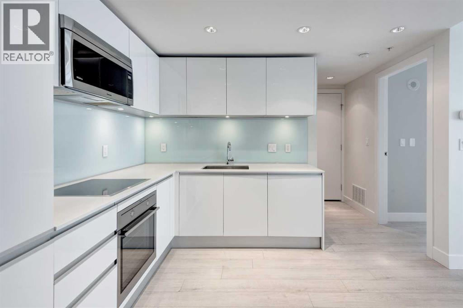
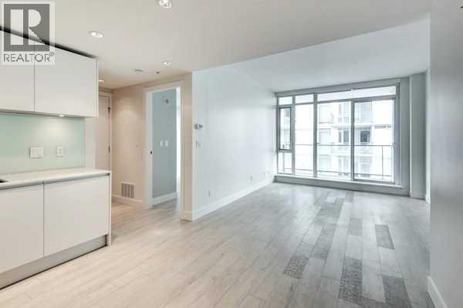
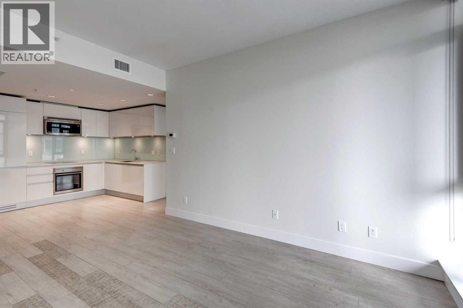
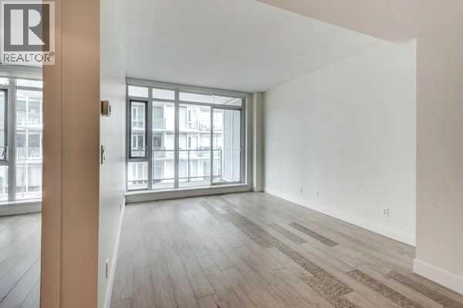
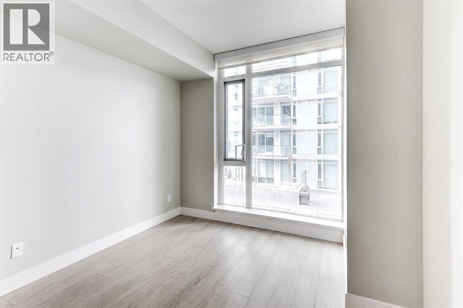
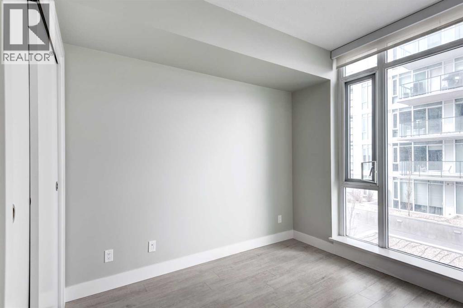
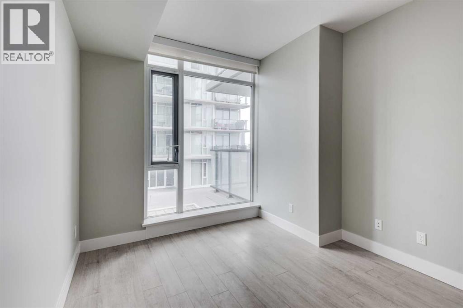
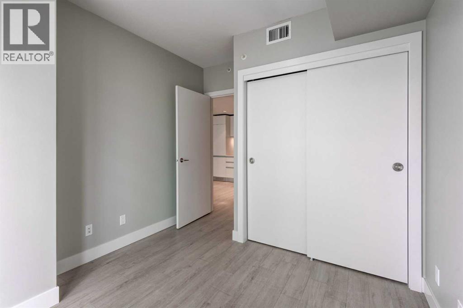
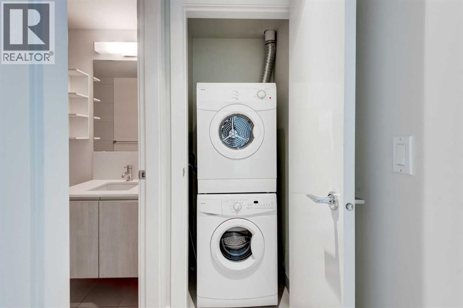
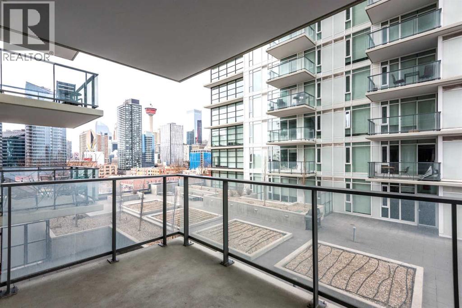
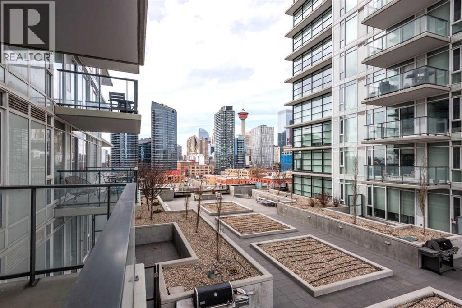
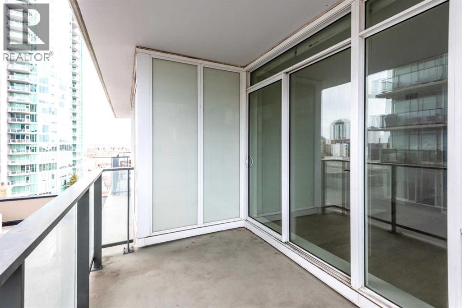
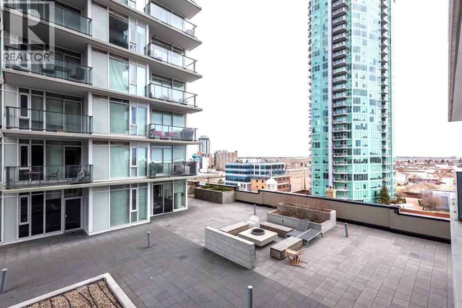
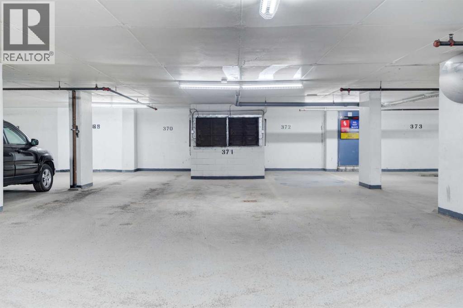
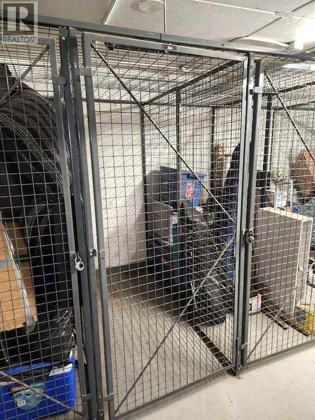
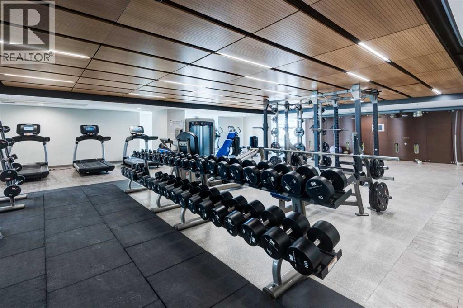
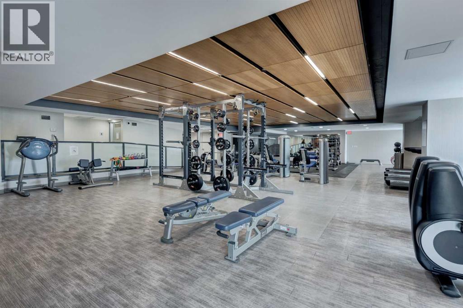
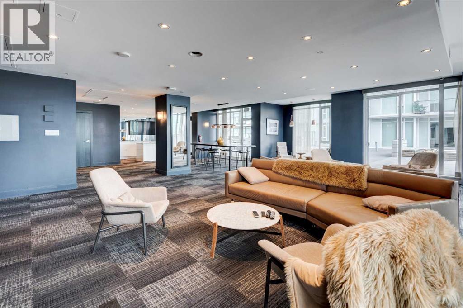
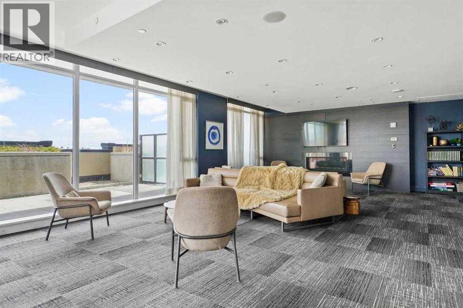
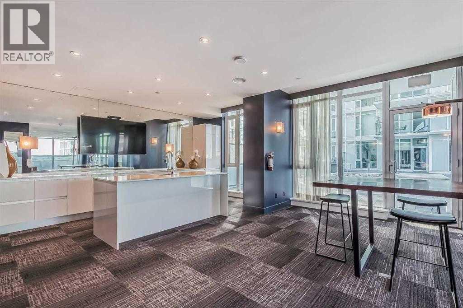
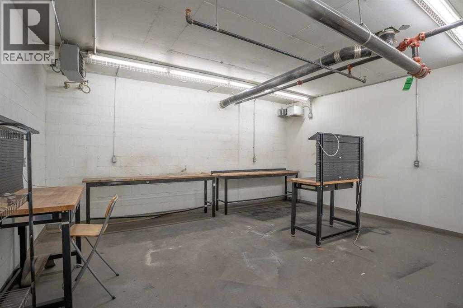
Immediate Possession! Step onto your private balcony and take in impressive views of the Calgary Tower, downtown skyline, and cityscape!! Situated in the heart of Downtown Calgary, this fantastic move-in-ready 1-bedroom, 1-bathroom condo offers exceptional value! Located in the sought-after South Tower of The Guardian, you’re just steps from the Stampede Grounds, BMO Centre, Sunterra Market, Central Library, cafés, restaurants, nightlife, and the LRT, with river pathways and endless amenities at your doorstep. Floor-to-ceiling windows in both the living room and bedroom fill the home with natural light and showcase an open, airy layout. The contemporary European-inspired kitchen features sleek cabinetry, quartz countertops, glass backsplash, under-cabinet lighting, and a fully integrated stainless steel appliance package. Additional highlights include in-suite laundry, central A/C, titled underground parking, and a separate assigned storage locker. Residents of The Guardian enjoy premium amenities: 24-hour concierge, a fully equipped fitness centre, resident lounge, garden terrace, bike storage, workshop, and pay-and-park visitor parking. Immediate possession! (id:67770)
Facts
- Bedrooms
- 1
- Bathrooms
- 1
- Living area
- 496 sq ft
- Home type
- Apartment
- Year built
- 2016
- Parking
- 1
- Property taxes
- $1,852 (2026)
- Condo / HOA fee
- $492 monthly
- MLS® number
- A2341729
Features
- Cooling
- Central air conditioning
- Flooring
- Laminate, Ceramic Tile
- Appliances
- Refrigerator, Cooktop - Electric, Dishwasher, Microwave Range Hood Combo, Oven - Built-In, Window Coverings, Washer/Dryer Stack-Up
- Parking
- Underground
- Exterior Features
- Concrete, Stone
- Building Features
- Exercise Centre, Recreation Centre
- Community Features
- Pets Allowed With Restrictions
Rooms
| Room | Level | Size |
|---|---|---|
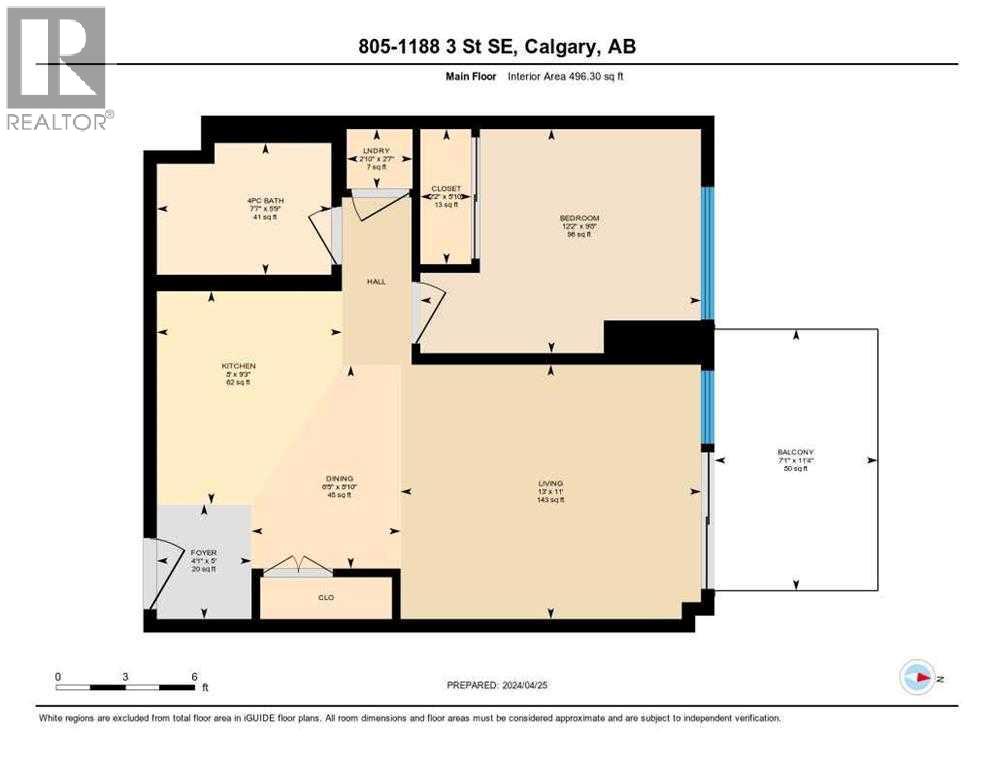
| Living room | Main level | 13.00 Ft x 11.00 Ft |
| Kitchen | Main level | 8.00 Ft x 9.25 Ft |
| Primary Bedroom | Main level | 12.17 Ft x 9.67 Ft |
| 4pc Bathroom | Main level | 7.58 Ft x 5.75 Ft |
| Laundry room | Main level | 2.83 Ft x 2.58 Ft |
| Other | Main level | 7.08 Ft x 11.33 Ft |
Location
Listed by Real Estate Professionals Inc.

Listing data is supplied by the CREA Data Distribution Facility (DDF®). It is deemed reliable but not guaranteed and should be independently verified. It is provided for consumers’ personal, non-commercial use to identify properties they may be interested in purchasing.