$809,900
2615/2613 39 Street SE
Forest Lawn, Calgary
- 10 bedrooms
- 5 (1 half) bathrooms
- 3,242 sq ft
About this home
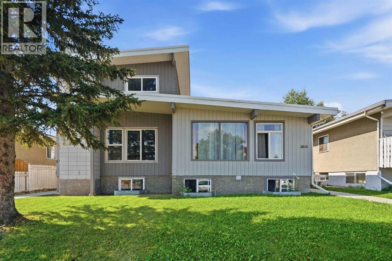
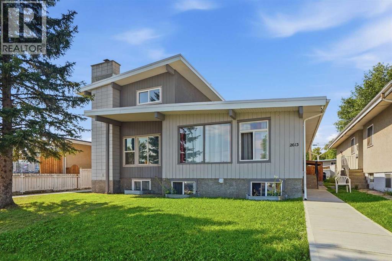
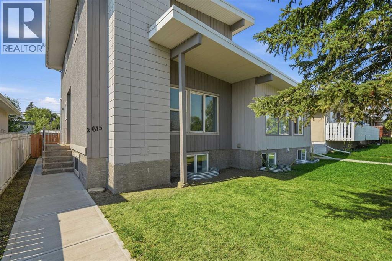
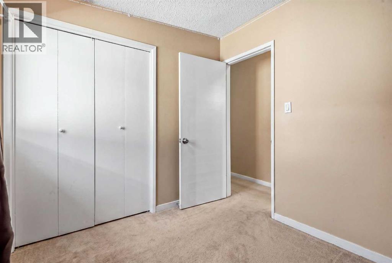
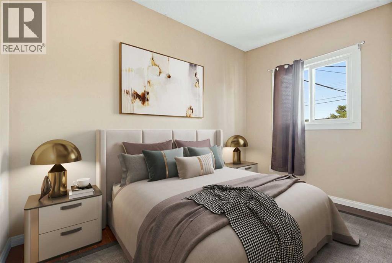
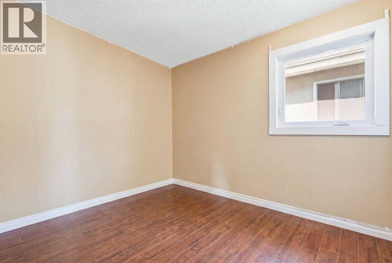
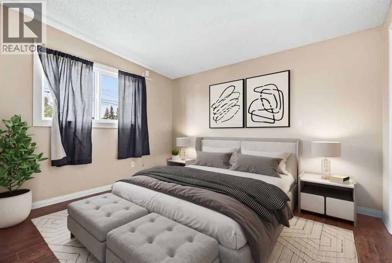
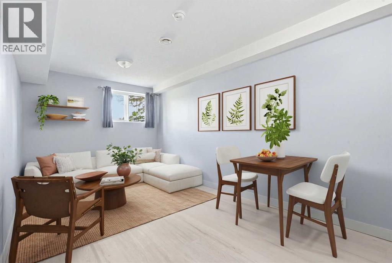
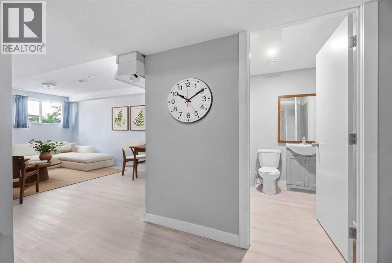
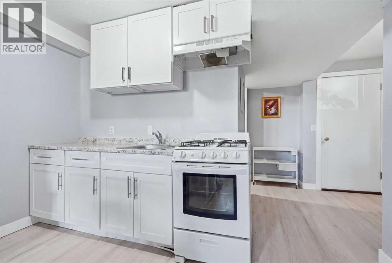
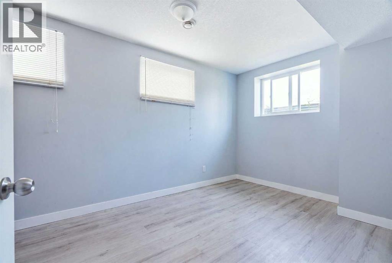
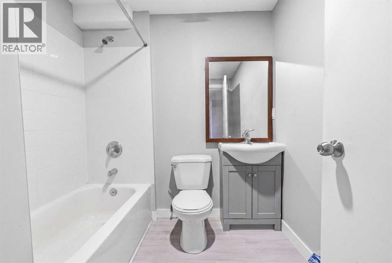
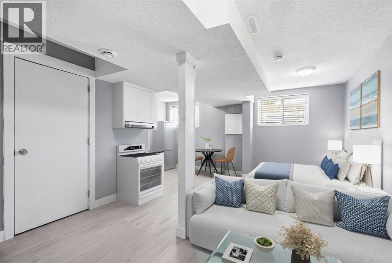
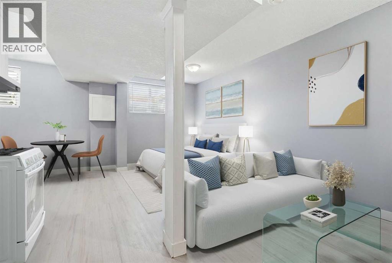
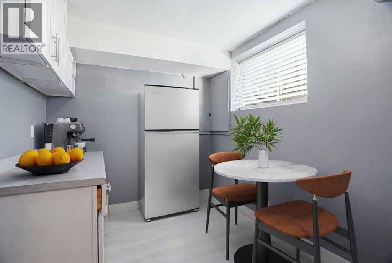
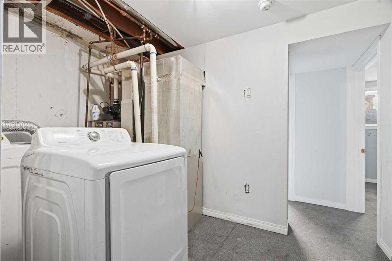
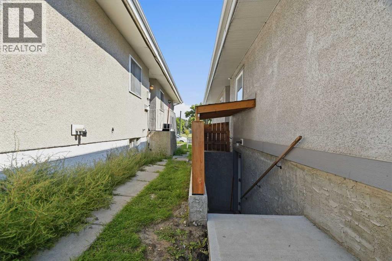
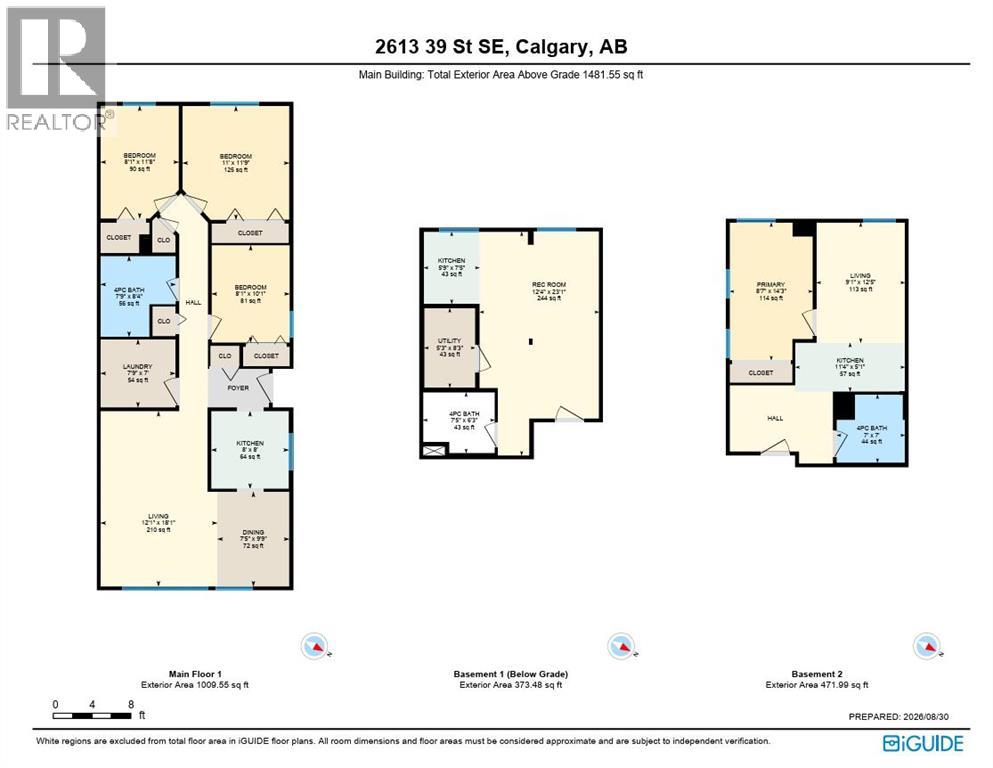
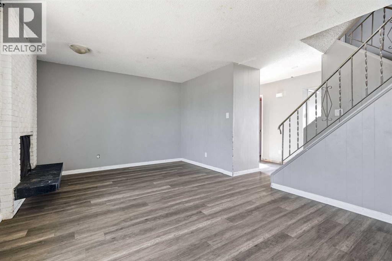
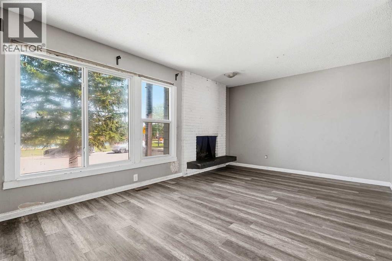
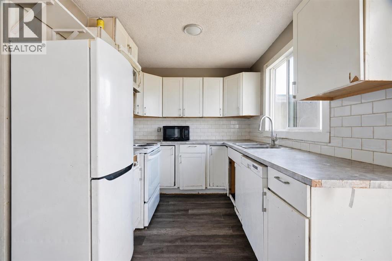
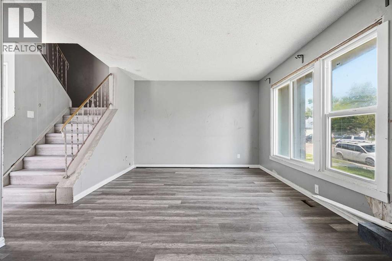
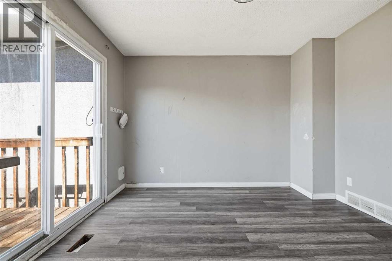
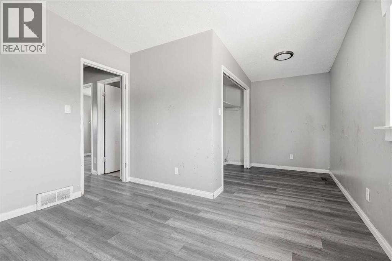
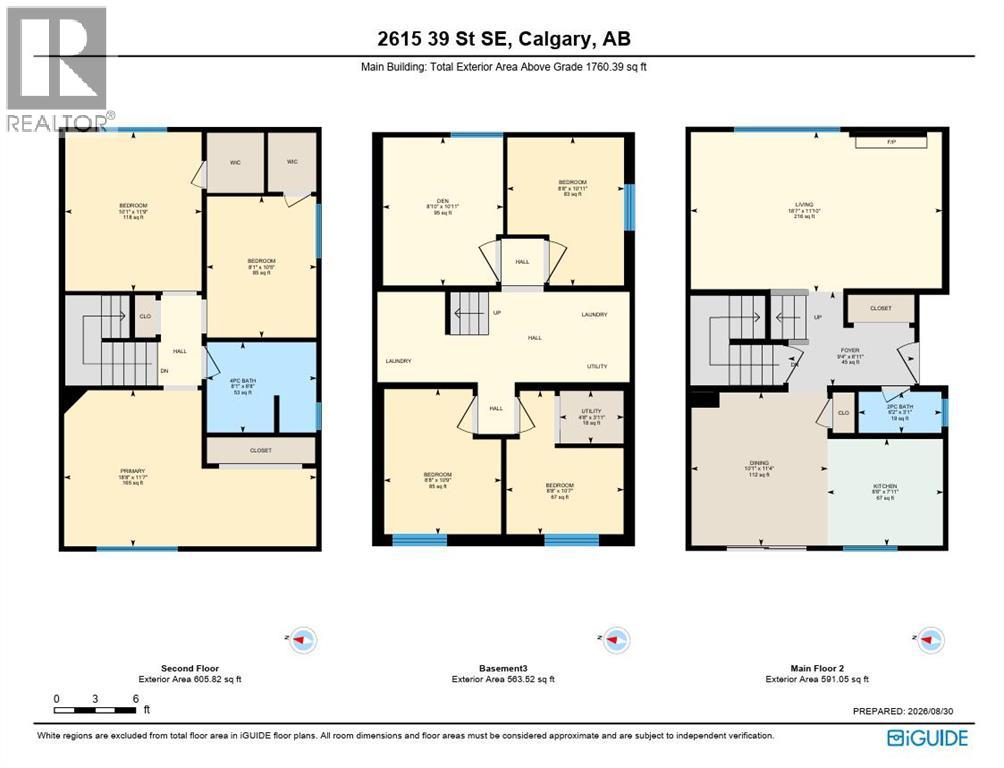
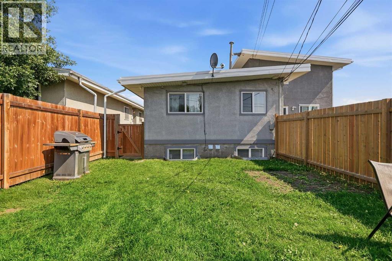
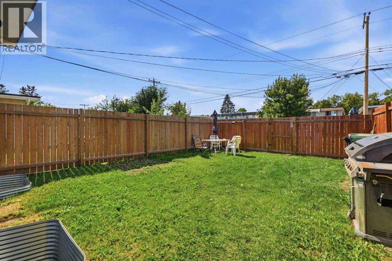
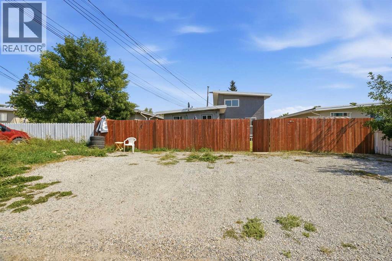
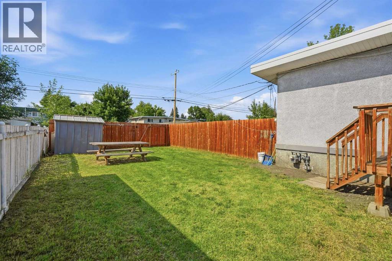
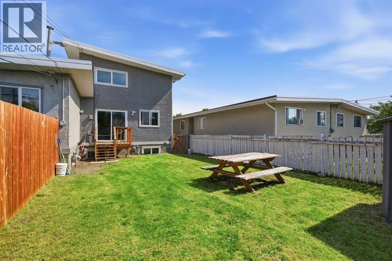
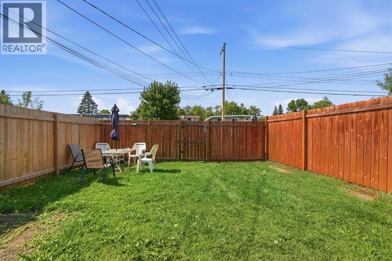
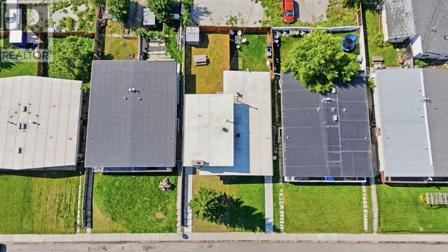
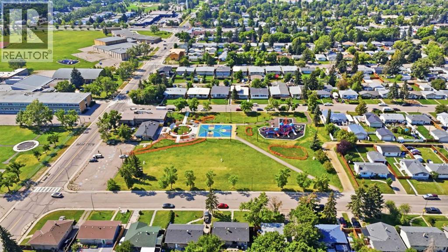
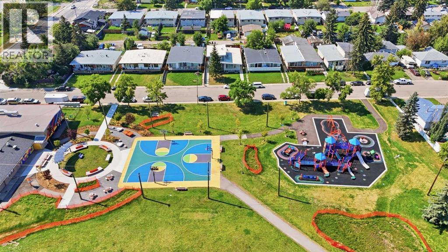
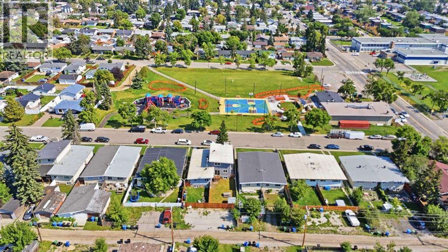
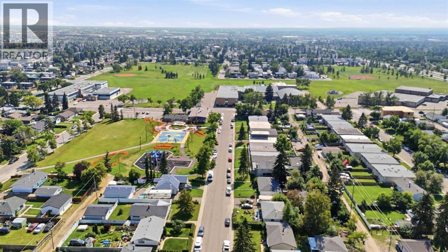
A rare FULL DUPLEX OPPORTUNITY with exceptional flexibility, multiple (FOUR) existing living spaces and incredible potential for an investor, multi-generational household, or owner looking to offset their mortgage with rental income. Offering over 3200sf above grade between both sides, this unique property provides a variety of possibilities both now and in the future.One side features a spacious 1760sf TWO STOREY HOME WITH FULLY DEVELOPED BASEMENT. Keep the home as one large residence, live here while generating income from the neighbouring units, or explore the potential to create an additional basement suite with its own separate entrance (subject to city requirements). The two storey side does require some TLC, but its size and layout offer an excellent opportunity to renovate and add value.The adjoining 1450sf BUNGALOW adds even more versatility. Its lower level already includes an EXISTING 1-BEDROOM LEGAL SUITE, along with an ADDITIONAL STUDIO STYLE LIVING SPACE with a kitchenette. The bungalow also benefits from an existing SEPARATE SIDE ENTRANCE, helping provide privacy and independence between living areas.For an investor with vision, the property offers the potential for UP TO FIVE SELF-CONTAINED LIVING SPACES across the entire duplex (subject to city requirements). Alternatively, occupy one side and rent the other, accommodate extended family while maintaining separate spaces, or simply hold the property as a substantial full-duplex rental.Outside, the property is already well designed for multiple households. The backyards are SEPARATELY FENCES, each with its own access to the EXPANSIVE REAR PARKING PAD spanning the width of the property. There is also significant potential to further develop the parking area with up to two garages or one oversized garage.Big properties create big possibilities, and this one offers a combination of space, existing rental infrastructure and future value-add potential that is difficult to find. Whether your visio n is a multi-unit investment, mortgage-helper setup, multi-generational property or renovation project, there is plenty here to work with. (id:67770)
Facts
- Bedrooms
- 10
- Bathrooms
- 5 (1 half)
- Living area
- 3,242 sq ft
- Year built
- 1970
- Lot size
- 6,296.89 square feet
- Parking
- 4
- Property taxes
- $5,296 (2026)
- MLS® number
- A2341560
Features
- Heating
- Forced air
- Cooling
- None
- Basement
- Finished, Full, Separate entrance, Suite
- Flooring
- Carpeted, Ceramic Tile, Vinyl Plank
- Appliances
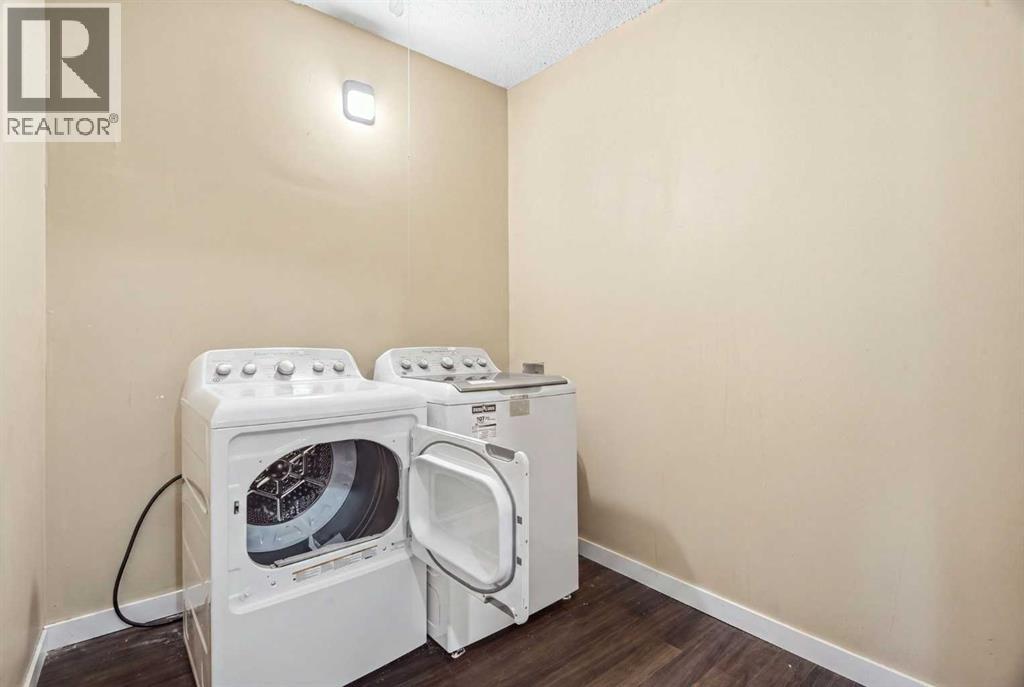
- Refrigerator, Oven - Electric, Dishwasher, Window Coverings, Washer & Dryer
- Parking
- Parking Pad, Other
- Exterior Features
- Stucco, Wood siding
Rooms
| Room | Level | Size |
|---|---|---|
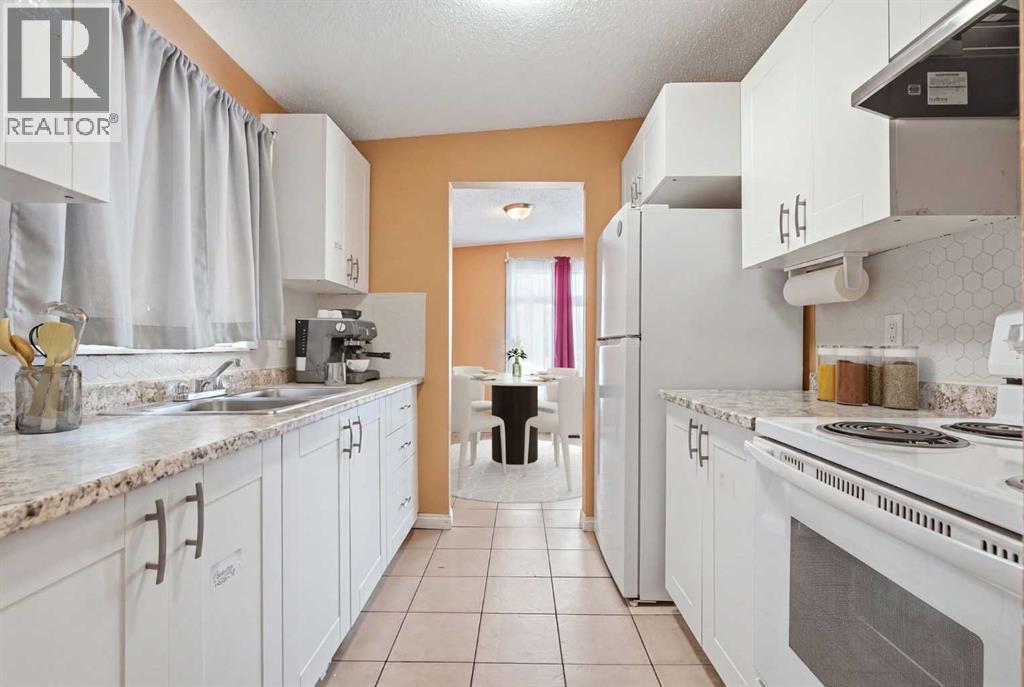
| Kitchen | Main level | 8.00 Ft x 8.00 Ft |
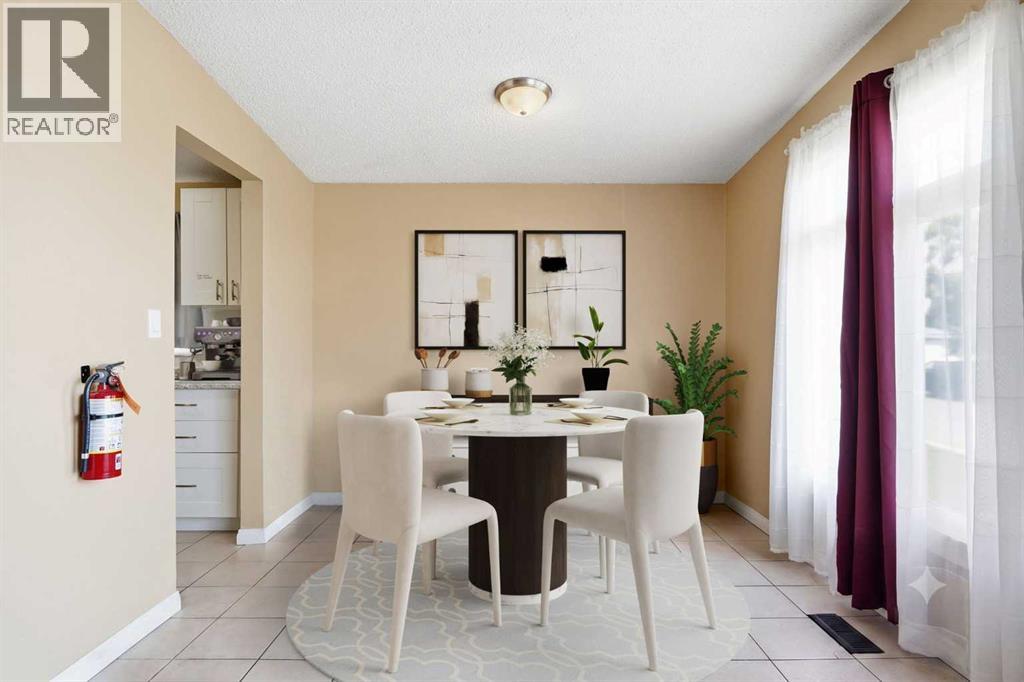
| Dining room | Main level | 9.75 Ft x 7.42 Ft |
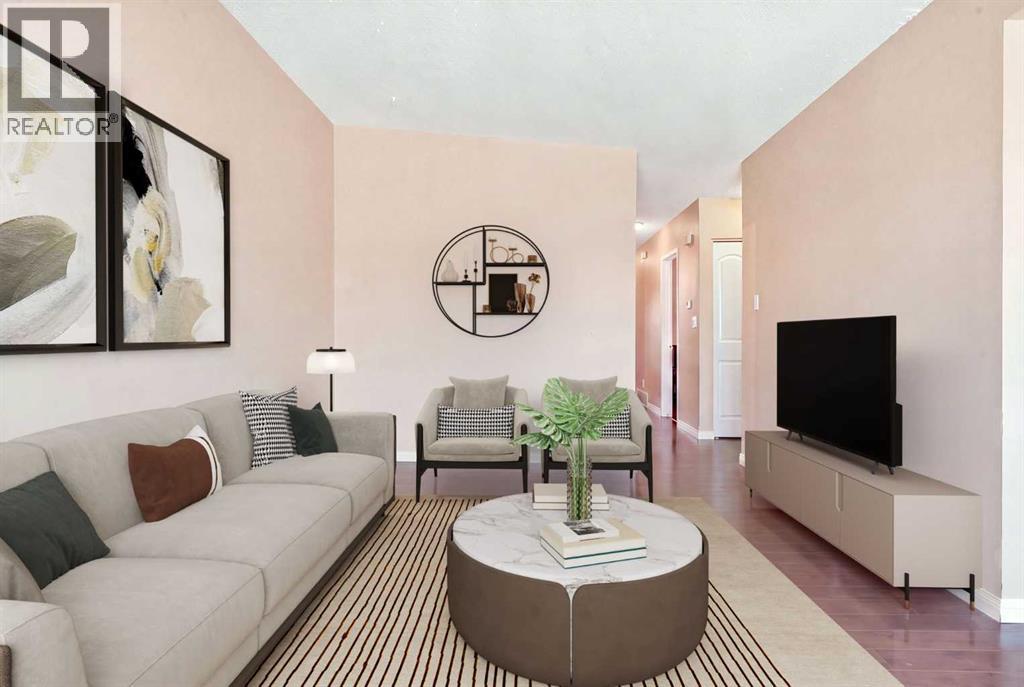
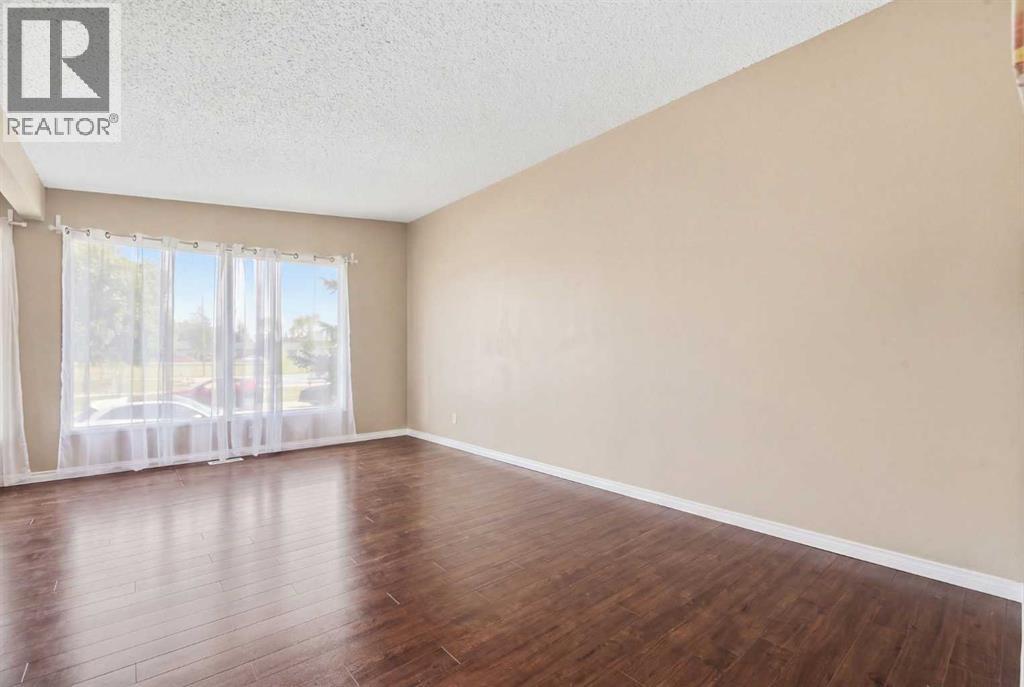
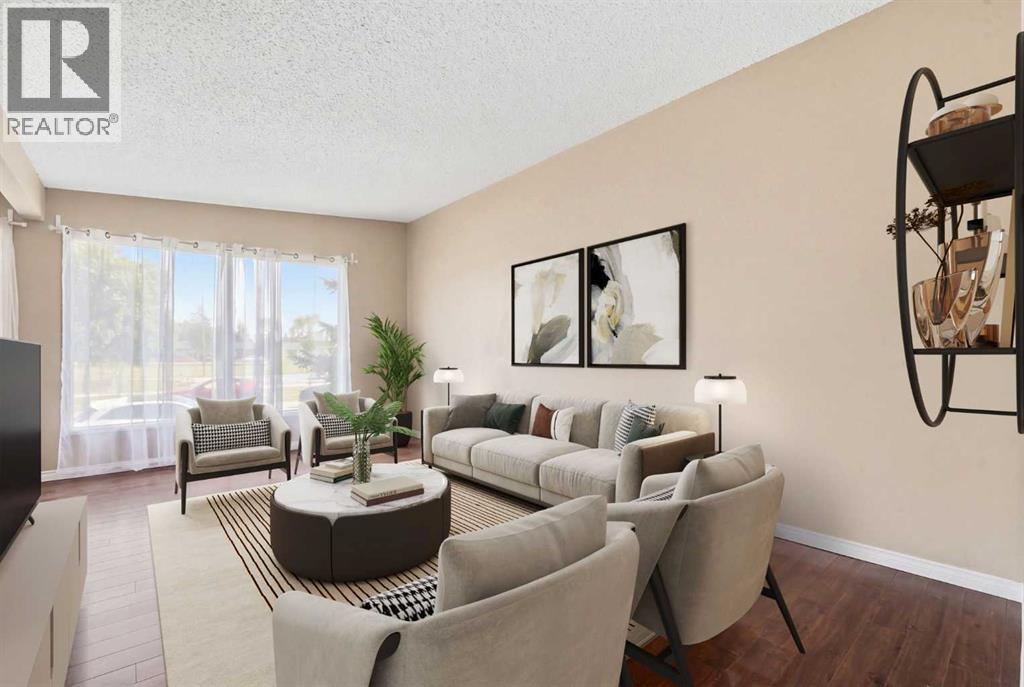
| Living room | Main level | 18.08 Ft x 12.08 Ft |
| Laundry room | Main level | 7.00 Ft x 7.75 Ft |
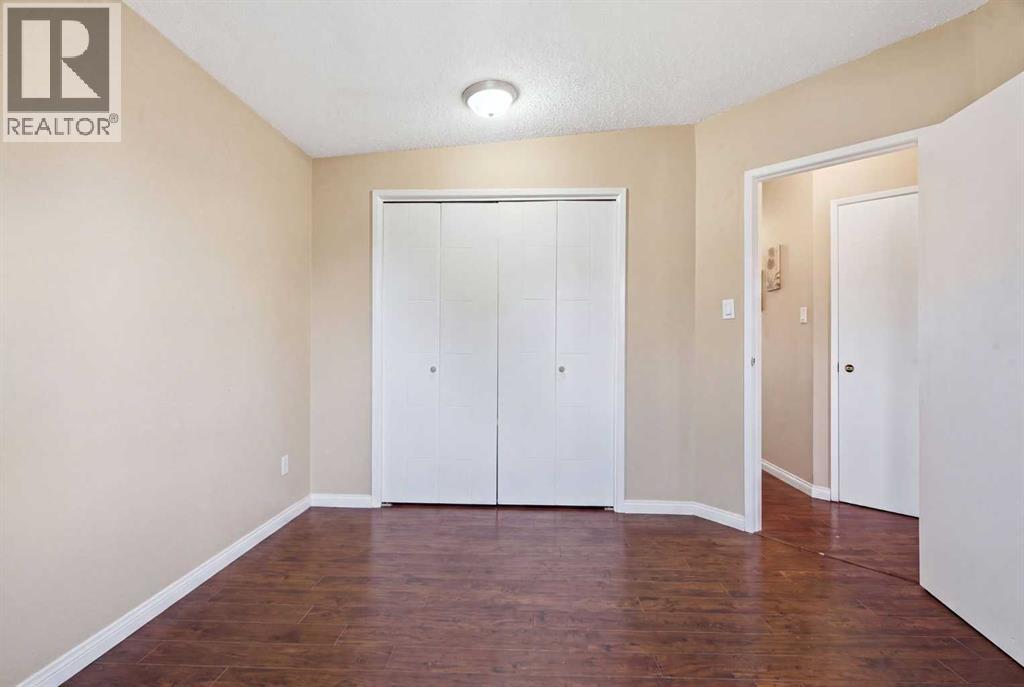
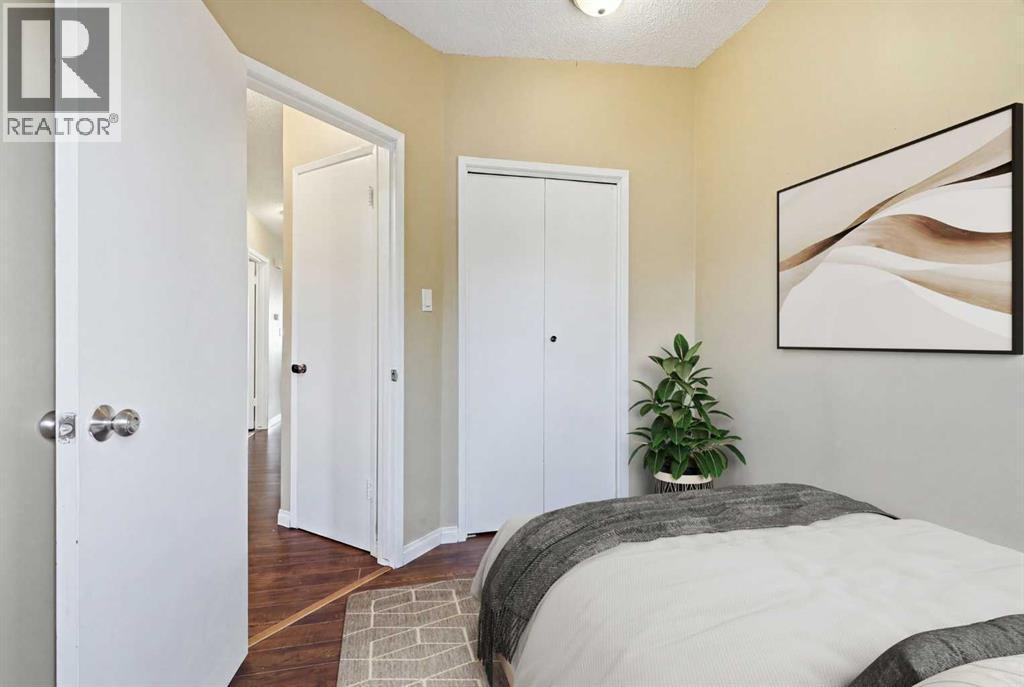
| Bedroom | Main level | 11.75 Ft x 11.00 Ft |
| Bedroom | Main level | 11.67 Ft x 8.08 Ft |
| Bedroom | Main level | 10.08 Ft x 8.08 Ft |
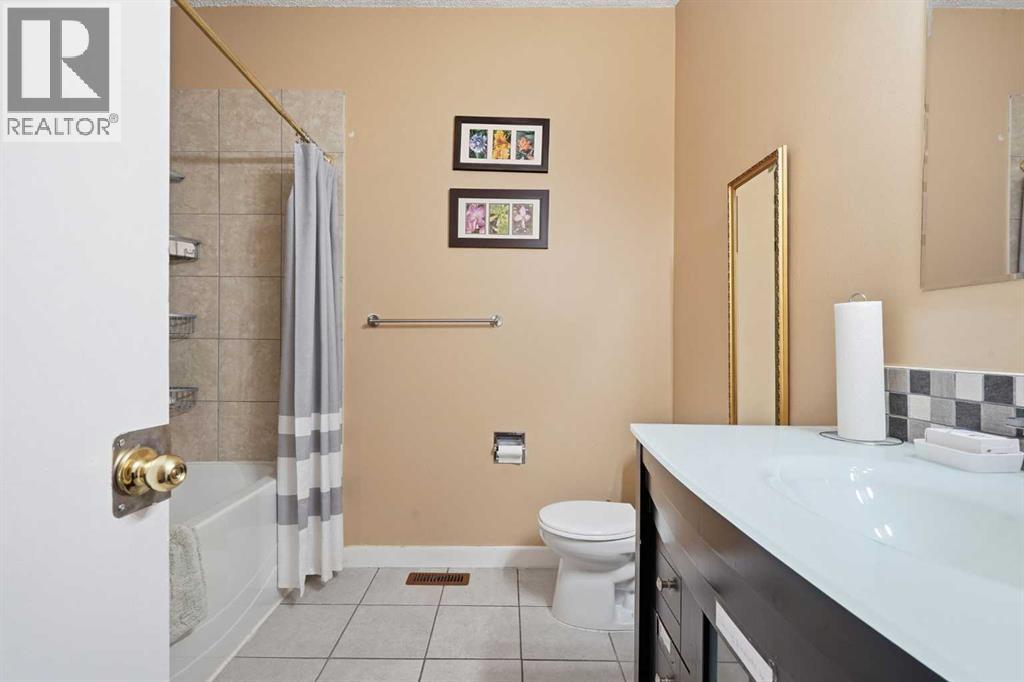
| 4pc Bathroom | Main level | 8.33 Ft x 7.75 Ft |
| Kitchen | Unknown | 7.42 Ft x 5.75 Ft |
| Recreational, Games room | Unknown | 23.08 Ft x 12.33 Ft |
| Furnace | Unknown | 8.25 Ft x 5.25 Ft |
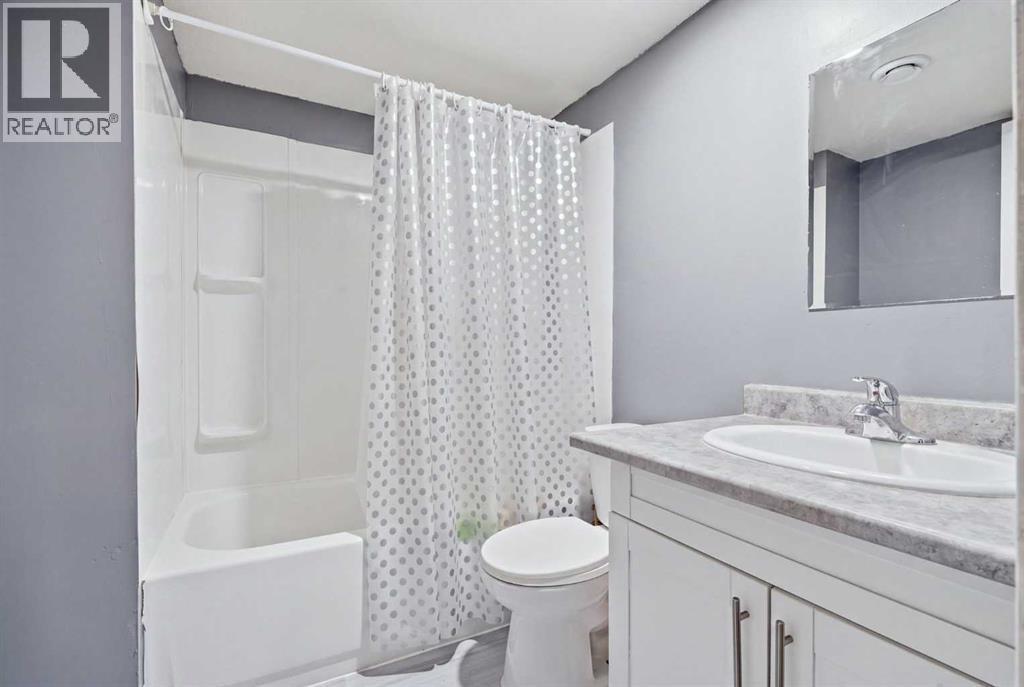
| 4pc Bathroom | Unknown | 6.25 Ft x 7.42 Ft |
| Kitchen | Unknown | 5.08 Ft x 11.33 Ft |
| Living room | Unknown | 12.42 Ft x 9.08 Ft |
| Primary Bedroom | Unknown | 14.25 Ft x 8.58 Ft |
| 4pc Bathroom | Unknown | 7.00 Ft x 7.00 Ft |
| Living room | Main level | 11.83 Ft x 18.58 Ft |
| Kitchen | Main level | 7.92 Ft x 8.50 Ft |
| Foyer | Main level | 6.92 Ft x 9.33 Ft |
| Dining room | Main level | 11.33 Ft x 10.08 Ft |
| 2pc Bathroom | Main level | 3.08 Ft x 6.17 Ft |
| Bedroom | Upper Level | 10.42 Ft x 8.08 Ft |
| Bedroom | Upper Level | 11.75 Ft x 10.08 Ft |
| Primary Bedroom | Upper Level | 11.58 Ft x 18.67 Ft |
| 4pc Bathroom | Upper Level | 6.67 Ft x 8.08 Ft |
| Bedroom | Basement | 10.58 Ft x 8.67 Ft |
| Bedroom | Basement | 10.75 Ft x 8.67 Ft |
| Bedroom | Basement | 10.92 Ft x 8.67 Ft |
| Den | Basement | 10.92 Ft x 8.83 Ft |
| Furnace | Basement | 3.92 Ft x 4.67 Ft |
Location
Listed by RE/MAX First

Listing data is supplied by the CREA Data Distribution Facility (DDF®). It is deemed reliable but not guaranteed and should be independently verified. It is provided for consumers’ personal, non-commercial use to identify properties they may be interested in purchasing.