$169,900
45432C Twp Rd 593A
Rural Bonnyville M.D.
- 2 bedrooms
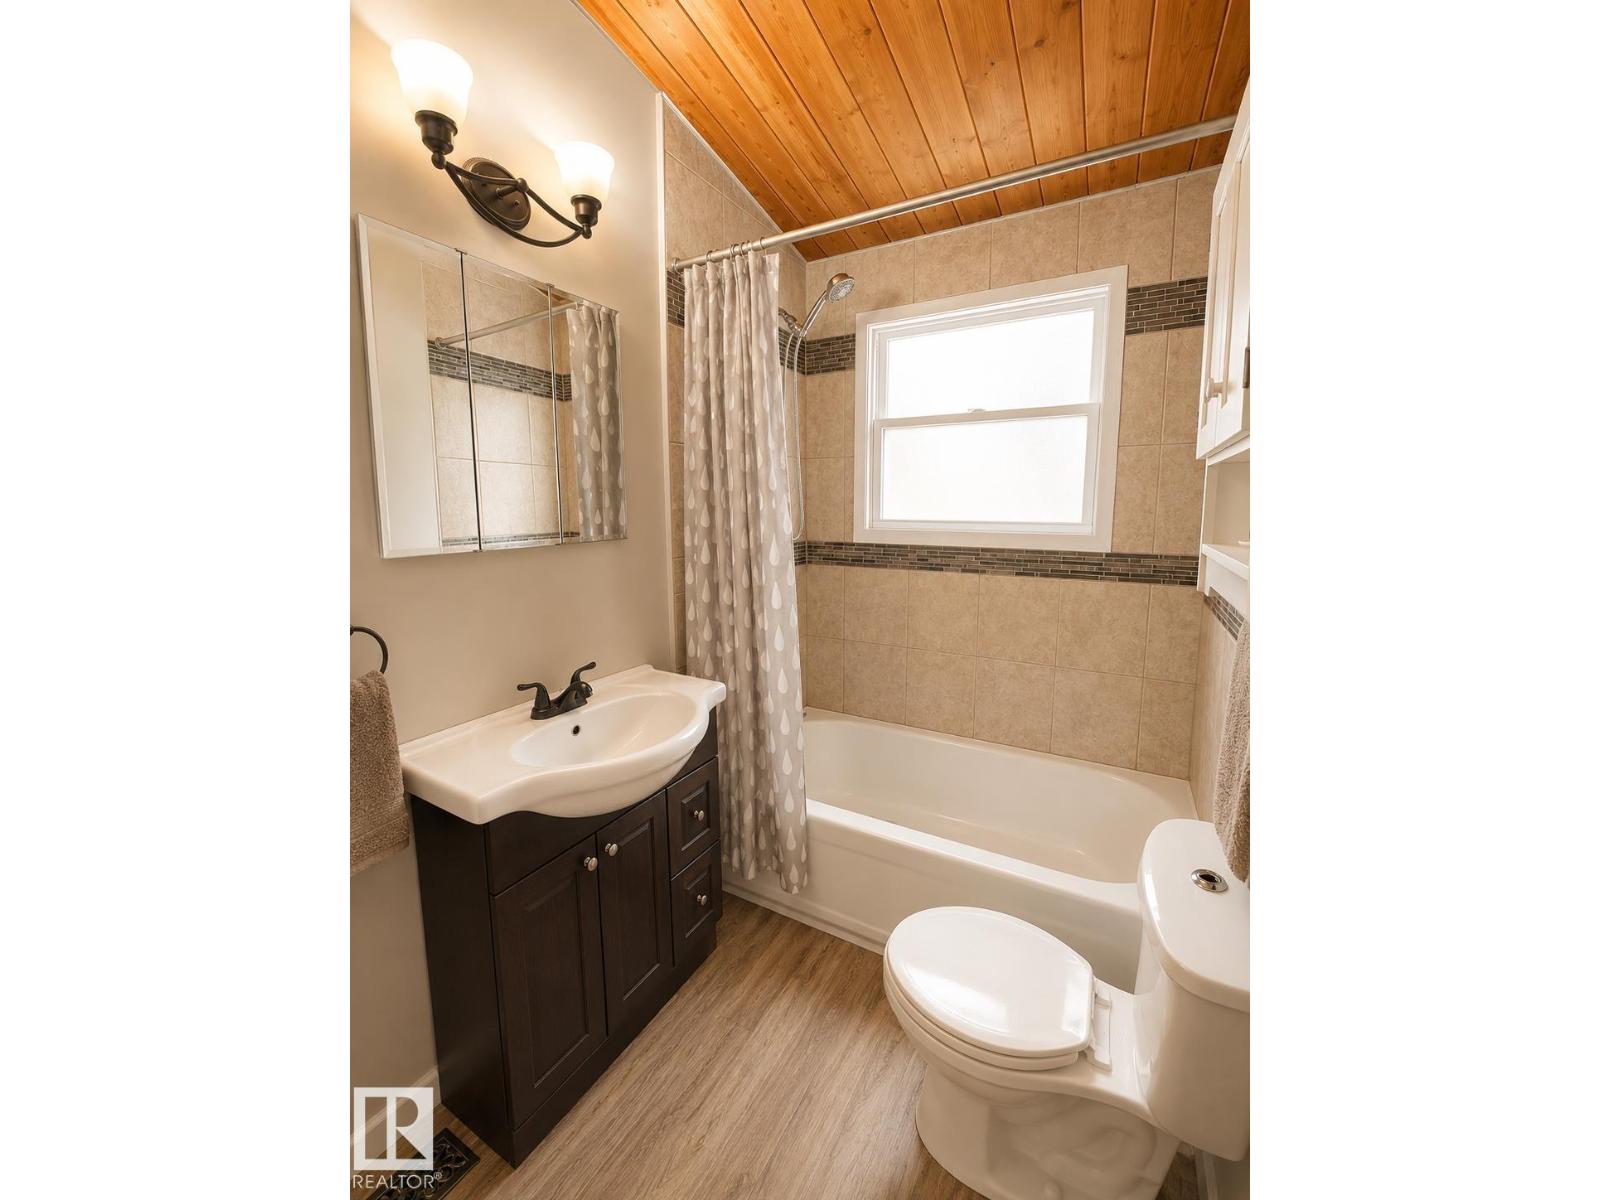
- 1 bathrooms
- 1,098 sq ft
About this home
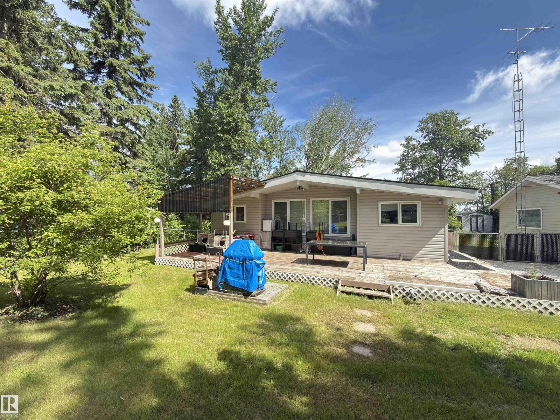
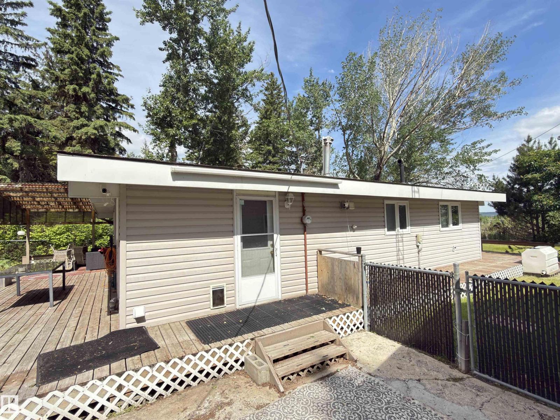
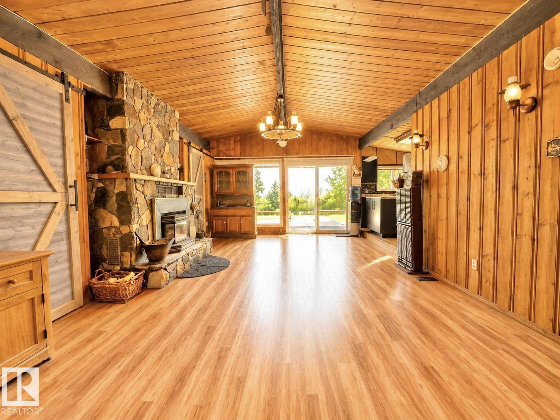
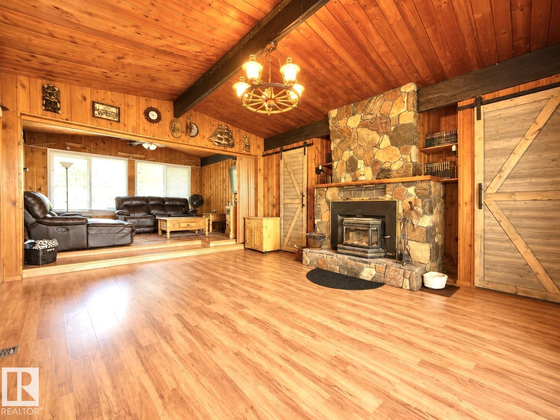
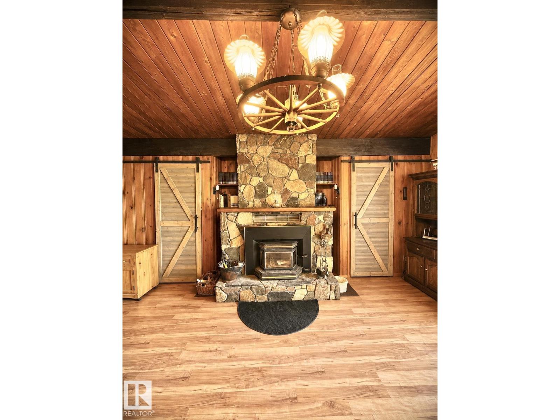
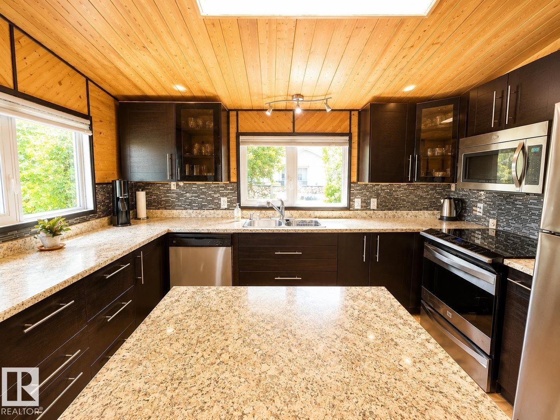
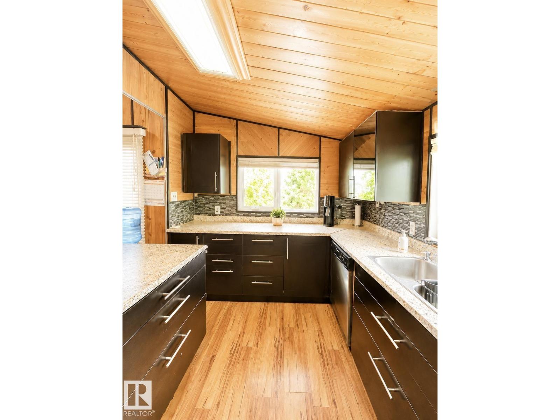
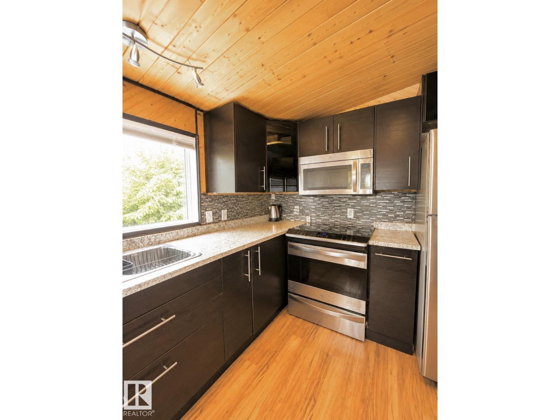
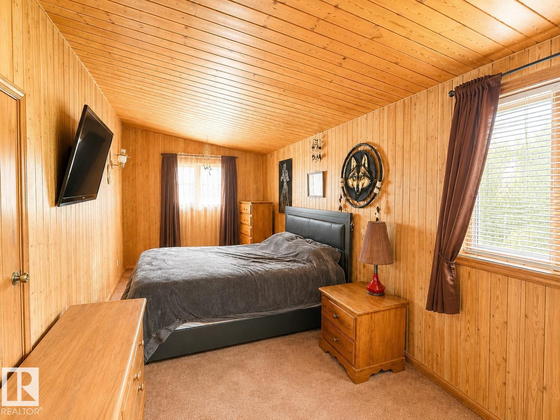
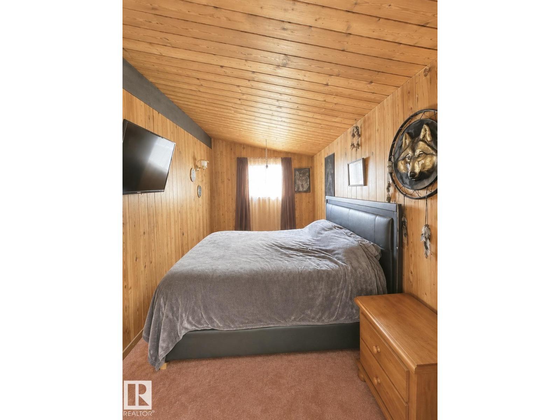
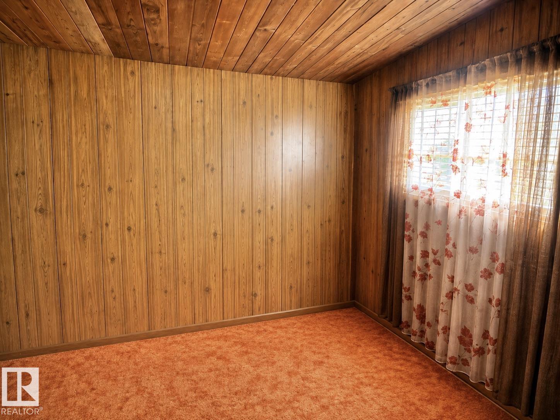
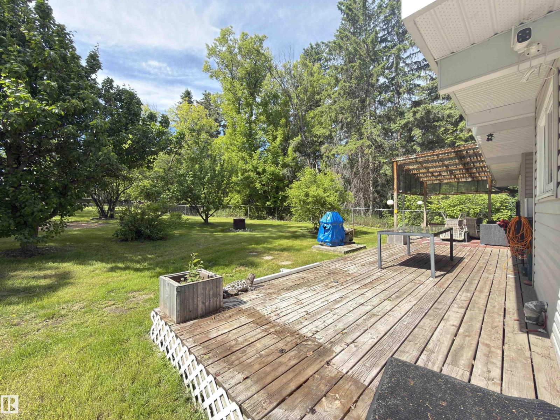
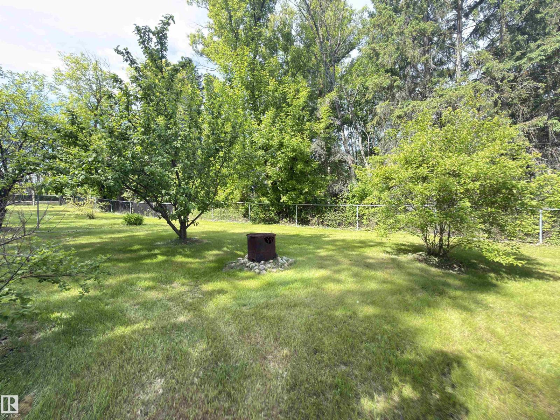
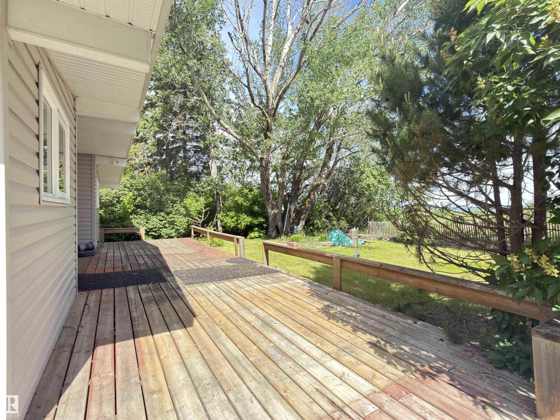
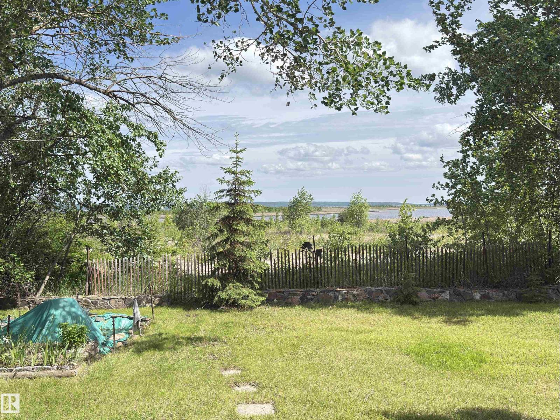
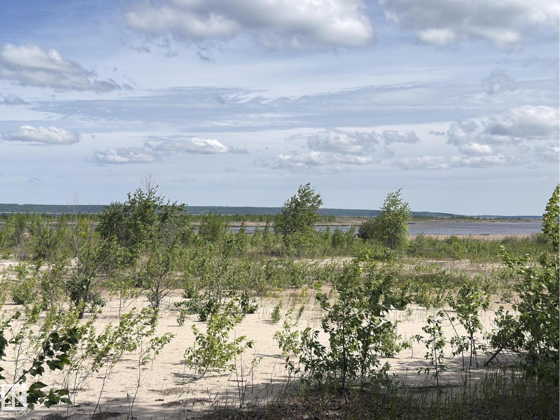
Affordable year-round lake living! This cozy 2-bedroom, 1-bathroom property offers a great opportunity to enjoy the lake lifestyle without the premium price tag. Situated on a spacious 0.45-acre fully fenced lot with paved access, the home features natural gas heat, vaulted wood ceilings and plenty of rustic character throughout. The updated kitchen offers modern cabinetry, ample counter space and a functional layout, while the inviting living area is highlighted by a stone fireplace and access to the outdoors. Some furniture is included, making it easier to get settled and start enjoying your new lake getaway or year-round home. Property is being offered “as is, where is” and some items require repair. A great opportunity for buyers willing to add their own finishing touches and build equity while enjoying affordable lake-area living. (id:67770)
Facts
- Bedrooms
- 2
- Bathrooms
- 1
- Living area
- 1,098 sq ft
- Home type
- House
- Year built
- 1971
- Lot size
- 0.45 acres
- MLS® number
- E4506456
Features
- Heating
- Forced air
- Basement
- None
- Appliances
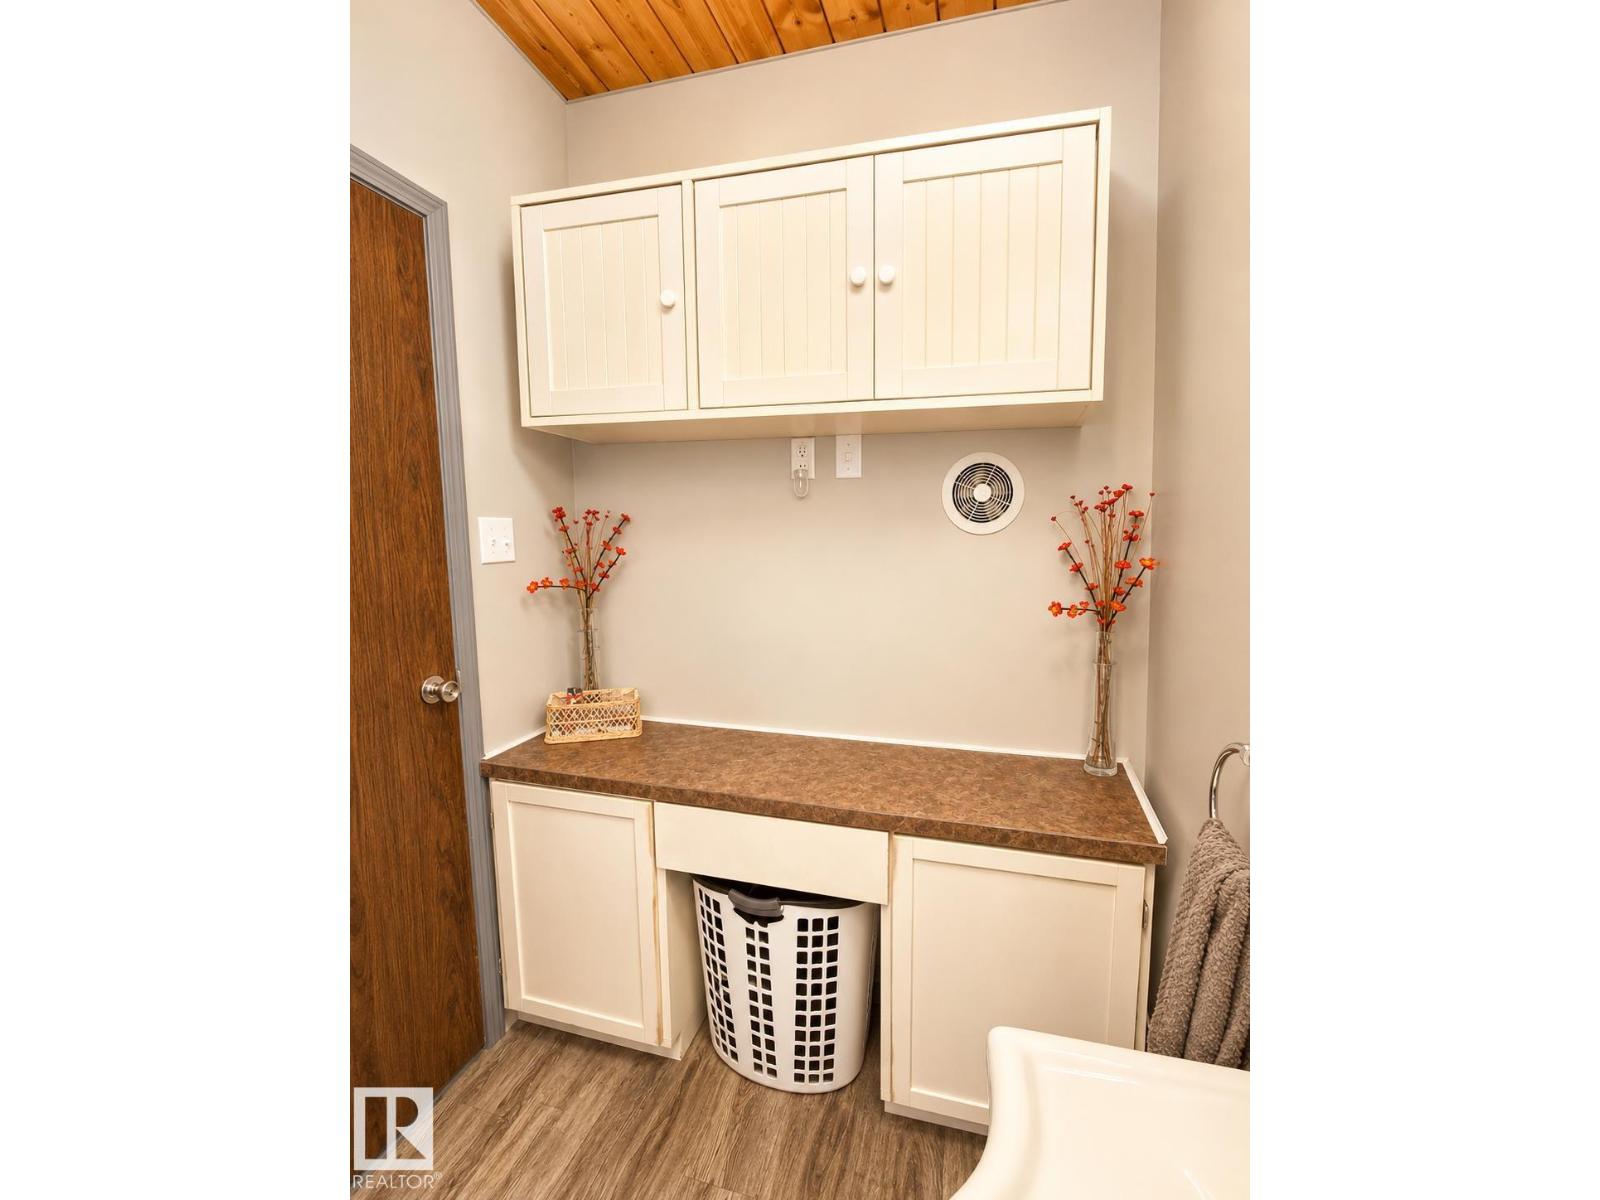
- Washer, Refrigerator, Dishwasher, Stove, Dryer, Microwave Range Hood Combo, Furniture, Storage Shed
- Parking
- Detached Garage
- Building Features
- Vinyl Windows
- Community Features
- Lake Privileges
- View
- Lake view
Rooms
| Room | Level | Size |
|---|---|---|
| Living room | Main level | |
| Dining room | Main level | |
| Kitchen | Main level | |
| Primary Bedroom | Main level | |
| Bedroom 2 | Main level |
Location
Listed by RE/MAX Bonnyville Realty

Listing data is supplied by the CREA Data Distribution Facility (DDF®). It is deemed reliable but not guaranteed and should be independently verified. It is provided for consumers’ personal, non-commercial use to identify properties they may be interested in purchasing.