$790,000
246 Crystal Green Point
Crystal Green, Okotoks
- 4 bedrooms
- 4 (1 half) bathrooms
- 2,242 sq ft
About this home
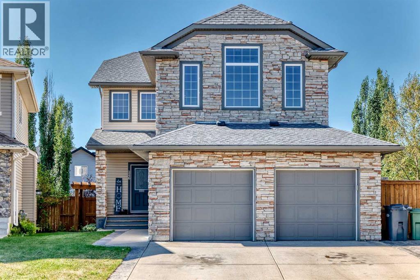
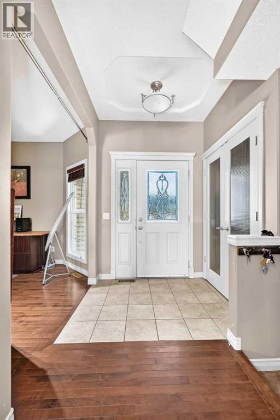
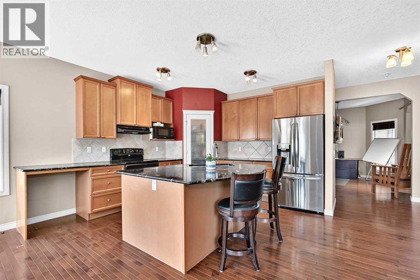
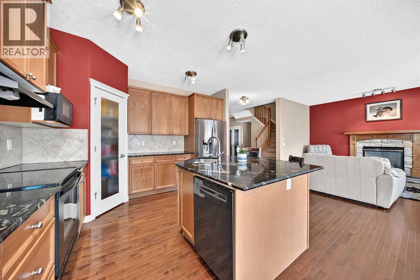
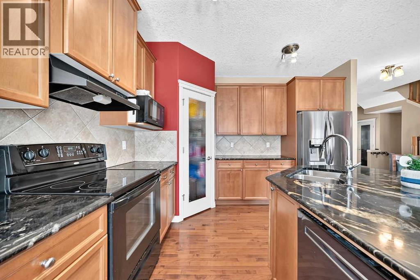
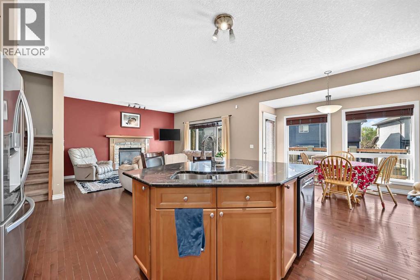
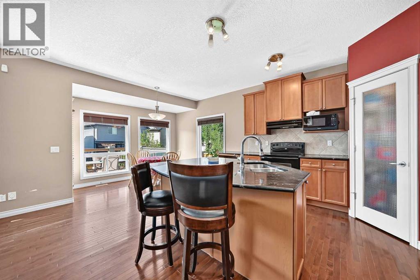
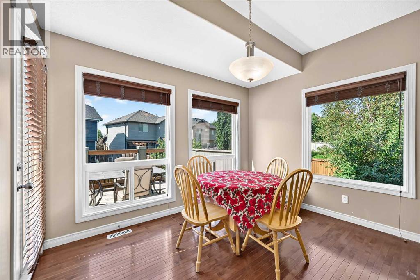
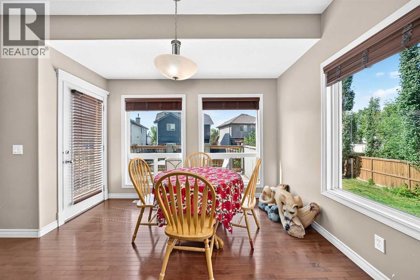
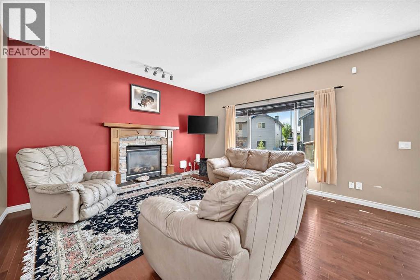
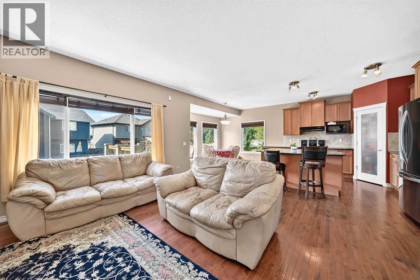
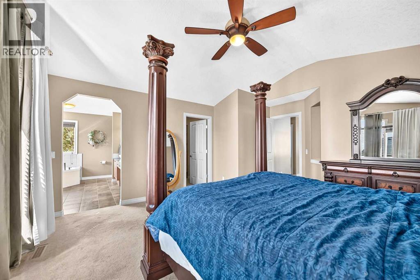
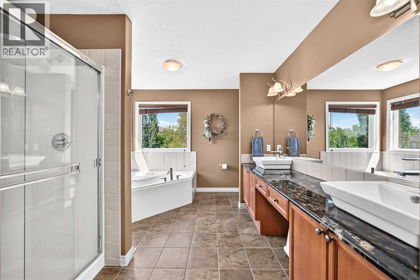
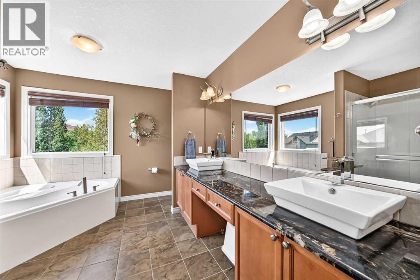
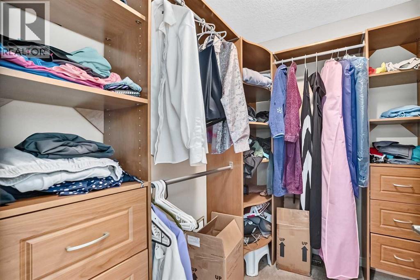
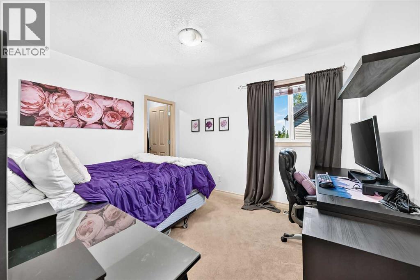
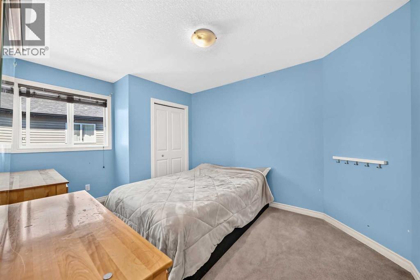
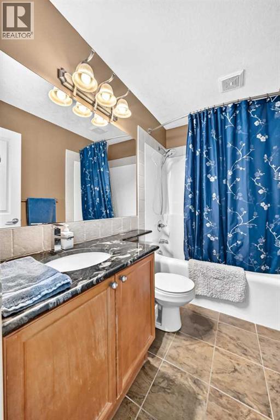
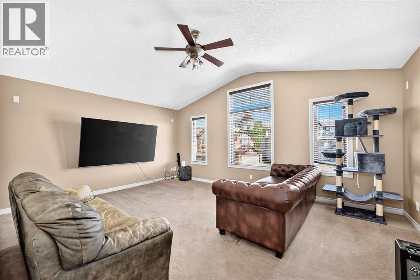
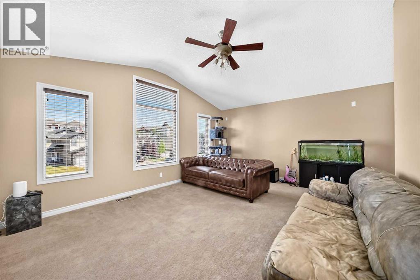
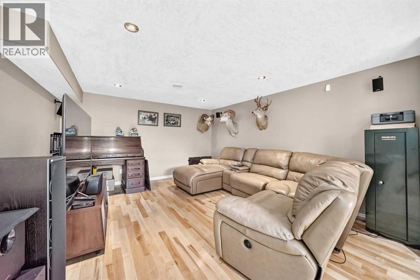
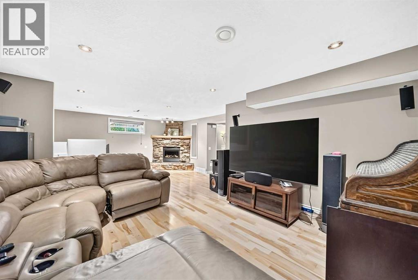
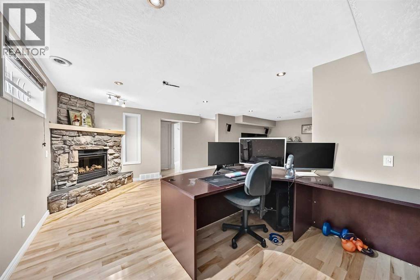
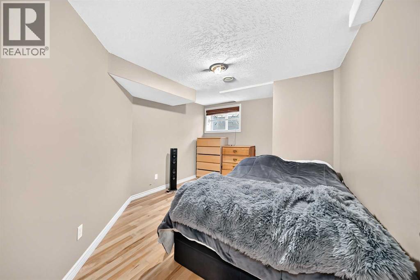
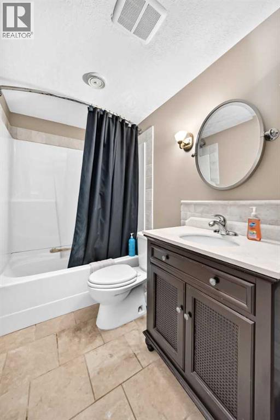
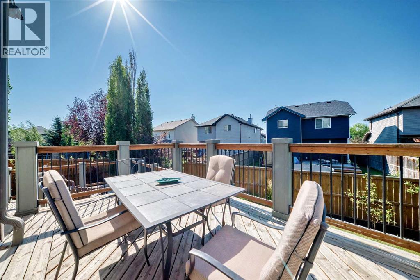
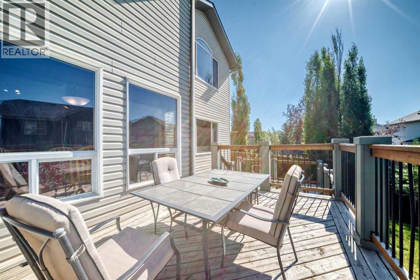
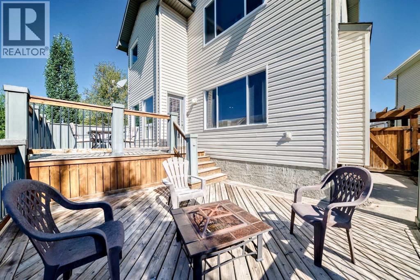
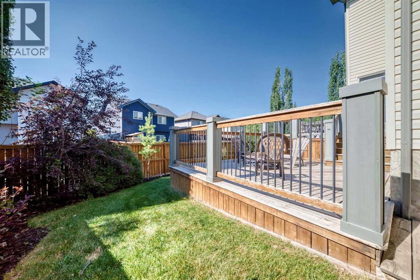
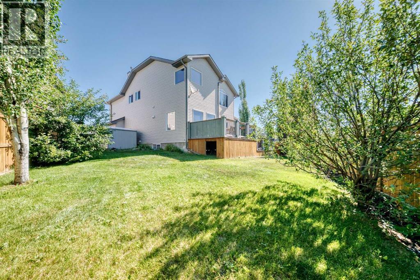
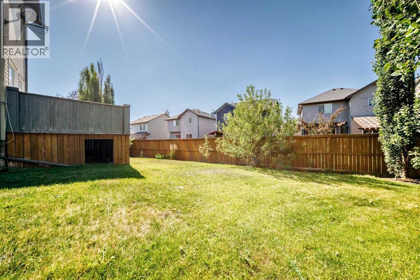
Tucked into a quiet cul-de-sac with lake privileges, this spacious 4-bedroom, 3.5-bath home offers room to spread out and one of the best backyards on the street. The main floor showcases hardwood throughout, 9 ft ceilings, and granite counters, with central air conditioning for year-round comfort. Upstairs, a bonus room adds flexible living space, and the ensuite offers the convenience of double sinks. The fully finished basement extends the living space further with a rec room, games room, a fourth bedroom, and a full bath — ideal for guests, movie nights, or a home gym. Outside, there is pie-shaped lot with sun-filled southwest exposure and a two-tiered deck made for long summer evenings. Quiet street, lake access, and space for everyone. (id:67770)
Facts
- Bedrooms
- 4
- Bathrooms
- 4 (1 half)
- Living area
- 2,242 sq ft
- Home type
- House
- Year built
- 2006
- Lot size
- 6,041 square feet
- Parking
- 4
- Property taxes
- $5,093 (2026)
- MLS® number
- A2341683
Features
- Heating
- Forced air, Natural gas
- Cooling
- Central air conditioning
- Basement
- Finished, Full
- Flooring
- Tile, Hardwood, Carpeted
- Appliances
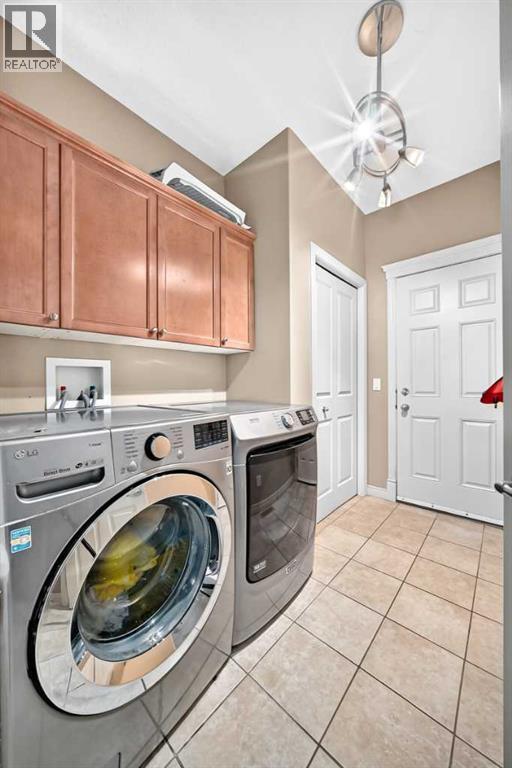
- Refrigerator, Dishwasher, Stove, Microwave Range Hood Combo, Window Coverings, Garage door opener, Washer & Dryer
- Parking
- Attached Garage
- Community Features
- Lake Privileges
Rooms
| Room | Level | Size |
|---|---|---|
| Living room | Main level | 14.08 Ft x 15.50 Ft |
| Dining room | Main level | 8.50 Ft x 11.42 Ft |
| Kitchen | Main level | 12.75 Ft x 13.58 Ft |
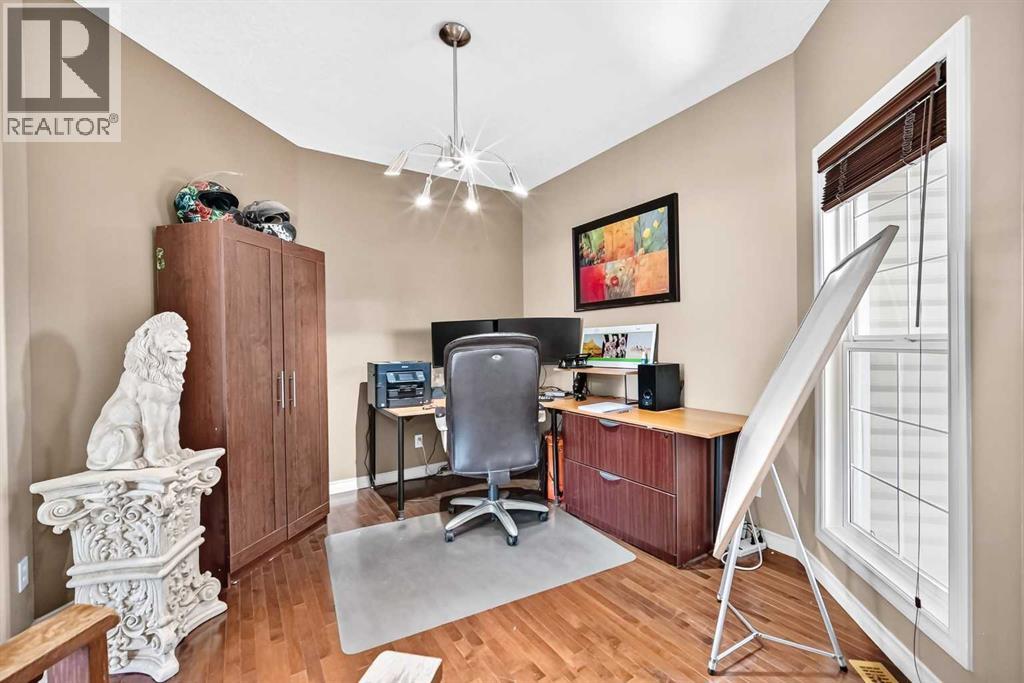
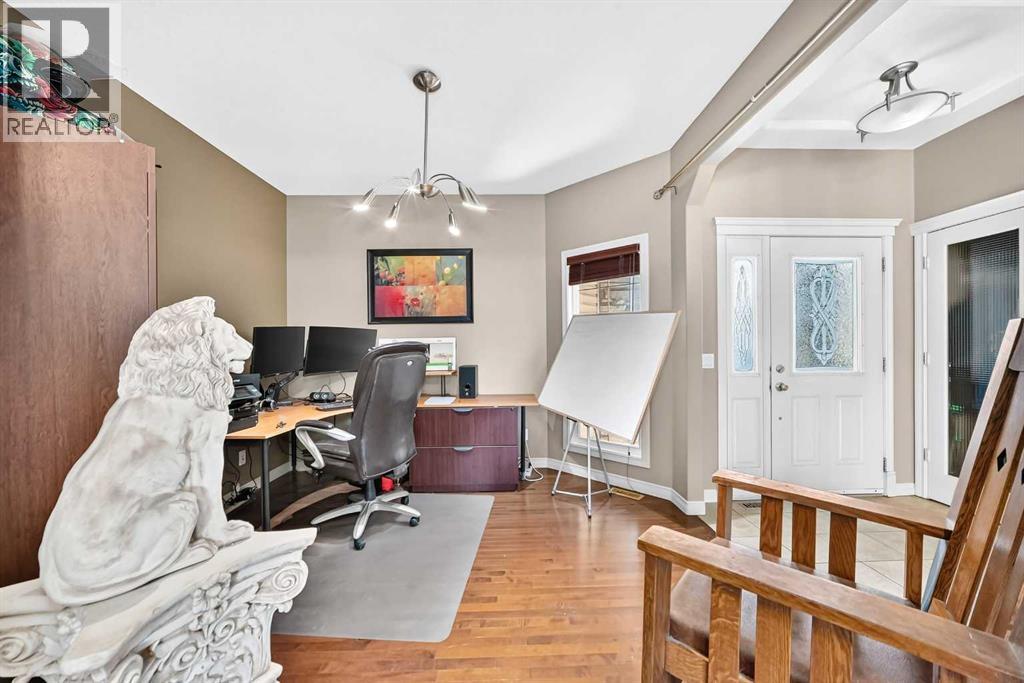
| Office | Main level | 10.67 Ft x 11.33 Ft |
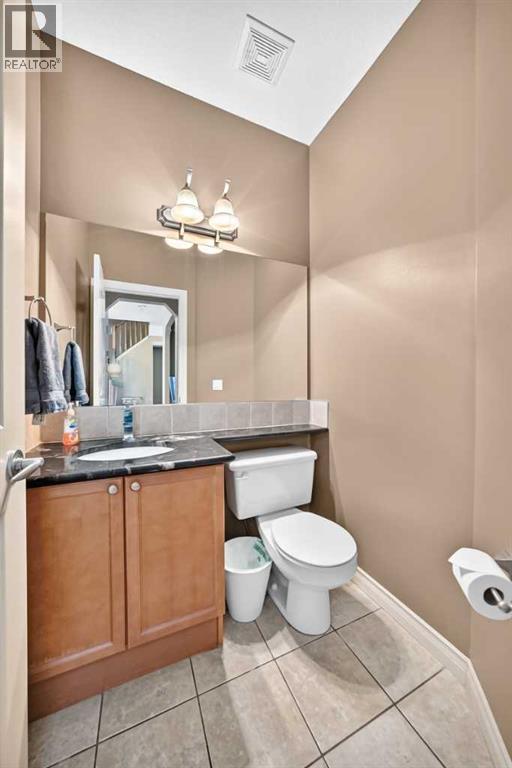
| 2pc Bathroom | Main level | .00 Ft x .00 Ft |
| Primary Bedroom | Upper Level | 15.17 Ft x 16.33 Ft |
| Bedroom | Upper Level | 9.33 Ft x 11.42 Ft |
| Bedroom | Upper Level | 9.92 Ft x 13.83 Ft |
| Den | Upper Level | 5.50 Ft x 8.92 Ft |
| Bonus Room | Upper Level | 13.58 Ft x 18.00 Ft |
| 4pc Bathroom | Upper Level | .00 Ft x .00 Ft |
| 5pc Bathroom | Upper Level | .00 Ft x .00 Ft |
| Bedroom | Basement | 10.83 Ft x 14.00 Ft |
| Recreational, Games room | Basement | 10.17 Ft x 20.33 Ft |
| Recreational, Games room | Basement | 13.33 Ft x 15.17 Ft |
| 4pc Bathroom | Basement | .00 Ft x .00 Ft |
Location
Listed by RE/MAX Realty Professionals

Listing data is supplied by the CREA Data Distribution Facility (DDF®). It is deemed reliable but not guaranteed and should be independently verified. It is provided for consumers’ personal, non-commercial use to identify properties they may be interested in purchasing.