$649,000
14703 58 AVE NW
Brander Gardens, Edmonton
- 4 bedrooms
- 3 (1 half) bathrooms
- 2,394 sq ft
About this home
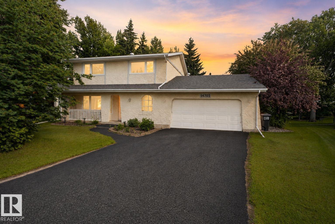
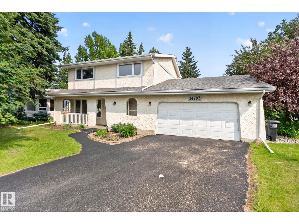
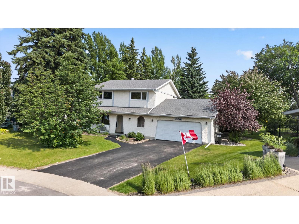
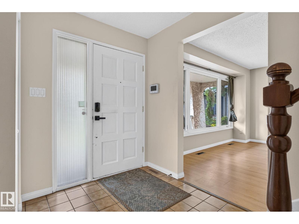
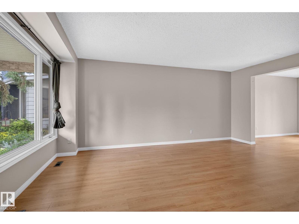
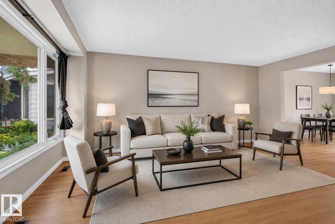
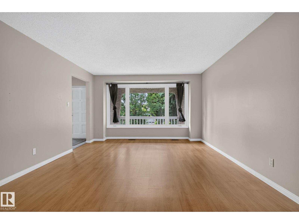
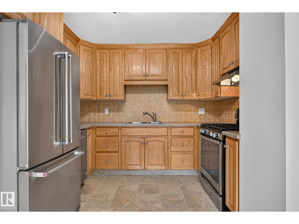
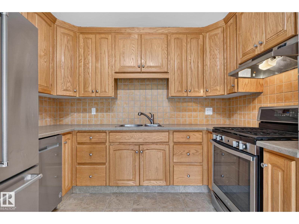
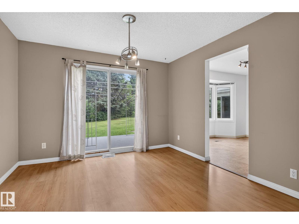
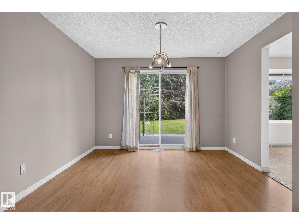
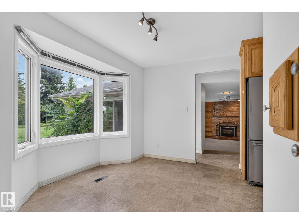
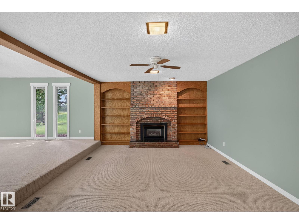
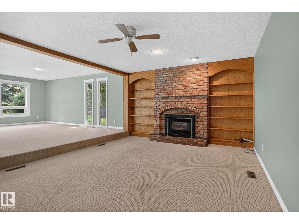
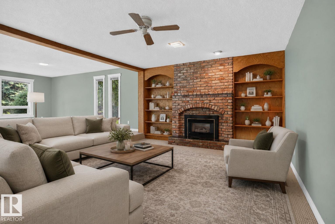
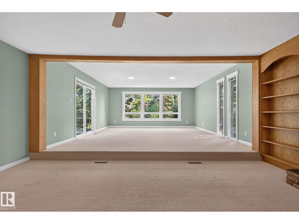
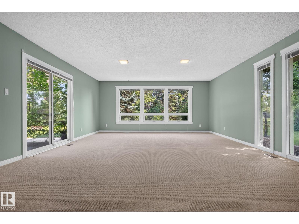
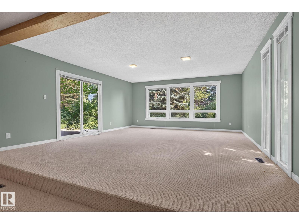
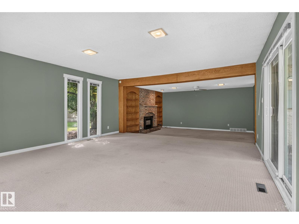
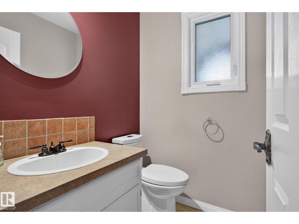
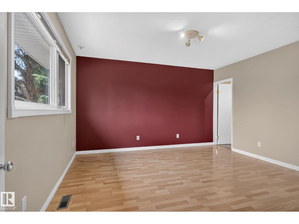
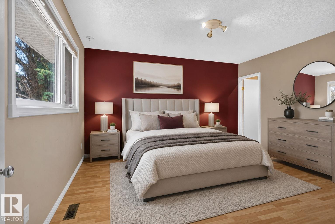
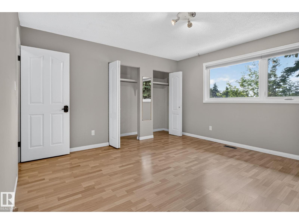
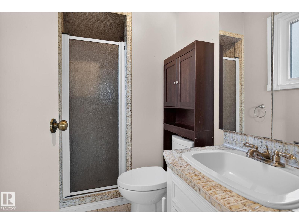
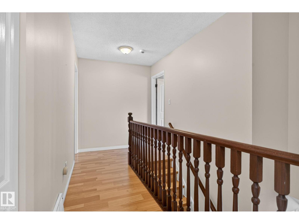
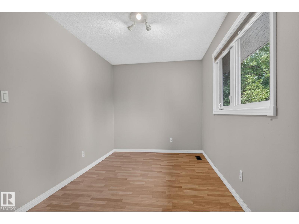
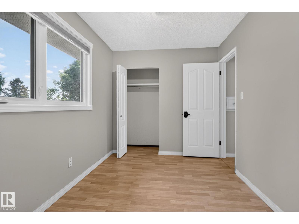
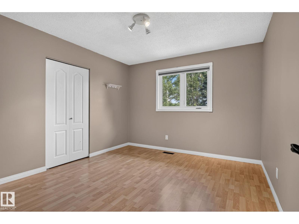
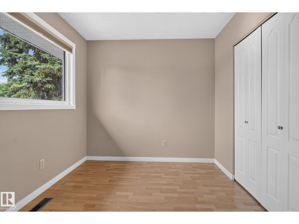
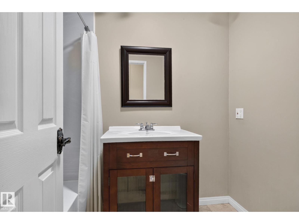
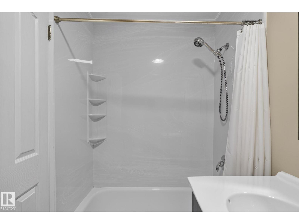
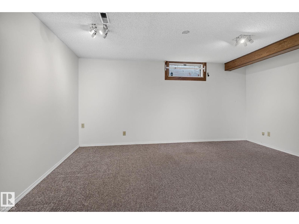
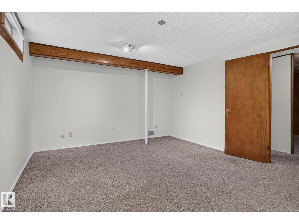
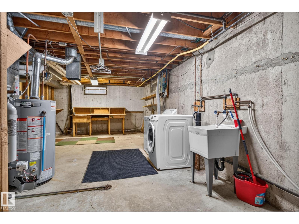
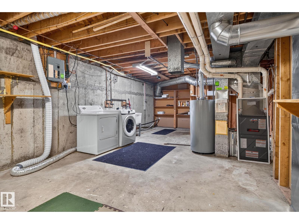
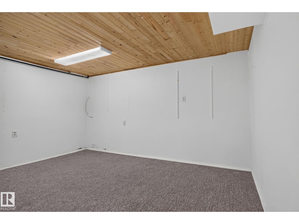
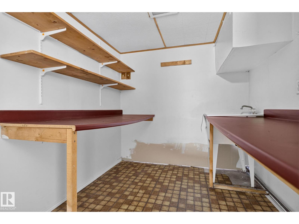
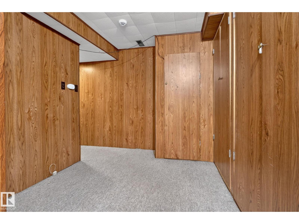
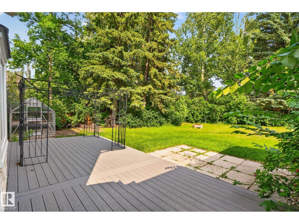
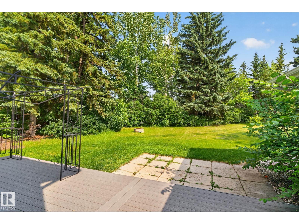
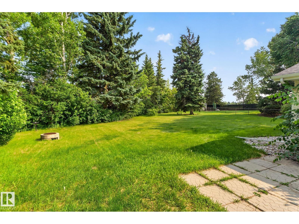
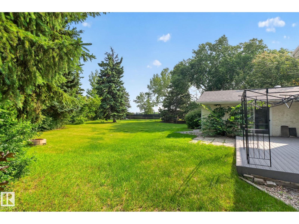
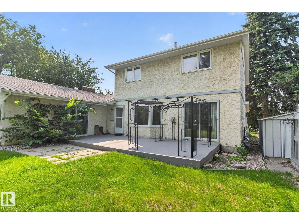
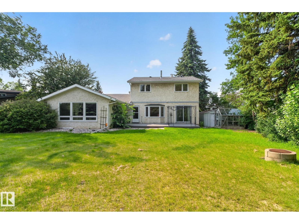
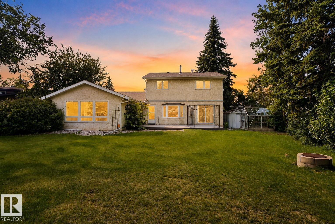
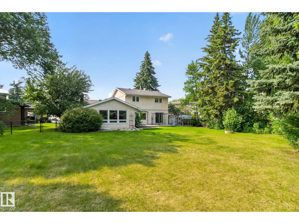
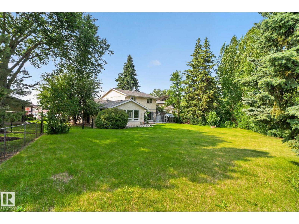
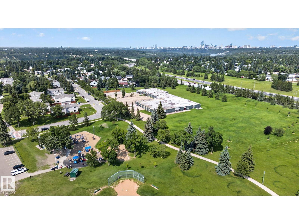
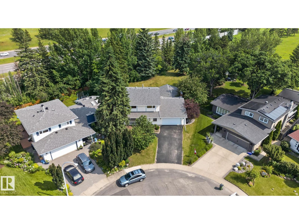
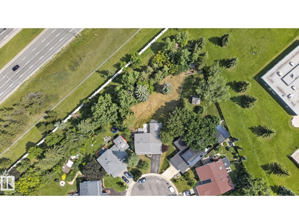
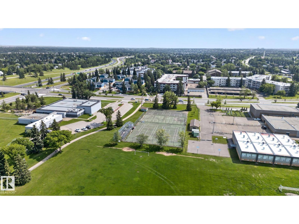
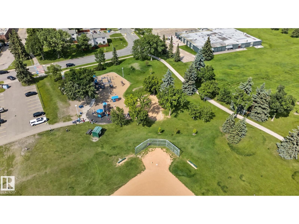
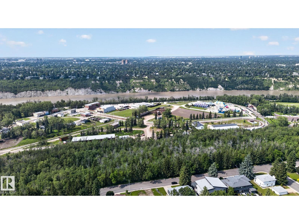
Welcome to Brander Gardens, where space, privacy, and an incredible location come together! This spacious 2-storey home offers the rare feeling of acreage living in the city, set on a HUGE private, mature treed backyard. The bright main floor features a generous living room and dining area overlooking the yard, an oak kitchen with a spacious breakfast nook, all appliances, and a convenient 2-piece bath. The impressive family room addition with gas fireplace provides a warm and inviting space for family time and entertaining. Upstairs offers 4 generous bedrooms, including a primary suite with 3-piece ensuite, plus a full bathroom. The finished basement includes an additional bedroom/den and ample storage. Enjoy a composite deck, oversized insulated double garage, and driveway parking for 3 vehicles. Ideally located near schools, parks, ravines, walking and biking trails, shopping, medical services, and the mall. A fantastic opportunity in one of Edmonton’s most established communities! (id:67770)
Facts
- Bedrooms
- 4
- Bathrooms
- 3 (1 half)
- Living area
- 2,394 sq ft
- Home type
- House
- Year built
- 1972
- Lot size
- 1,451.3 square meters
- Parking
- 5
- MLS® number
- E4506427
Features
- Heating
- Forced air
- Basement
- Partially finished, Full
- Appliances
- Washer, Refrigerator, Gas stove(s), Dishwasher, Dryer, Hood Fan, Window Coverings, Garage door opener, Garage door opener remote(s)
- Parking
- Attached Garage
Rooms
| Room | Level | Size |
|---|---|---|
| Living room | Main level | 17'9 x 12'10' |
| Dining room | Main level | 10'11 x 11'4" |
| Kitchen | Main level | 7'9" x 10' |
| Family room | Main level | 13'2" x 18'6" |
| Primary Bedroom | Upper Level | 13'5 x 12'11 |
| Bedroom 2 | Upper Level | 11'11" x 11' |
| Bedroom 3 | Upper Level | 10'10 x 11'2 |
| Bedroom 4 | Upper Level | 7'11 x 12'11 |
| Breakfast | Main level | 9'4" x 11'6" |
Location
Listed by Exp Realty

Listing data is supplied by the CREA Data Distribution Facility (DDF®). It is deemed reliable but not guaranteed and should be independently verified. It is provided for consumers’ personal, non-commercial use to identify properties they may be interested in purchasing.