$1,999,500
1711 49 Avenue SW
Altadore, Calgary
- 4 bedrooms
- 4 (1 half) bathrooms
- 2,332 sq ft
About this home
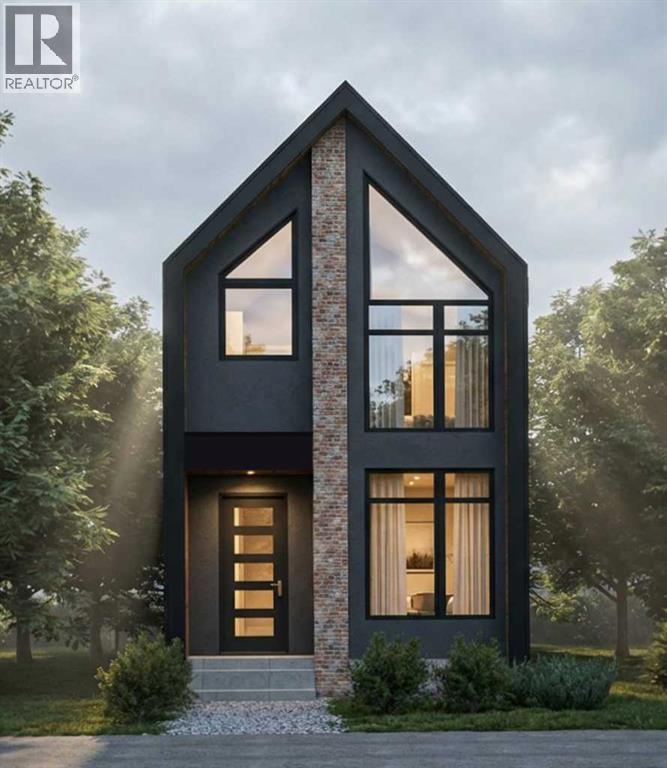
Welcome to this beautifully crafted new build by Paramount Homes, ideally located in the sought-after community of Altadore. Offering 2,332 sq. ft. of thoughtfully designed living space, this detached home features 4 bedrooms, 3.5 bathrooms. This oversized lot (138ft) is south facing lot with a double detached Garage. Designed with modern living in mind, the home showcases elevated finishes and functional details throughout. The spacious kitchen is anchored by a large island and complemented by a walk-in pantry, creating an inviting space for everyday living and entertaining. Generous walk-in closets, double vanities, and a wet bar add both style and convenience to the thoughtfully planned interior.With quality craftsmanship, a spacious layout, and a prime Altadore location, this brand-new Paramount Homes residence offers an exceptional opportunity to enjoy contemporary inner-city living in Calgary. (id:67770)
Facts
- Bedrooms
- 4
- Bathrooms
- 4 (1 half)
- Living area
- 2,332 sq ft
- Home type
- House
- Year built
- 2026
- Lot size
- 3,468.62 square feet
- Parking
- 2
- Property taxes
- $6,921 (2025)
- MLS® number
- A2309638
Features
- Heating
- Forced air
- Cooling
- None
- Basement
- Finished, Full
- Flooring
- Tile, Hardwood, Carpeted
- Appliances
- Refrigerator, Dishwasher, Stove, Microwave, Washer & Dryer
- Parking
- Detached Garage
- Exterior Features
- Vinyl siding
Rooms
| Room | Level | Size |
|---|---|---|
| Kitchen | Main level | 20.00 Ft x 12.50 Ft |
| Dining room | Main level | 12.00 Ft x 10.00 Ft |
| Family room | Main level | 17.00 Ft x 16.00 Ft |
| Recreational, Games room | Basement | 15.00 Ft x 15.00 Ft |
| Exercise room | Basement | 13.00 Ft x 8.00 Ft |
| Laundry room | Upper Level | 5.25 Ft x 8.75 Ft |
| Primary Bedroom | Upper Level | 15.00 Ft x 12.00 Ft |
| Bedroom | Upper Level | 9.75 Ft x 10.75 Ft |
| Bedroom | Upper Level | 14.00 Ft x 12.00 Ft |
| Bedroom | Basement | 11.00 Ft x 12.50 Ft |
| 2pc Bathroom | Main level | |
| 3pc Bathroom | Basement | |
| 4pc Bathroom | Upper Level | |
| 5pc Bathroom | Upper Level |
Location
Listed by eXp Realty

Listing data is supplied by the CREA Data Distribution Facility (DDF®). It is deemed reliable but not guaranteed and should be independently verified. It is provided for consumers’ personal, non-commercial use to identify properties they may be interested in purchasing.