$1,029,000
872 Sierra Morena Court SW
Signal Hill, Calgary
- 5 bedrooms
- 4 (1 half) bathrooms
- 2,459 sq ft
About this home
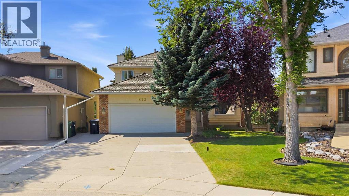
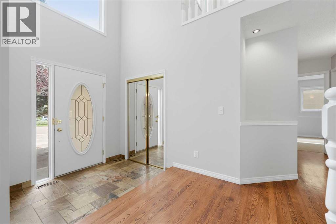
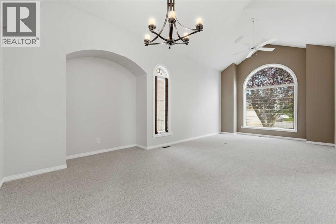
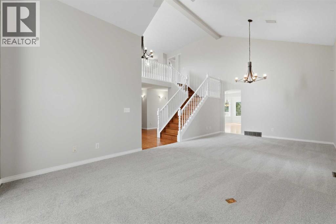
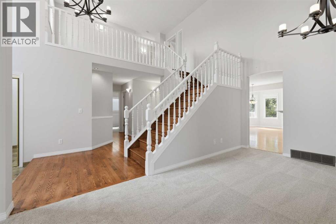
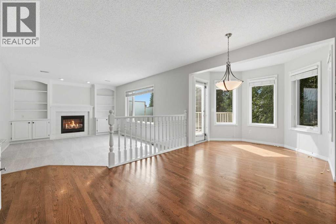
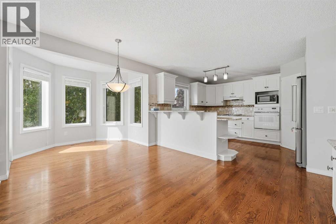
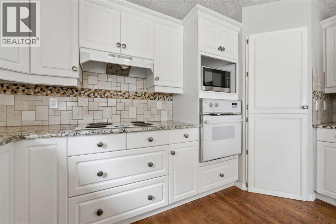
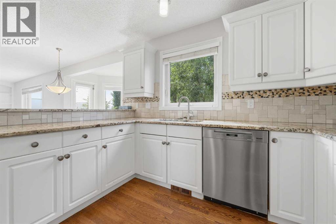
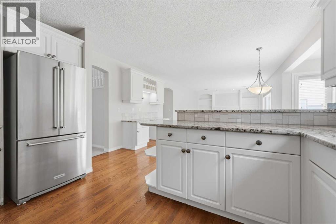
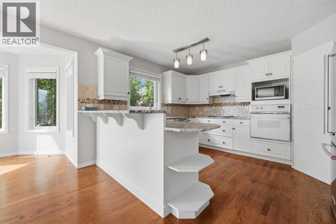
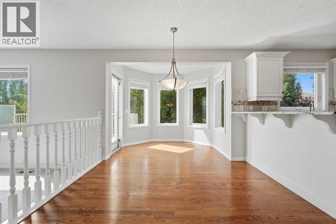
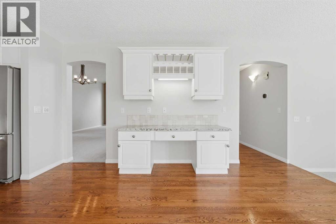
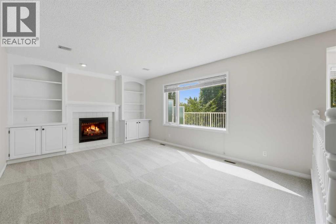
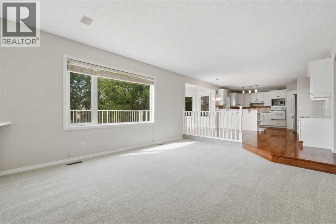
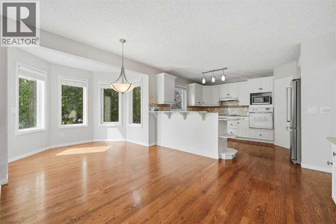
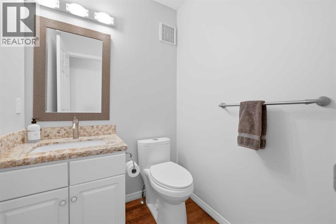
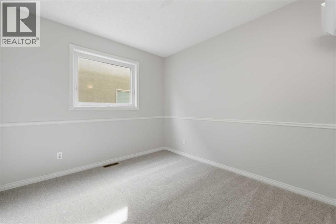
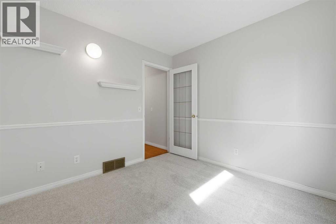
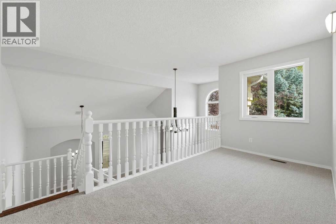
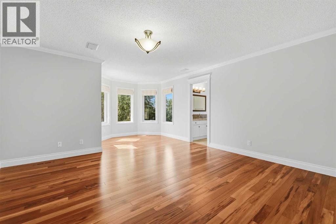
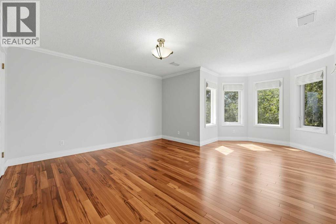
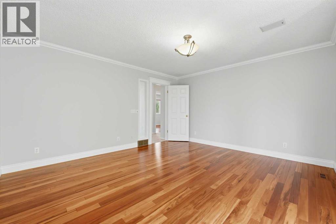
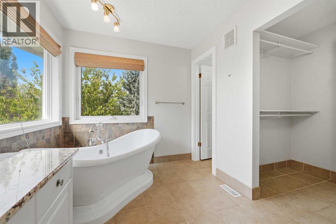
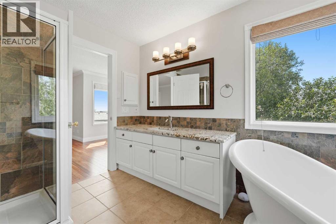
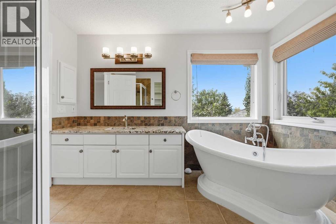
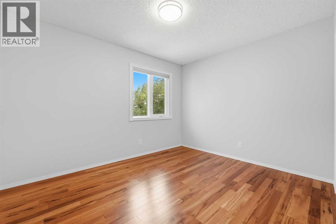
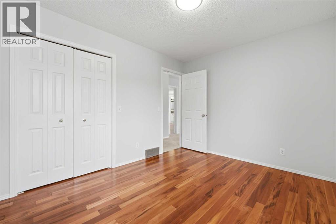
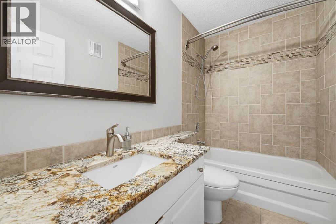
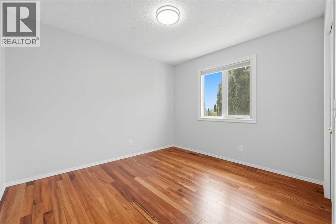
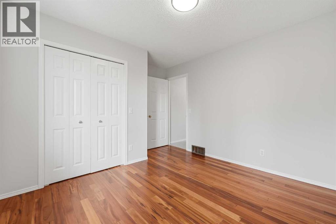
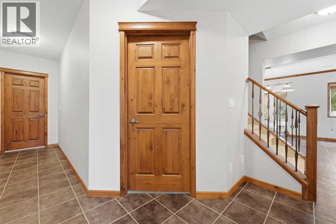
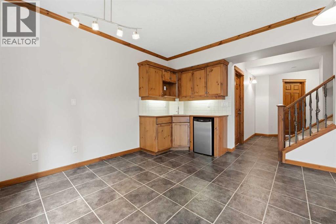
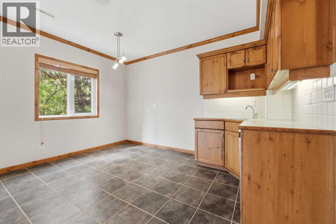
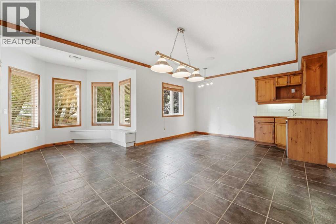
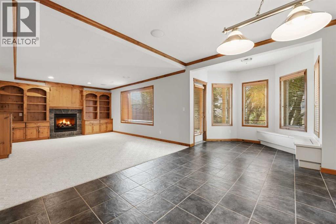
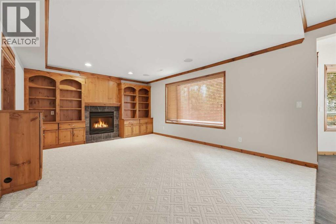
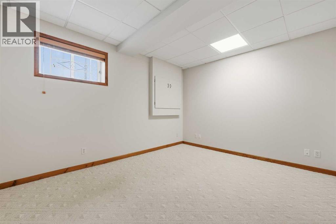
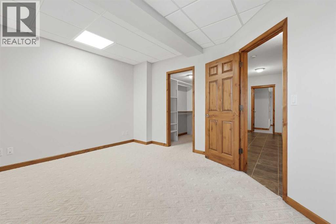
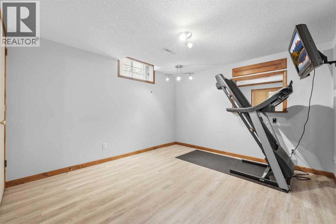
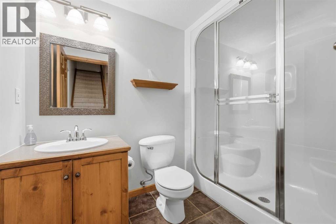
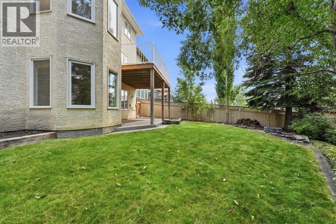
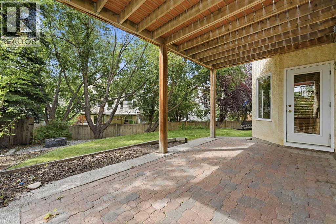
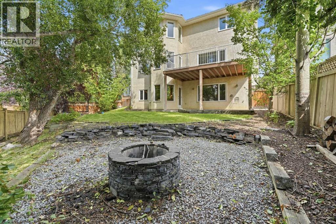
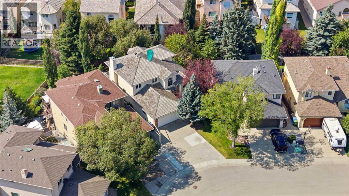
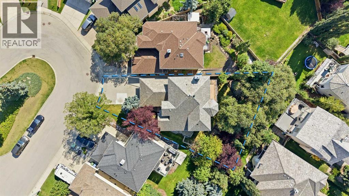
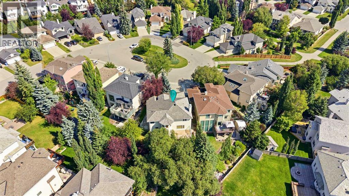
OPEN HOUSE SUNDAY, OCTOBER 18 ~ 1 - 3 PM Big family? Love to entertain? Need room to spread out? Welcome home! Tucked into a quiet private cul-de-sac in Signal Hill, 872 Sierra Morena Court SW delivers the space, flexibility and backyard setting you’ve been looking for — with some fresh updates to make moving in that much easier.Step inside and you’re greeted by soaring ceilings, warm hardwood floors and an abundance of natural light. The spacious living room features a dramatic floor-to-ceiling window, flowing into the formal dining room and then into the bright, white kitchen. Granite counters, a Miele dishwasher, built-in oven, cooktop and stainless steel fridge make this a kitchen that’s ready for everything from Tuesday night dinners to Saturday night entertaining.The kitchen opens to a generous eating area and great room, where built-in bookcases and a fireplace create the perfect hangout zone. Grab a coffee, settle in for movie night or open things up when friends and family come over. The main floor also includes a handy den and two-piece powder room.Upstairs, the mezzanine adds a fun little bonus space overlooking the main level — perfect for a reading nook, homework zone or quiet retreat. The spacious primary bedroom overlooks the beautifully landscaped backyard and features a four-piece ensuite with granite counters, soaker tub, separate shower and private water closet. Two additional bedrooms and another four-piece bathroom complete the upper level.And then there’s the basement… hello, extra space! The large family room features knotty pine built-ins and a fireplace, while the adjoining games area walks out to a covered patio. There’s also a three-piece bathroom, a fourth bedroom with a walk-in closet and a flexible room that could work as a gym, office, hobby room or fifth bedroom.Outside, the backyard is ready for summer. Enjoy the covered patio, built-in fire pit, raised garden beds and beautifully established landscaping. Plus, the cu l-de-sac connects to a network of pathways throughout the neighbourhood — perfect for walking the dog, getting some fresh air or simply exploring the area.Recent improvements include new carpet on the upper levels, a new main-floor fireplace, updated lighting, fresh paint where needed, furnace and boiler servicing, and professional cleaning throughout.With 3 bedrooms upstairs + 2 in the basement, loads of living space and a fantastic Signal Hill location, this is one you’ll want to see. Come take a look and imagine what life could look like here! (id:67770)
Facts
- Bedrooms
- 5
- Bathrooms
- 4 (1 half)
- Living area
- 2,459 sq ft
- Home type
- House
- Year built
- 1992
- Lot size
- 637 square meters
- Parking
- 4
- Property taxes
- $6,782 (2026)
- MLS® number
- A2341462
Features
- Heating
- Forced air
- Cooling
- Central air conditioning
- Basement
- Finished, Full, Walk out
- Flooring
- Hardwood, Carpeted, Ceramic Tile
- Appliances
- Washer, Cooktop - Electric, Dishwasher, Dryer, Microwave, Oven - Built-In, Garage door opener
- Parking
- Attached Garage
- Exterior Features
- Brick, Stucco
Rooms
| Room | Level | Size |
|---|---|---|
| Kitchen | Main level | 19.67 Ft x 23.83 Ft |
| Living room | Main level | 12.00 Ft x 16.25 Ft |
| Dining room | Main level | 13.83 Ft x 8.50 Ft |
| 2pc Bathroom | Main level | 5.00 Ft x 5.08 Ft |
| Office | Main level | 9.58 Ft x 9.58 Ft |
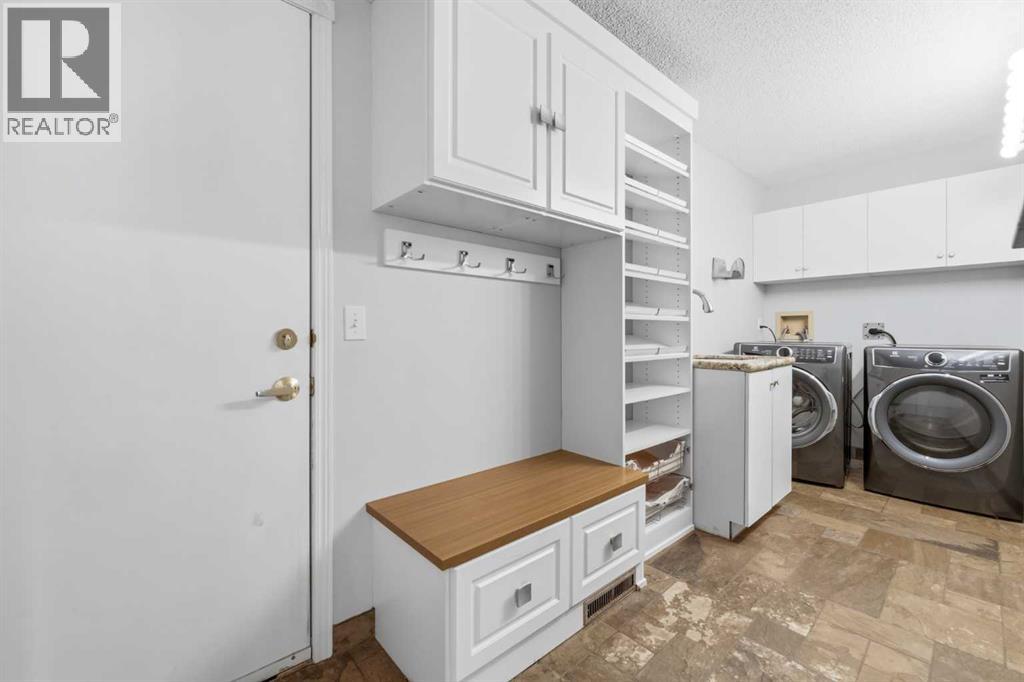
| Laundry room | Main level | 16.50 Ft x 5.33 Ft |
| Family room | Main level | 18.17 Ft x 13.25 Ft |
| Primary Bedroom | Second level | 19.75 Ft x 14.83 Ft |
| Bedroom | Second level | 10.92 Ft x 12.33 Ft |
| Bedroom | Second level | 9.75 Ft x 12.00 Ft |
| 4pc Bathroom | Second level | 4.92 Ft x 8.58 Ft |
| 4pc Bathroom | Second level | 13.25 Ft x 11.17 Ft |
| Bedroom | Basement | 11.50 Ft x 13.58 Ft |
| Bedroom | Basement | 10.92 Ft x 14.67 Ft |
| Family room | Basement | 17.92 Ft x 13.25 Ft |
| 3pc Bathroom | Basement | 5.42 Ft x 8.67 Ft |
| Recreational, Games room | Basement | 9.00 Ft x 13.25 Ft |
| Furnace | Basement | 14.92 Ft x 9.83 Ft |
| Other | Basement | 10.92 Ft x 13.25 Ft |
Location
Listed by eXp Realty

Listing data is supplied by the CREA Data Distribution Facility (DDF®). It is deemed reliable but not guaranteed and should be independently verified. It is provided for consumers’ personal, non-commercial use to identify properties they may be interested in purchasing.