$480,000
222001 Range Road 225B
Rural Wheatland County
- 2 bedrooms
- 2 (1 half) bathrooms
- 1,539 sq ft
About this home
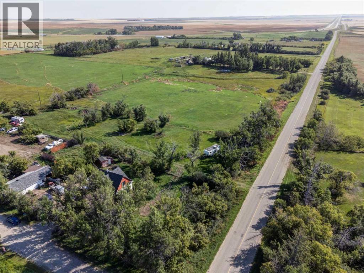
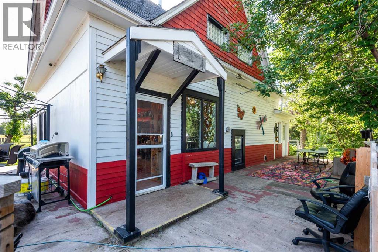
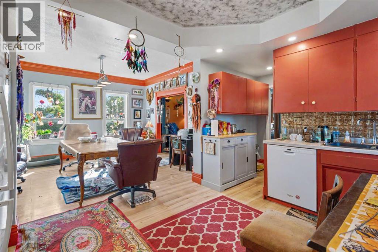
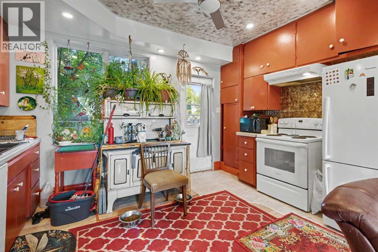
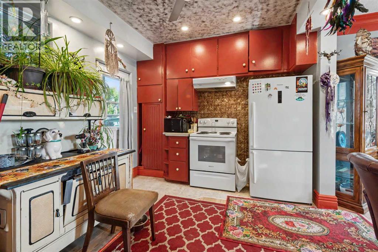
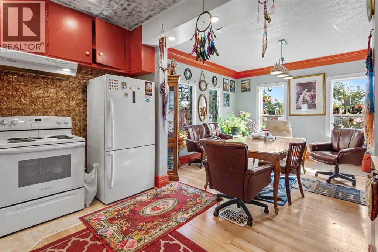
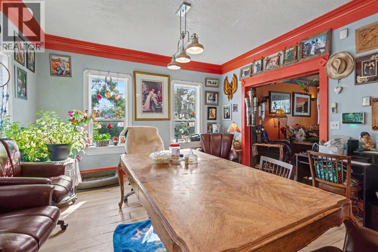
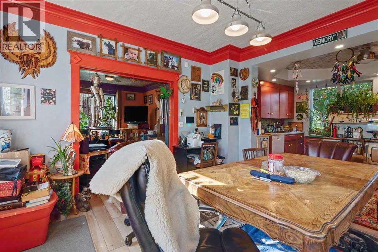
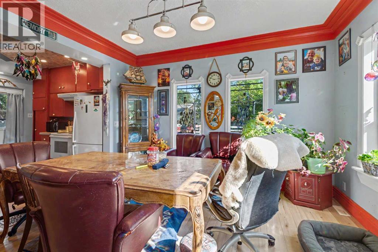
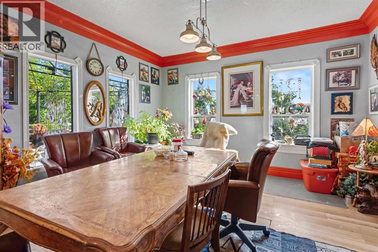
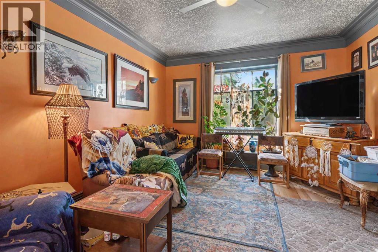
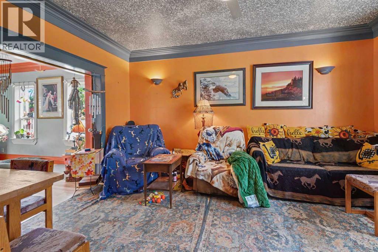
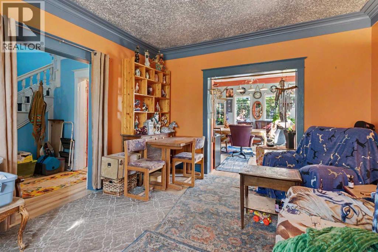
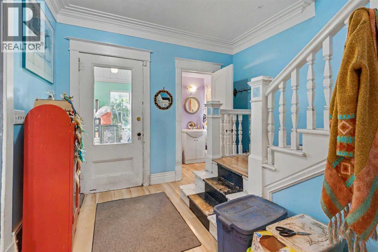
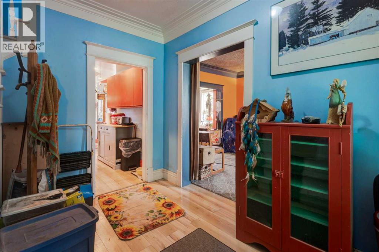
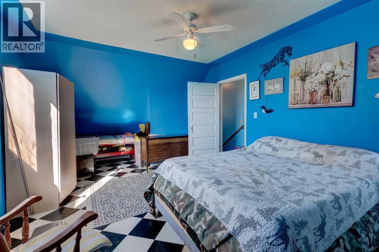
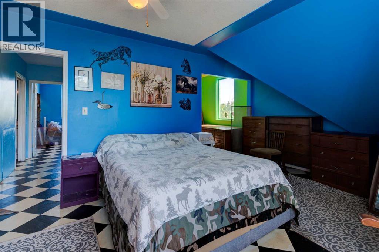
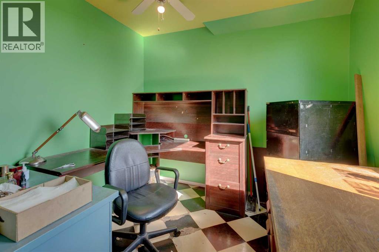
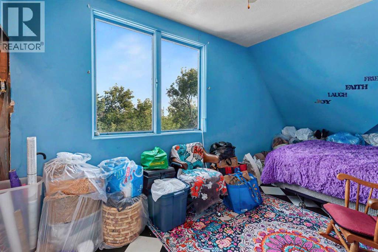
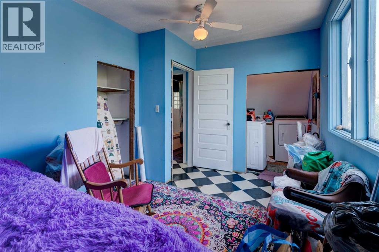
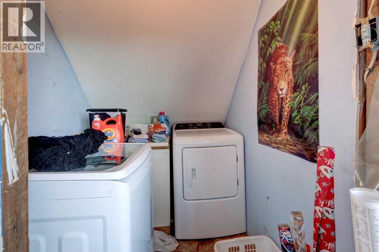
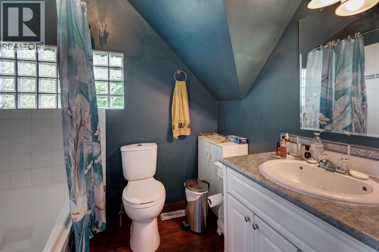
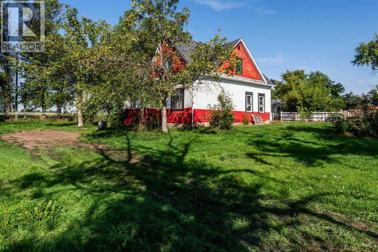
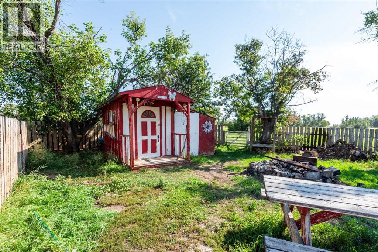
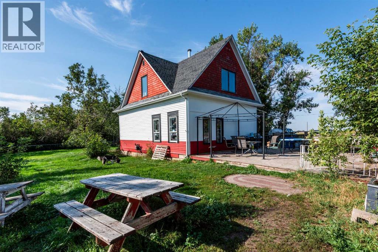
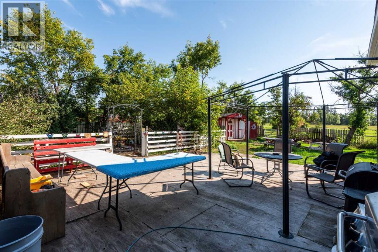
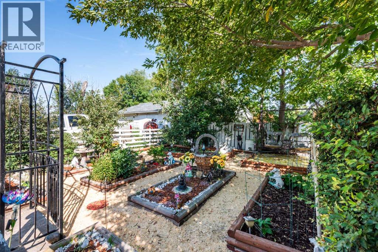
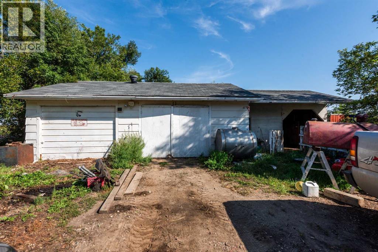
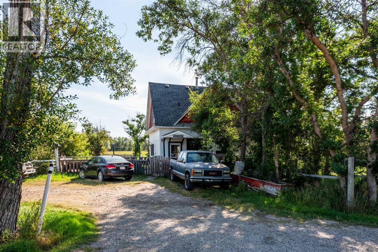
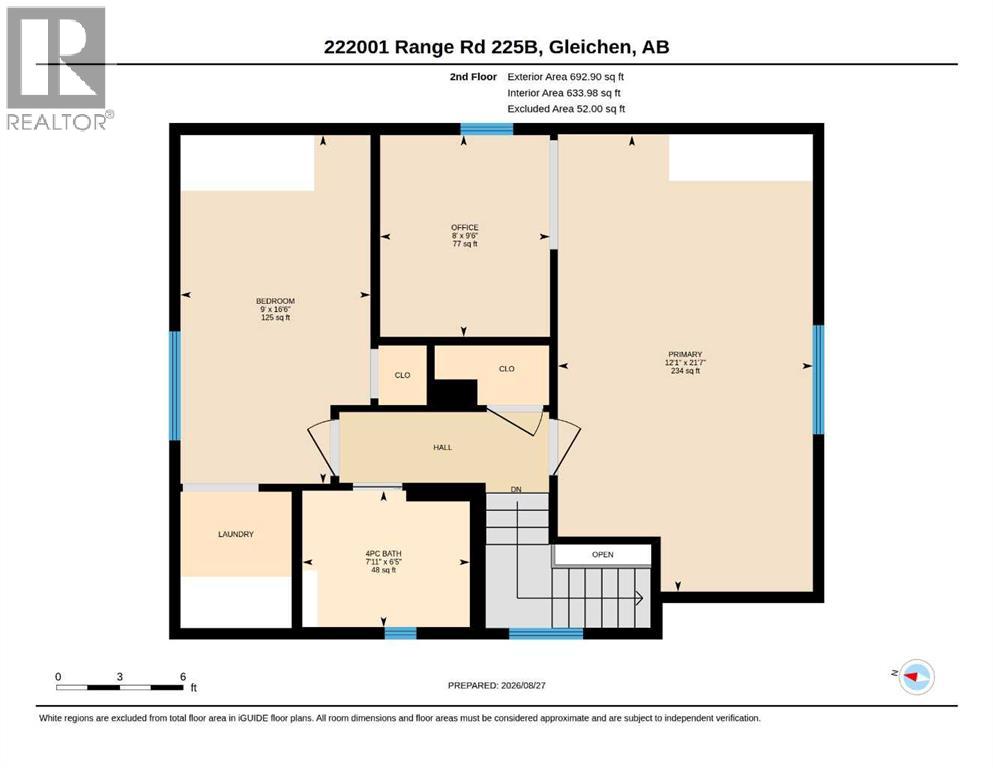
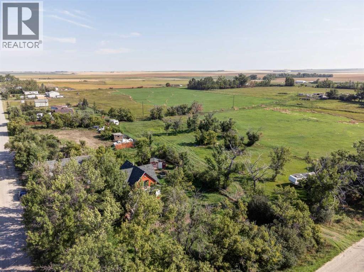
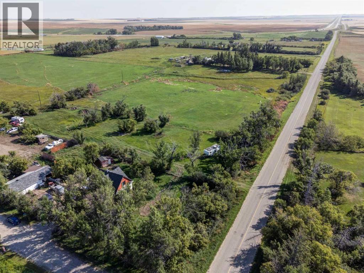
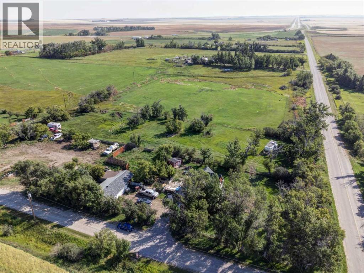
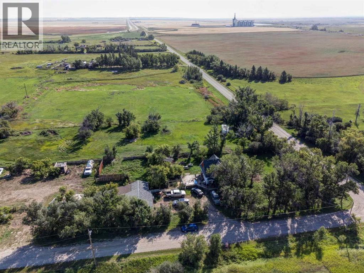
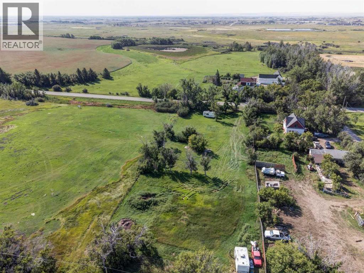
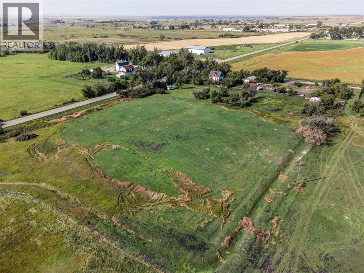
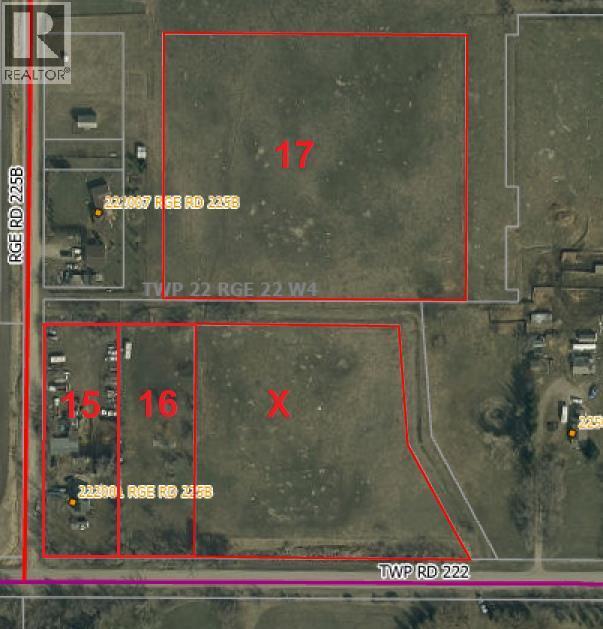
If you’re looking for space, privacy and a little piece of Alberta history, this 10-acre property offers plenty of potential. Located approximately 20 minutes east of Strathmore, in the triangle between Highway 901 and the Trans-Canada Highway, the property is conveniently situated at the corner of Township Road 222 and Range Road 225B.The charming 1937 farmhouse retains its original character, featuring beautiful large casings, crown moulding and plenty of old-fashioned charm. The upper level offers two large bedrooms, including the primary bedroom with an adjoining office or dressing room, plus a full bathroom and laundry conveniently located on the same floor. Outside, the 10 acres offer plenty of room for animals, recreation and country living. The property includes a garage, horse shelters with year-round watering troughs (heated) and a large, fenced yard ideal for dogs and other pets. A great opportunity for a horse-loving family looking for acreage and rural lifestyle within easy reach of Strathmore. The property consists of three titles, offering flexibility and opportunity for the next owner. (id:67770)
Facts
- Bedrooms
- 2
- Bathrooms
- 2 (1 half)
- Living area
- 1,539 sq ft
- Home type
- House
- Year built
- 1937
- Lot size
- 10 acres
- Property taxes
- $1,362 (2026)
- MLS® number
- A2339558
Features
- Heating
- Forced air, Natural gas
- Cooling
- None
- Basement
- Unfinished, Full
- Flooring
- Tile, Hardwood, Laminate
- Appliances
- Washer, Refrigerator, Range - Electric, Dishwasher, Dryer, Microwave, Hood Fan
- Parking
- Detached Garage
- Exterior Features
- Wood siding
Rooms
| Room | Level | Size |
|---|---|---|
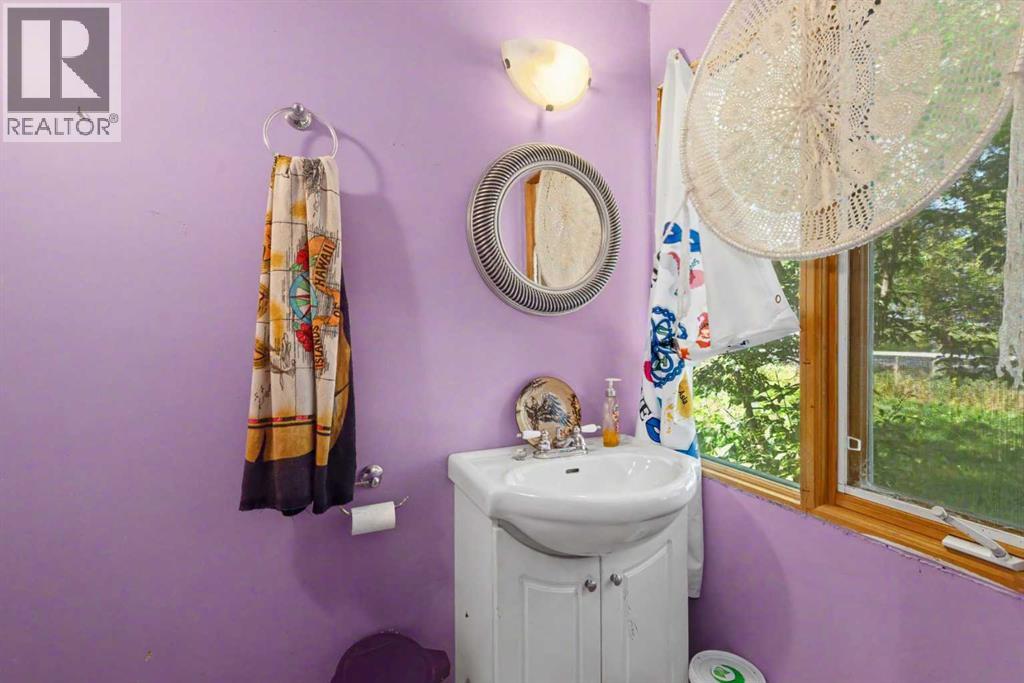
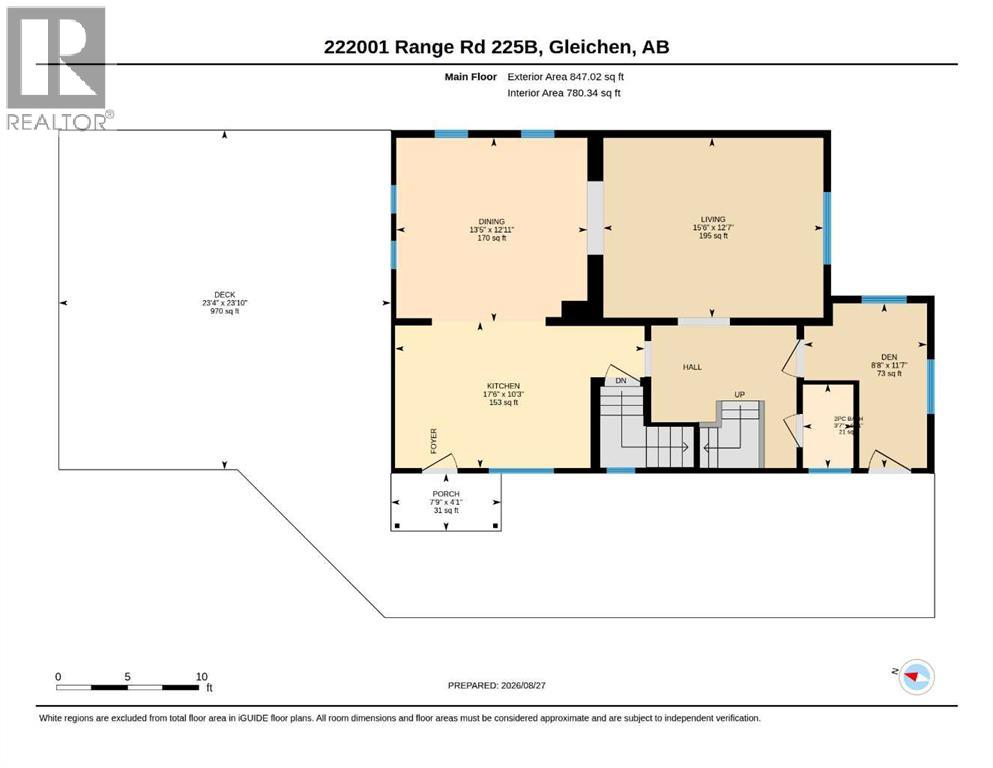
| 2pc Bathroom | Main level | 3.58 Ft x 5.92 Ft |
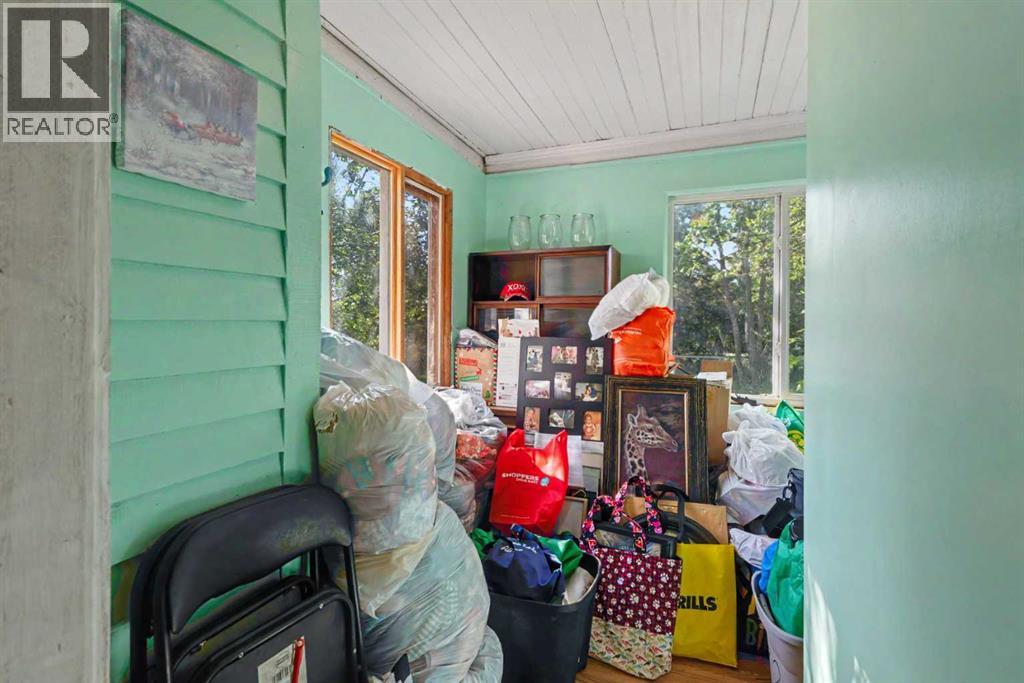
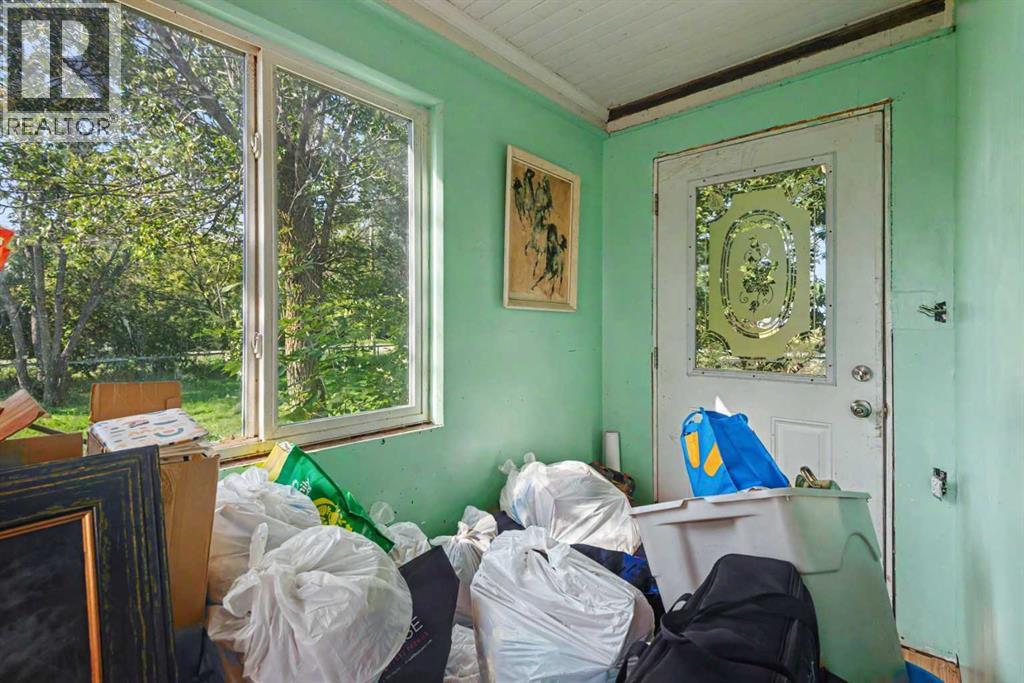
| Den | Main level | 8.67 Ft x 11.58 Ft |
| Dining room | Main level | 13.42 Ft x 12.92 Ft |
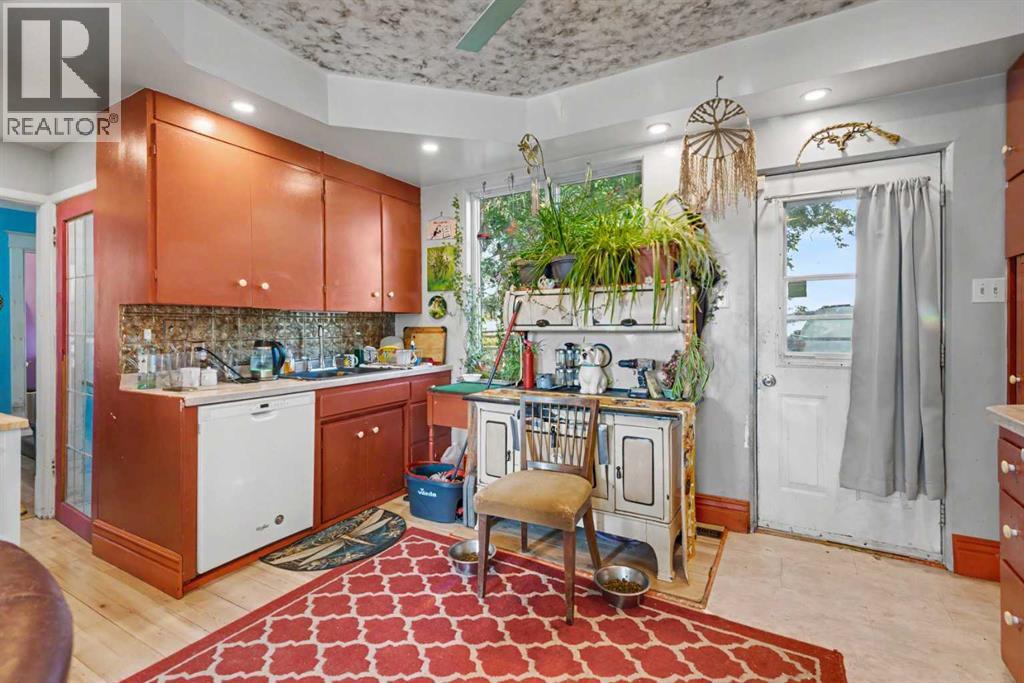
| Kitchen | Main level | 17.50 Ft x 10.25 Ft |
| Living room | Main level | 15.50 Ft x 12.58 Ft |
| 4pc Bathroom | Upper Level | 7.92 Ft x 6.42 Ft |
| Bedroom | Upper Level | 9.00 Ft x 16.50 Ft |
| Office | Upper Level | 8.00 Ft x 9.50 Ft |
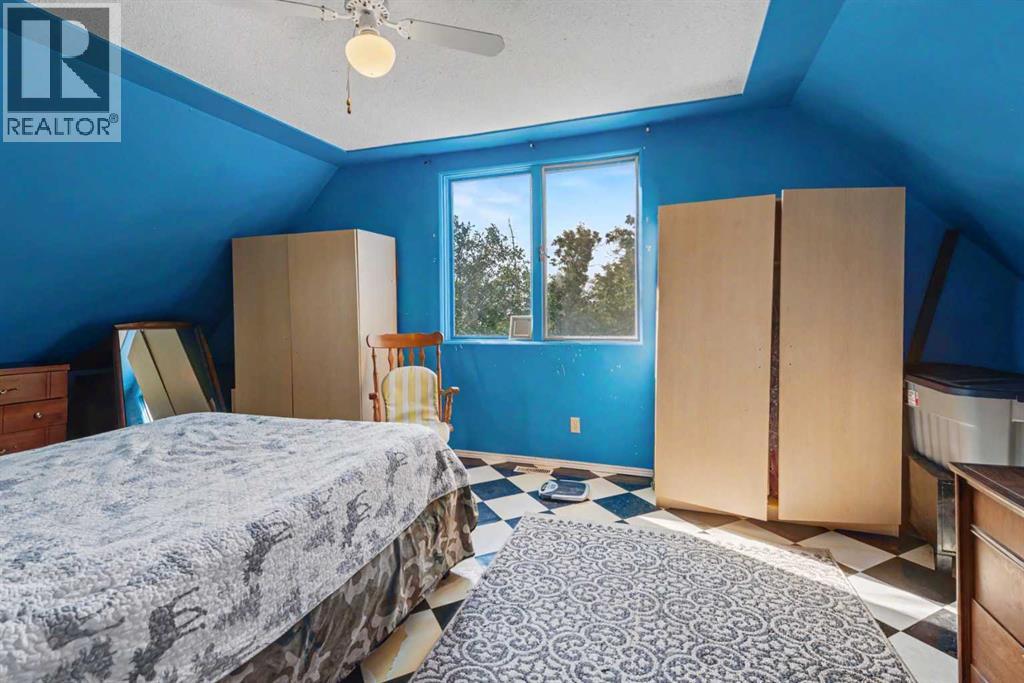
| Primary Bedroom | Upper Level | 12.08 Ft x 21.58 Ft |
Location
Listed by CIR Realty

Listing data is supplied by the CREA Data Distribution Facility (DDF®). It is deemed reliable but not guaranteed and should be independently verified. It is provided for consumers’ personal, non-commercial use to identify properties they may be interested in purchasing.