$379,900
107 Patterson View SW
Patterson, Calgary
- 2 bedrooms
- 2 bathrooms
- 1,144 sq ft
About this home
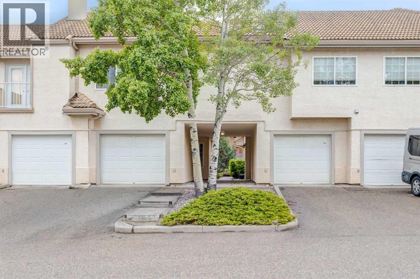
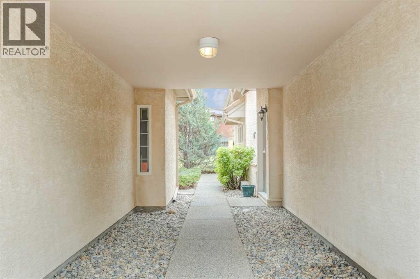
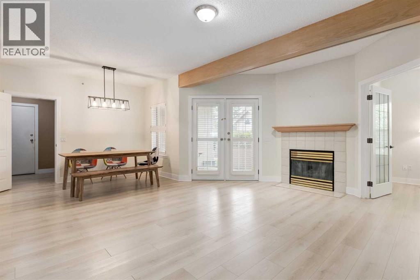
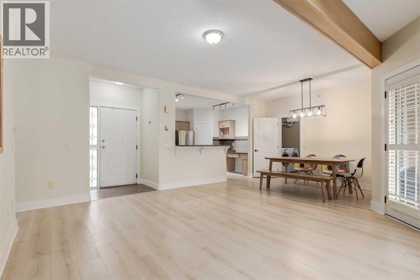
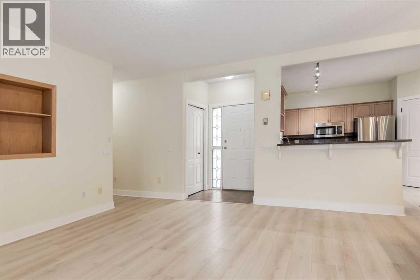
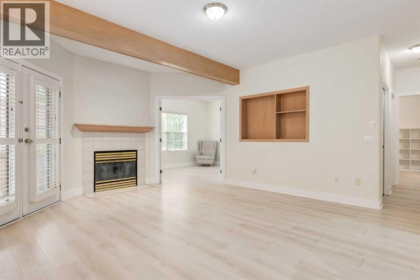
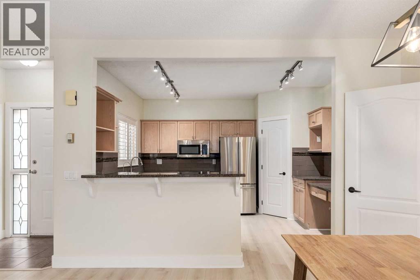
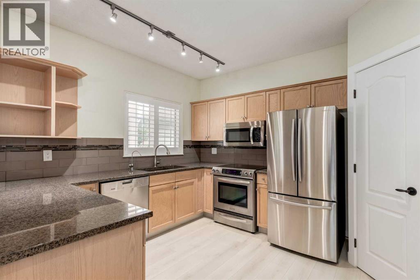
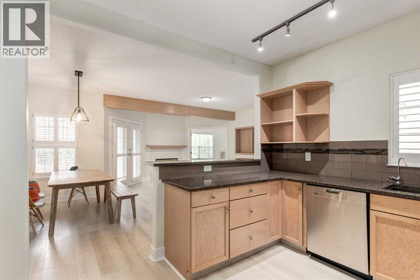
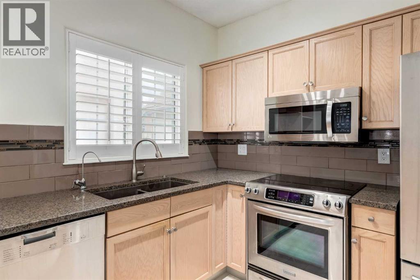
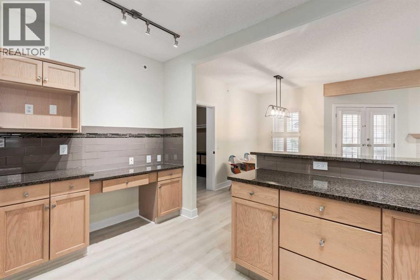
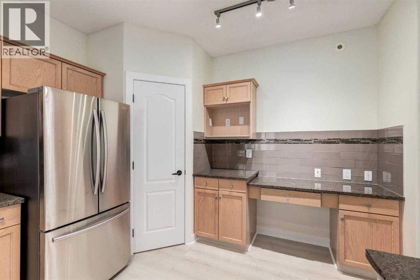
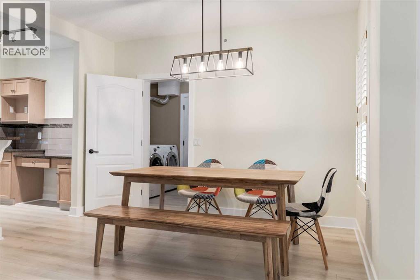
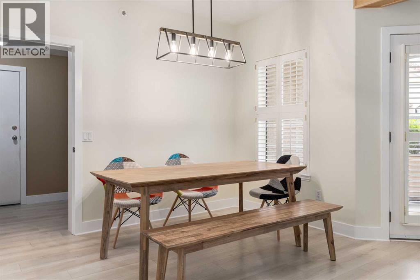
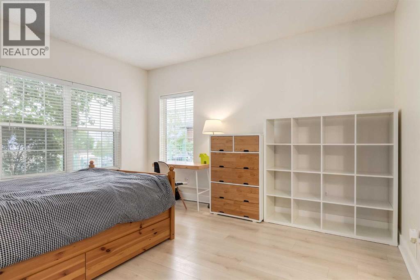
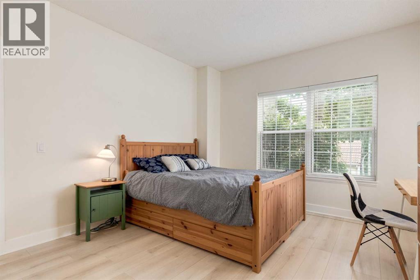
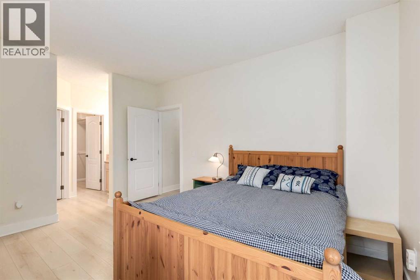
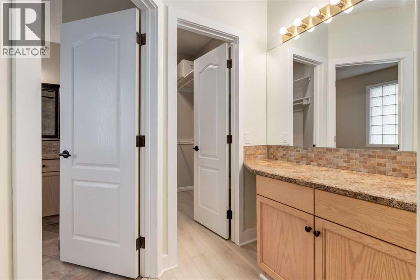
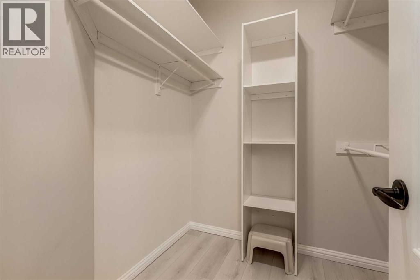
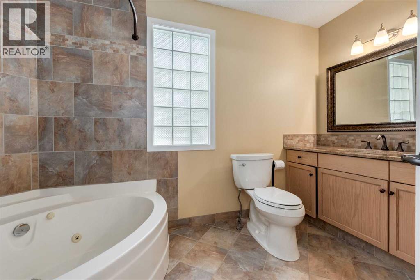
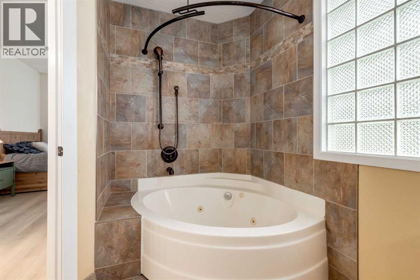
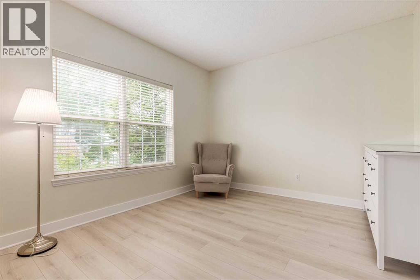
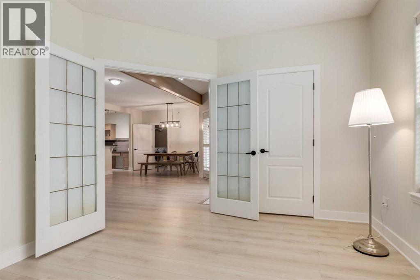
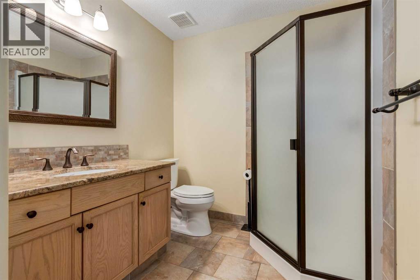
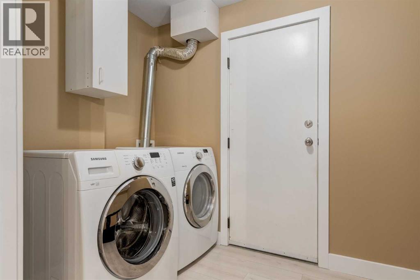
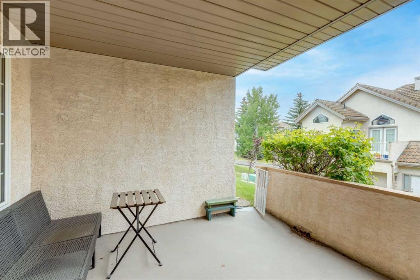
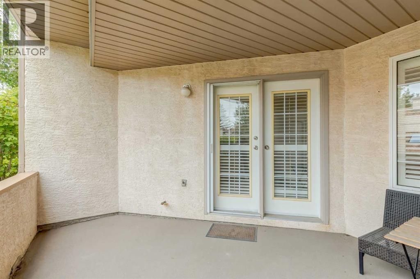
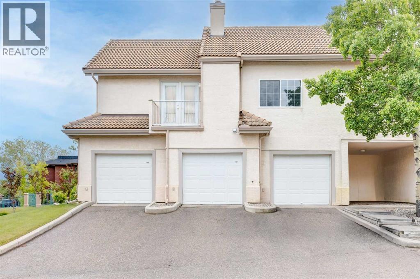
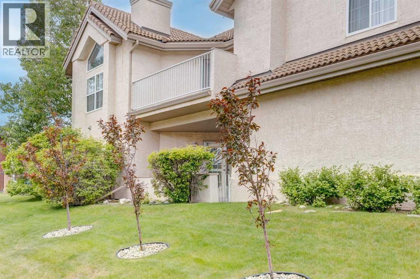
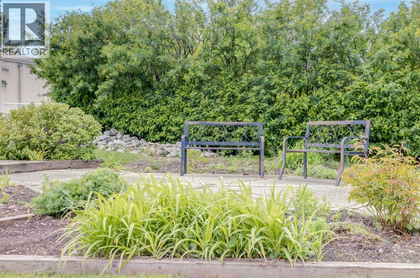
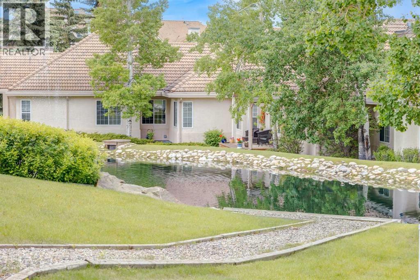
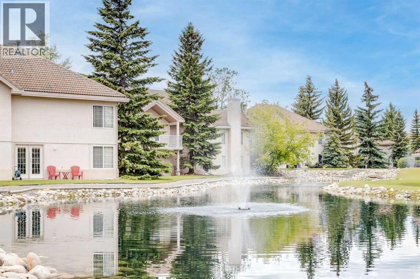
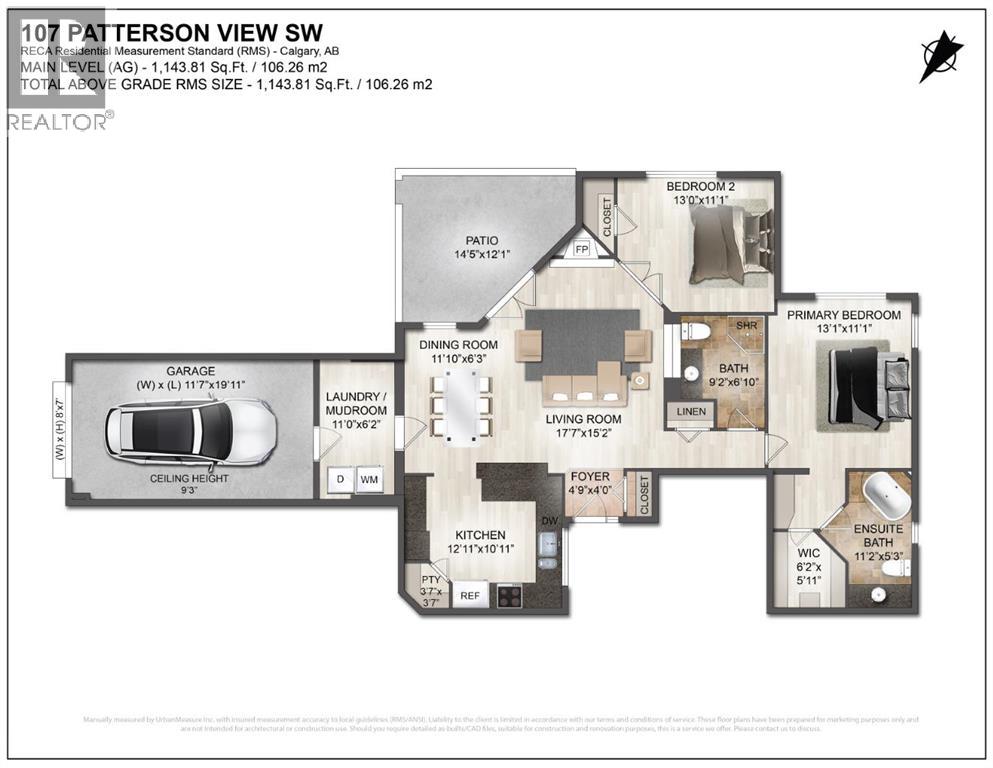
Priced to sell! Welcome to this beautifully maintained 2-bedroom, 2-bathroom townhome with a single attached garage in the highly desirable community of Patterson. Offering the convenience of one-level living, this home features a bright open-concept layout designed for both comfort and functionality. The updated kitchen is equipped with stainless steel appliances, granite countertops, a breakfast bar, and a corner pantry, and flows seamlessly into the dining area and living room. The living room is highlighted by a cozy gas fireplace and double doors leading to a private patio with a gas line for your BBQ. Enjoy upgraded laminate flooring (2022) and tile throughout, with no carpet anywhere in the home. The spacious primary bedroom easily accommodates a king-size bed and includes a walk-in closet, a well-appointed ensuite with a stand-up shower, soaker tub, granite vanity with undermount sink, and an additional vanity area adjacent to the closet. A generously sized second bedroom, a full bathroom with granite countertops and a corner shower, and a functional laundry room with extra storage space complete the interior. The attached garage features built-in shelving and provides direct access into the home with no stairs to navigate. The property has been professionally cleaned and is move-in ready. Visitor parking, a beautiful pond, and the community clubhouse are all just steps away, adding to the appeal of this well-kept home. A fantastic opportunity to enjoy low-maintenance living in a sought-after location close to parks, amenities, and easy access to major routes. (id:67770)
Facts
- Bedrooms
- 2
- Bathrooms
- 2
- Living area
- 1,144 sq ft
- Home type
- Row / Townhouse
- Year built
- 1995
- Parking
- 2
- Property taxes
- $2,893 (2026)
- Condo / HOA fee
- $660 monthly
- MLS® number
- A2341584
Features
- Heating
- In Floor Heating, Natural gas, Other
- Cooling
- None
- Basement
- None
- Flooring
- Tile, Laminate
- Appliances
- Washer, Refrigerator, Dishwasher, Stove, Dryer, Microwave Range Hood Combo, Window Coverings, Garage door opener
- Parking
- Attached Garage, Concrete
- Exterior Features
- Stucco
- Community Features
- Pets Allowed With Restrictions
Rooms
| Room | Level | Size |
|---|---|---|
| Living room | Main level | 15.17 Ft x 17.58 Ft |
| Kitchen | Main level | 10.92 Ft x 12.92 Ft |
| Dining room | Main level | 6.25 Ft x 11.83 Ft |
| Pantry | Main level | 3.58 Ft x 3.58 Ft |
| Primary Bedroom | Main level | 11.92 Ft x 13.92 Ft |
| Other | Main level | 5.92 Ft x 6.17 Ft |
| 4pc Bathroom | Main level | 5.25 Ft x 11.17 Ft |
| Bedroom | Main level | 11.08 Ft x 13.00 Ft |
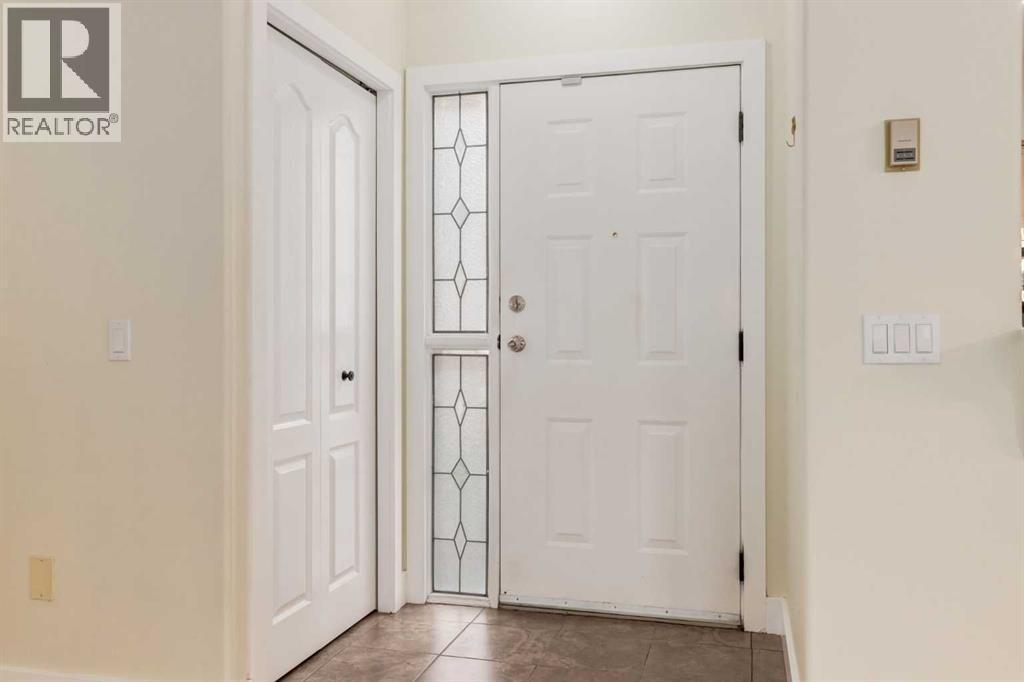
| Foyer | Main level | 4.00 Ft x 4.75 Ft |
| Laundry room | Main level | 6.17 Ft x 11.00 Ft |
| 3pc Bathroom | Main level | 6.83 Ft x 9.17 Ft |
Location
Listed by CIR Realty

Listing data is supplied by the CREA Data Distribution Facility (DDF®). It is deemed reliable but not guaranteed and should be independently verified. It is provided for consumers’ personal, non-commercial use to identify properties they may be interested in purchasing.