





$399,900
315, 8370 Broadcast Avenue SW
West Springs, Calgary
- 2 bedrooms
- 2 bathrooms
- 795 sq ft
About this home
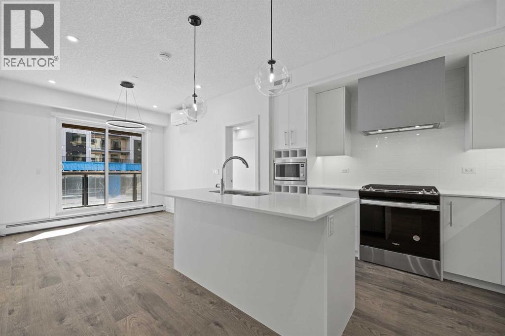
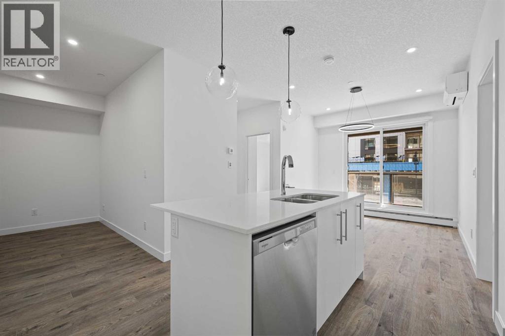
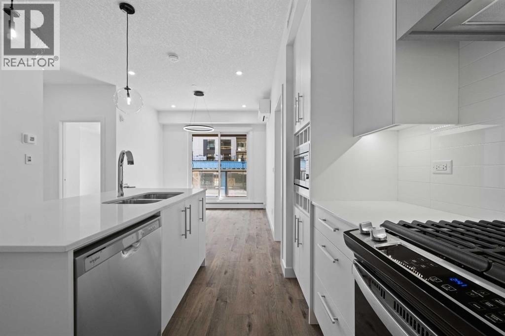
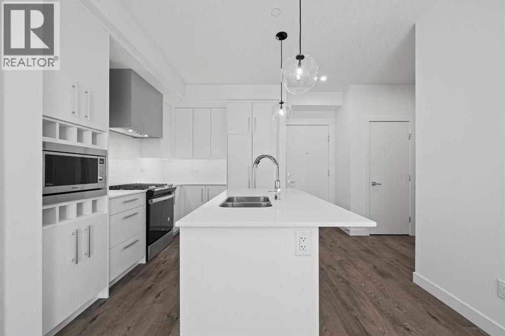
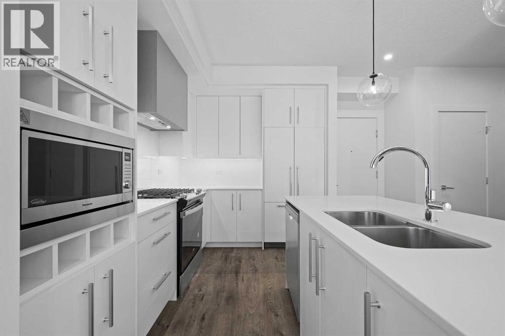
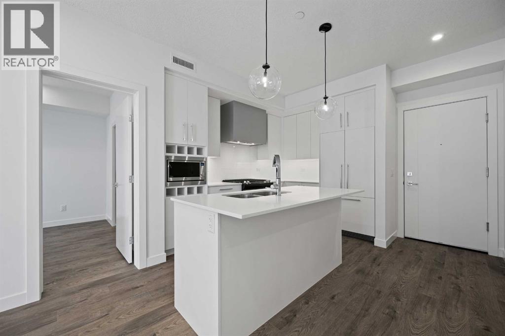
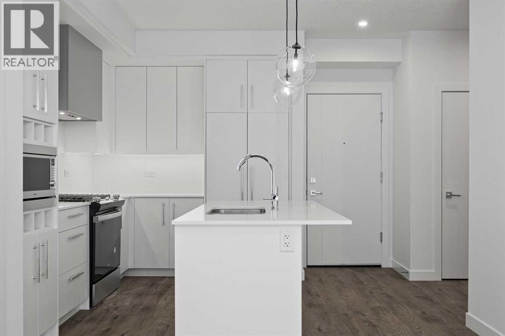
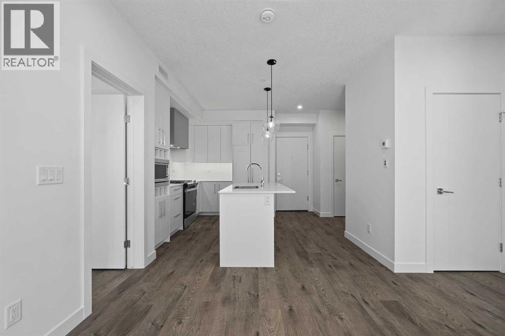
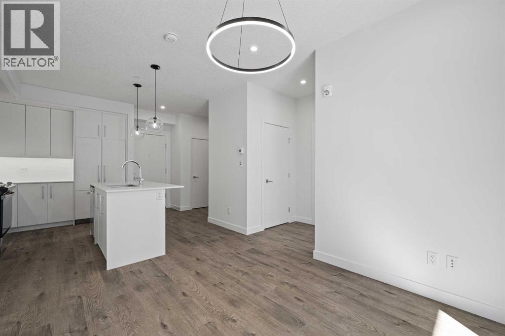
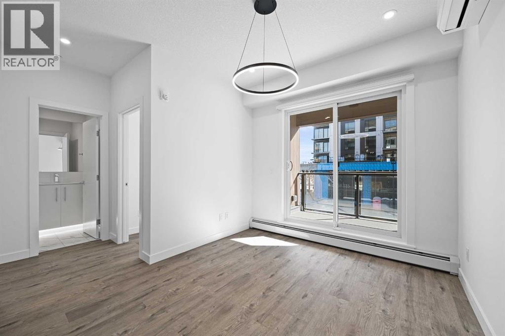
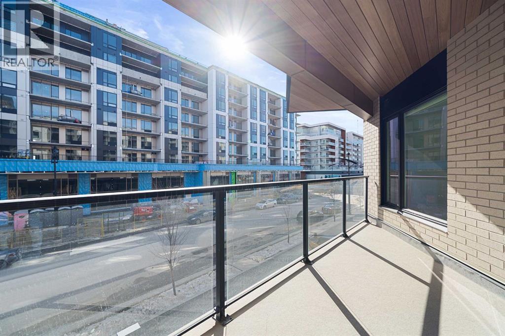
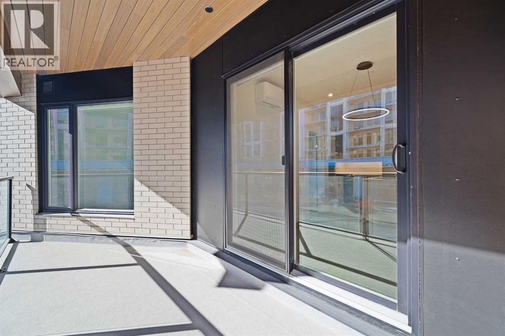
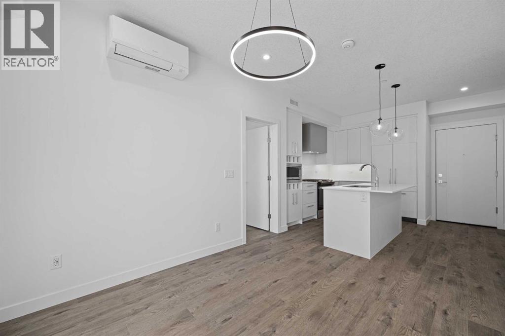
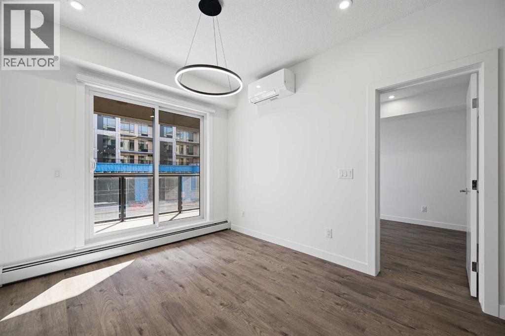
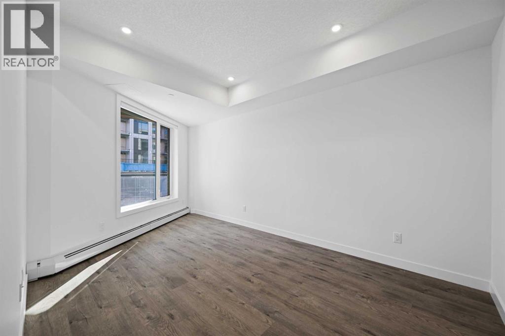
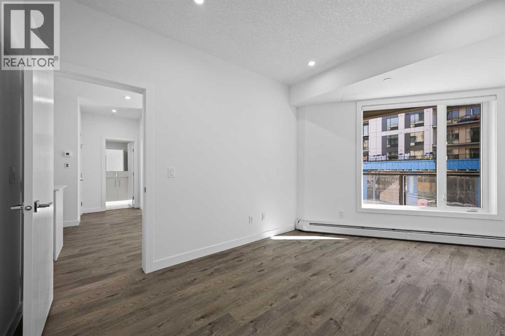
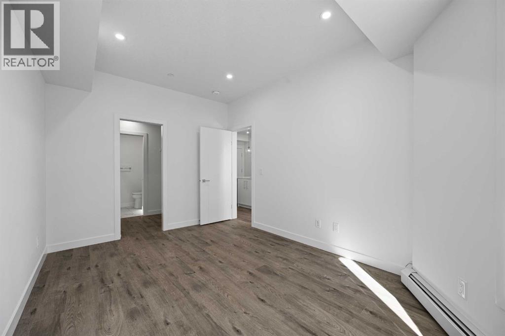
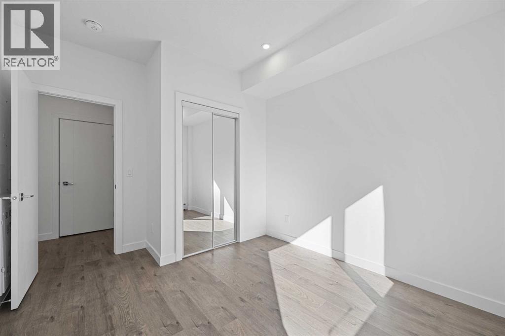
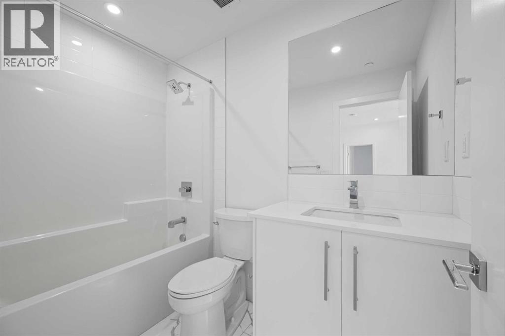
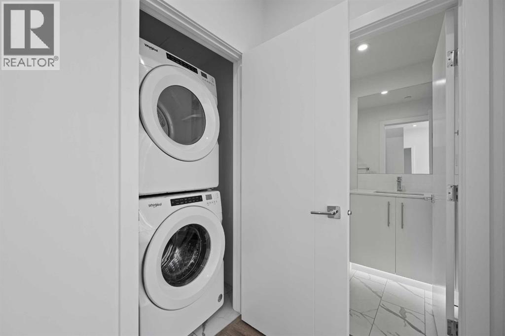
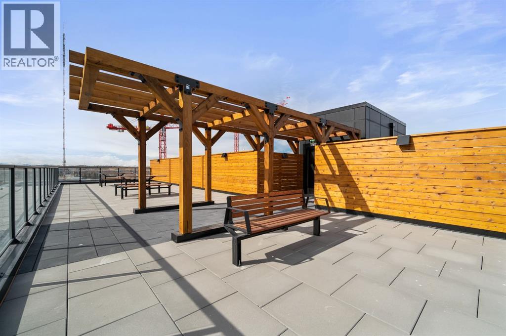
REDUCED PRICE Mondrian in West District - This bright 2-bedroom + den condo at Mondrian offers a clean, open layout that just works—whether you’re relaxing at home or hosting friends.The kitchen is sleek and functional with premium appliances, flowing into a comfortable living space and out to your private balcony—perfect for a bit of fresh air anytime. The den adds that extra flexibility for a home office or cozy corner.With in-suite laundry, underground parking, and access to a beautiful rooftop terrace, everything you need is right here.Plus, you’re steps from great shops, dining, and green space in one of Calgary’s most desirable neighbourhoods.Move-in ready and waiting for you. (id:67770)
Facts
- Bedrooms
- 2
- Bathrooms
- 2
- Living area
- 795 sq ft
- Home type
- Apartment
- Year built
- 2025
- Parking
- 1
- Property taxes
- $3,155 (2026)
- Condo / HOA fee
- $397 monthly
- MLS® number
- A2341608
Features
- Heating
- Baseboard heaters
- Cooling
- Wall unit
- Flooring
- Vinyl
- Appliances
- Refrigerator, Range - Gas, Dishwasher, Microwave, Hood Fan, Window Coverings, Washer & Dryer
- Parking
- Underground
- Exterior Features
- Concrete, Composite Siding
- Community Features
- Pets Allowed With Restrictions
Rooms
| Room | Level | Size |
|---|---|---|
| Living room | Main level | 9.75 Ft x 11.25 Ft |
| Other | Main level | 11.75 Ft x 12.08 Ft |
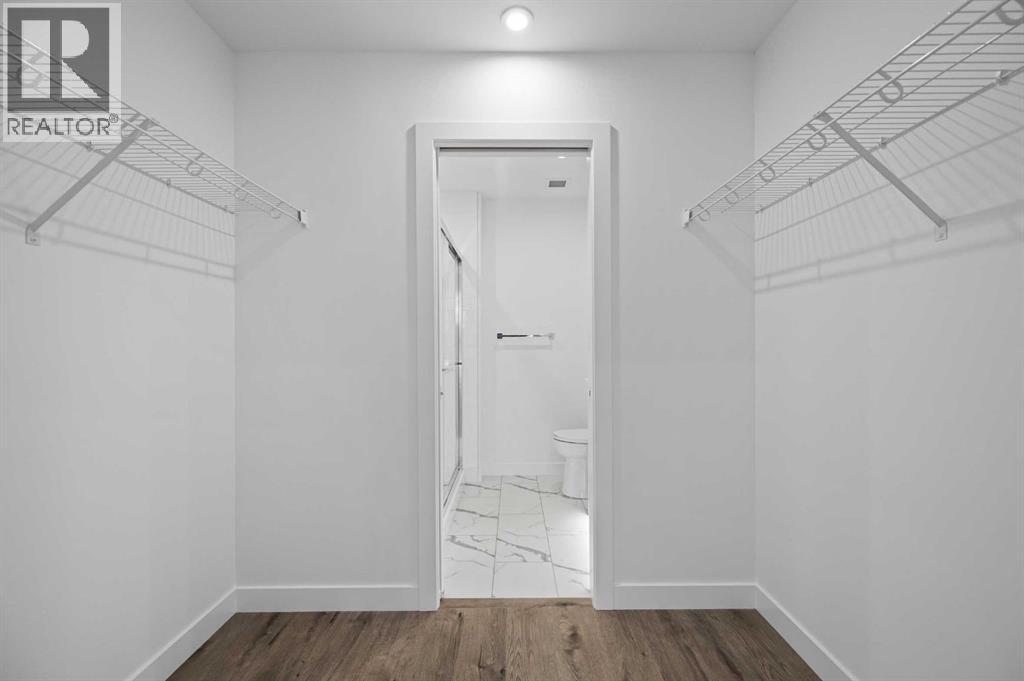
| Primary Bedroom | Main level | 9.75 Ft x 17.75 Ft |
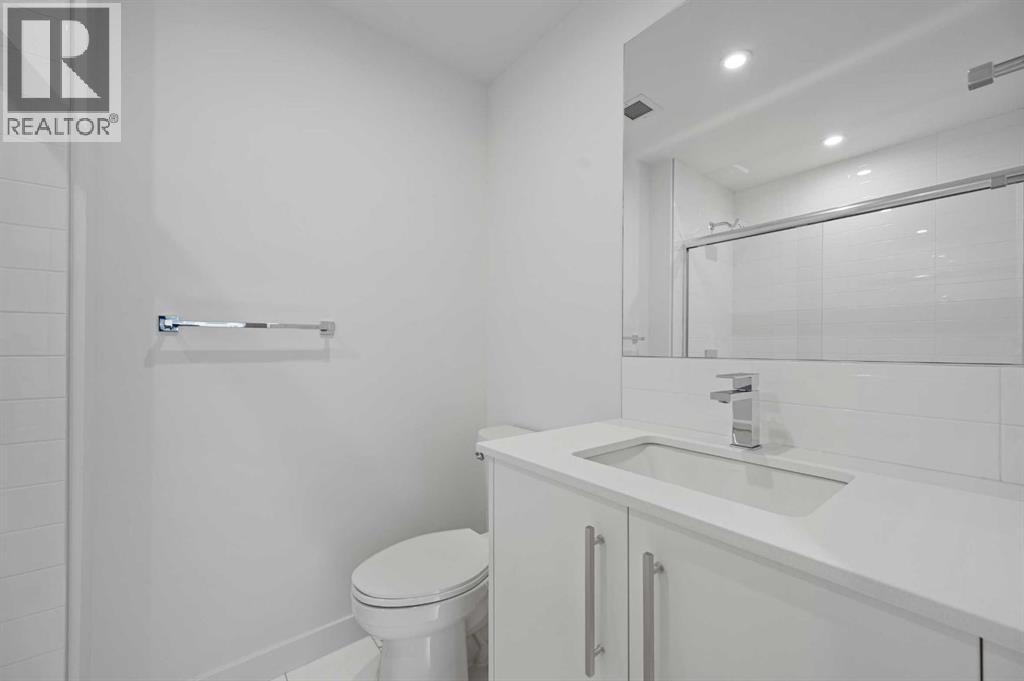
| 3pc Bathroom | Main level | .00 Ft x .00 Ft |
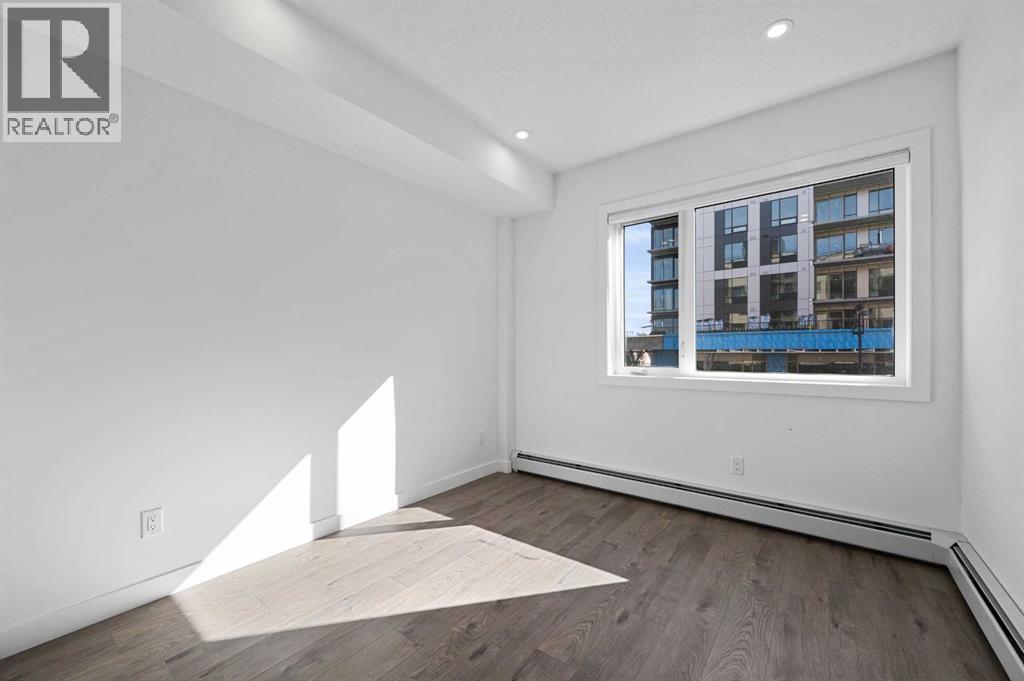
| Bedroom | Main level | 10.00 Ft x 12.75 Ft |
| Den | Main level | 5.08 Ft x 10.58 Ft |
| 4pc Bathroom | Main level | |
| Laundry room | Main level | |
| Other | Main level | 6.17 Ft x 18.50 Ft |
Location
Listed by RE/MAX First

Listing data is supplied by the CREA Data Distribution Facility (DDF®). It is deemed reliable but not guaranteed and should be independently verified. It is provided for consumers’ personal, non-commercial use to identify properties they may be interested in purchasing.