

$319,900
402, 8370 Broadcast Avenue SW
West Springs, Calgary
- 1 bedrooms
- 1 bathrooms
- 451 sq ft
About this home
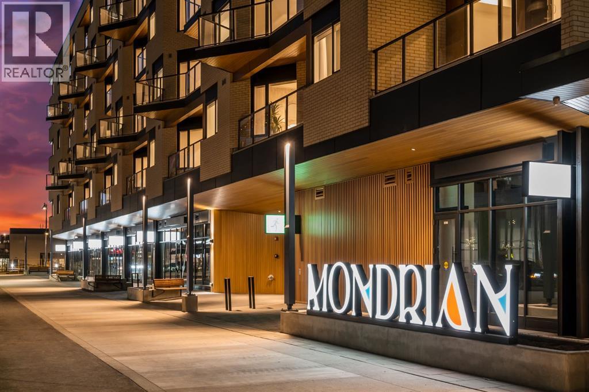
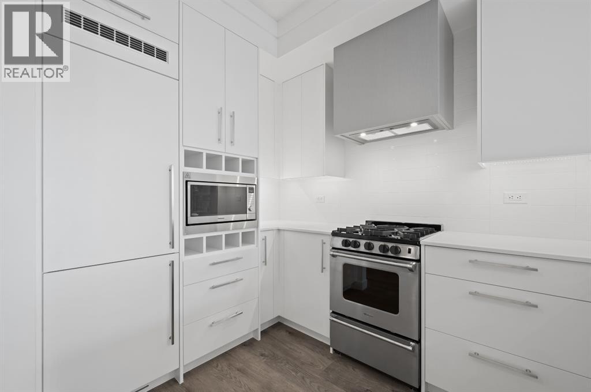
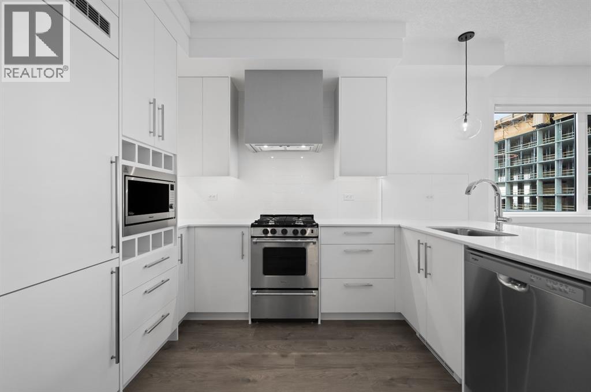
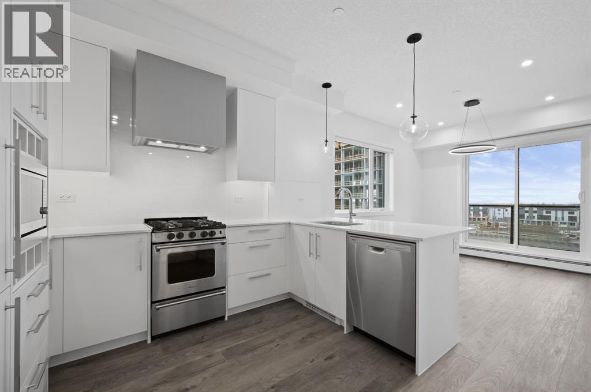
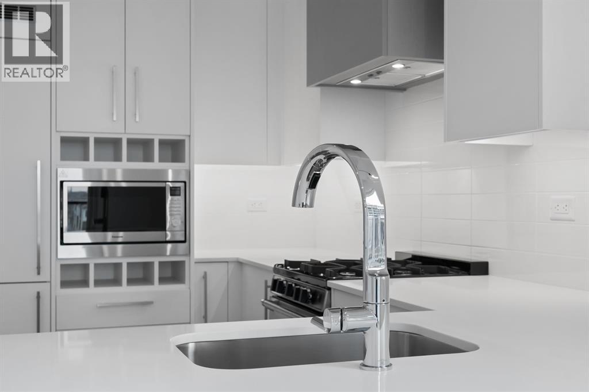
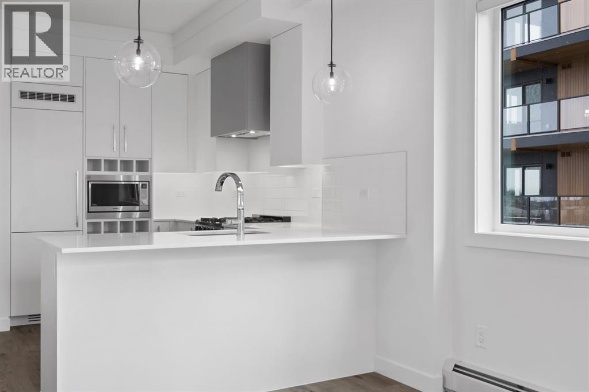
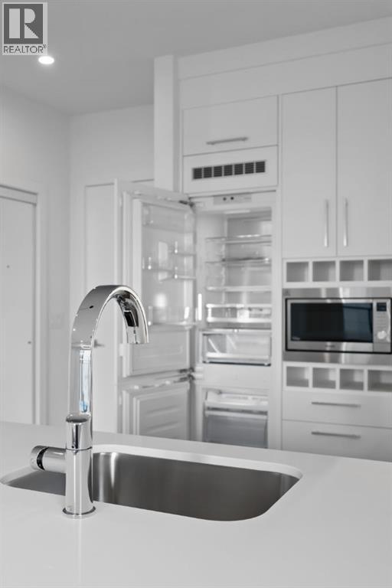
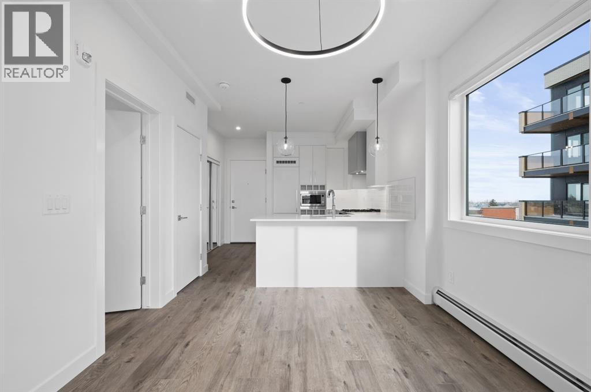
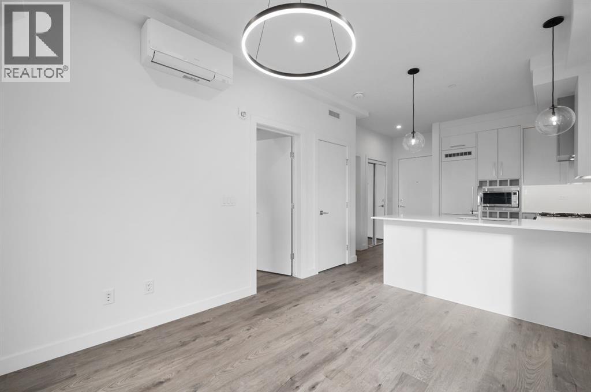
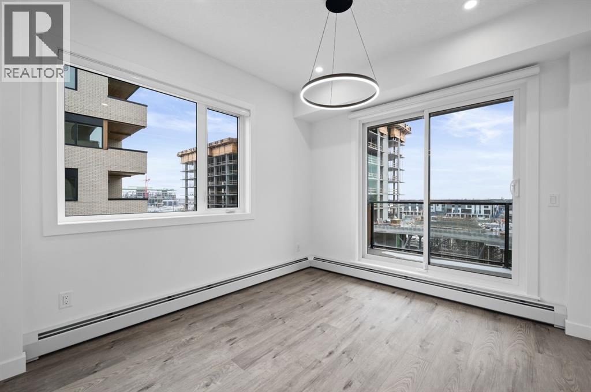
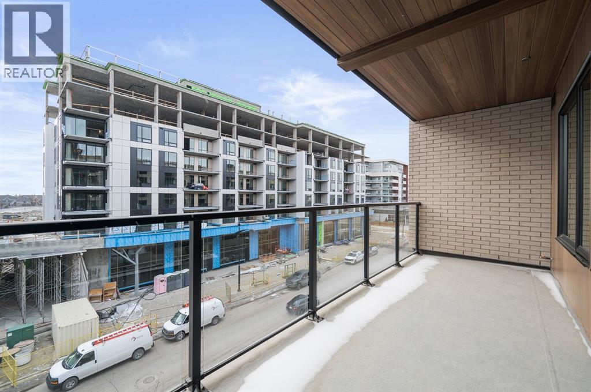
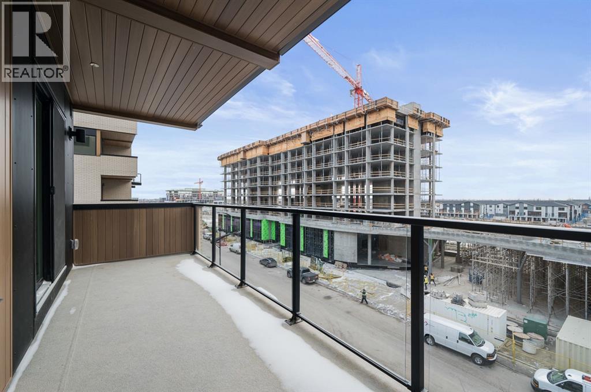
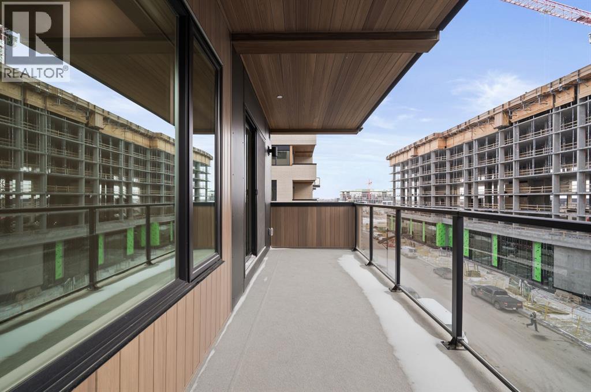
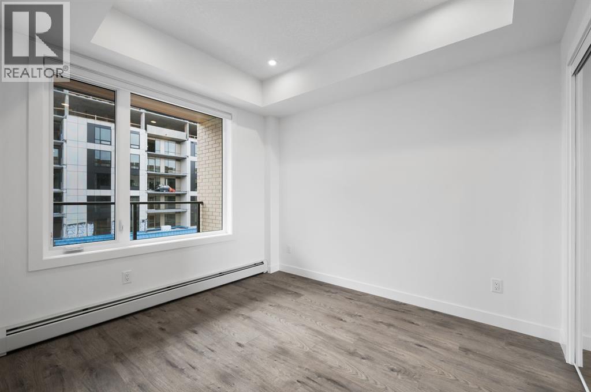
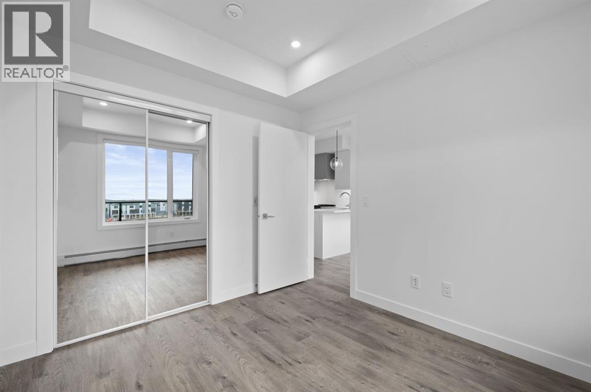
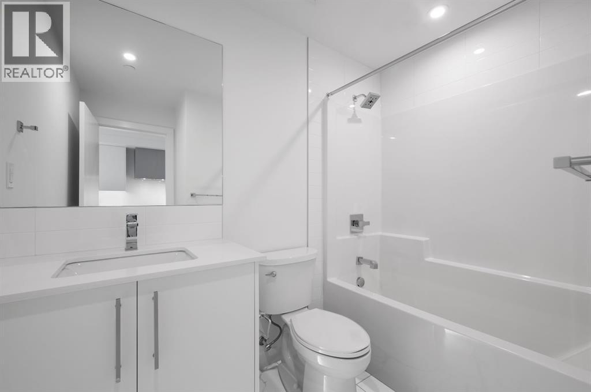
Welcome to Mondrian, a brand-new condo located in the heart of the award-winning West District. This 1-bedroom, 1-bathroom home offers modern urban living with a sleek, open-concept design and high-end finishes, crafted to suit your lifestyle. The spacious living area flows into a contemporary kitchen, complete with premium appliances and ample storage—perfect for daily living and entertaining. A large balcony extends your living space outdoors, providing the ideal spot to enjoy your morning coffee or unwind while watching the sunset. The bedroom is a peaceful retreat, while the beautifully designed bathroom offers a perfect balance of style and functionality. This condo includes a Titled Underground Parking space for secure, easy access to your vehicle. Relax and socialize in the two outdoor rooftop lounges, featuring stunning views and inviting spaces. Located just steps away from all shops, services, and the vibrant Central Park, this home provides unparalleled convenience in a dynamic community setting. Don’t miss your chance to live in the heart of one of Calgary’s most sought-after urban communities! Live Better. Live Truman. © (id:67770)
Facts
- Bedrooms
- 1
- Bathrooms
- 1
- Living area
- 451 sq ft
- Home type
- Apartment
- Year built
- 2024
- Parking
- 1
- Property taxes
- $2,417 (2026)
- Condo / HOA fee
- $229 monthly
- MLS® number
- A2341610
Features
- Heating
- Baseboard heaters, Natural gas
- Cooling
- Wall unit
- Flooring
- Vinyl
- Appliances
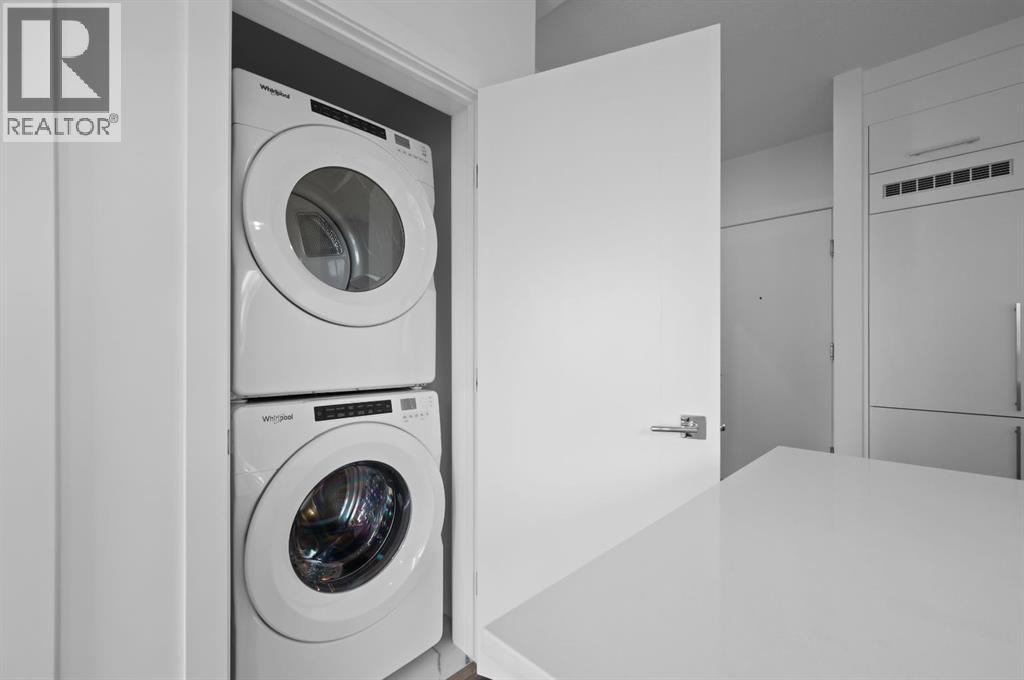
- Refrigerator, Range - Gas, Dishwasher, Microwave Range Hood Combo, Window Coverings, Washer & Dryer
- Parking
- Underground
- Exterior Features
- Concrete, Composite Siding
- Community Features
- Pets Allowed With Restrictions
Rooms
| Room | Level | Size |
|---|---|---|
| Living room | Main level | 9.92 Ft x 11.17 Ft |
| Other | Main level | 7.42 Ft x 11.58 Ft |
| Primary Bedroom | Main level | 9.25 Ft x 10.42 Ft |
| 4pc Bathroom | Main level | .00 Ft x .00 Ft |
| Laundry room | Main level | |
| Other | Main level | 6.08 Ft x 19.58 Ft |
Location
Listed by RE/MAX First

Listing data is supplied by the CREA Data Distribution Facility (DDF®). It is deemed reliable but not guaranteed and should be independently verified. It is provided for consumers’ personal, non-commercial use to identify properties they may be interested in purchasing.