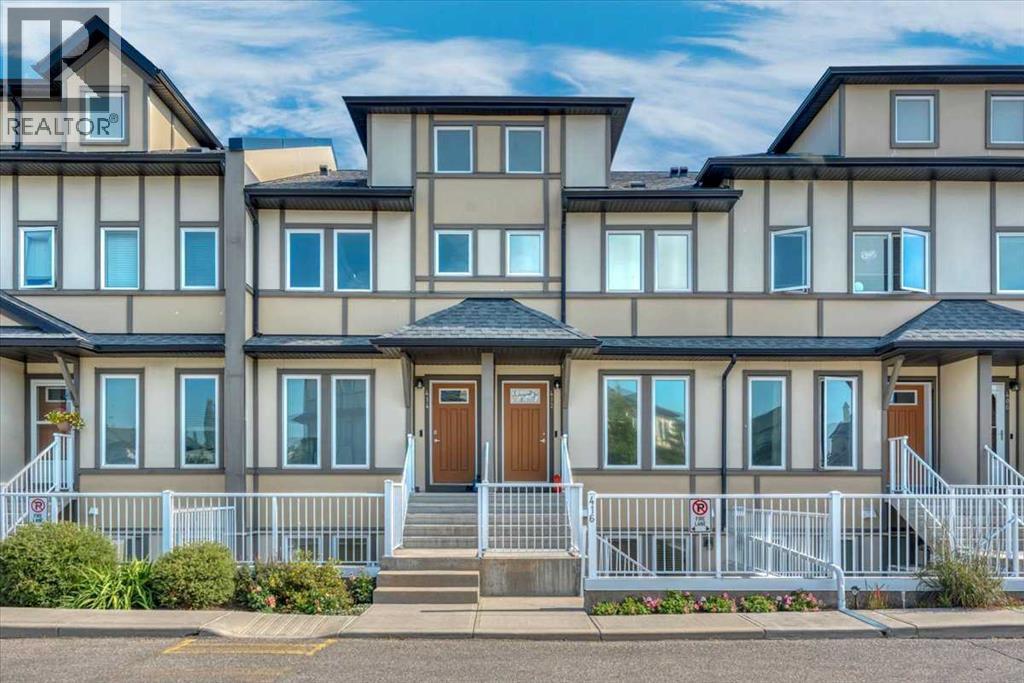
$349,900
416, 50 Westland Road
Westridge, Okotoks
- 2 bedrooms
- 2 bathrooms
- 1,162 sq ft
About this home
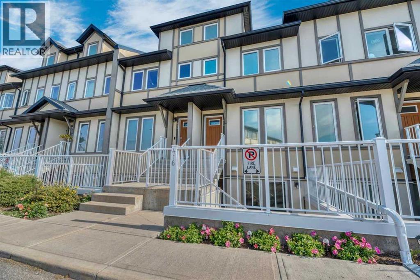
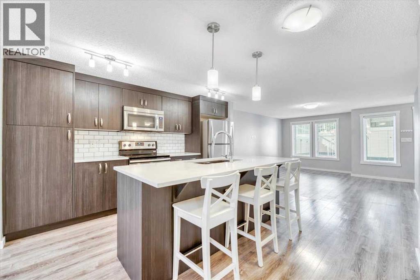
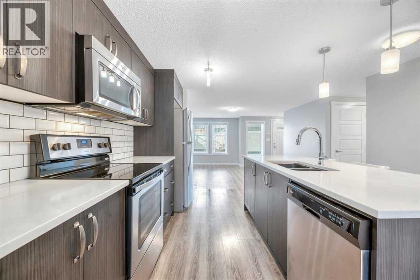
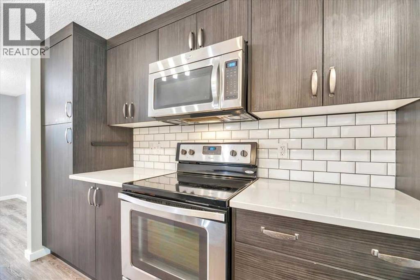
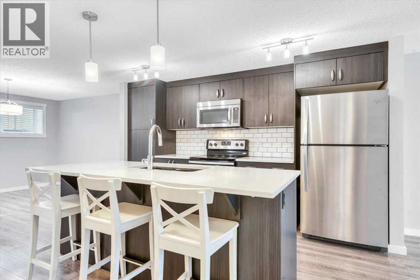
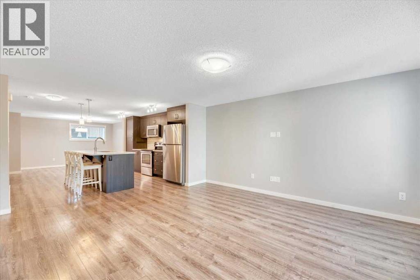
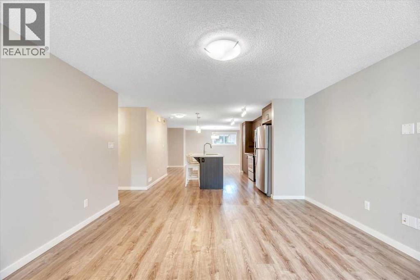
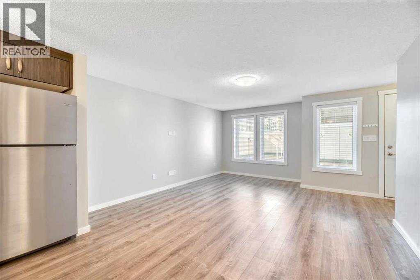
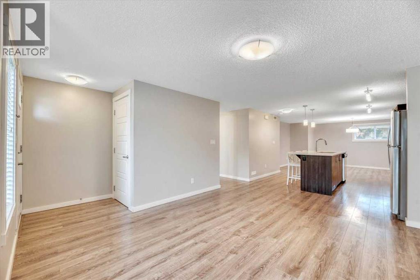
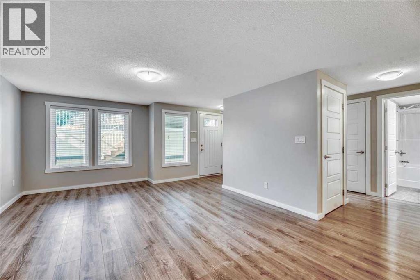
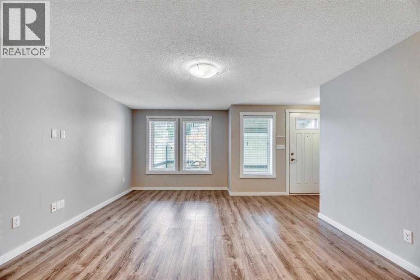
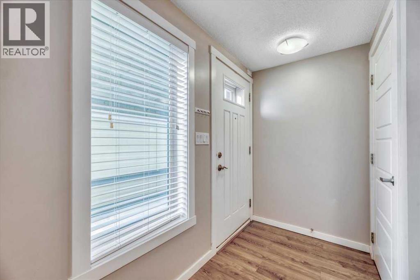
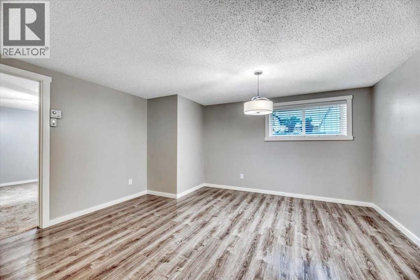
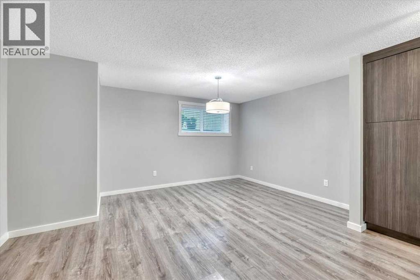
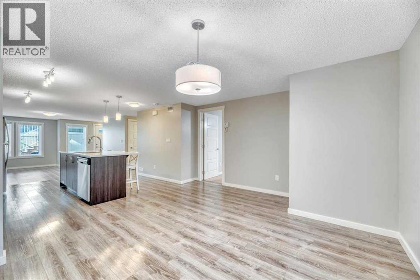
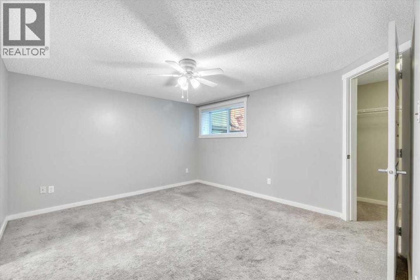
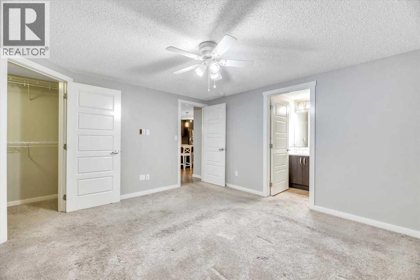
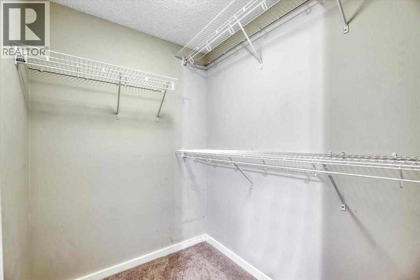
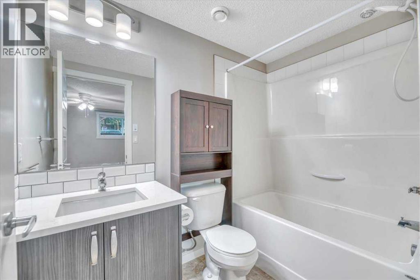
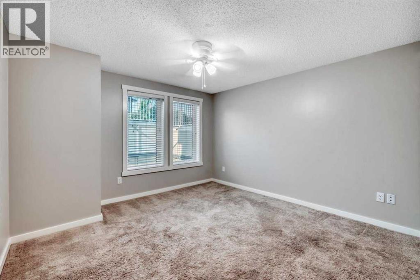
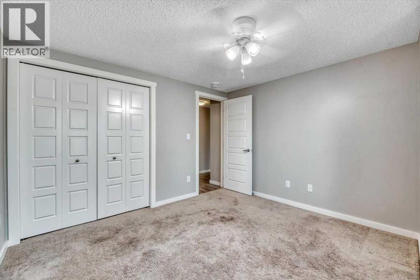
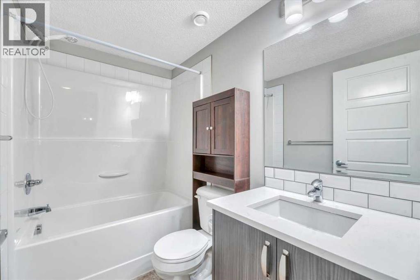
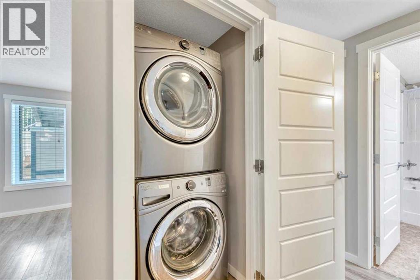
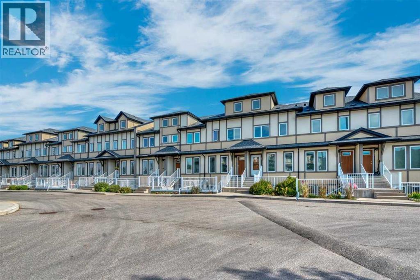
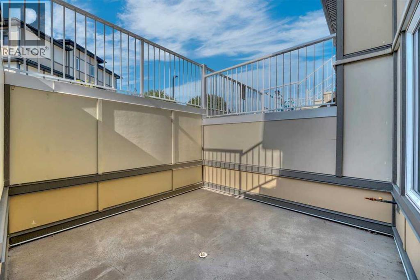
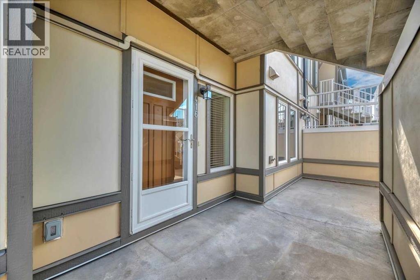
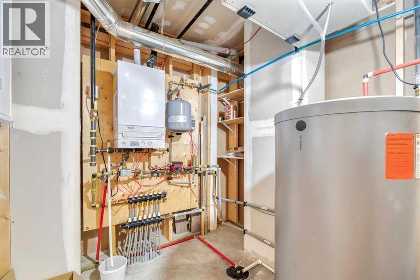
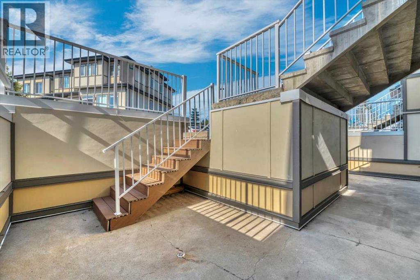
Are you ready to just move in? Do nothing and just unpack? This affordable Westridge townhome is exactly what you’ve been looking for. You get the convenience of TWO parking stalls, a large patio with a gas BBQ hookup, and you’re close to parks, playgrounds, shops and schools. Inside, you get what everyone wants — open plan, granite countertops, durable laminate flooring, stainless steel appliances, great accent lighting throughout, in-suite laundry and in-floor heat. It’s all here, and it is absolutely immaculate. There are two good-sized bedrooms, with the primary offering a walk-in closet and its own 4 piece ensuite. The second bedroom is also a great size with another full 4 piece bathroom nearby, making it perfect for guests, kids or a home office. Affordable, immaculate and completely MOVE IN READY. It is ready when you are! (id:67770)
Facts
- Bedrooms
- 2
- Bathrooms
- 2
- Living area
- 1,162 sq ft
- Home type
- Row / Townhouse
- Year built
- 2015
- Lot size
- 1,093 square feet
- Parking
- 2
- Property taxes
- $2,444 (2026)
- Condo / HOA fee
- $302 monthly
- MLS® number
- A2341321
Features
- Heating
- In Floor Heating
- Cooling
- None
- Basement
- None
- Flooring
- Carpeted, Vinyl
- Appliances
- Refrigerator, Dishwasher, Stove, Microwave Range Hood Combo, Window Coverings, Washer/Dryer Stack-Up
- Exterior Features
- Composite Siding
- Building Features
- Other
- Community Features
- Pets Allowed With Restrictions
Rooms
| Room | Level | Size |
|---|---|---|
| Living room | Main level | 14.75 Ft x 13.17 Ft |
| Kitchen | Main level | 13.50 Ft x 14.67 Ft |
| Dining room | Main level | 10.17 Ft x 14.67 Ft |
| Primary Bedroom | Main level | 12.08 Ft x 13.58 Ft |
| 4pc Bathroom | Main level | 4.92 Ft x 8.00 Ft |
| Bedroom | Main level | 11.75 Ft x 11.42 Ft |
| 4pc Bathroom | Main level | 4.92 Ft x 8.00 Ft |
| Furnace | Main level | 6.58 Ft x 7.25 Ft |
Location
Listed by RE/MAX Complete Realty

Listing data is supplied by the CREA Data Distribution Facility (DDF®). It is deemed reliable but not guaranteed and should be independently verified. It is provided for consumers’ personal, non-commercial use to identify properties they may be interested in purchasing.