Skip to content
smartPRO RealtyRajesh Babunaidu, REALTOR®
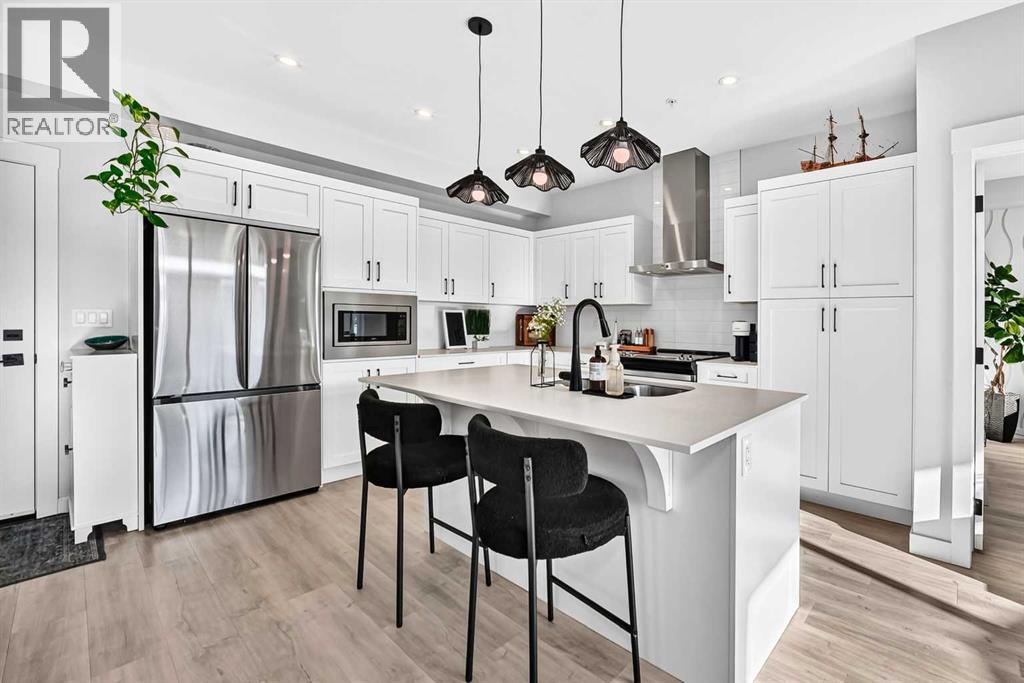
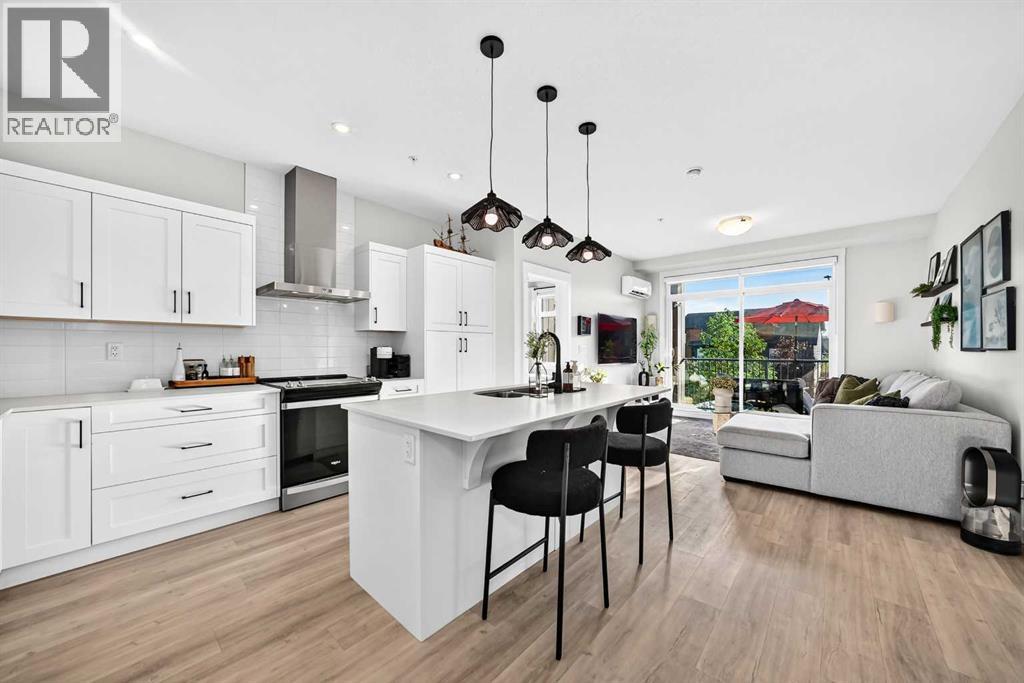
  • A crisp, well-equipped kitchen with quartz counters, breakfast bar seating, pendant lighting, chimney hood fan and built-in microwave
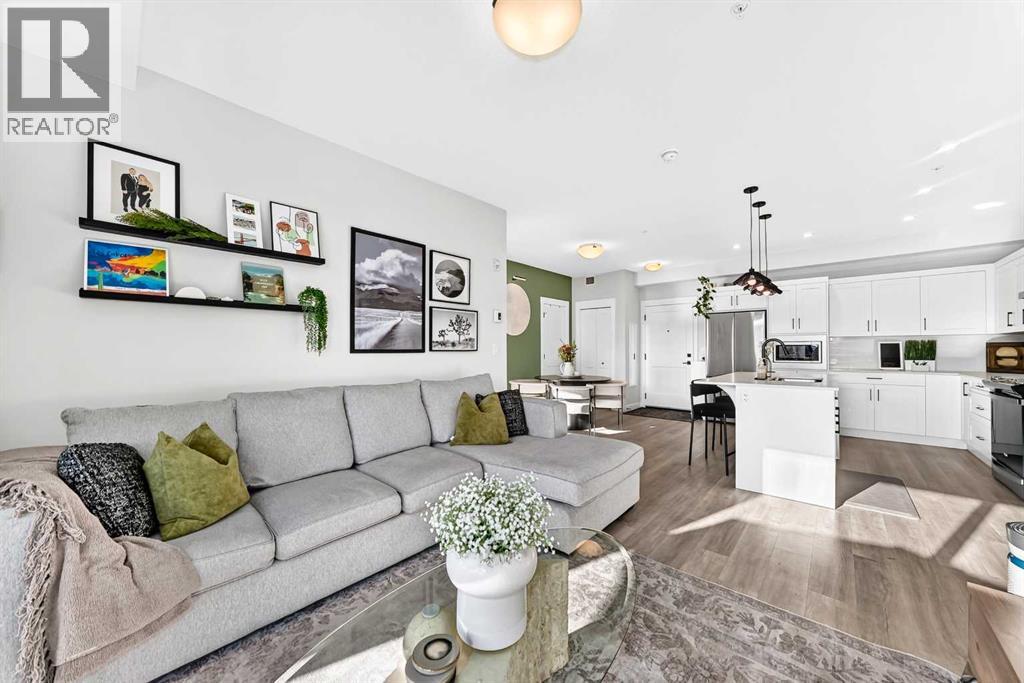
  • The open layout keeps the kitchen connected to the dining and living areas, with full-height pantry cabinetry adding valuable storage at the end of the kitchen
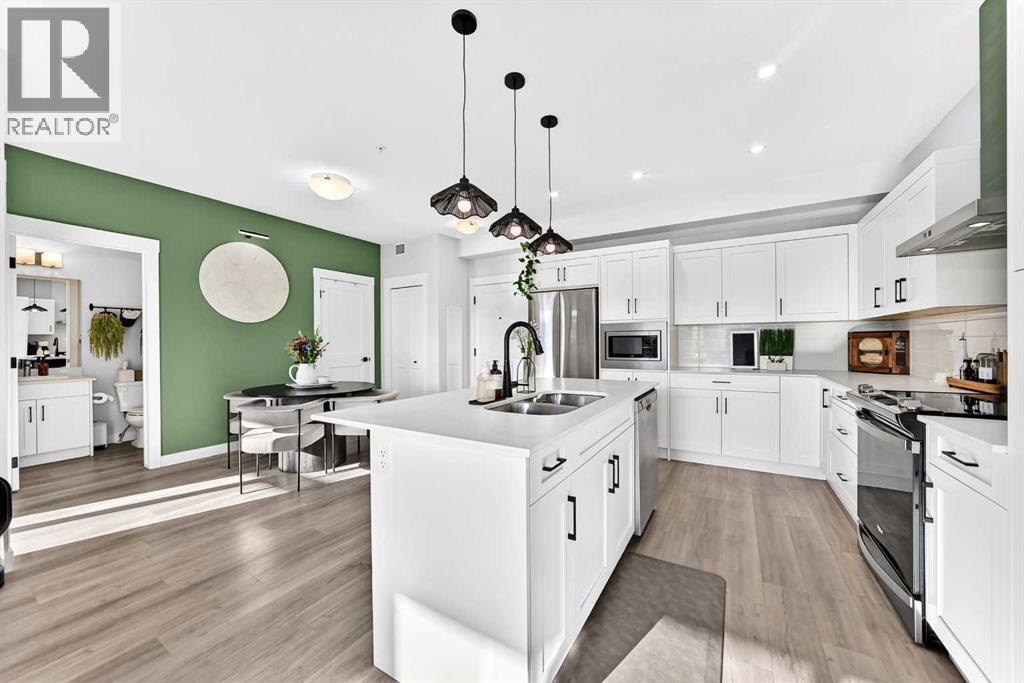
  • From the working side of the island, the sink and dishwasher are right where you want them, with the dining area just beyond and a peek into the main bath
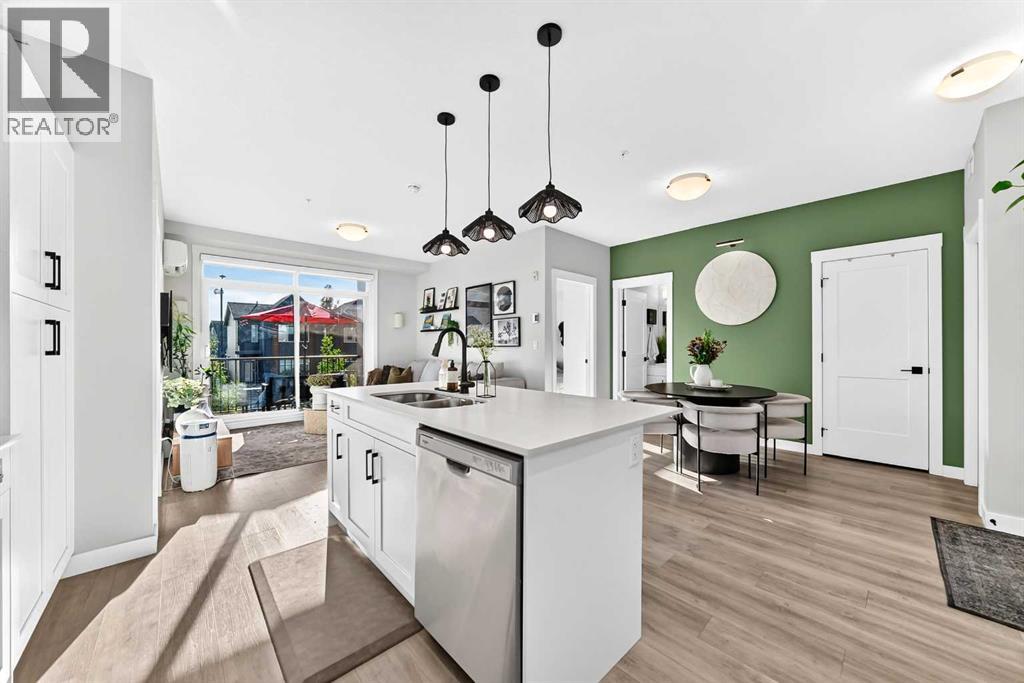
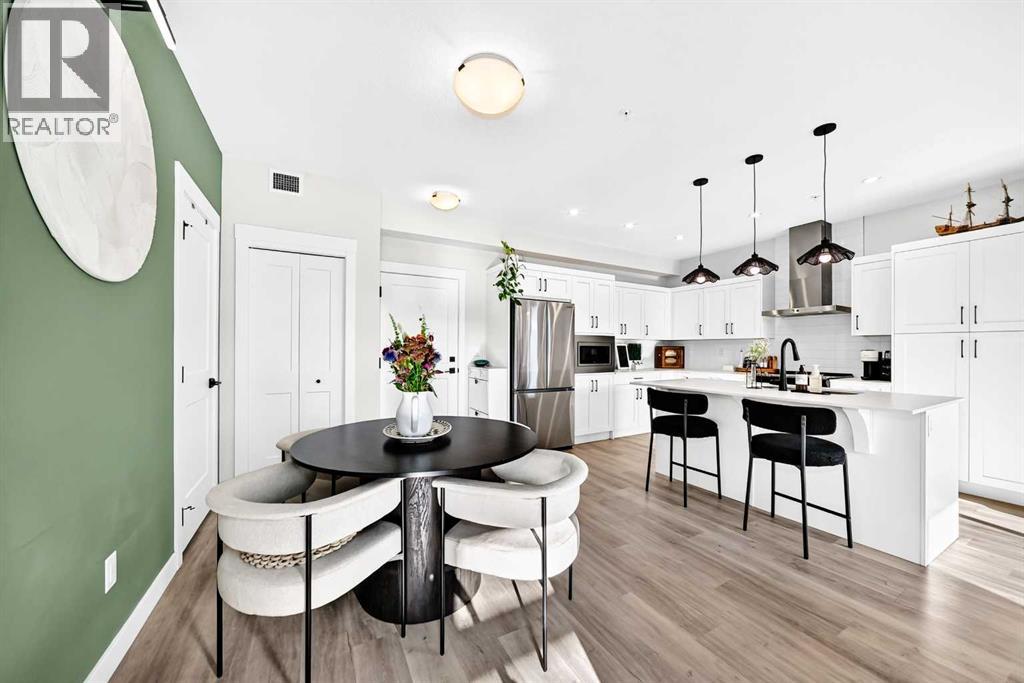
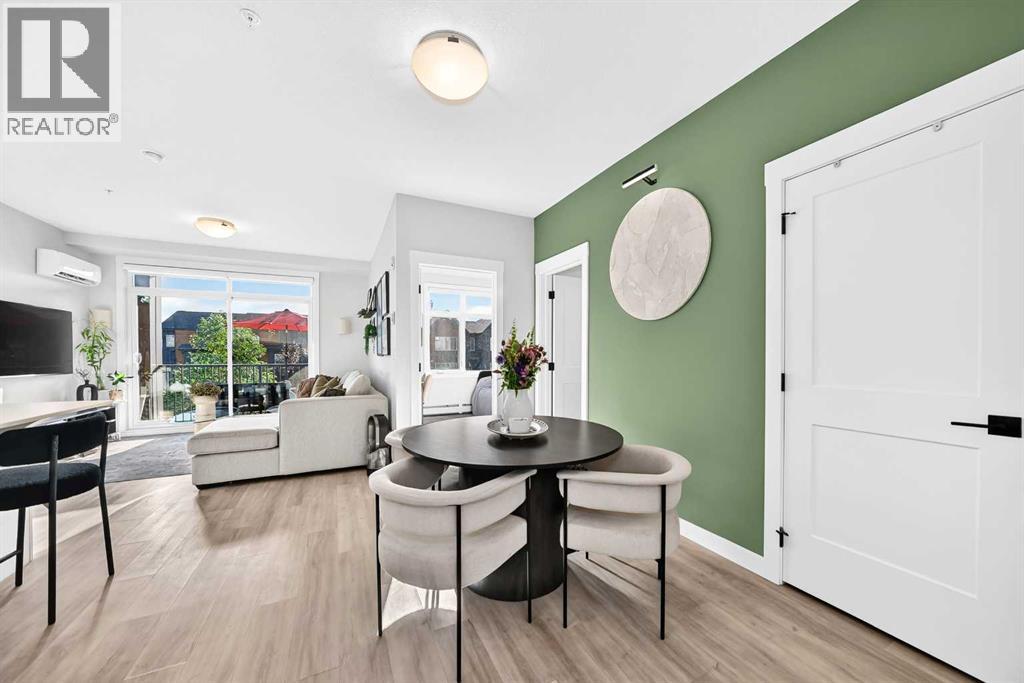
  • A great look at how the main living spaces connect, from the kitchen island and dining area straight through to the west-facing patio doors
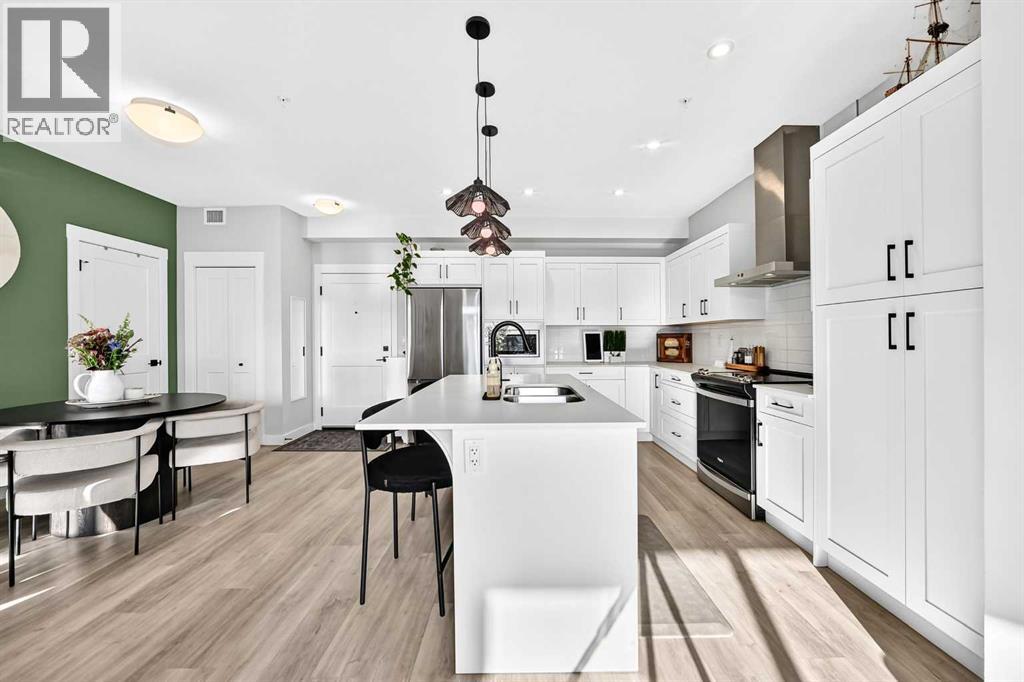
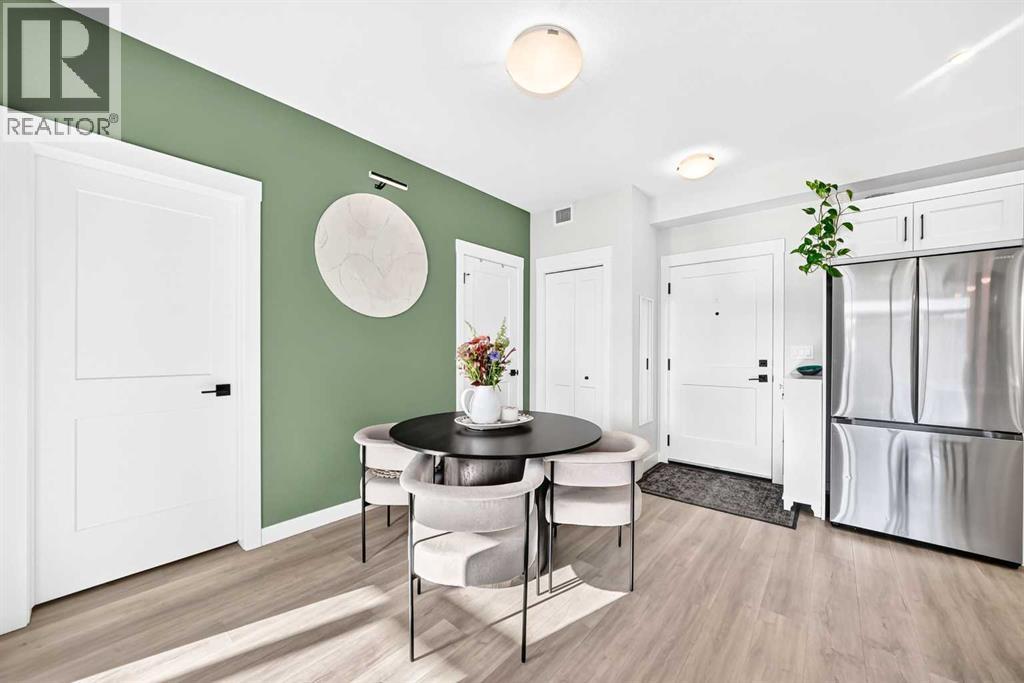
  • The view from the front door sets the tone: kitchen to the left, pot drawers and breakfast bar within easy reach, and evening light drawing you toward the living room and balcony
  • Nicely positioned between the kitchen and living room, the dining area keeps everyday meals and entertaining comfortably connected
  • This angle shows just how efficiently the layout works, with the laundry room, entry closet, main bath and second bedroom all close at hand
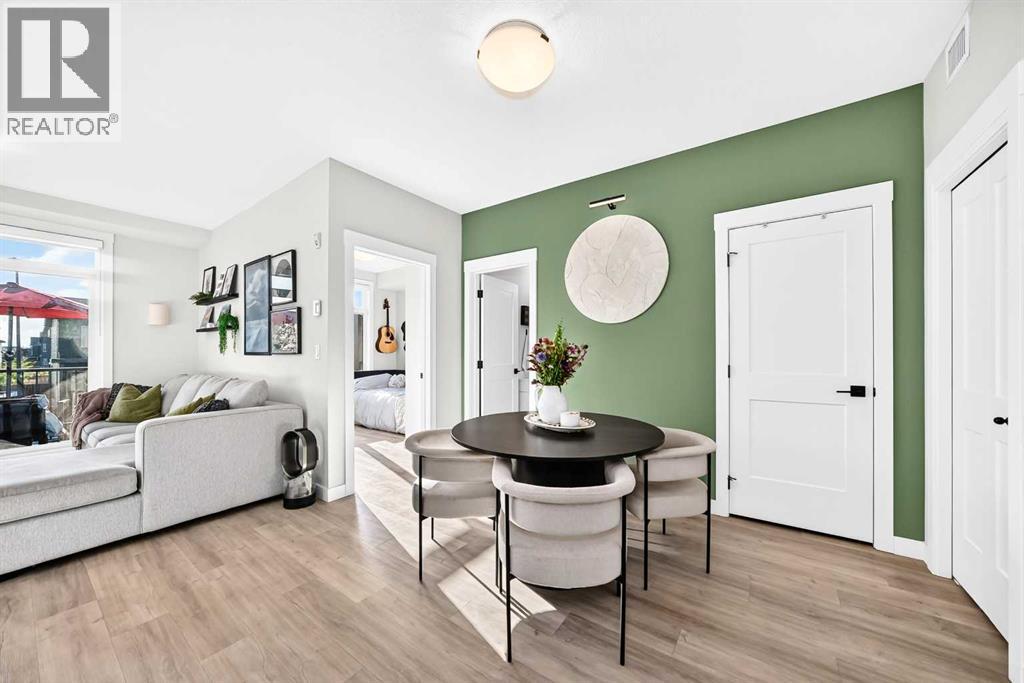
  • The dining space sits at the centre of the floor plan, with the living room beyond and the second bedroom tucked just off the main living area
  • A great look at how the main living spaces connect, from the kitchen island and dining area straight through to the west-facing patio doors
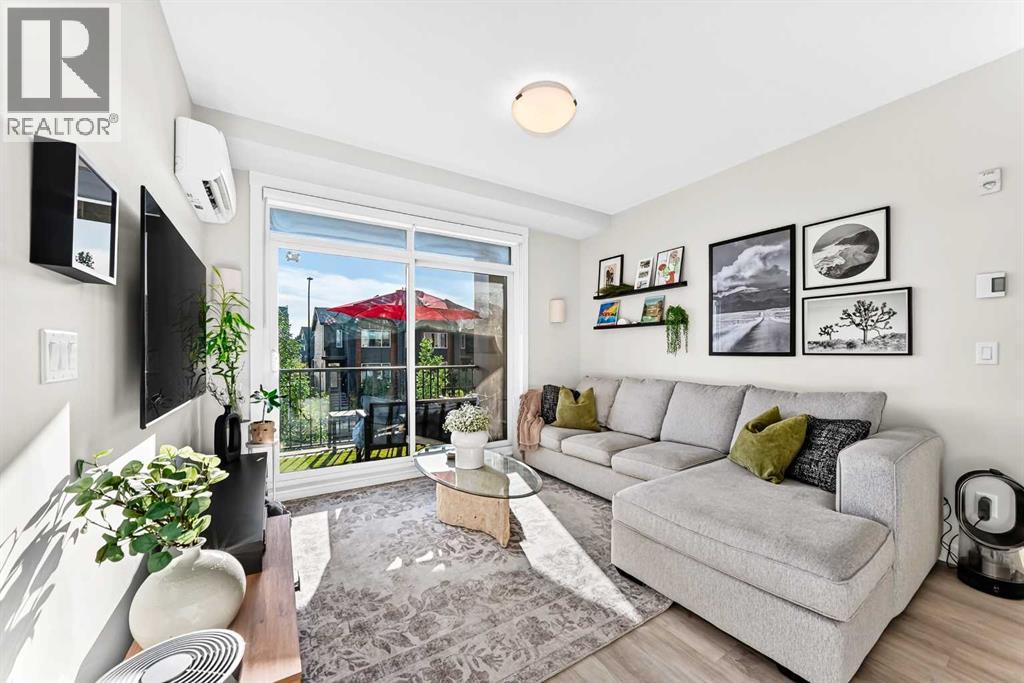
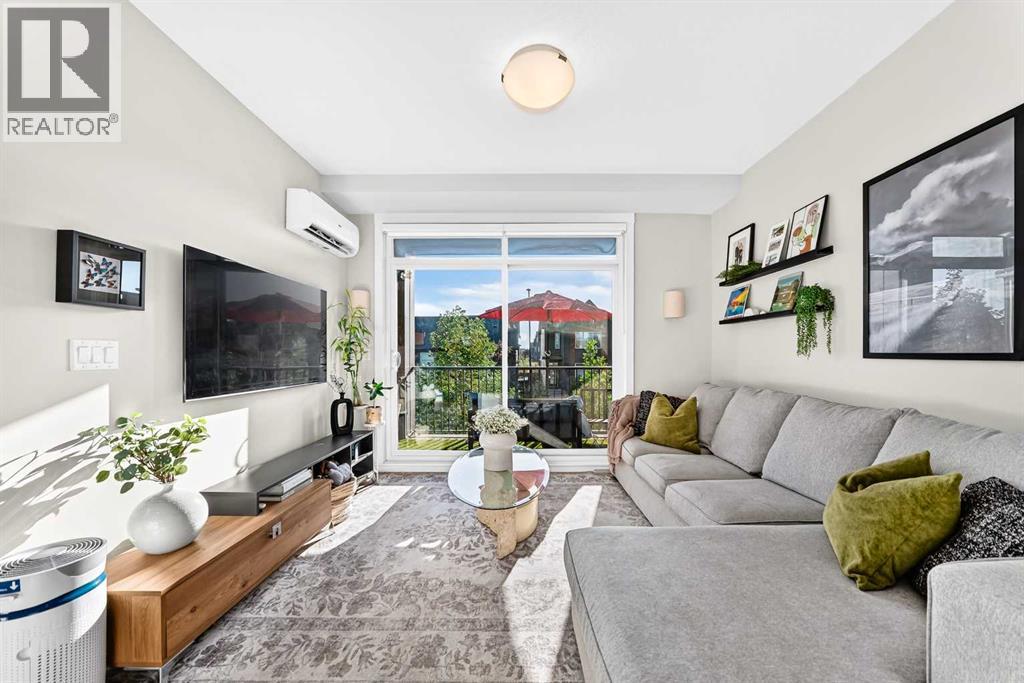
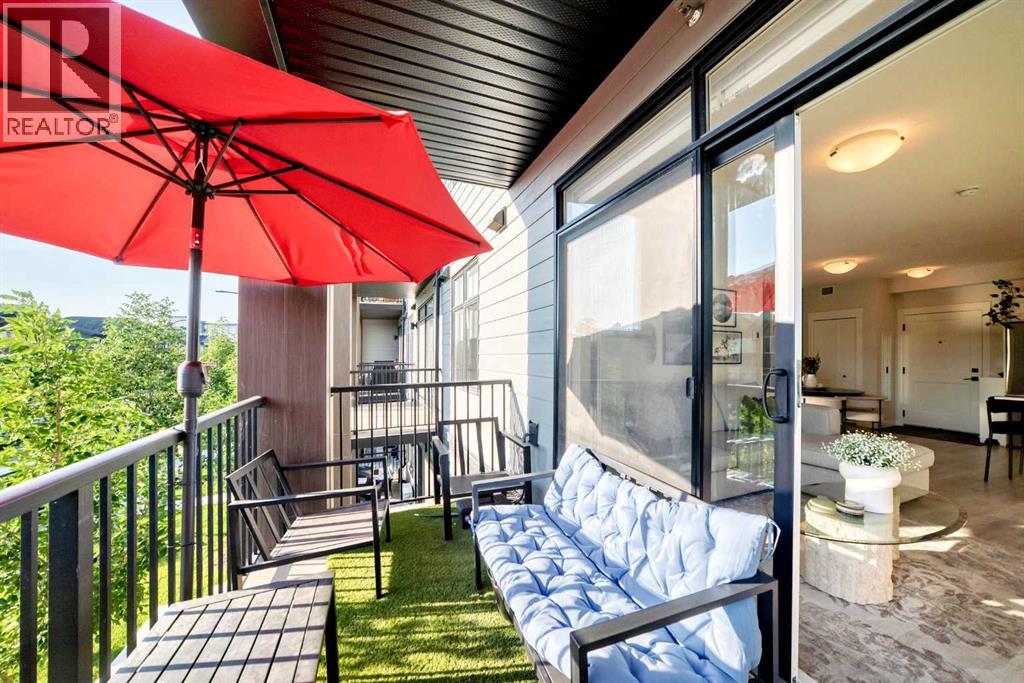
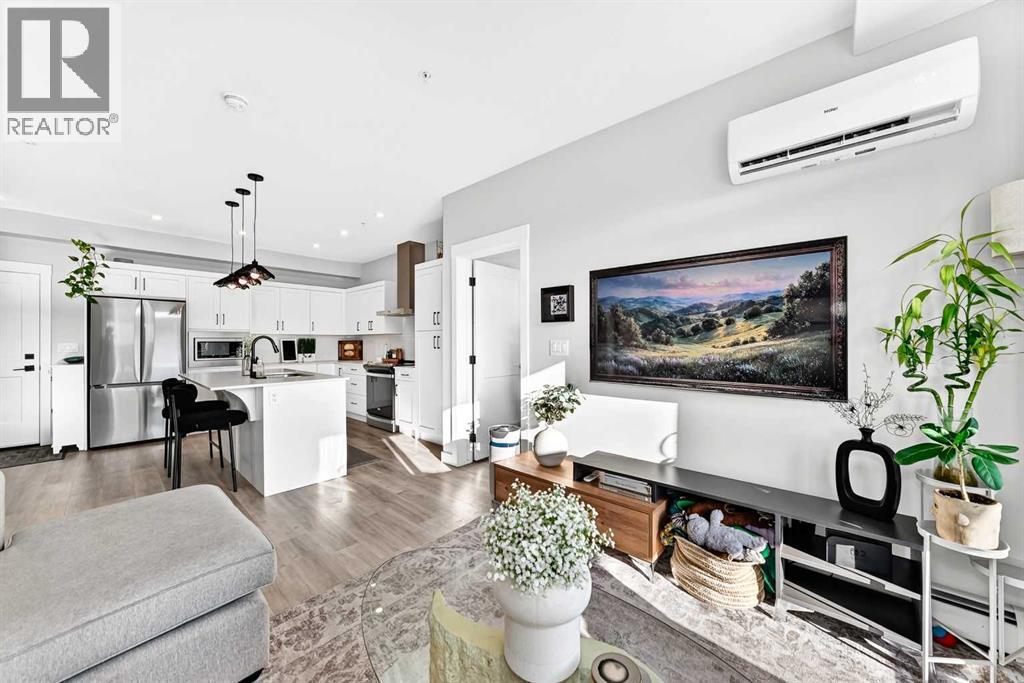
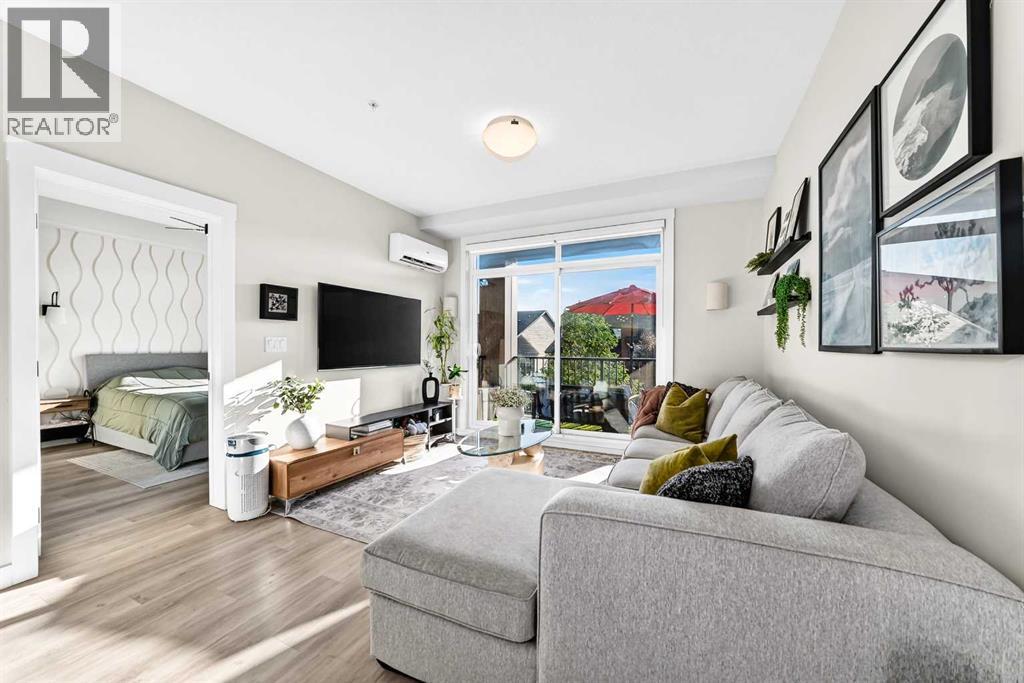
  • West-facing patio doors bring in afternoon and evening light, while the wall-mounted A/C keeps the space comfortable when summer turns up the heat
  • Clean lines, thoughtful styling and a generous patio door give the main living space a polished, easygoing feel
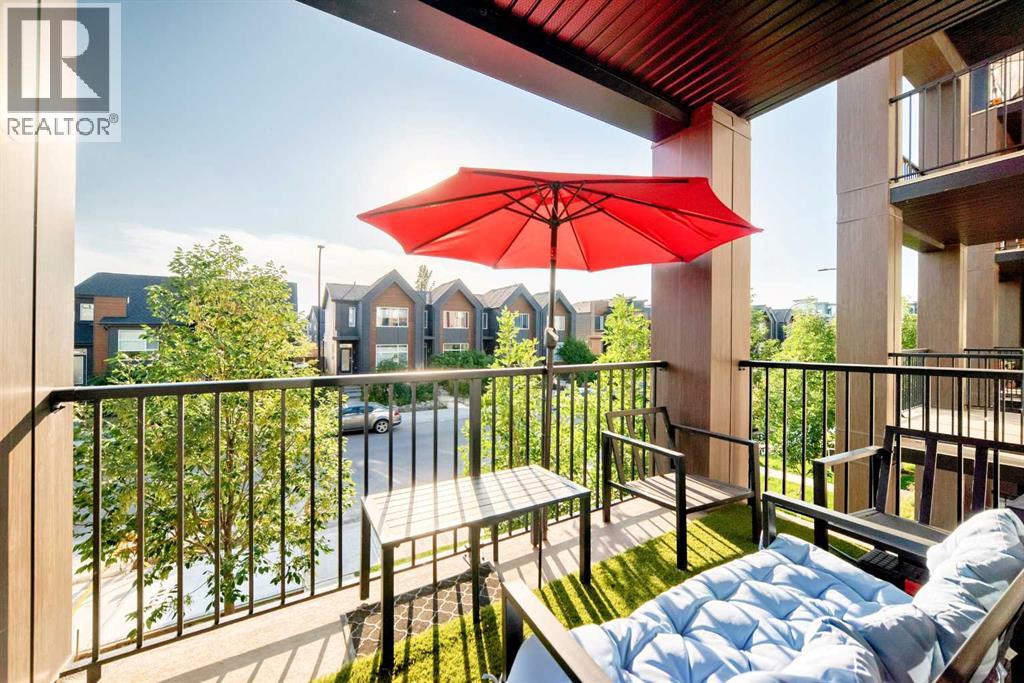
  • Greenery, open sky and plenty of western sun make this a pretty good place to end the day
  • Looking back inside, the balcony feels like a natural extension of the living space rather than an afterthought
  • From the patio doors, the sightline carries right back through the living and dining areas to the kitchen
  • Another look at the main living area, with the wall-mounted A/C in clear view and the kitchen just beyond
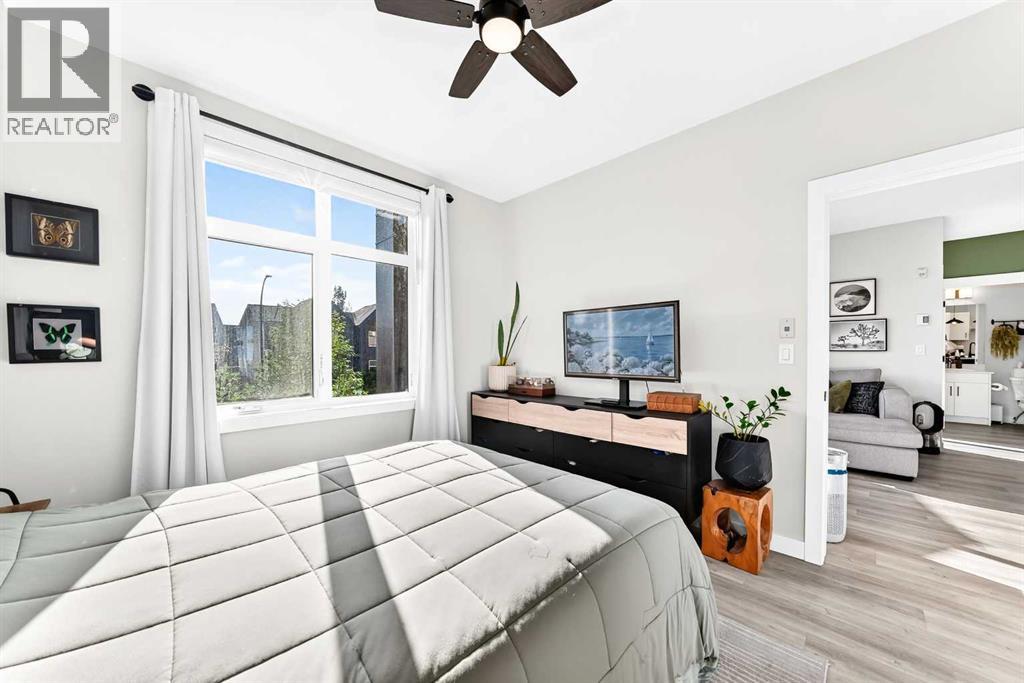
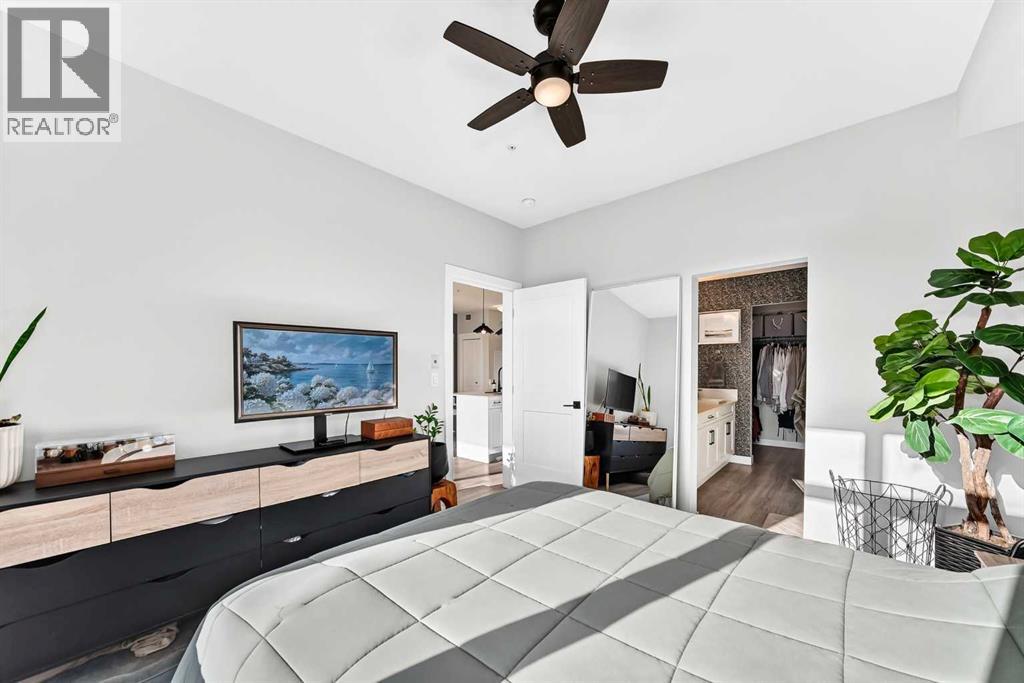
  • From this angle, you can see the connection to the primary bedroom while still appreciating the room’s comfortable proportions
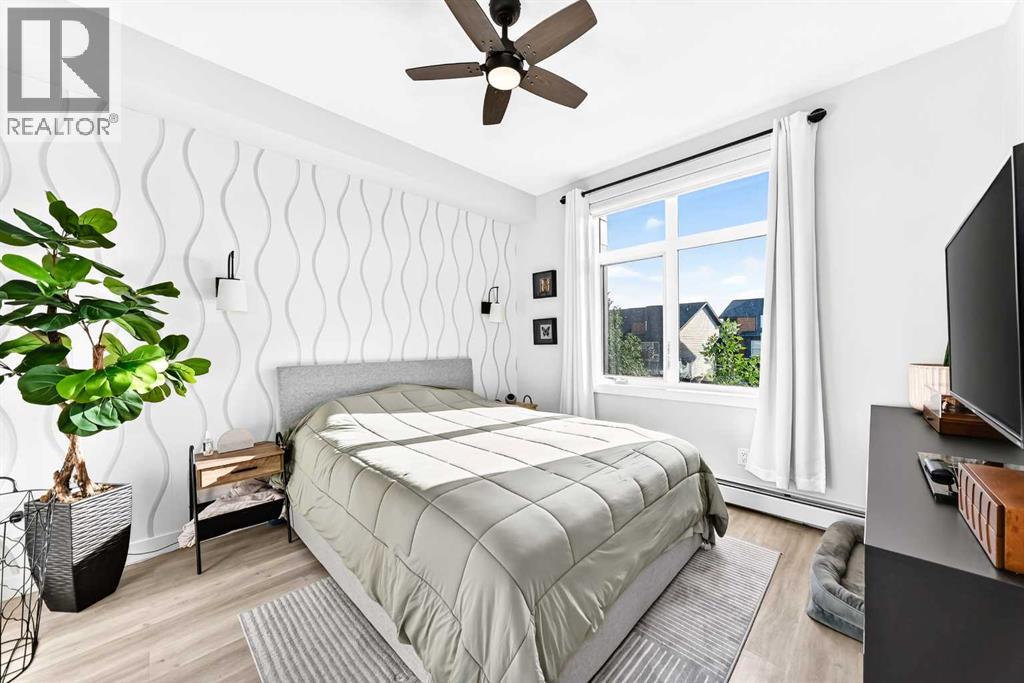
  • Wallpaper, wall sconces and a ceiling fan give the primary bedroom a little more personality than your average condo bedroom
  • A well-sized window brings natural light into the primary bedroom while maintaining a calm, comfortable feel
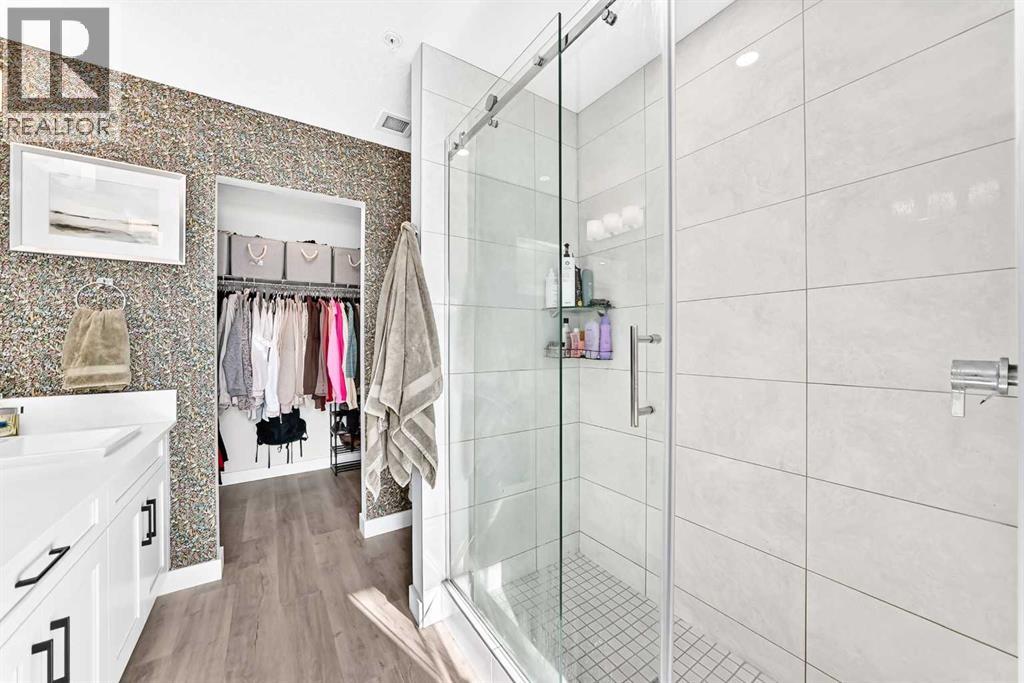
  • The ensuite sits just off the primary bedroom, creating a proper private retreat rather than simply a bedroom with a bathroom nearby
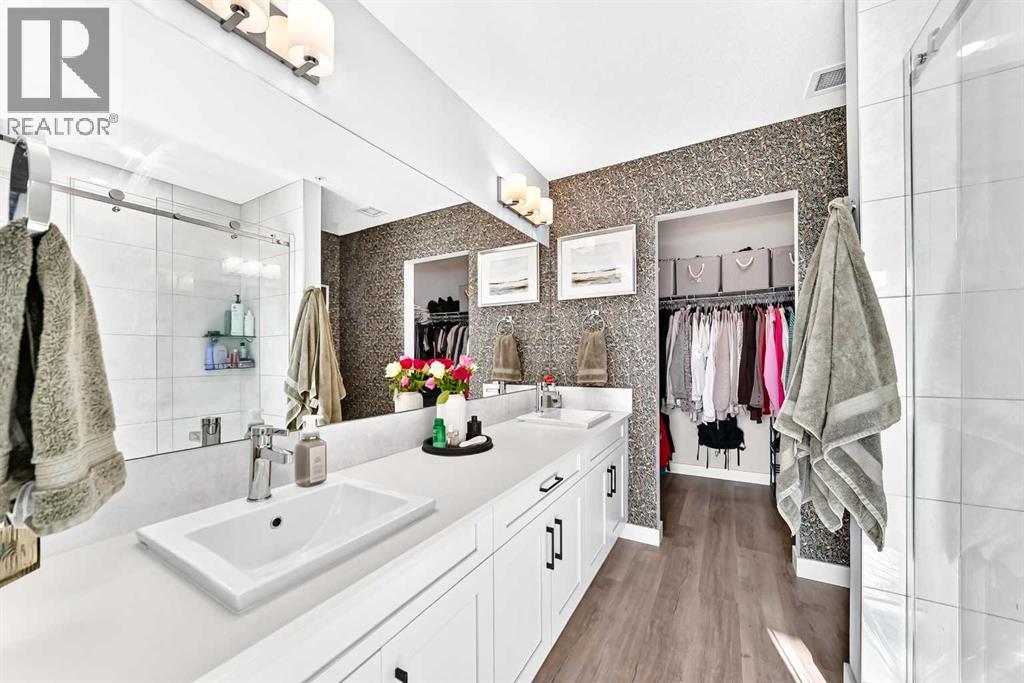
  • The long double-sink vanity is a standout, with generous counter space and a wallpaper accent reflected in the mirror for an extra layer of polish
  • Fully tiled from floor to walls, the shower is finished with a sliding glass door for a clean, modern look
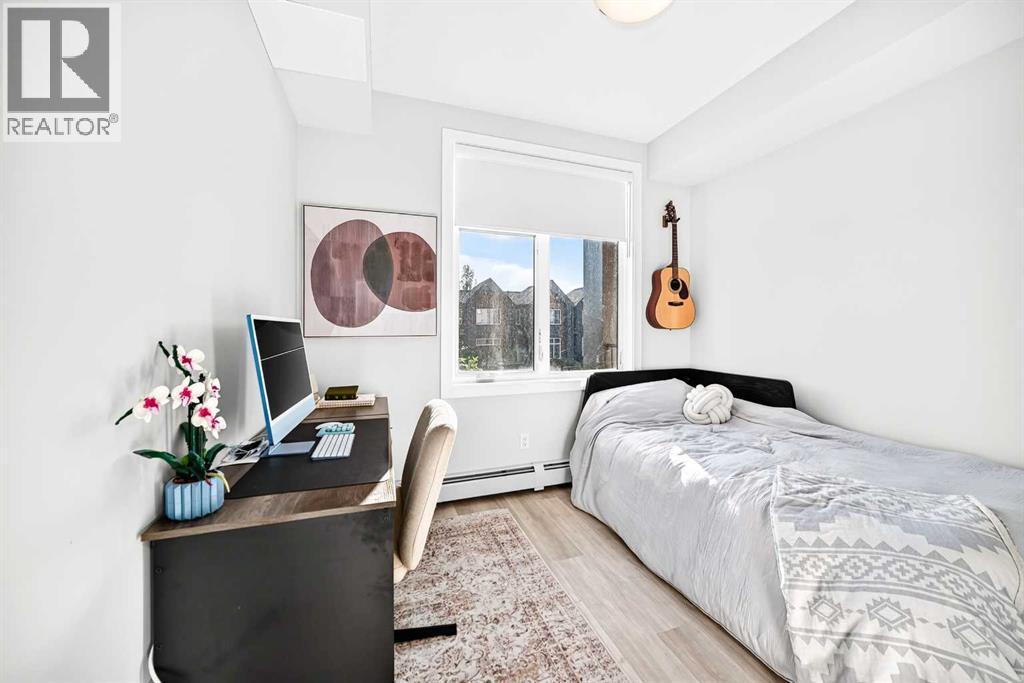
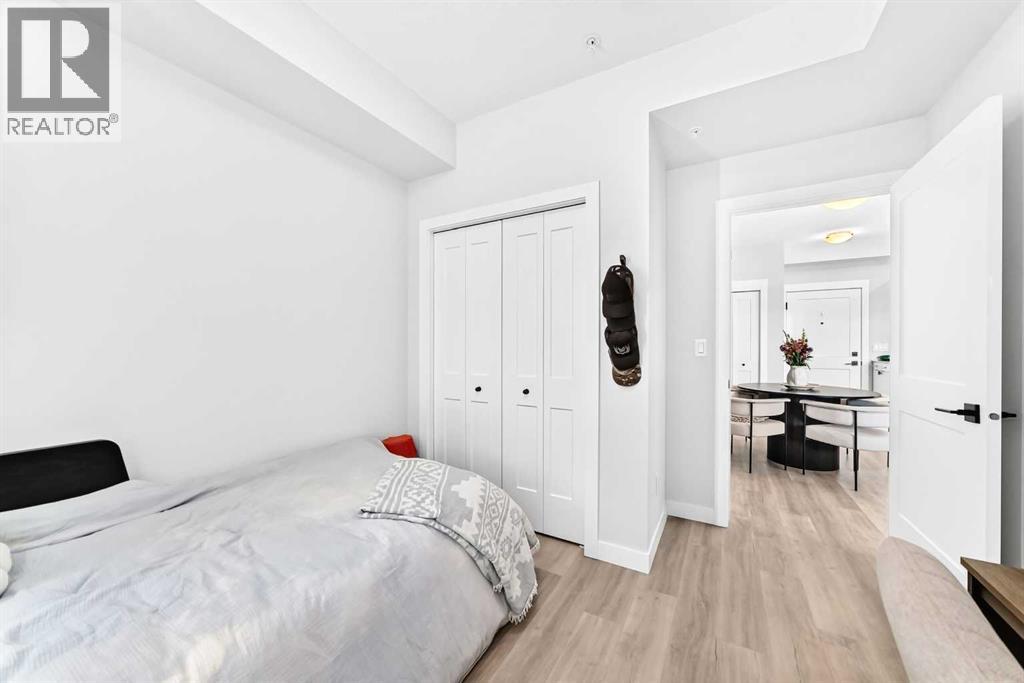
  • Currently doing double duty as a home office and guest room, this flexible second bedroom could just as easily become a hobby room or dedicated workspace. Window coverings are included
  • A full closet adds practical storage without eating into the usable floor area
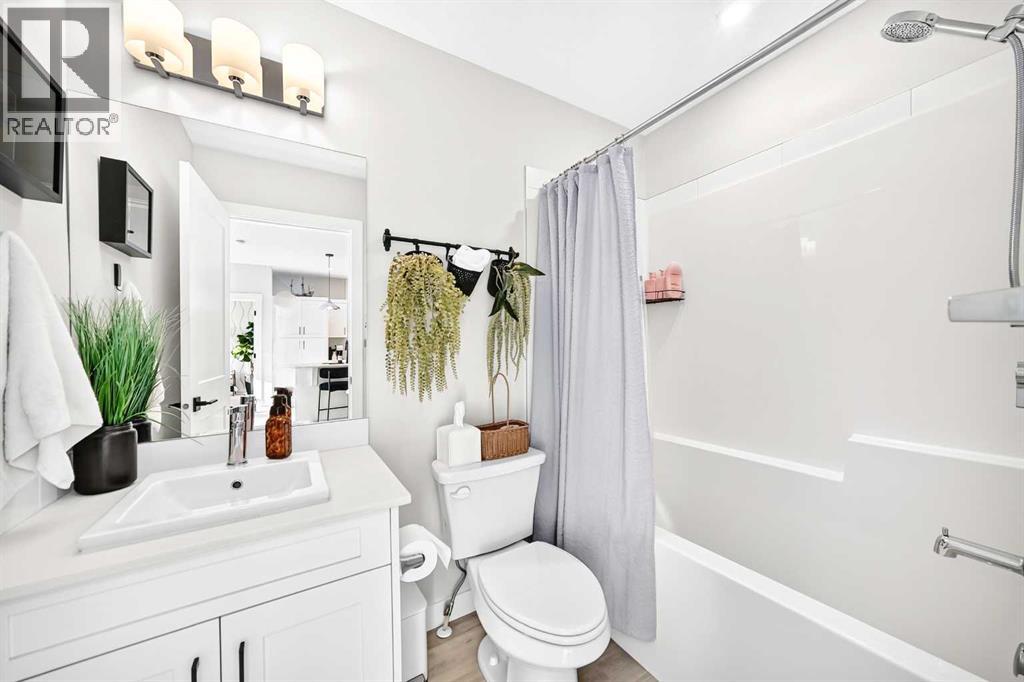
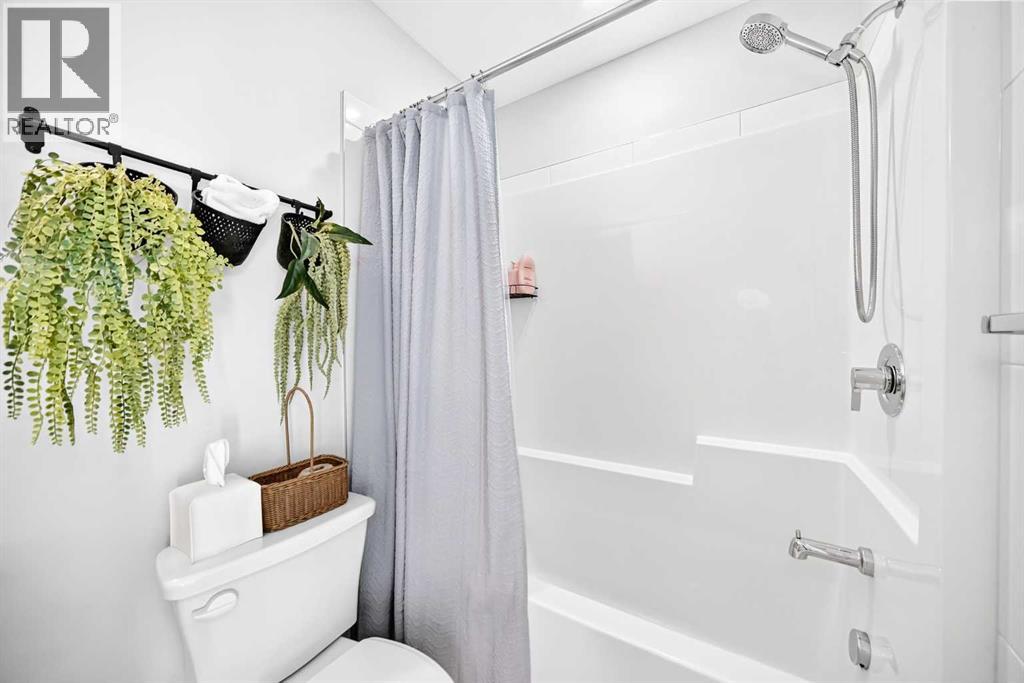
  • Bright and fresh, the main bath includes a full tub-and-shower combination for guests, roommates or everyday use
  • The tub-and-shower combination keeps this second full bathroom versatile and functional
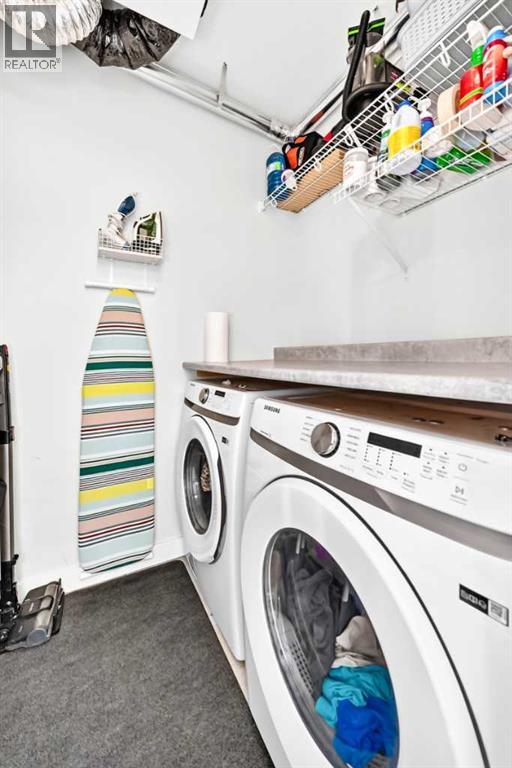
  • In-suite laundry gets a practical upgrade with a countertop over the machines plus wire shelving above for additional storage
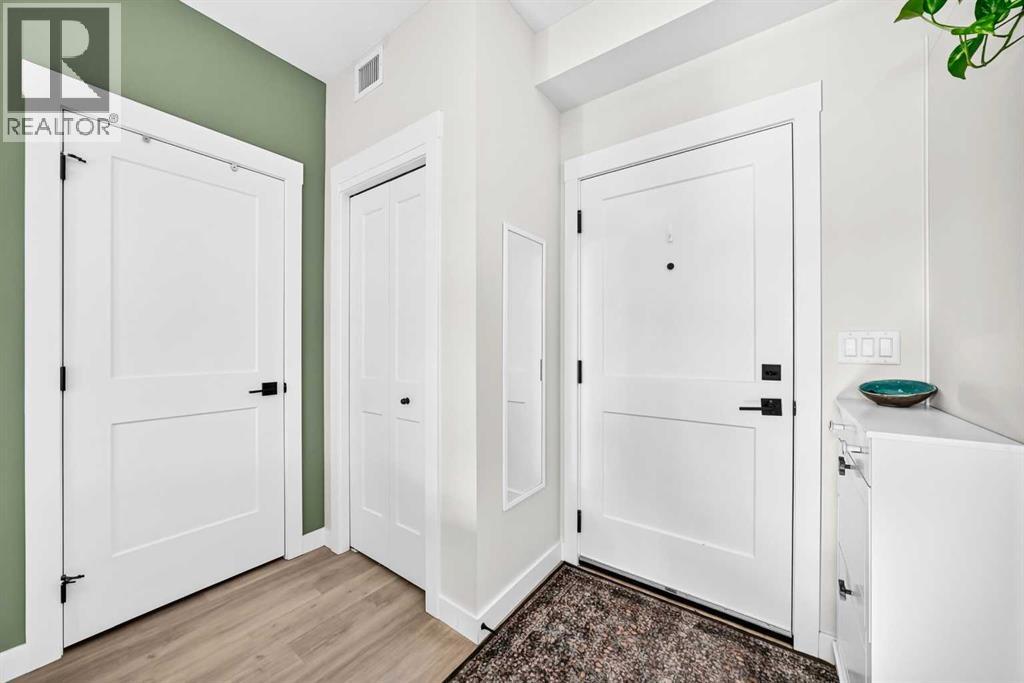
  • The entry makes good use of every inch with a dedicated coat closet and the laundry/storage room immediately nearby
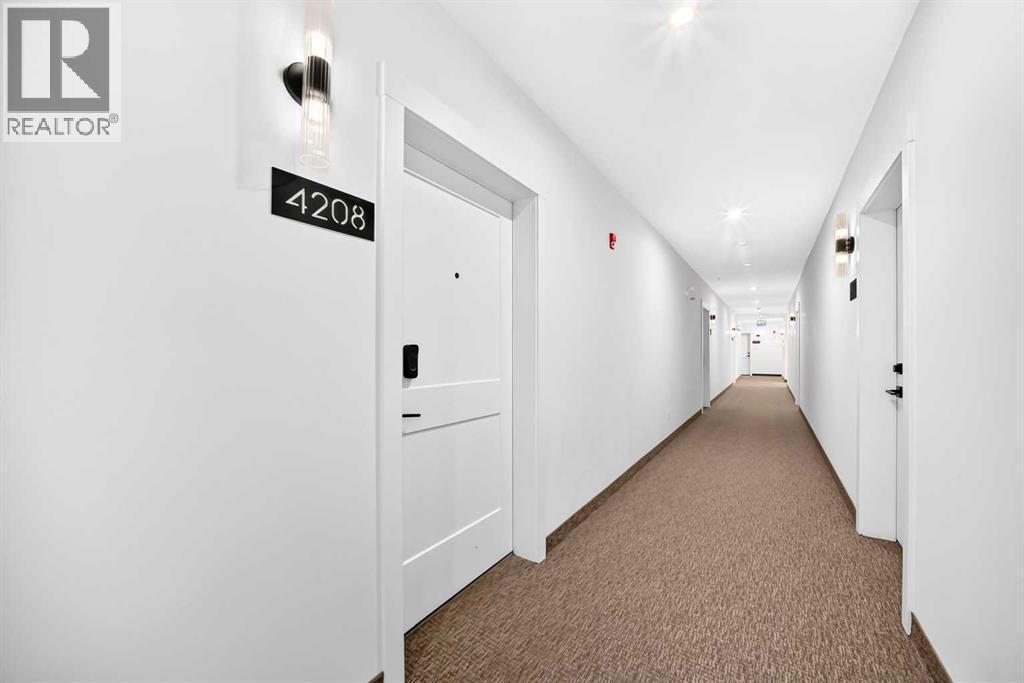
  • Welcome to Unit 4208, located on the second floor of the building
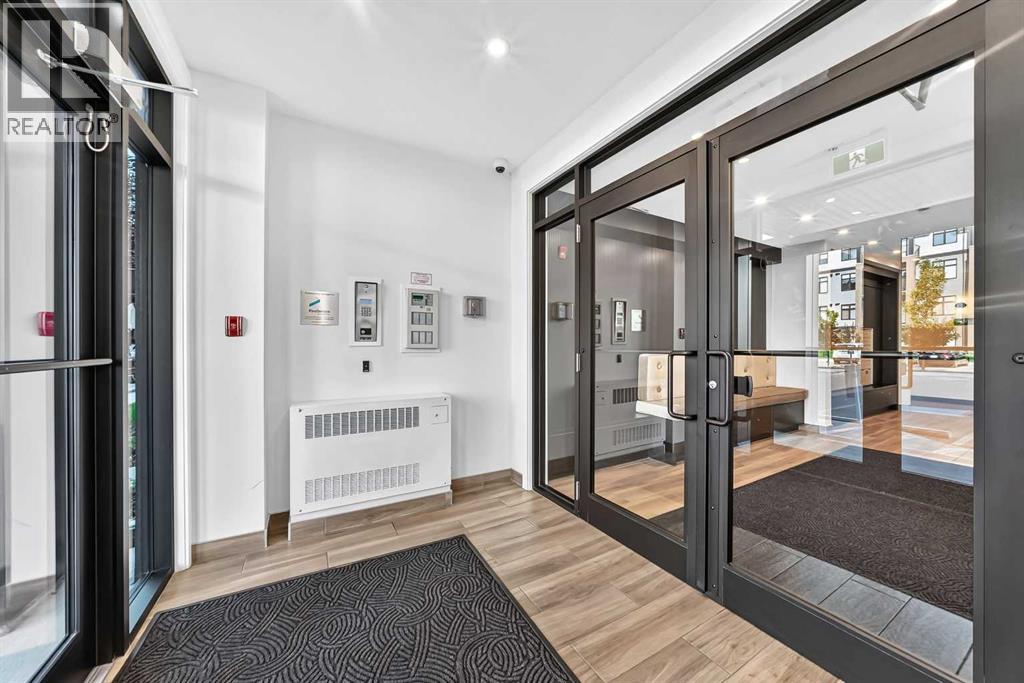
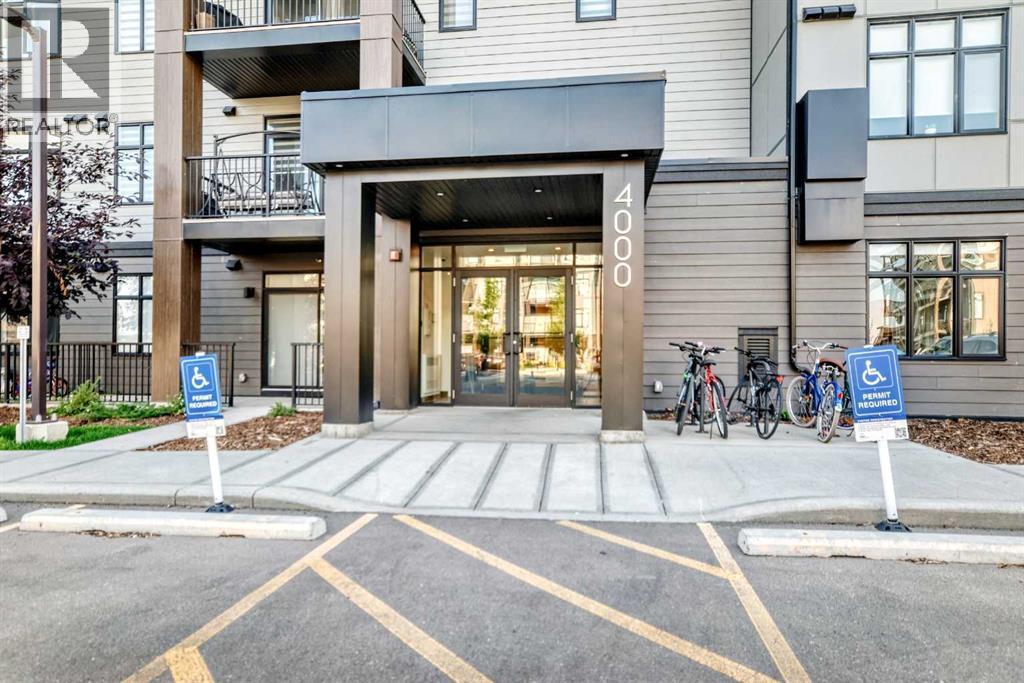
  • A double-door entry system adds an extra layer of separation between the outdoors and the residential building interior
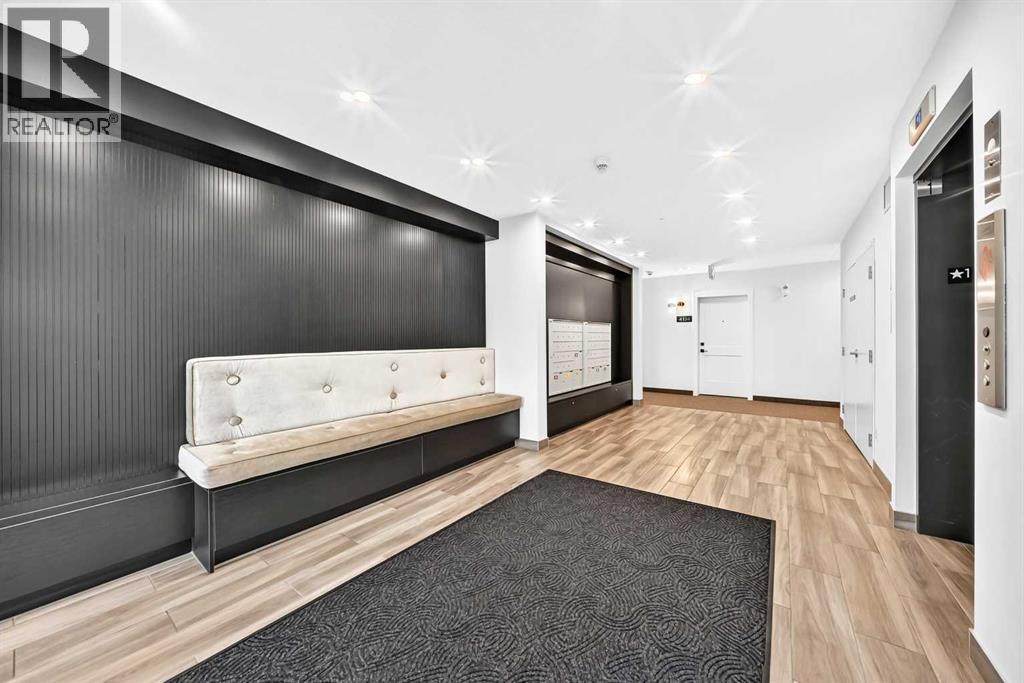
  • The foyer includes mailboxes, elevator access and a bench for a little added everyday convenience
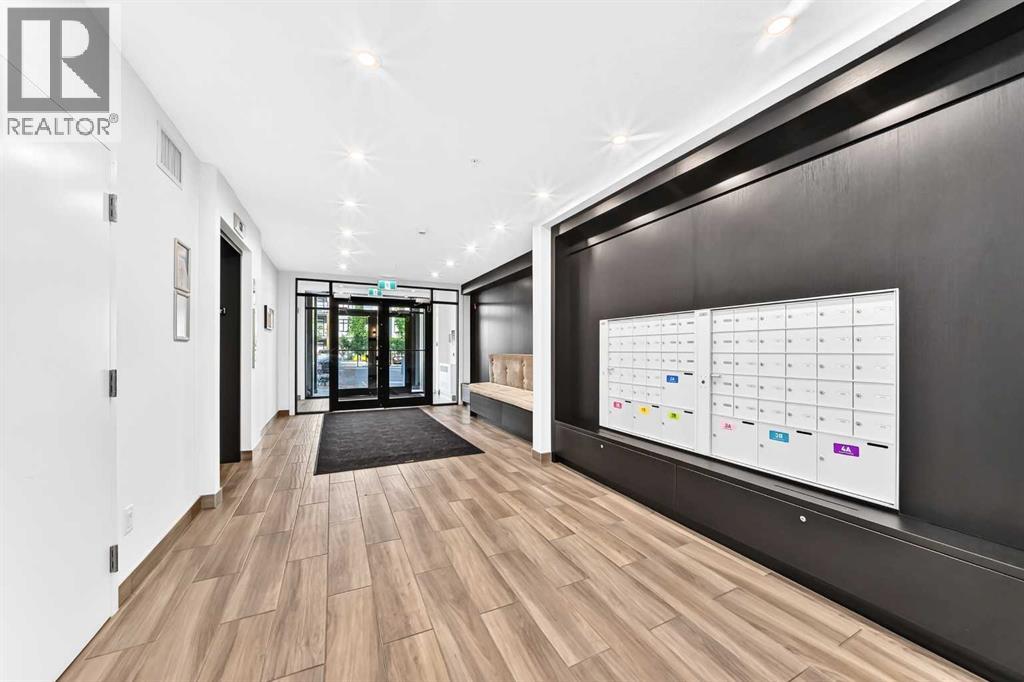
  • Mailboxes and elevator access are conveniently located together in the building’s main lobby
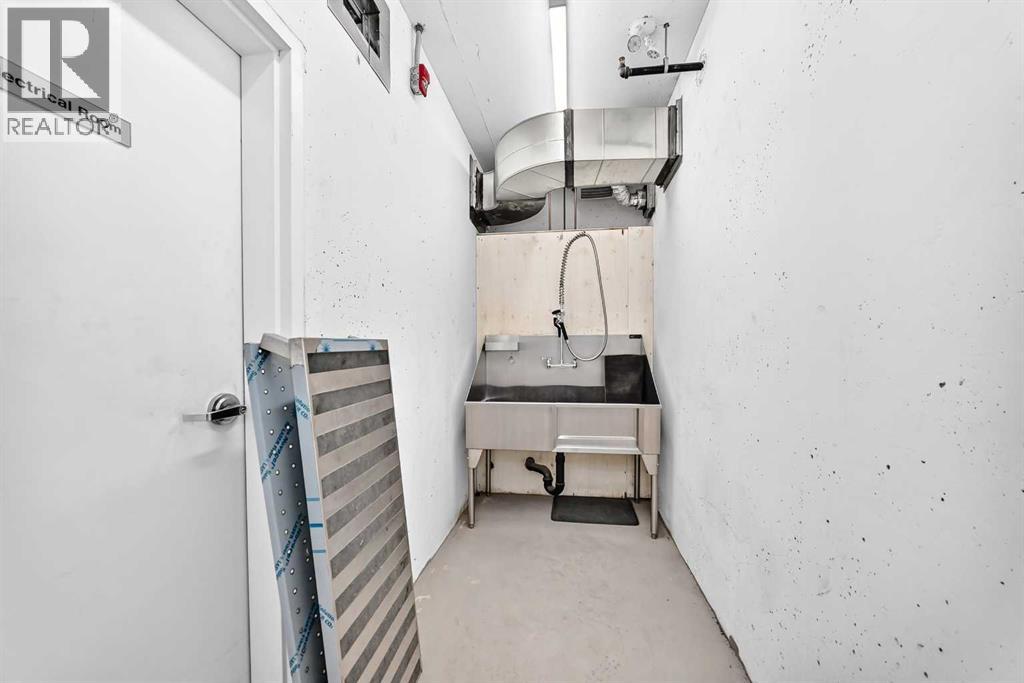
  • Muddy paws have somewhere to go before they make it upstairs—one of the building’s most useful pet-friendly perks
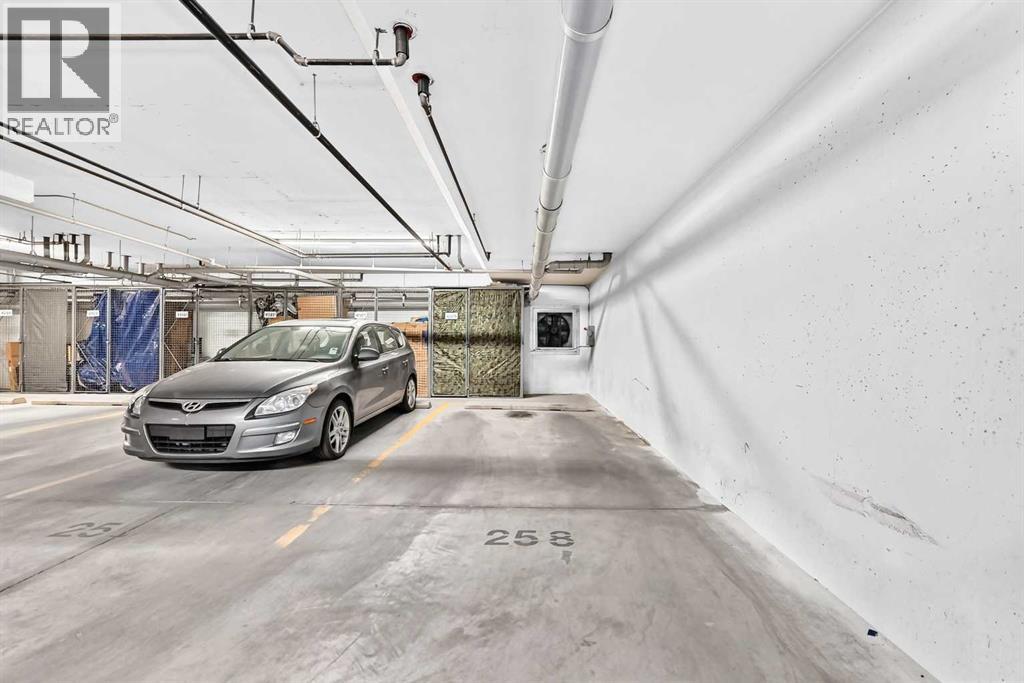
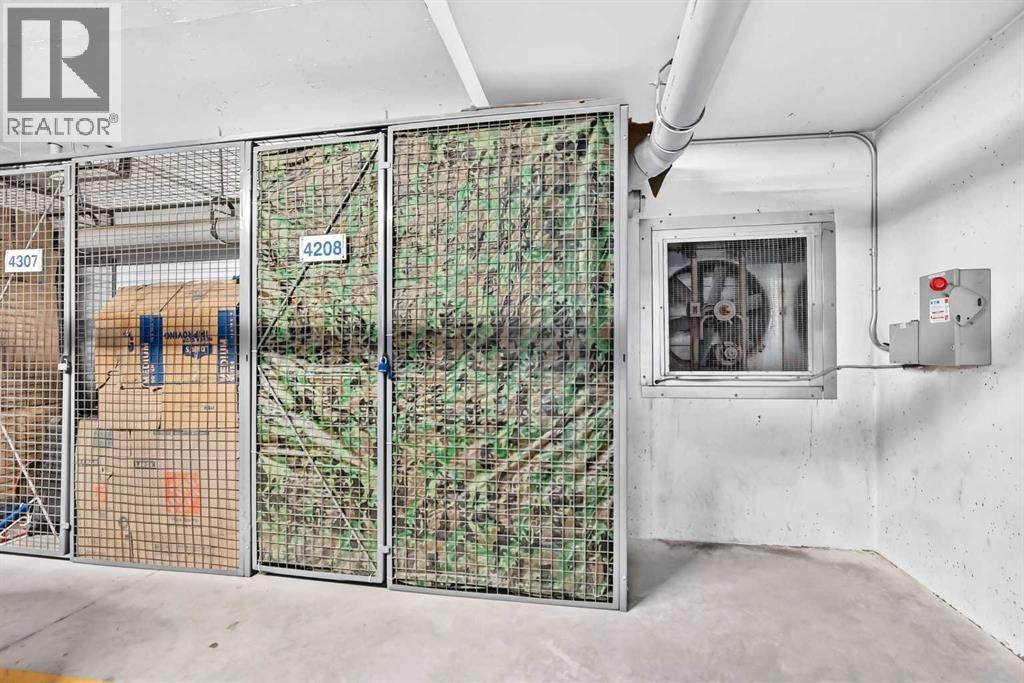
  • Titled heated underground stall #258 has assigned storage locker #4208 right at the end, plus a wall along one side for a little extra separation from neighbouring vehicles
  • Locker #4208 gives you a dedicated spot for the seasonal gear, extras and all the things you don’t need taking up space inside the condo
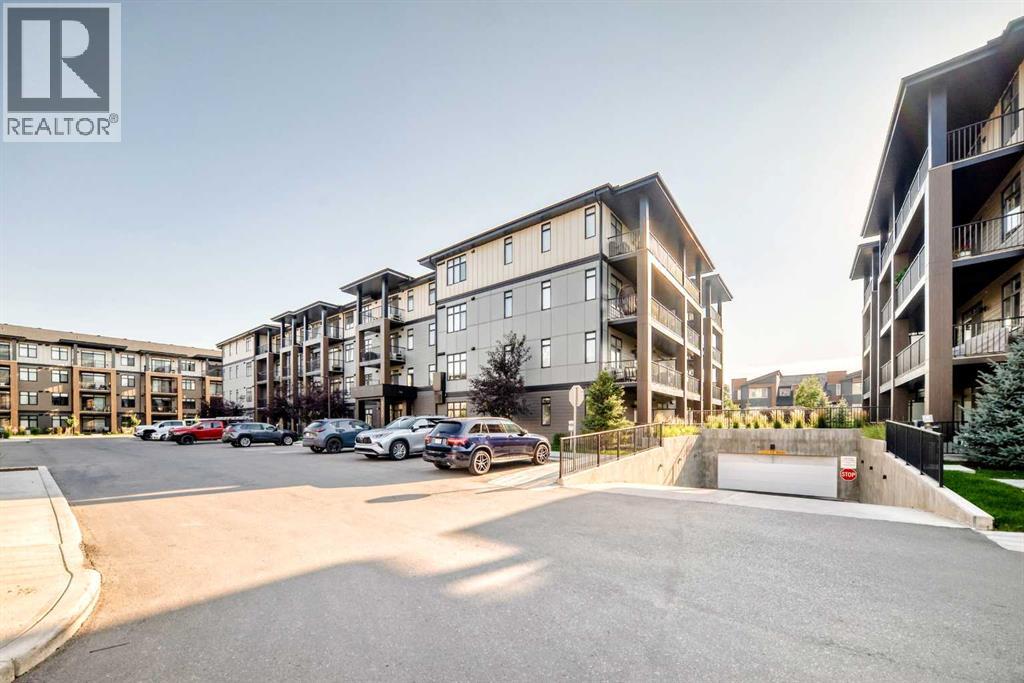
  • Easy drive-down access leads directly to the heated underground parkade
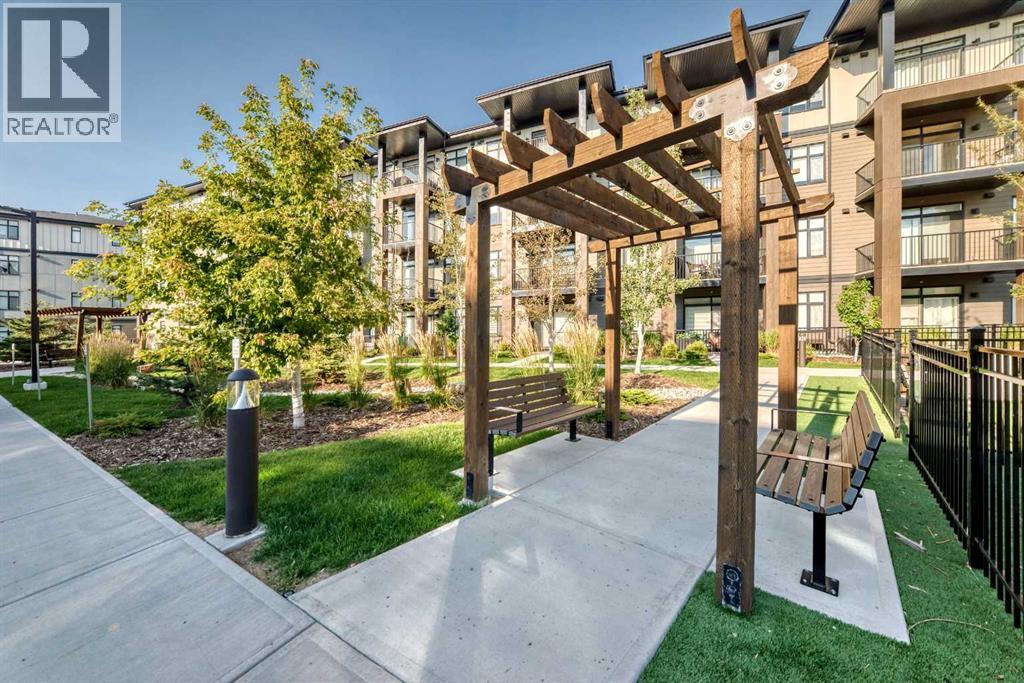
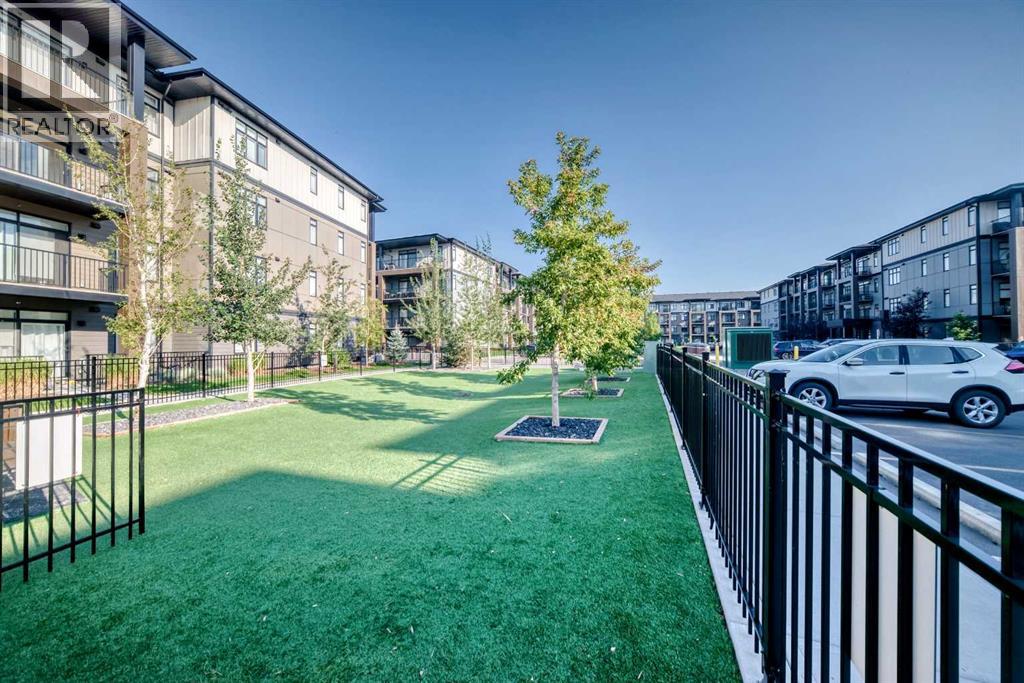
  • Benches, pergolas and landscaped walking paths create inviting outdoor spaces right around the complex
  • An enclosed green area beside the building adds another convenient spot to get outside—especially handy for dog owners
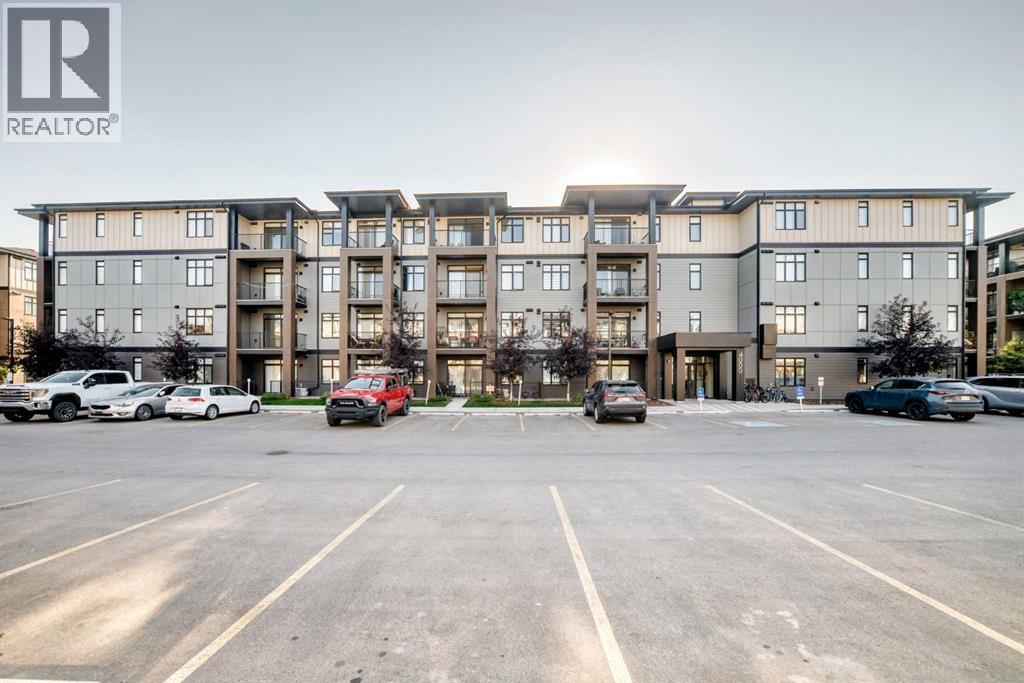
  • A full view of Building 4000 and its main entrance within the Seton complex
  • The clearly marked entrance to Building 4000 provides direct access to the secure lobby
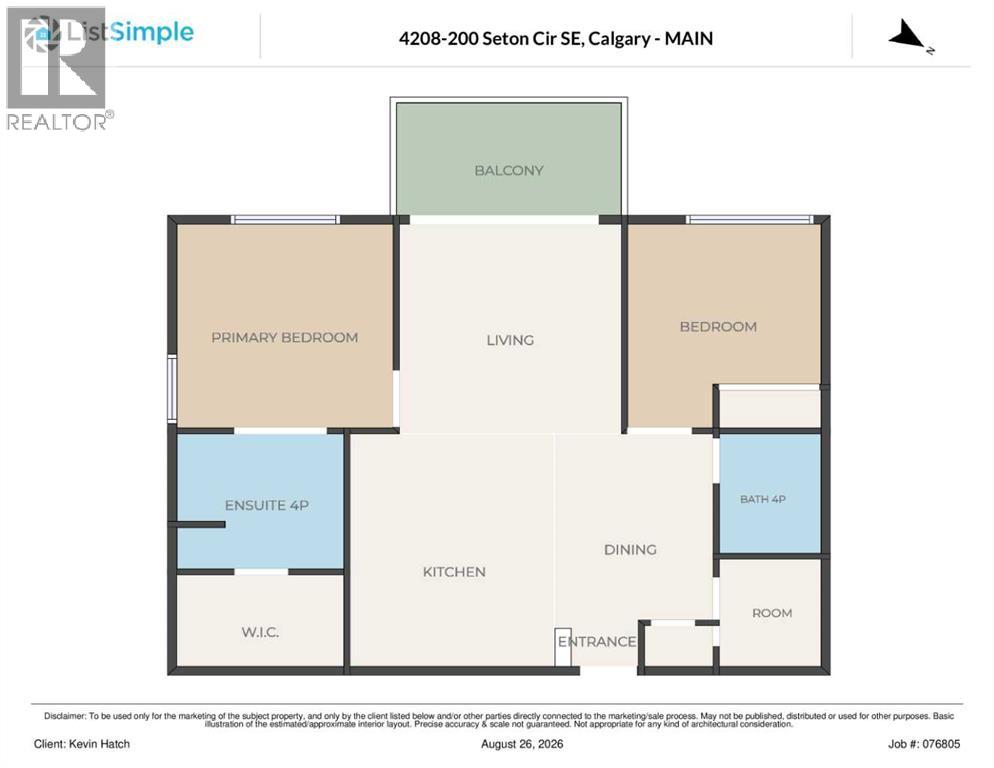
  • The 851.5 SQ. FT. layout packs in 2 bedrooms, 2 full bathrooms, in-suite laundry, a walk-in closet and a west-facing balcony without wasting much space

$379,900

4208, 200 Seton Circle SE

Seton, Calgary

  • 2 bedrooms
  • 2 bathrooms
  • 852 sq ft

About this home

A GREAT LOCATION and a condo with ACTUAL PERSONALITY? Well, NOW WE’RE TALKING! Built in 2022 and kept in seriously good shape, this 2 BEDROOM, 2 BATHROOM home feels fresh, polished and very intentionally put together. The kitchen brings the good stuff with QUARTZ COUNTERS, a generous breakfast bar island, CHIMNEY HOOD FAN and BUILT-IN MICROWAVE, all opening into a bright living and dining space where accent paint, wall sconces and carefully chosen details add just the right amount of personality. The WALL-MOUNTED A/C UNIT takes care of Calgary’s hotter days, and the WEST-FACING BALCONY gives you a spot for evening sun, a BBQ and whatever version of unwinding the day calls for.The PRIMARY BEDROOM carries that same energy with a wallpaper feature wall, CEILING FAN and WALK-IN CLOSET, but the ENSUITE is where this place starts showing off a little. A LONG DOUBLE-SINK VANITY gives you real counter space, the TILE-AND-GLASS SHOWER brings the finish level up another notch, and the wallpaper detail adds just enough personality to make the whole room feel considered. The SECOND BEDROOM AND FULL BATH give you space for guests, a home office, a roommate or a hobby that has officially outgrown the dining table.Downstairs, you’ve got TITLED HEATED UNDERGROUND PARKING, assigned storage and—arguably one of the most useful building perks—a DOG WASH. Then there’s the location. Directly across the road: GREEN SPACE, WALKING PATHS, a PUMP TRACK, DOG PARK and BASKETBALL COURTS. One block one way gets you a playground, toboggan hill and picnic area; one block the other gets you a pond and more pathways. SOUTH HEALTH CAMPUS and the YMCA are five minutes away, Seton’s shopping, restaurants and movie theatre are roughly three minutes down the road, and access to Highway 2 is just around the corner. IT’S TIME TO PUT THIS ONE ON YOUR SHORTLIST AND SEE IT FOR YOURSELF. (id:67770)

Facts

Bedrooms
2
Bathrooms
2
Living area
852 sq ft
Home type
Apartment
Year built
2022
Parking
1
Property taxes
$2,547 (2026)
Condo / HOA fee
$378 monthly
MLS® number
A2340239

Features

Heating
Baseboard heaters
Cooling
Wall unit
Flooring
Vinyl Plank
Appliances
Washer, Refrigerator, Range - Electric, Dishwasher, Dryer, Microwave, Hood Fan, Window Coverings, Window/Sleeve Air Conditioner
Parking
Garage, Underground, Heated Garage
Exterior Features
Vinyl siding
Community Features
Pets Allowed With Restrictions

Rooms

RoomLevelSize
OtherMain level4.58 Ft x 4.08 Ft
KitchenMain level13.25 Ft x 11.42 Ft
Dining roomMain level8.58 Ft x 11.83 Ft
Living roomMain level11.83 Ft x 12.08 Ft
OtherMain level6.17 Ft x 13.00 Ft
Primary BedroomMain level11.00 Ft x 11.58 Ft
4pc BathroomMain level7.92 Ft x 7.92 Ft
OtherMain level4.83 Ft x 7.92 Ft
BedroomMain level9.92 Ft x 10.75 Ft
4pc BathroomMain level4.92 Ft x 7.83 Ft
Laundry roomMain level5.83 Ft x 5.00 Ft

Location

Listed by MaxWell Central

Powered by REALTOR.ca

Listing data is supplied by the CREA Data Distribution Facility (DDF®). It is deemed reliable but not guaranteed and should be independently verified. It is provided for consumers’ personal, non-commercial use to identify properties they may be interested in purchasing.