$424,900
#98 50 EBONY BV
Sherwood Park
- 2 bedrooms
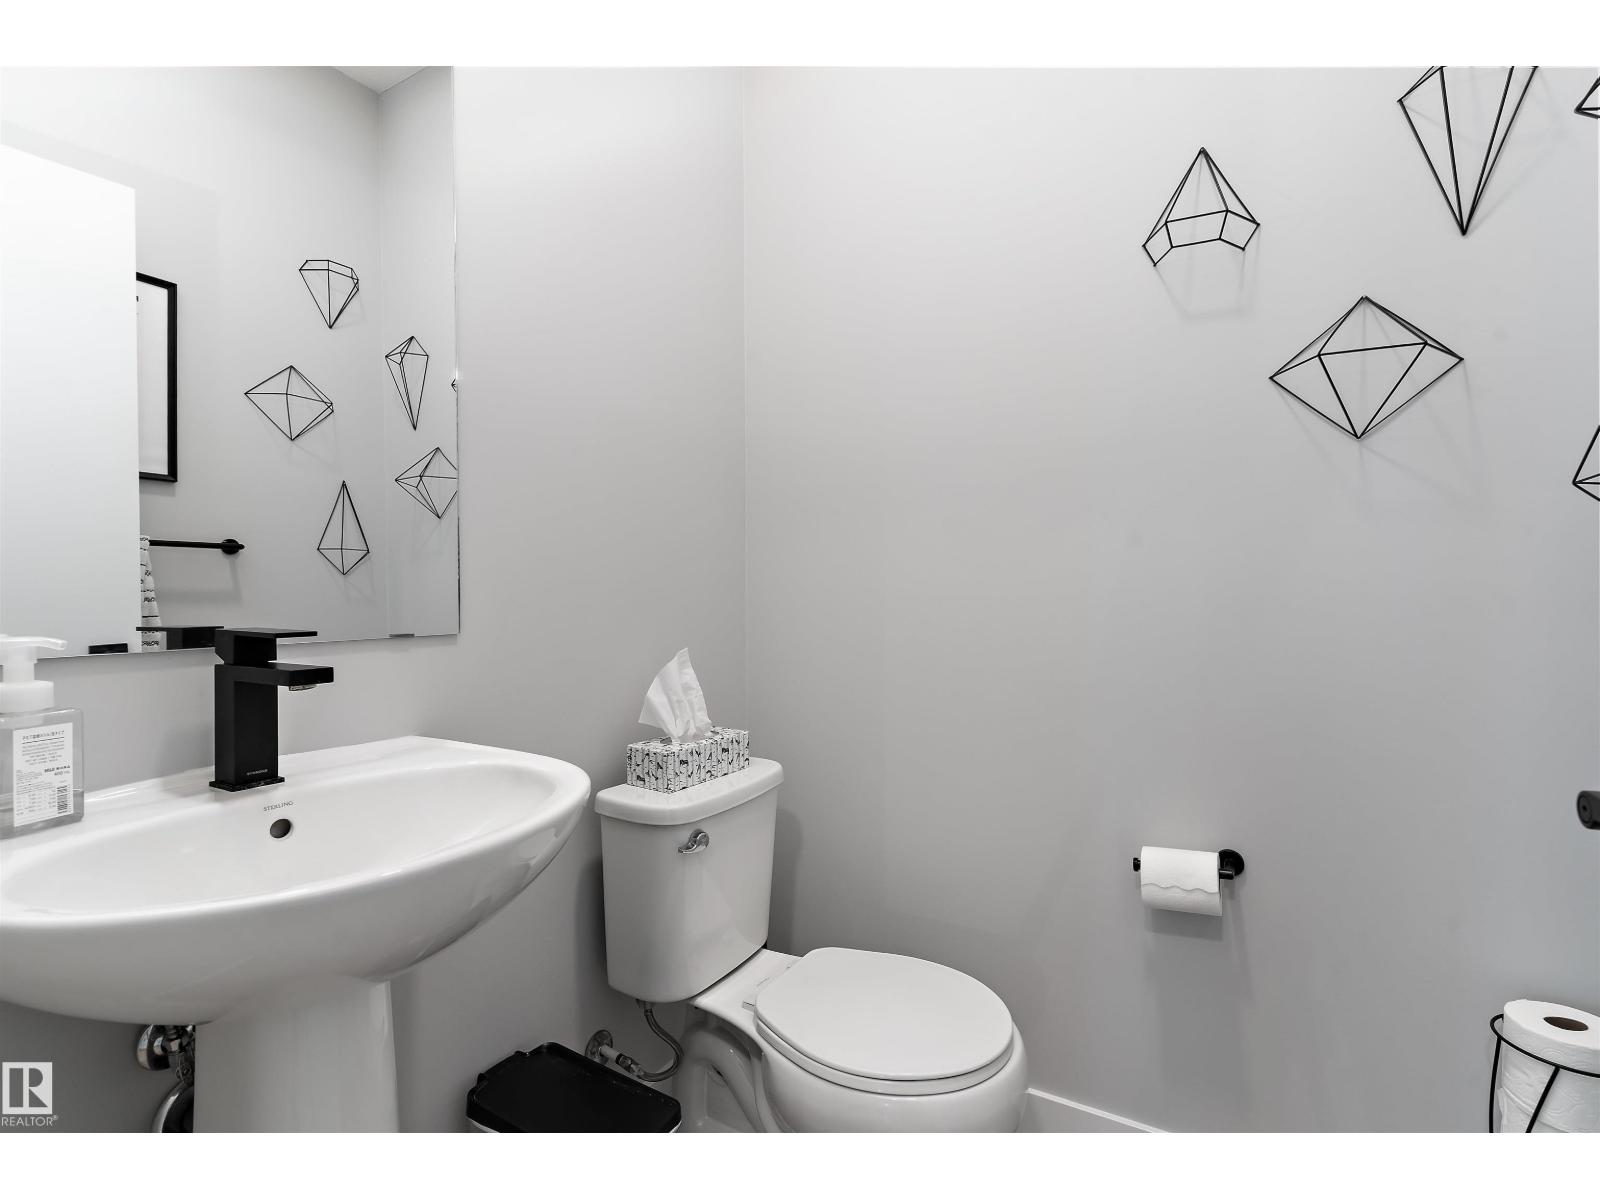
- 3 (1 half) bathrooms
- 1,602 sq ft
About this home
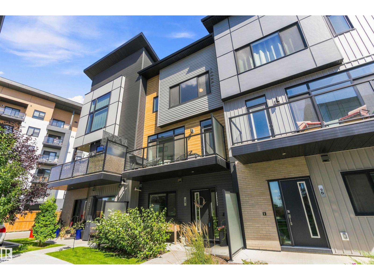
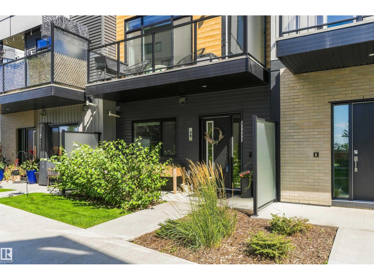
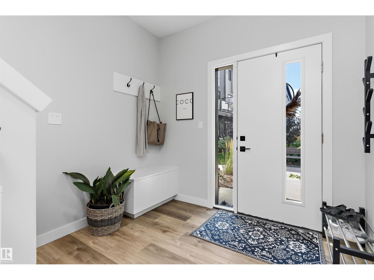
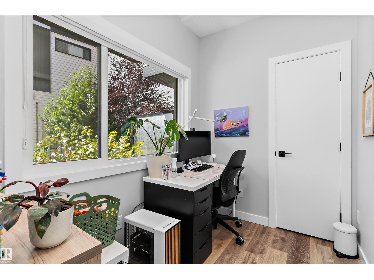
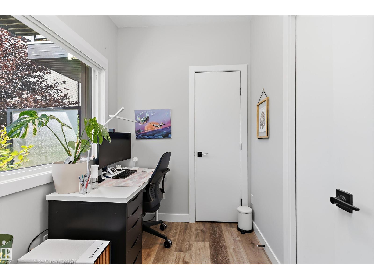
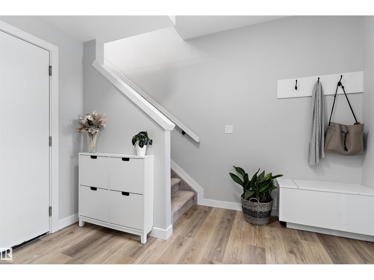
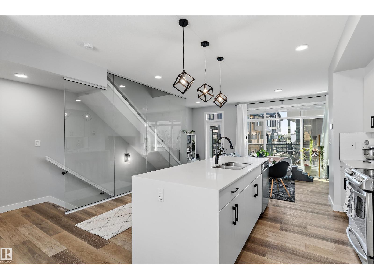
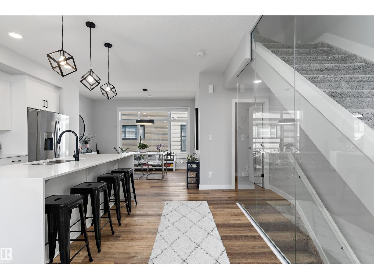
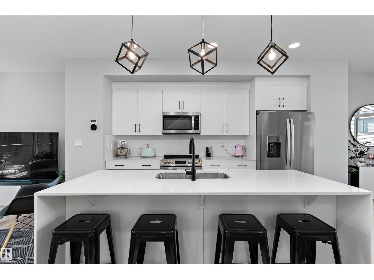
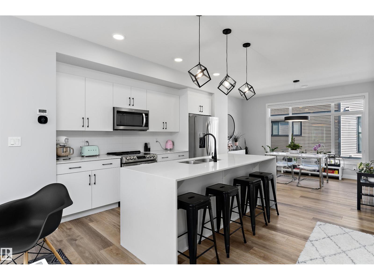
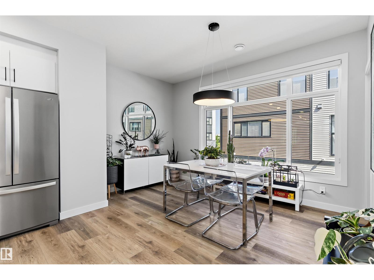
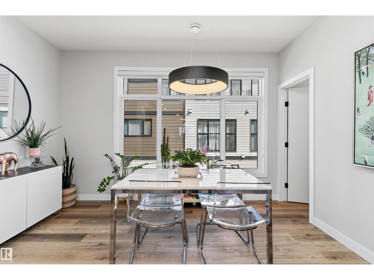
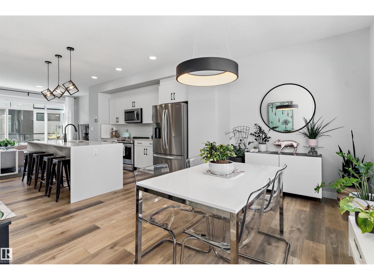
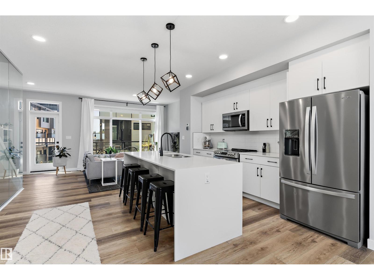
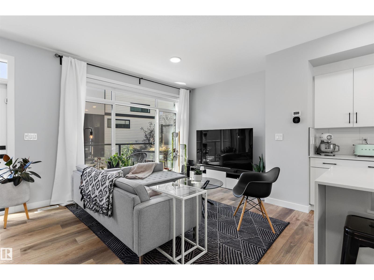
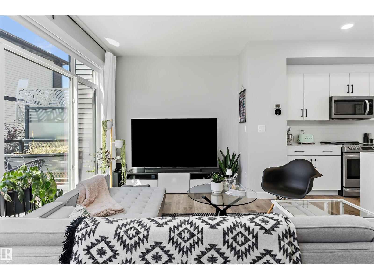
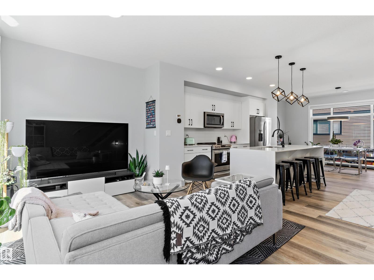
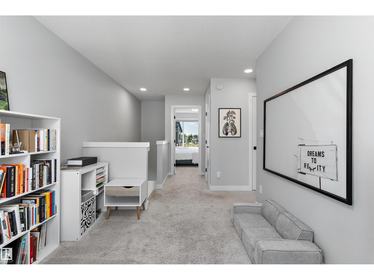
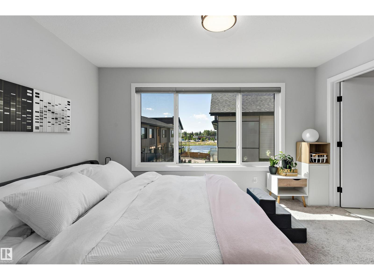
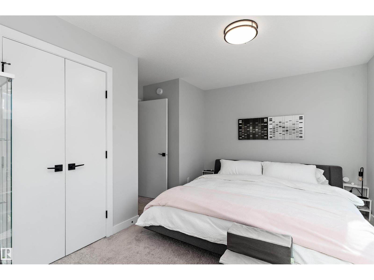
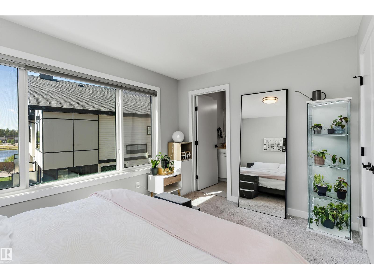
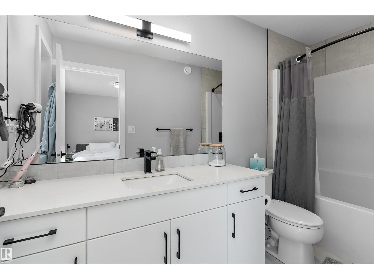
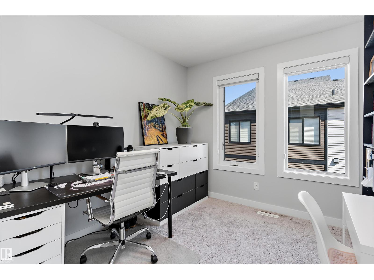
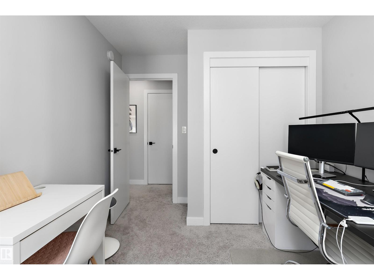
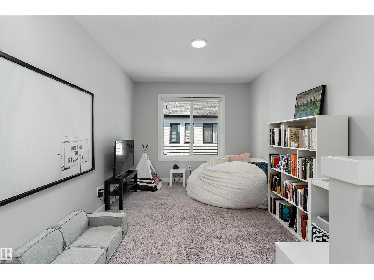
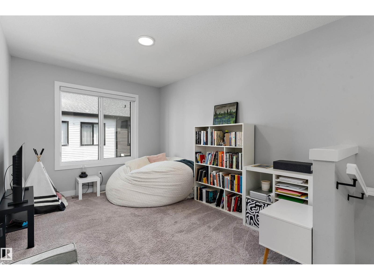
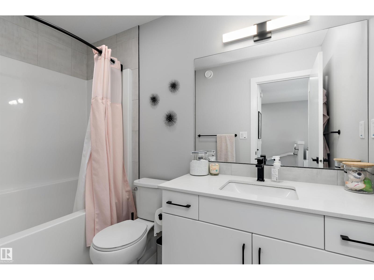
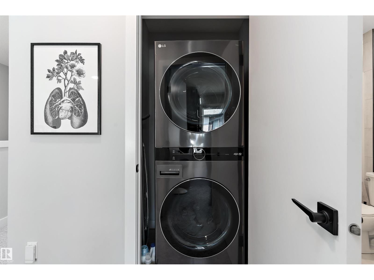
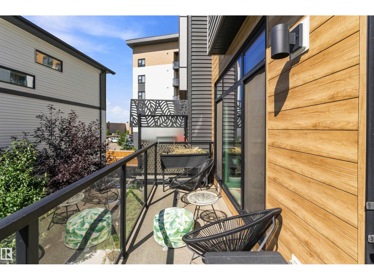
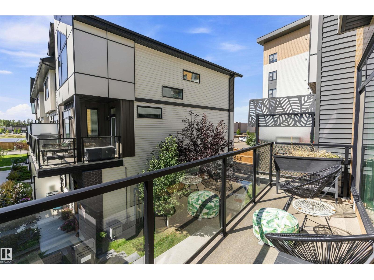
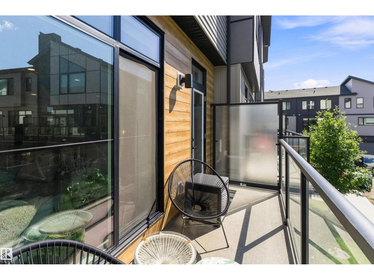
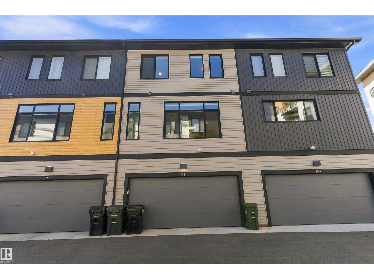
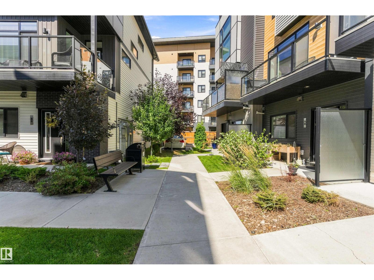
Welcome to this stylish townhome in the sought-after community of Emerald Hills, offering a modern layout with thoughtful finishes throughout. The lower level features a versatile den, and access to the attached double garage. The main level is bright and inviting, with an open-concept living room, dining area, and contemporary kitchen featuring quartz counters, a large island, sleek cabinetry, stainless steel appliances, and generous workspace. The upper floor offers two well-appointed bedrooms, including a spacious primary retreat with a walk-in closet and private 4-piece ensuite, plus a second 4-piece bathroom and convenient laundry. Large windows bring in abundant natural light, while the balcony provides a pleasant outdoor space for relaxing. With approximately 1,600 sq ft above grade, central air conditioning, and an excellent location close to parks, shopping, restaurants, golf, schools, and major routes, this home combines comfort, style, and convenience in Sherwood Park. (id:67770)
Facts
- Bedrooms
- 2
- Bathrooms
- 3 (1 half)
- Living area
- 1,602 sq ft
- Home type
- Row / Townhouse
- Year built
- 2021
- Condo / HOA fee
- $236 monthly
- MLS® number
- E4506343
Features
- Heating
- Forced air
- Cooling
- Central air conditioning
- Basement
- None
- Appliances
- Washer, Refrigerator, Dishwasher, Stove, Microwave Range Hood Combo, Window Coverings, Garage door opener, Garage door opener remote(s)
- Parking
- Attached Garage
- Building Features
- Ceiling - 9ft
- Community Features
- Public Swimming Pool
Rooms
| Room | Level | Size |
|---|---|---|
| Living room | Main level | |
| Dining room | Main level | |
| Kitchen | Main level | |
| Den | Lower level | |
| Primary Bedroom | Upper Level | |
| Bedroom 2 | Upper Level | |
| Bonus Room | Upper Level | |
| Laundry room | Upper Level |
Location
Listed by Exp Realty

Listing data is supplied by the CREA Data Distribution Facility (DDF®). It is deemed reliable but not guaranteed and should be independently verified. It is provided for consumers’ personal, non-commercial use to identify properties they may be interested in purchasing.