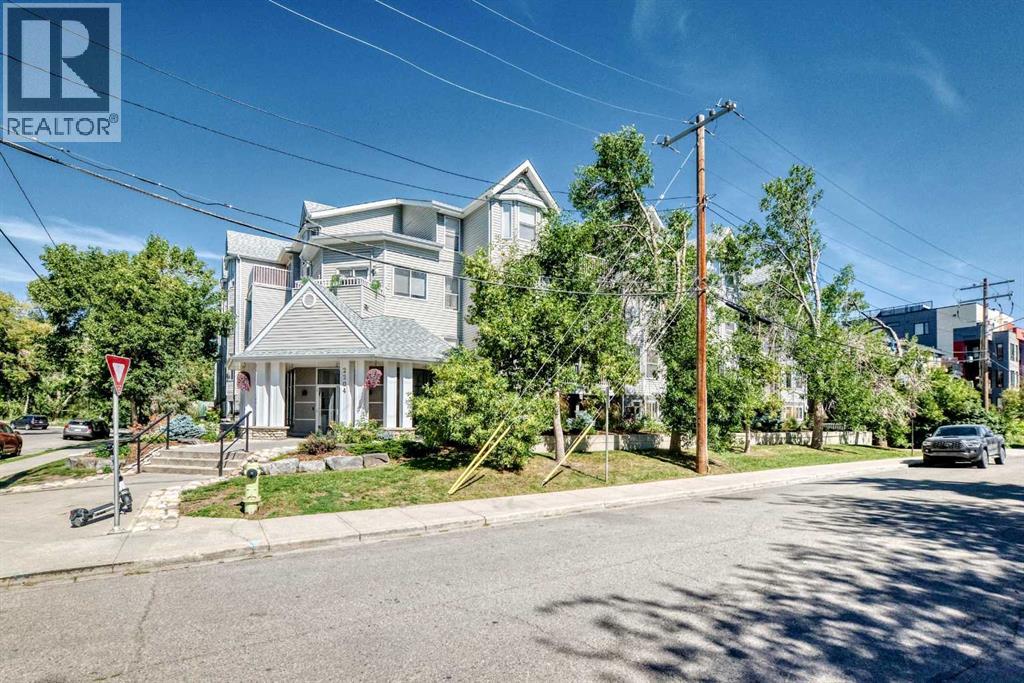
$239,000
111, 2204 1 Street SW
Mission, Calgary
- 2 bedrooms
- 1 bathrooms
- 587 sq ft
About this home
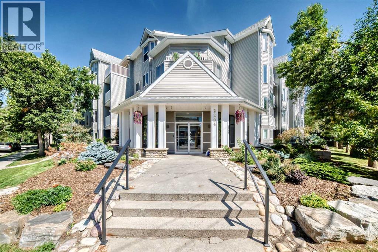
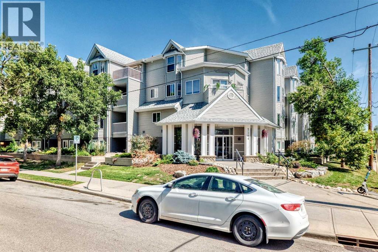
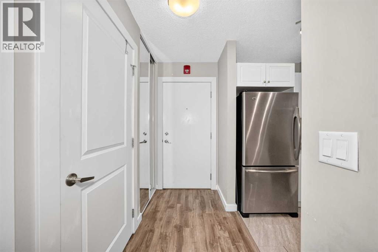
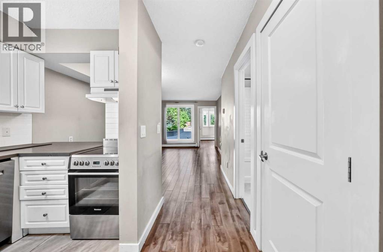
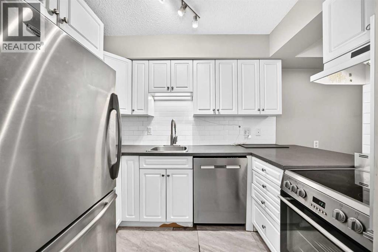
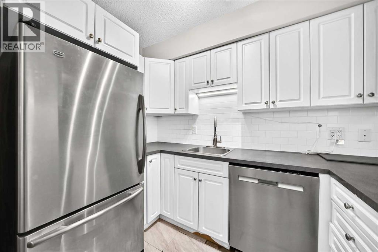
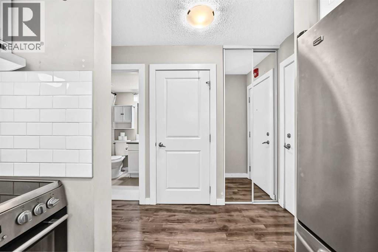
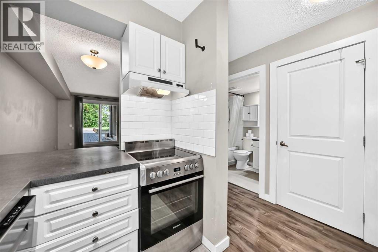
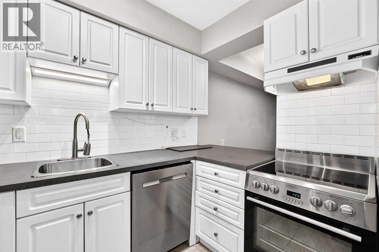
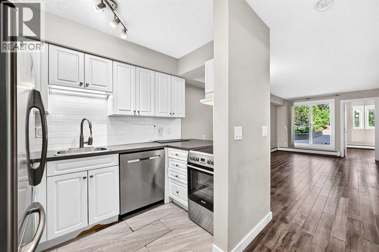
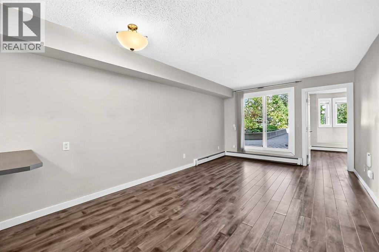
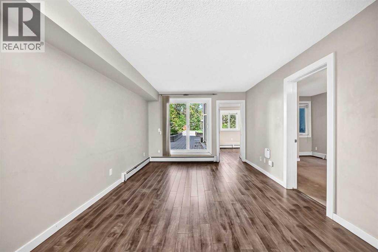
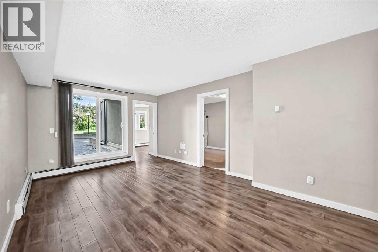
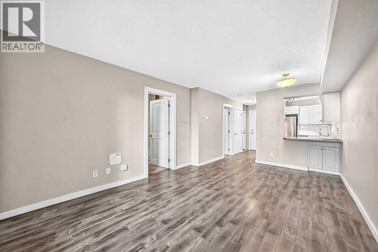
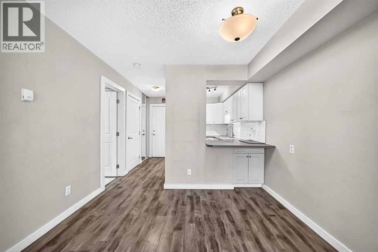
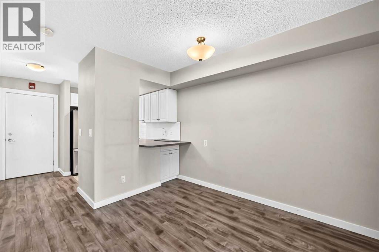
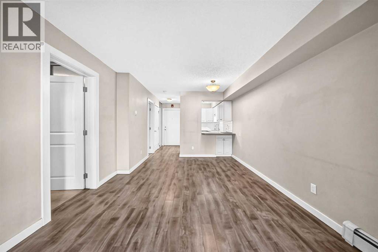
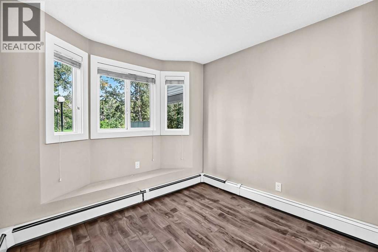
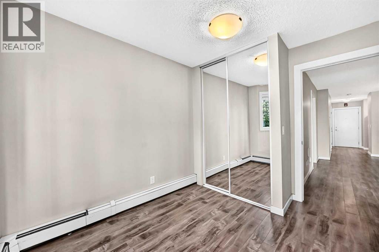
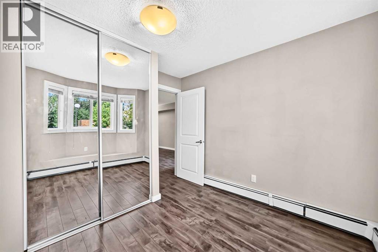
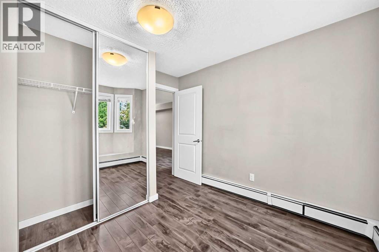
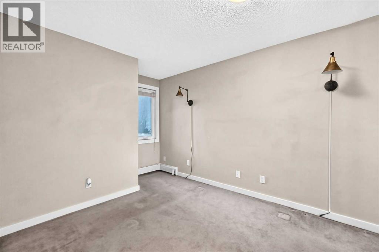
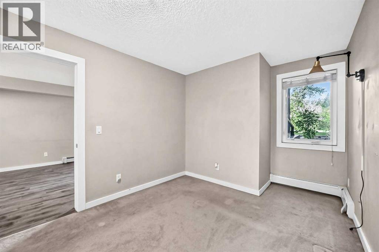
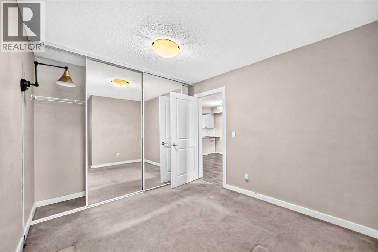
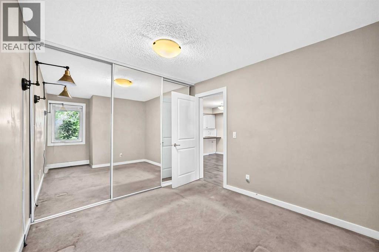
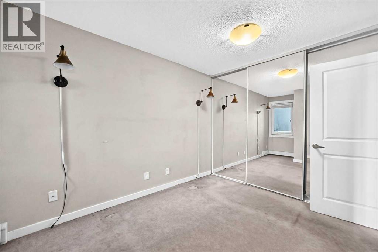
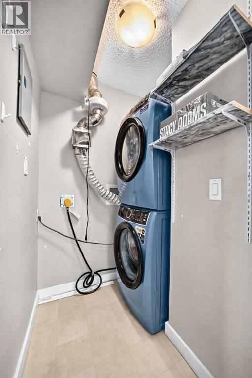
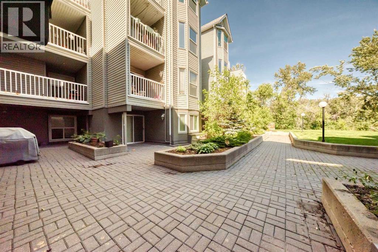
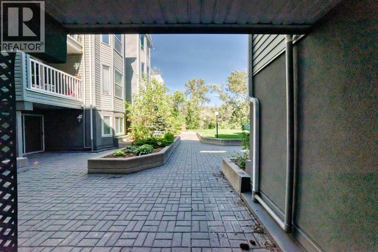
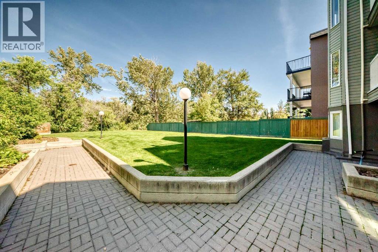
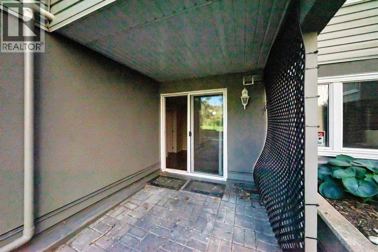
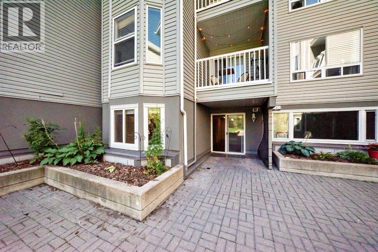
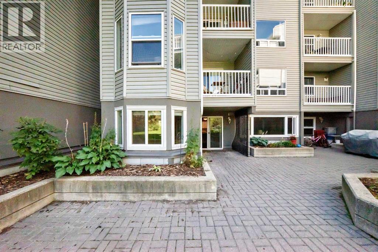
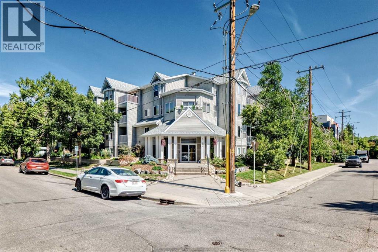
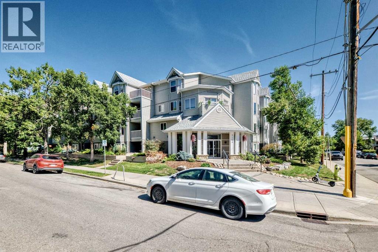
Welcome to this 2-bedroom condo in the heart of Mission, ideally located just steps from the Elbow River pathways, 4th Street, 17th Avenue, restaurants, cafés, shopping and more.Facing the quiet courtyard, this bright unit features **fresh paint, new LVP flooring in the kitchen area, and an open-concept living and dining space. The kitchen offers white cabinetry, stainless steel appliances, updated lighting and ample counter space. Both bedrooms are generously sized with plenty of natural light.Enjoy direct access to the private courtyard plus the convenience of in-suite laundry, in-suite storage and heated underground parking.Walking distance to the MNP Community & Sport Centre and Stampede Park, this is an excellent opportunity to enjoy one of Calgary’s most desirable inner-city communities. (id:67770)
Facts
- Bedrooms
- 2
- Bathrooms
- 1
- Living area
- 587 sq ft
- Home type
- Apartment
- Year built
- 1981
- Parking
- 1
- Property taxes
- $1,589 (2025)
- Condo / HOA fee
- $627 monthly
- MLS® number
- A2341527
Features
- Cooling
- None
- Flooring
- Laminate, Ceramic Tile, Vinyl
- Appliances
- Oven - Electric, Dishwasher, Stove, Washer/Dryer Stack-Up
- Exterior Features
- Stucco, Vinyl siding
- Community Features
- Pets Allowed With Restrictions
Rooms
| Room | Level | Size |
|---|---|---|
| Other | Main level | 3.75 Ft x 9.17 Ft |
| Laundry room | Main level | 4.83 Ft x 3.25 Ft |
| Other | Main level | 5.83 Ft x 10.08 Ft |
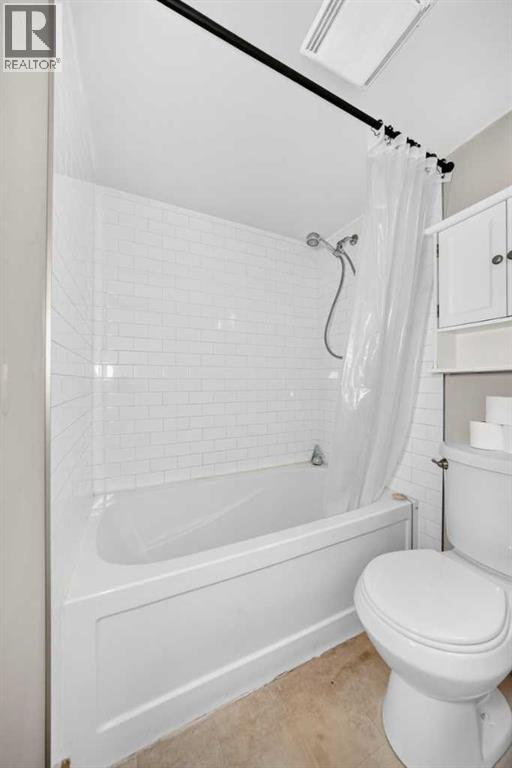
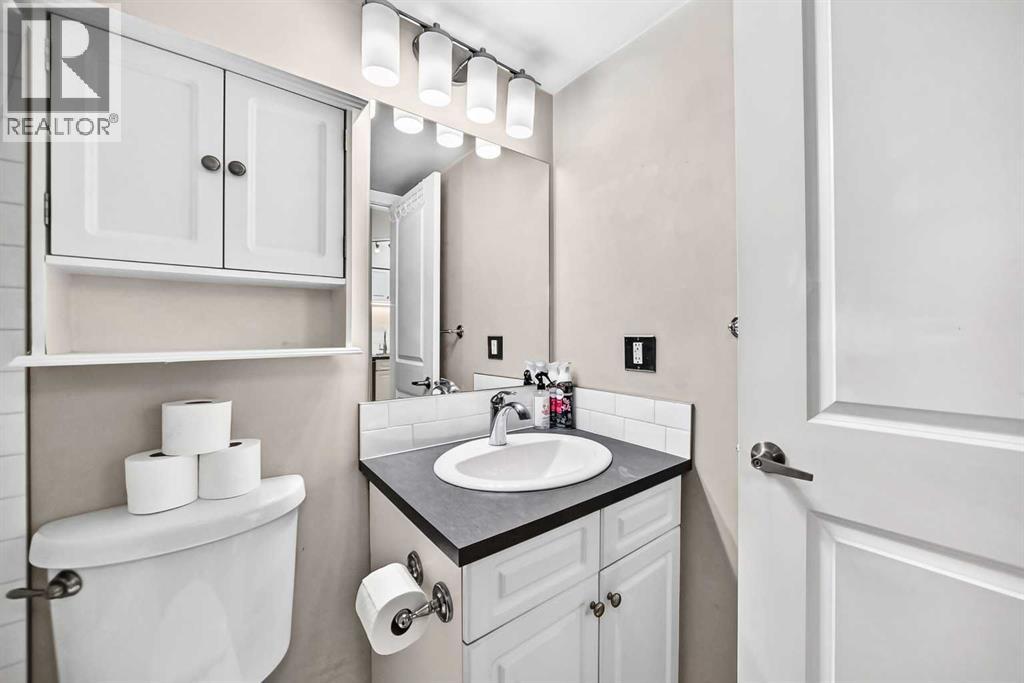
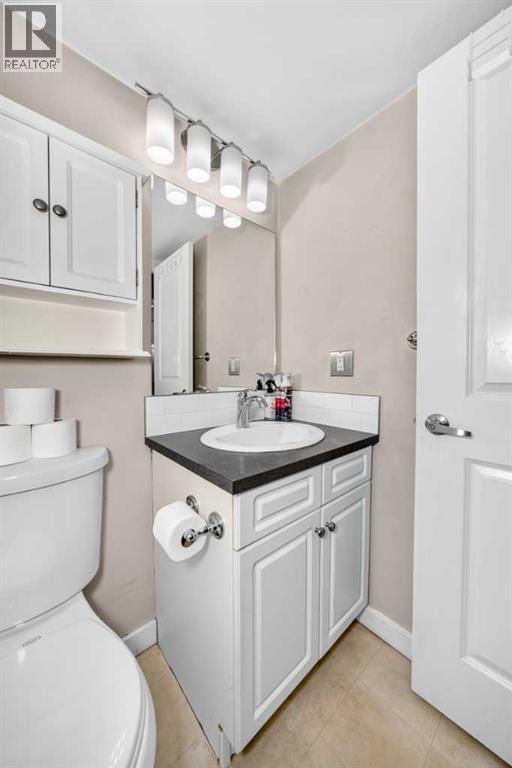
| 4pc Bathroom | Main level | 4.83 Ft x 7.33 Ft |
| Dining room | Main level | 5.83 Ft x 10.17 Ft |
| Living room | Main level | 11.08 Ft x 12.50 Ft |
| Primary Bedroom | Main level | 15.00 Ft x 9.08 Ft |
| Bedroom | Main level | 10.17 Ft x 8.75 Ft |
| Other | Main level | 6.67 Ft x 7.42 Ft |
Location
Listed by Power Properties

Listing data is supplied by the CREA Data Distribution Facility (DDF®). It is deemed reliable but not guaranteed and should be independently verified. It is provided for consumers’ personal, non-commercial use to identify properties they may be interested in purchasing.