$135,000
101, 9508 99 Street
Lac La Biche
- 2 bedrooms
- 1 bathrooms
- 986 sq ft
About this home
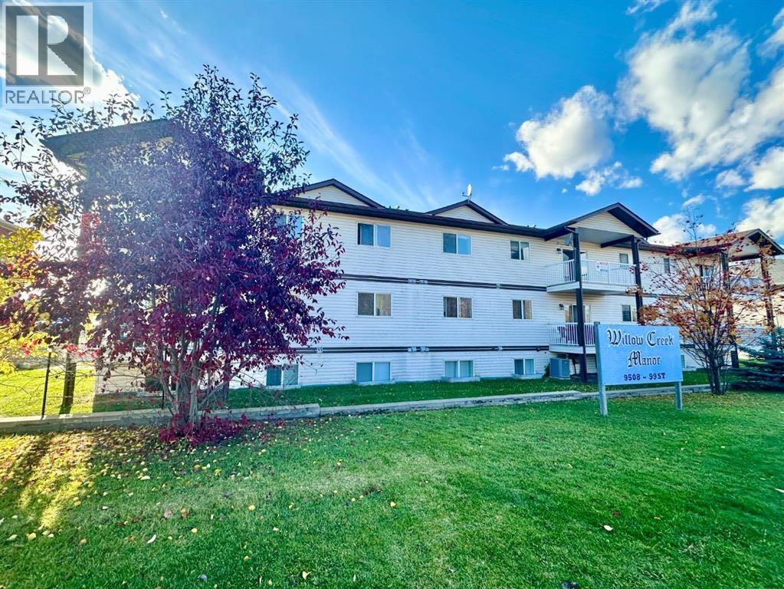
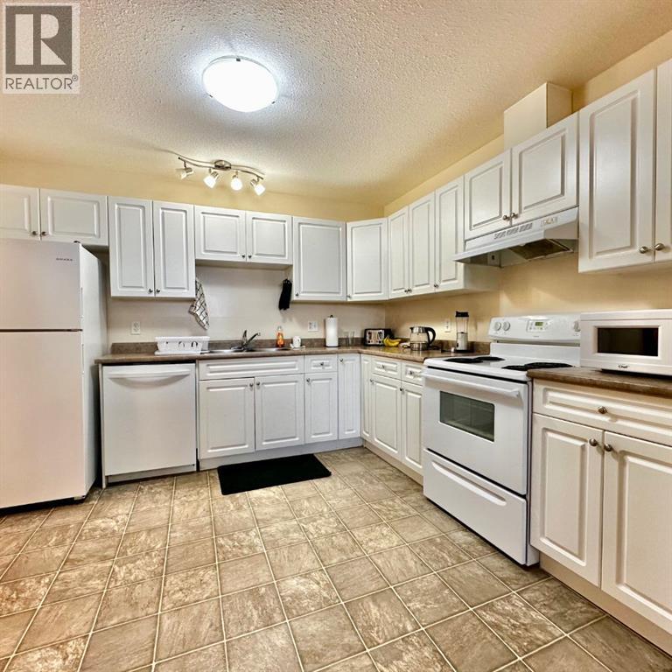
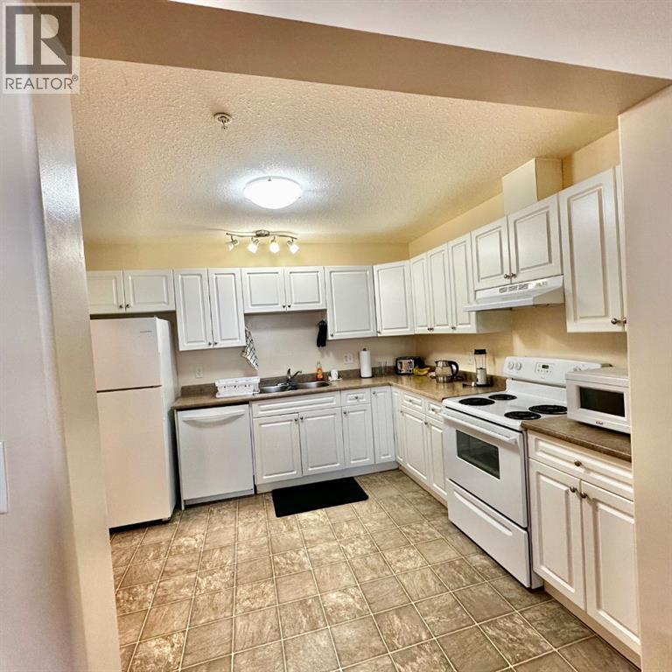
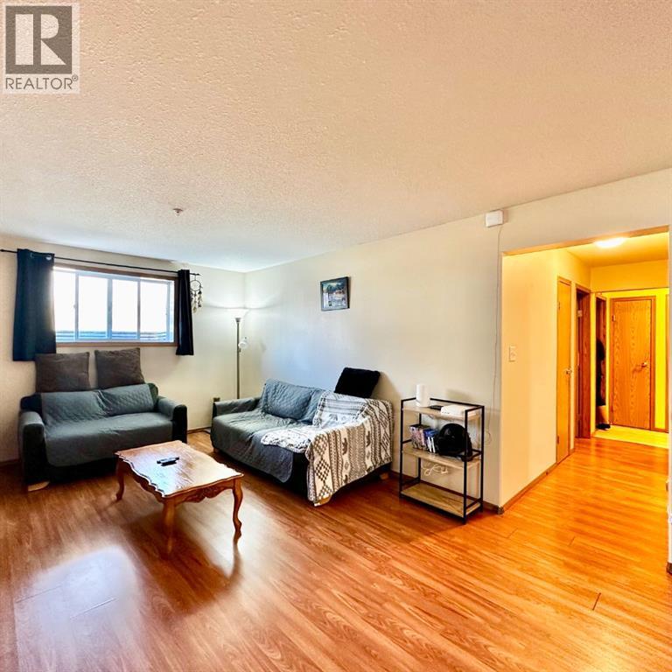
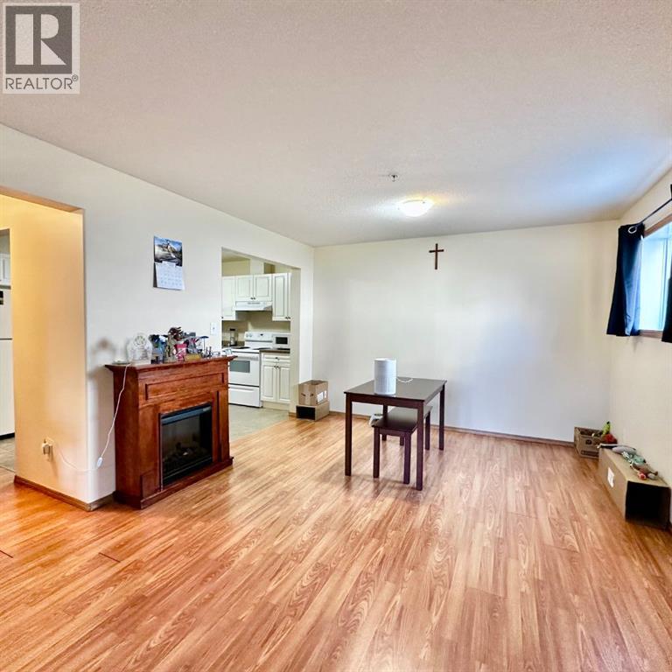
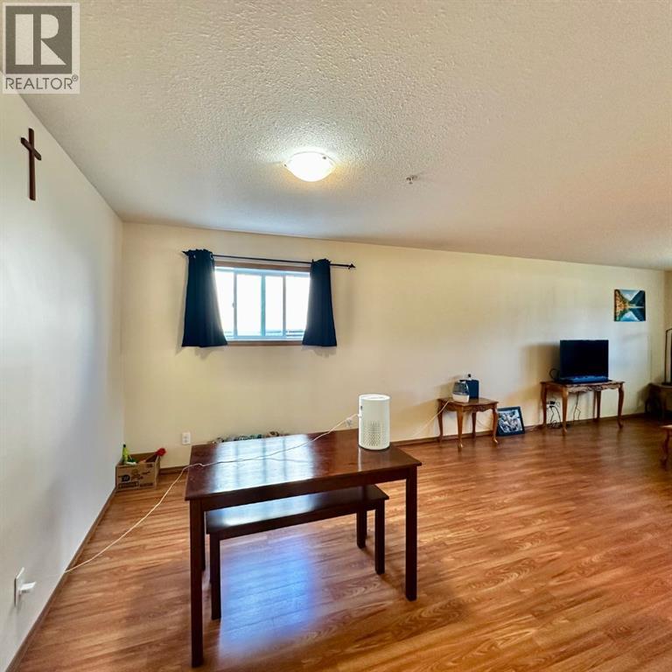
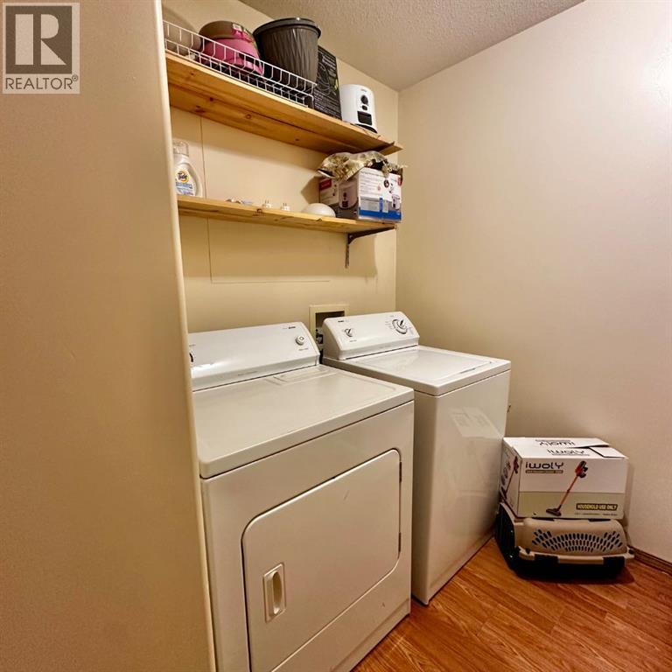
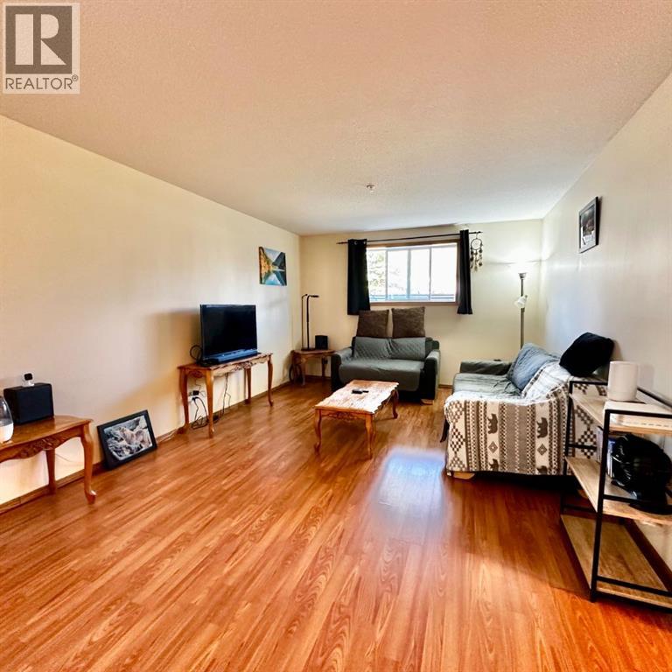
Check out this beautiful 2 bedroom suite apartment at Willow Creek! This condo building is close the the Hospital, College, Dumusfield Park, and would be great low maintenance home to a professional who is on the go, or small family looking for a secure clean home. Condo life is perfect for those who like to lock up and go. The building common areas are clean, and the sidewalks and lawn are maintained regularly. This cozy well kept place is one of the most affordable homes in Lac La Biche!The unit has nice lighting, and good windows, this suite is white and bright. The roomy kitchen is open to the dining and living room, making it easy to entertain family and friends. The in suite laundry room has extra space for storage. Curl up and relax with a book next to the electric fire place. This building has no age restrictions. (id:67770)
Facts
- Bedrooms
- 2
- Bathrooms
- 1
- Living area
- 986 sq ft
- Home type
- Apartment
- Year built
- 2007
- Parking
- 1
- Property taxes
- $886 (2025)
- Condo / HOA fee
- $500 monthly
- MLS® number
- A2341518
Features
- Heating
- Baseboard heaters
- Cooling
- None
- Flooring
- Laminate
- Appliances
- Refrigerator, Dishwasher, Stove, Washer & Dryer
- Parking
- Parking Pad, Other
- Building Features
- Laundry Facility
- Community Features
- Golf Course Development, Lake Privileges, Fishing, Pets Allowed With Restrictions
Rooms
| Room | Level | Size |
|---|---|---|
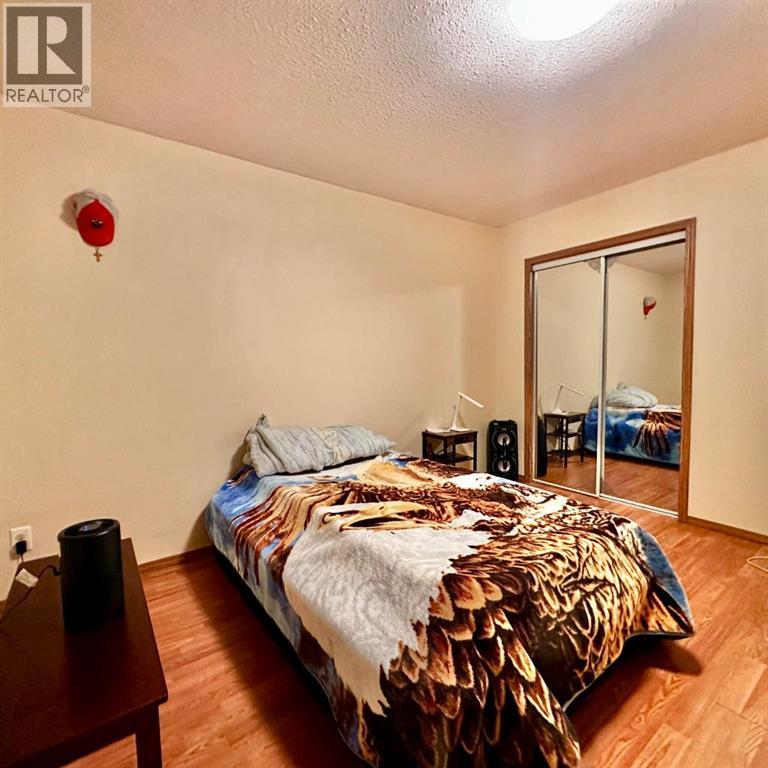
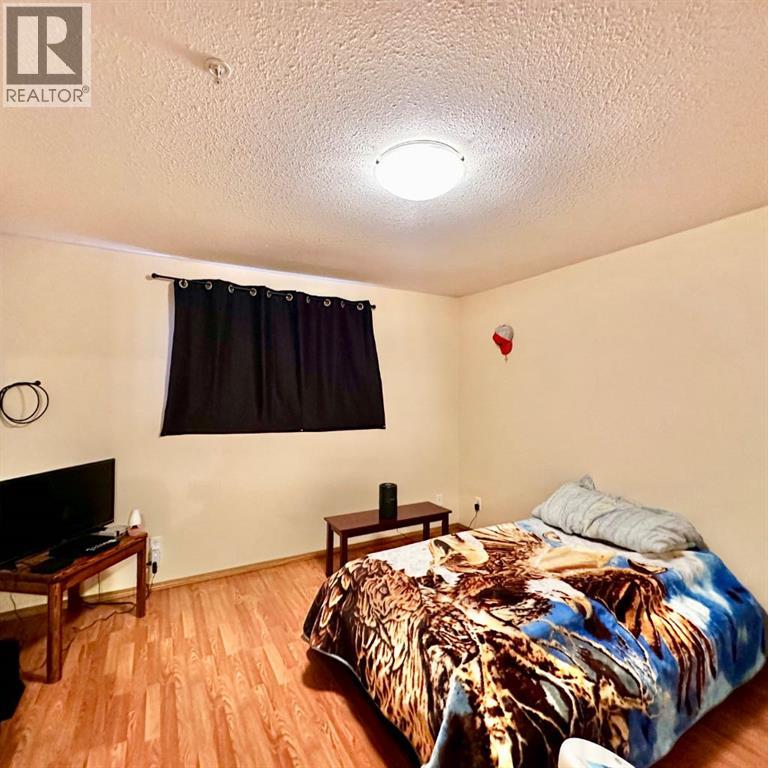
| Primary Bedroom | Main level | 13.00 Ft x 12.25 Ft |
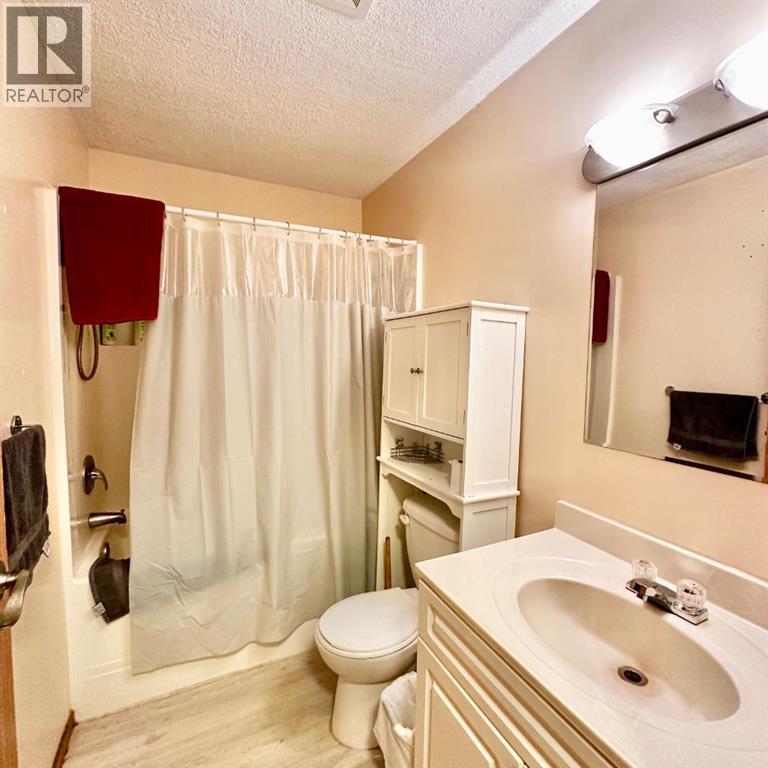
| 4pc Bathroom | Main level | 5.08 Ft x 8.08 Ft |
| Kitchen | Main level | 11.67 Ft x 10.08 Ft |
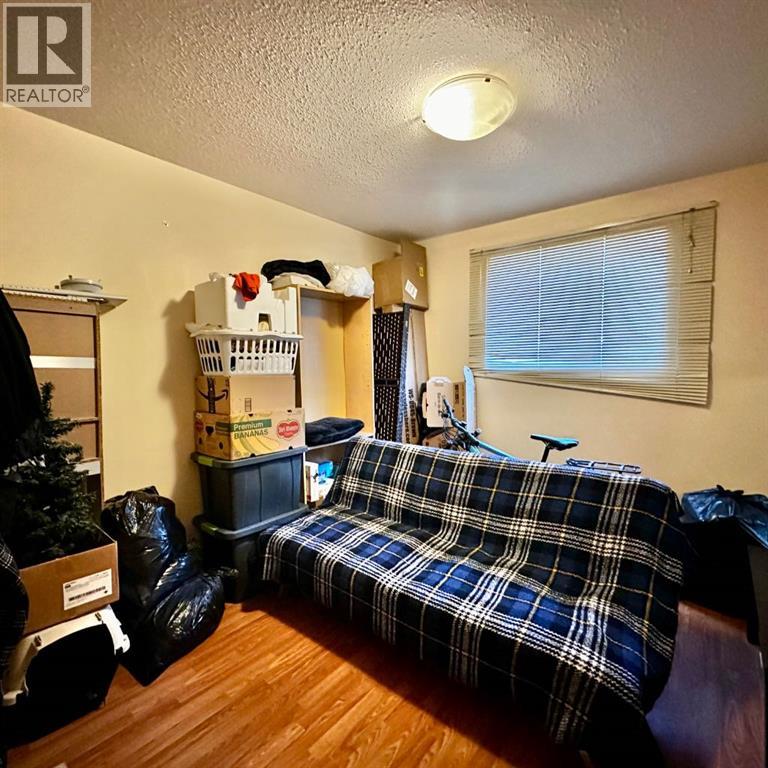
| Bedroom | Main level | 12.83 Ft x 10.08 Ft |
| Dining room | Main level | 10.25 Ft x 11.92 Ft |
| Living room | Main level | 16.75 Ft x 11.92 Ft |
| Laundry room | Main level | 7.50 Ft x 8.17 Ft |
Location
Listed by RE/MAX LA BICHE REALTY

Listing data is supplied by the CREA Data Distribution Facility (DDF®). It is deemed reliable but not guaranteed and should be independently verified. It is provided for consumers’ personal, non-commercial use to identify properties they may be interested in purchasing.