$295,000
309, 109 Seabolt Drive
Hillcrest, Hinton
- 2 bedrooms
- 2 bathrooms
- 997 sq ft
About this home
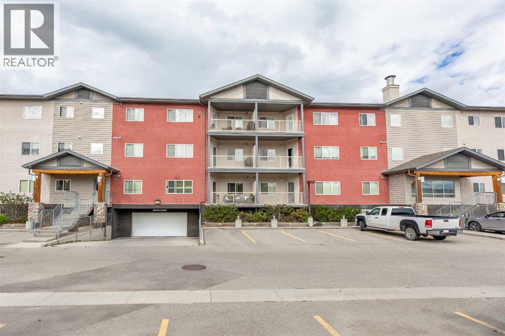
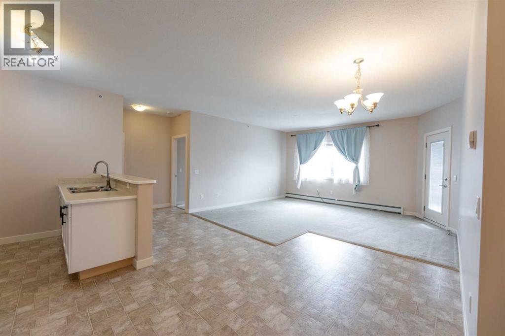
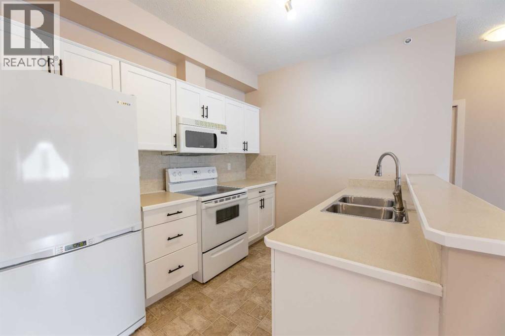
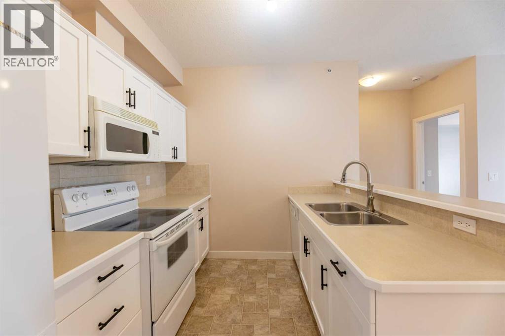
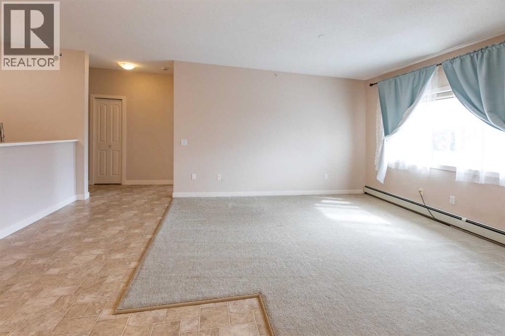
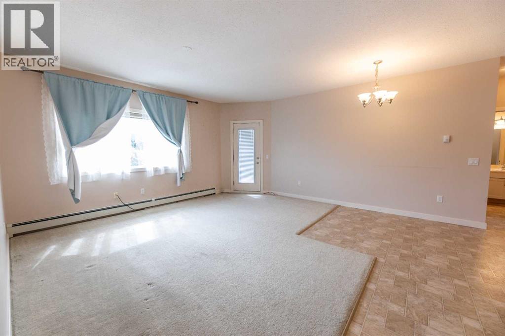
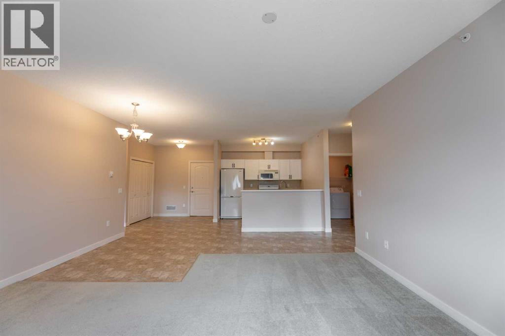
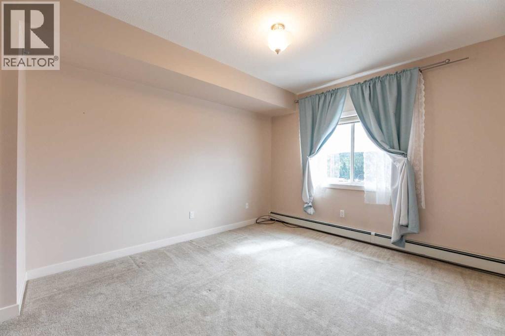
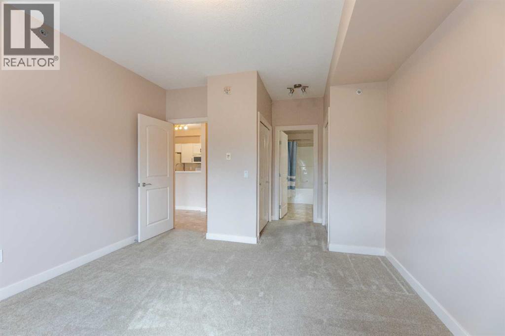
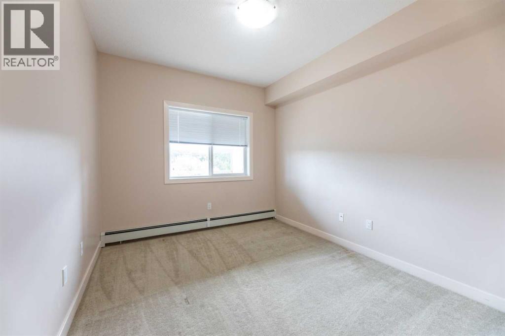
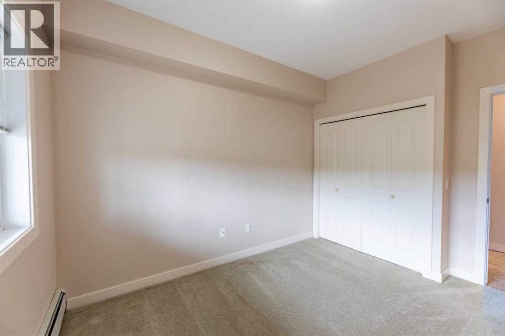
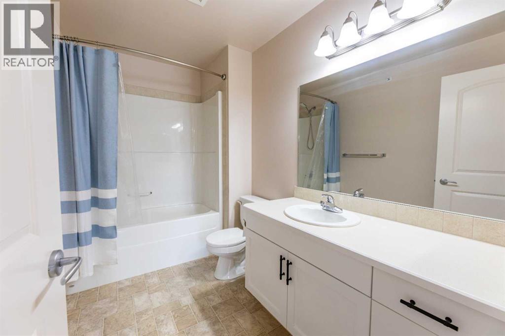
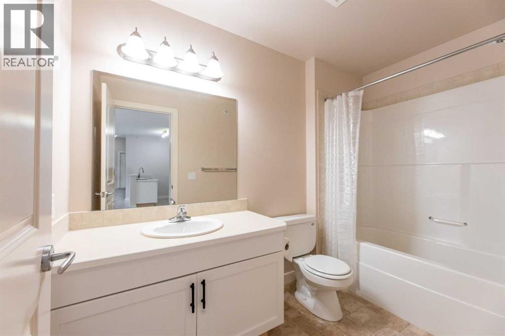
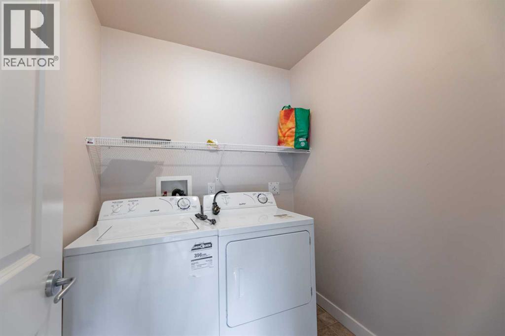
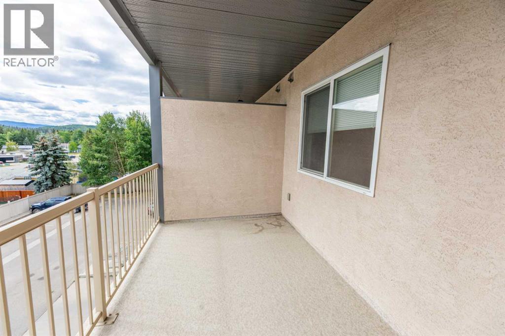
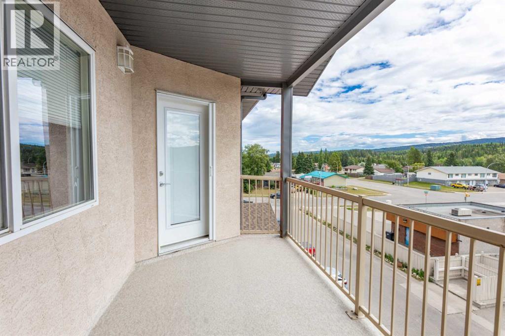
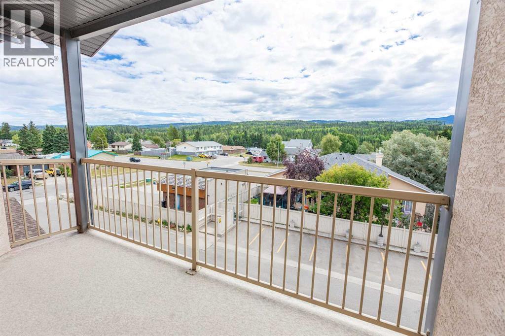
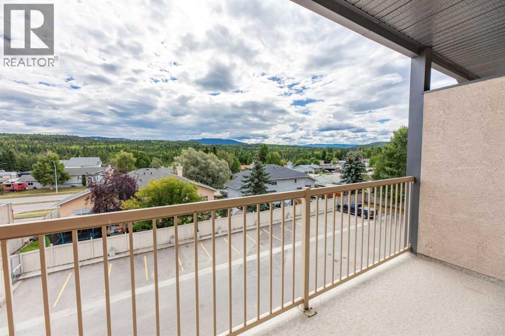
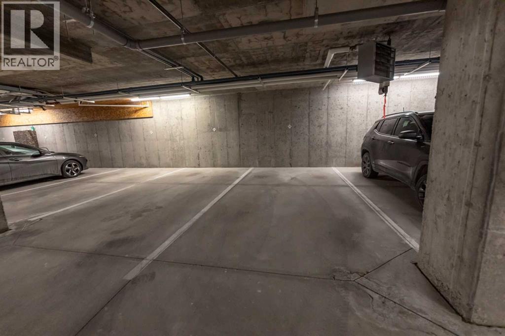
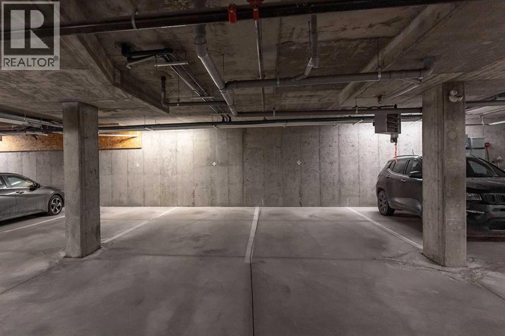
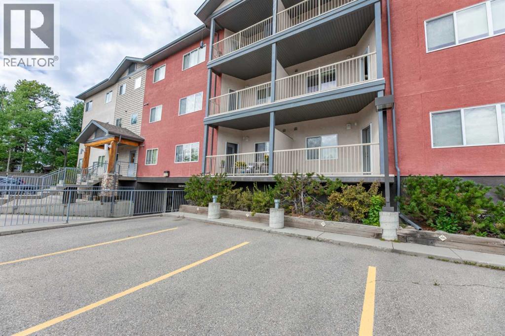
Low maintenance living in this top floor, south-facing condo unit. Nicely located on the Upper Hill, this condo building is close to many amenities including schools and trails. The unit is bright and inviting with a spacious entry way. An open concept kitchen, living room, and dining room anchors the space with a bedroom on each side. The primary suite offers a walk-through closet and full ensuite bath. Plus, there's a second 4pc bath, separate laundry room, and a balcony with an incredible view of the foothills. This unit also offers two titled parking stalls including one in the heated underground parkade. This unit could be perfect for a young professional or someone who's ready to downsize. (id:67770)
Facts
- Bedrooms
- 2
- Bathrooms
- 2
- Living area
- 997 sq ft
- Home type
- Apartment
- Year built
- 2006
- Parking
- 2
- Property taxes
- $2,619 (2026)
- Condo / HOA fee
- $596 monthly
- MLS® number
- A2341478
Features
- Heating
- Hot Water
- Cooling
- None
- Flooring
- Carpeted, Linoleum
- Appliances
- Washer, Refrigerator, Dishwasher, Stove, Dryer, Window Coverings
- Exterior Features
- Stucco
- Community Features
- Pets Allowed With Restrictions
Rooms
| Room | Level | Size |
|---|---|---|
| Kitchen | Main level | 8.50 Ft x 9.92 Ft |
| Living room | Main level | 16.42 Ft x 14.17 Ft |
| Dining room | Main level | 7.50 Ft x 7.00 Ft |
| Primary Bedroom | Main level | 12.67 Ft x 12.08 Ft |
| Bedroom | Main level | 12.17 Ft x 9.75 Ft |
| Laundry room | Main level | 5.83 Ft x 6.25 Ft |
| Other | Main level | 5.92 Ft x 8.08 Ft |
| 4pc Bathroom | Main level | .00 Ft x .00 Ft |
| 4pc Bathroom | Main level | .00 Ft x .00 Ft |
Location
Listed by ROYAL LEPAGE ANDRE KOPP & ASSOCIATES

Listing data is supplied by the CREA Data Distribution Facility (DDF®). It is deemed reliable but not guaranteed and should be independently verified. It is provided for consumers’ personal, non-commercial use to identify properties they may be interested in purchasing.