$297,000
14 Meadows Way
Taber
- 3 bedrooms
- 2 bathrooms
- 1,507 sq ft
About this home
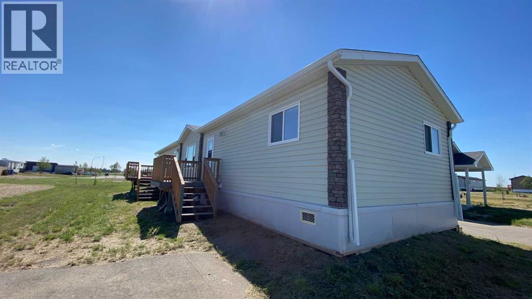
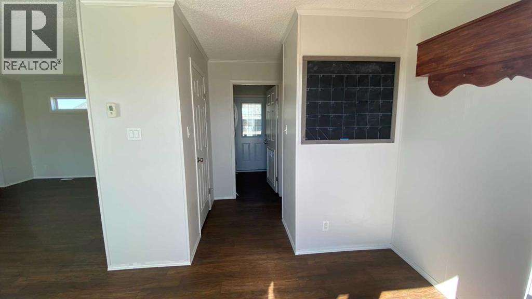
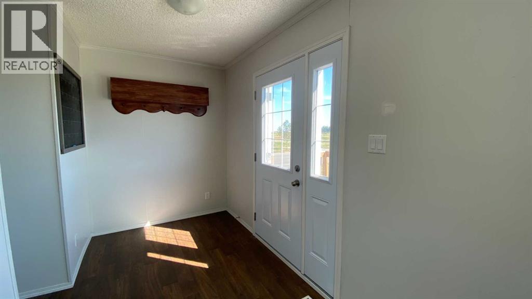
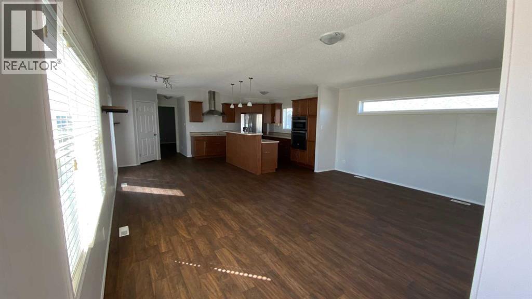
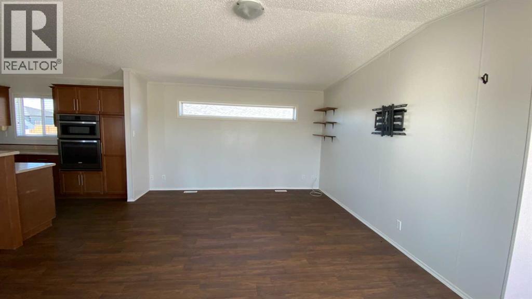
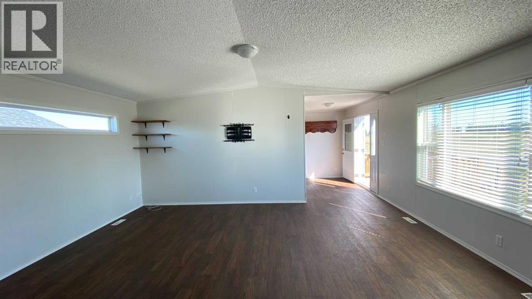
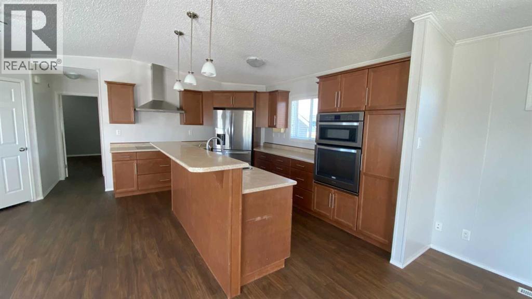
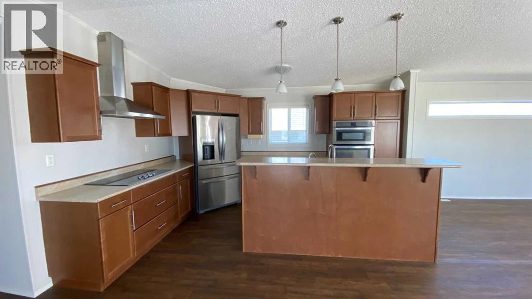
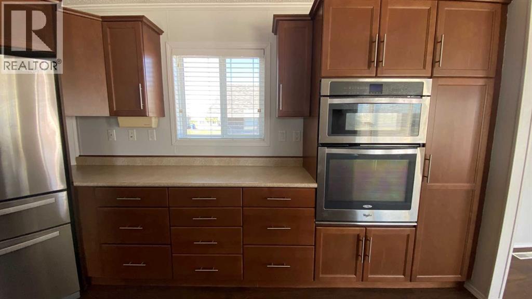
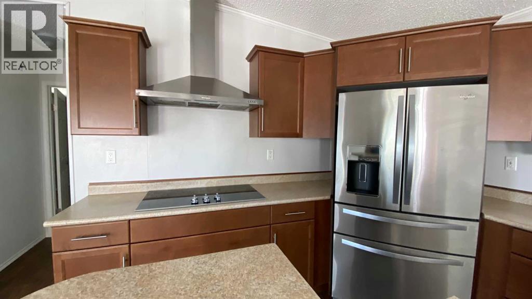
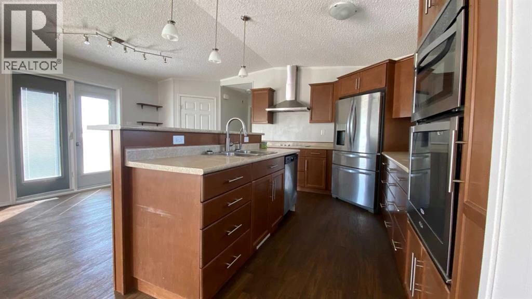
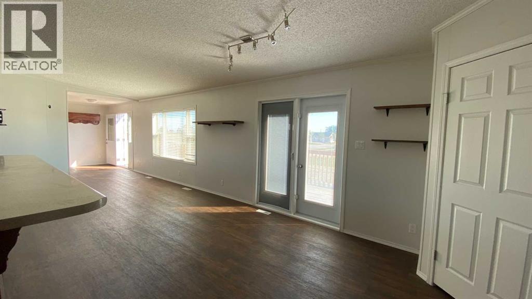
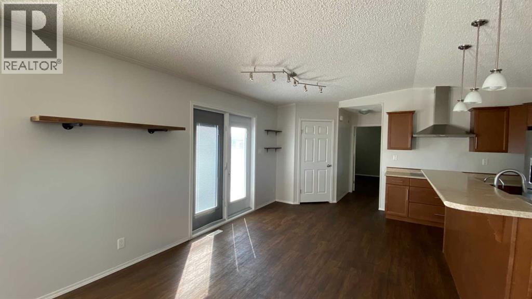
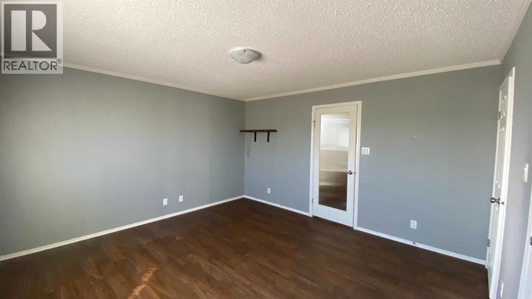
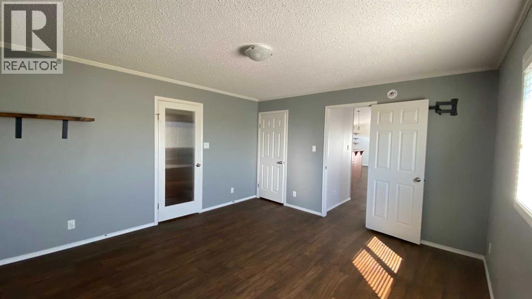
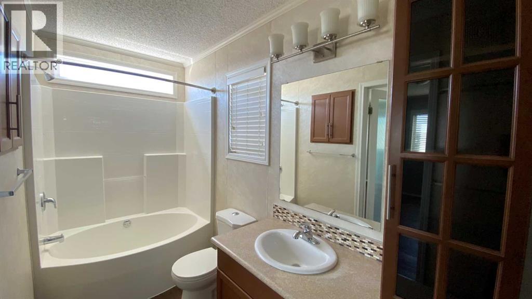
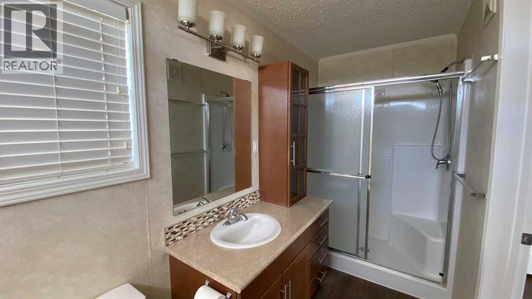
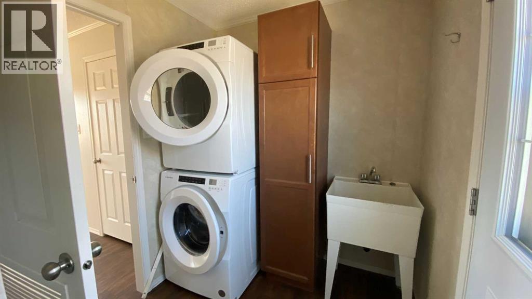
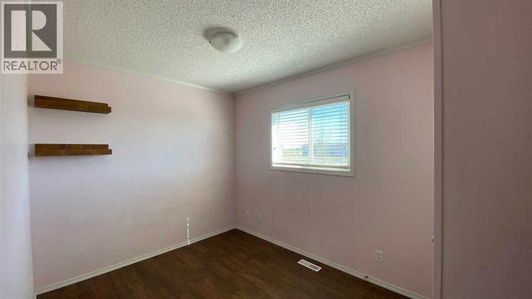
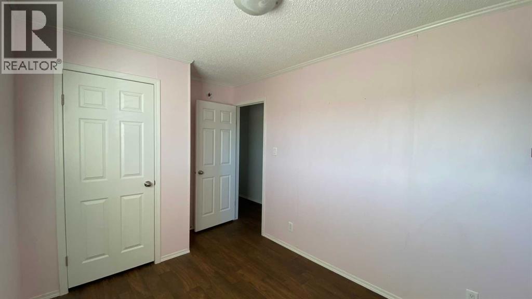
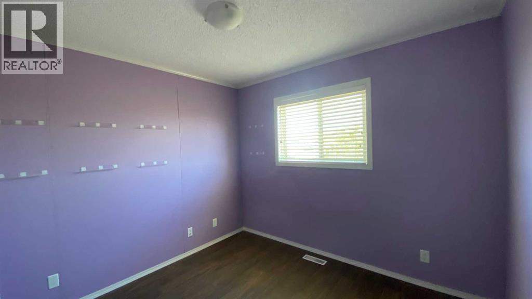
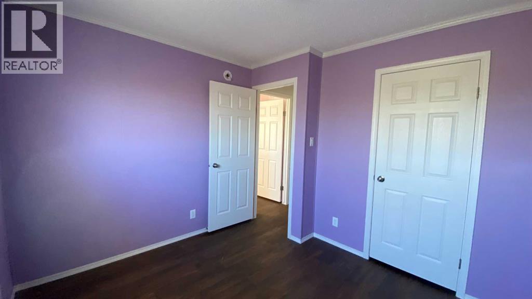
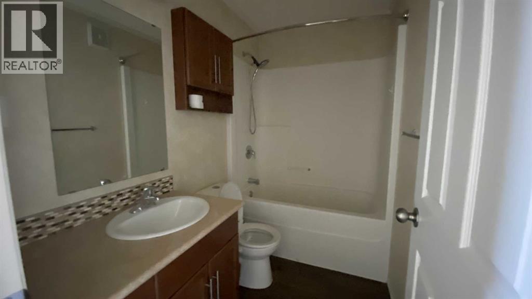
Welcome to this large 3 bedroom, 2 bathroom modular home in the Meadows! Take advantage of the great value in this 1507 square foot home that has a very functional and efficient layout with large living spaces and includes a primary bedroom that has it's own private ensuite and walk in closet. Clean and very well maintained, this home is vacant and ready for you to move into right away! Located near walking trails and Ken McDonald sports fields, there is lots of space to enjoy outdoor activities. A great opportunity for a first time homebuyer! Come take a look! (id:67770)
Facts
- Bedrooms
- 3
- Bathrooms
- 2
- Living area
- 1,507 sq ft
- Home type
- Manufactured Home
- Year built
- 2014
- Lot size
- 438.4 square meters
- Parking
- 2
- Property taxes
- $2,559 (2026)
- Condo / HOA fee
- $75 monthly
- MLS® number
- A2341491
Features
- Heating
- Forced air
- Cooling
- None
- Basement
- None
- Flooring
- Vinyl Plank
- Appliances
- See remarks
- Parking
- Parking Pad
- Exterior Features
- See Remarks
- Community Features
- Lake Privileges, Pets Allowed
Rooms
| Room | Level | Size |
|---|---|---|
| Living room | Main level | 13.33 Ft x 18.67 Ft |
| Kitchen | Main level | 10.00 Ft x 15.00 Ft |
| Dining room | Main level | 8.67 Ft x 15.00 Ft |
| Primary Bedroom | Main level | 13.25 Ft x 14.00 Ft |
| 4pc Bathroom | Main level | .00 Ft x .00 Ft |
| Bedroom | Main level | 9.42 Ft x 10.00 Ft |
| Bedroom | Main level | 8.33 Ft x 9.83 Ft |
| 4pc Bathroom | Main level | .00 Ft x .00 Ft |
Location
Listed by Parry Williams Real Estate Ltd.

Listing data is supplied by the CREA Data Distribution Facility (DDF®). It is deemed reliable but not guaranteed and should be independently verified. It is provided for consumers’ personal, non-commercial use to identify properties they may be interested in purchasing.