$649,000
249 EVANSMEADE Circle NW
Evanston, Calgary
- 5 bedrooms
- 3 bathrooms
- 1,512 sq ft
About this home
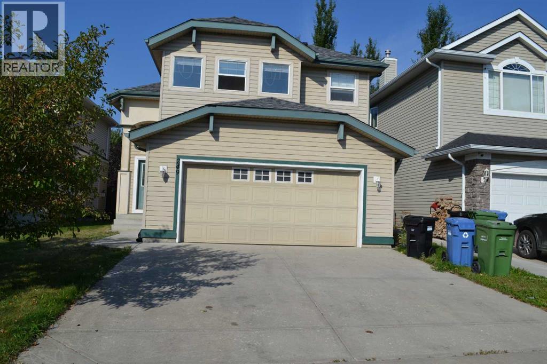
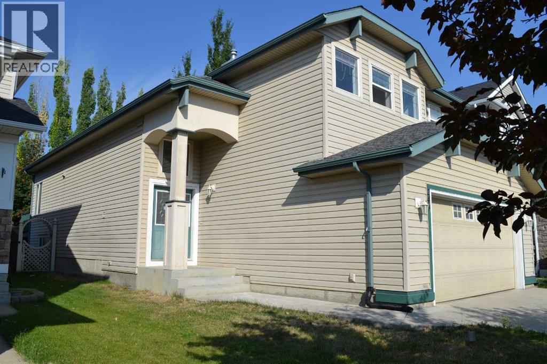
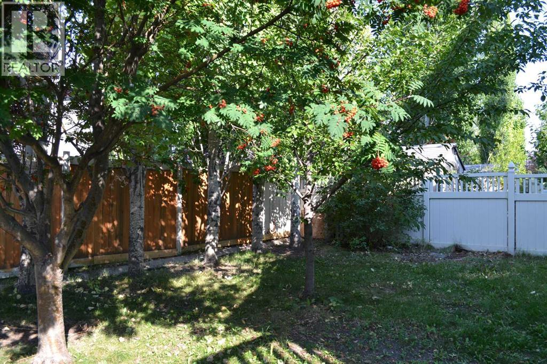
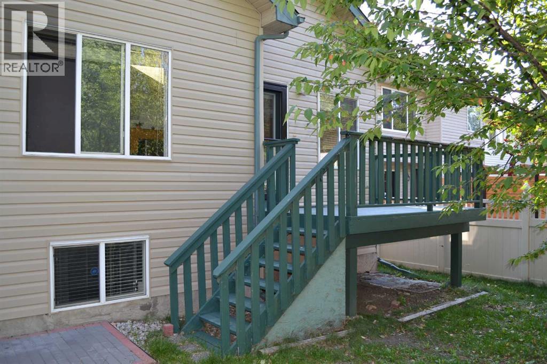
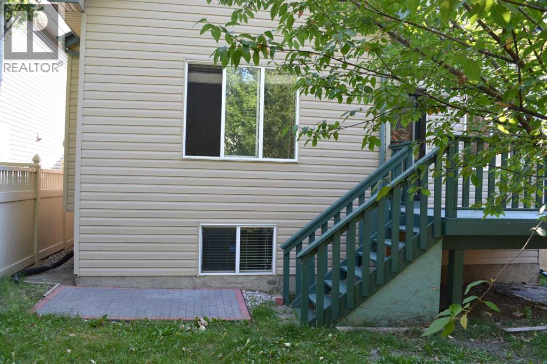
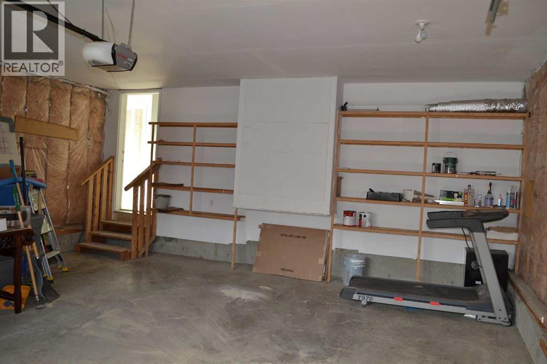
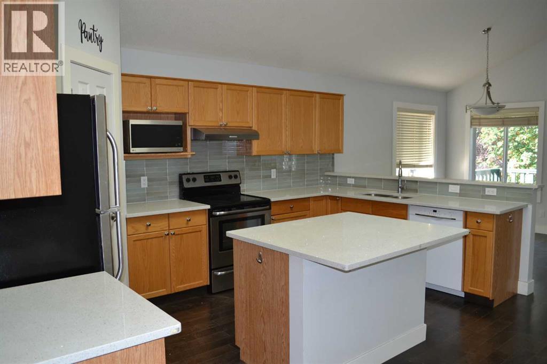
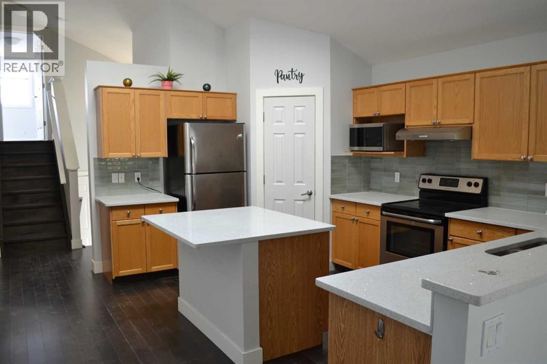
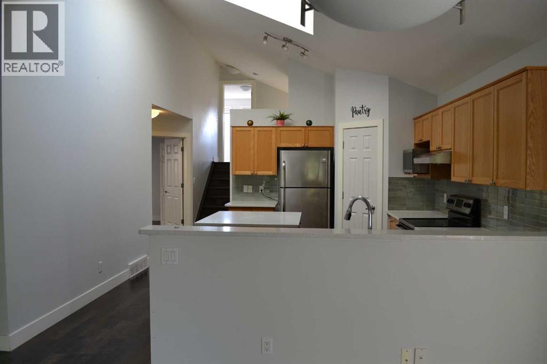
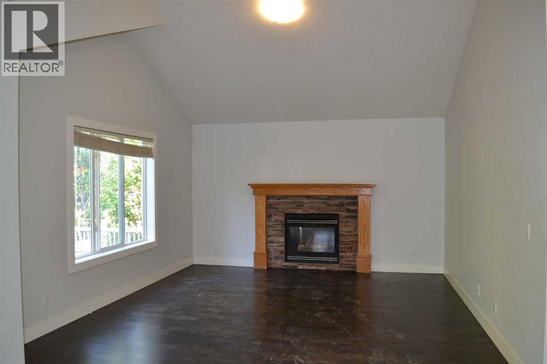
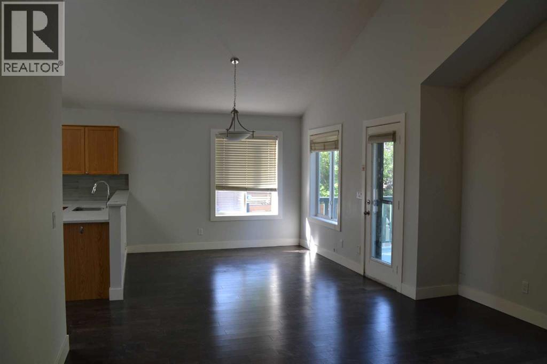
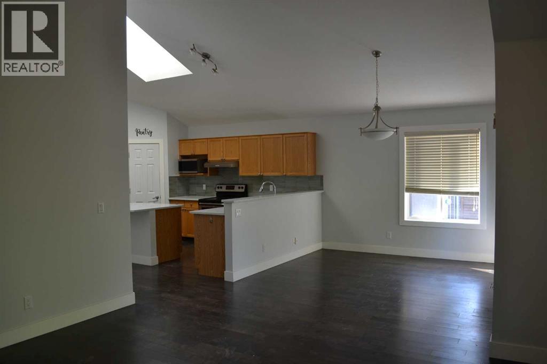
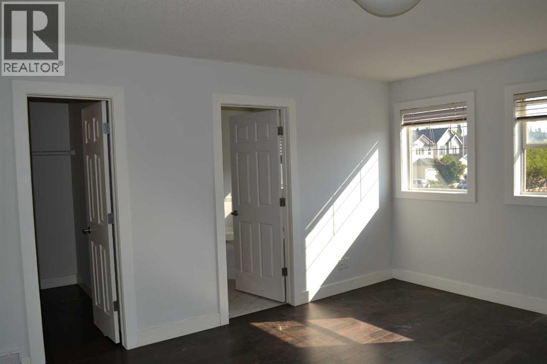
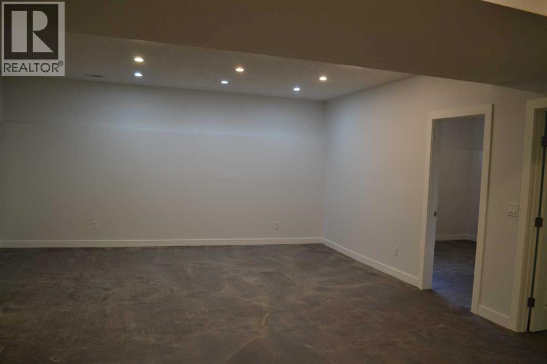
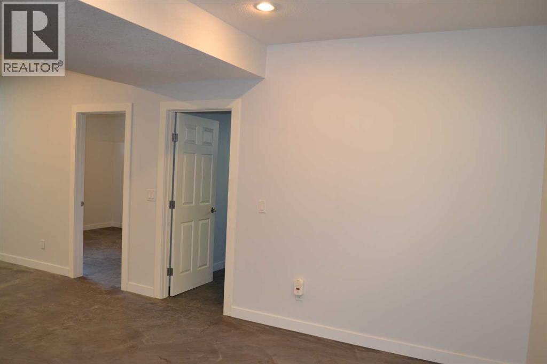
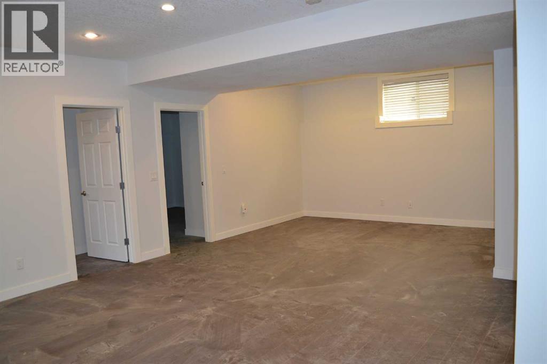
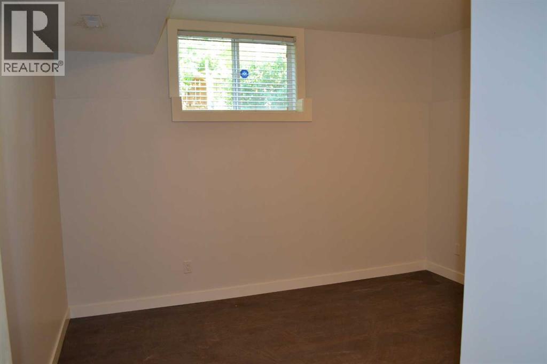
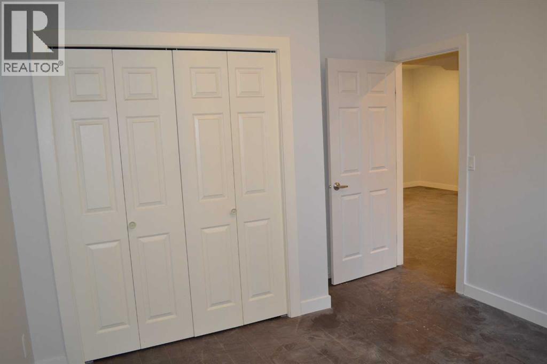
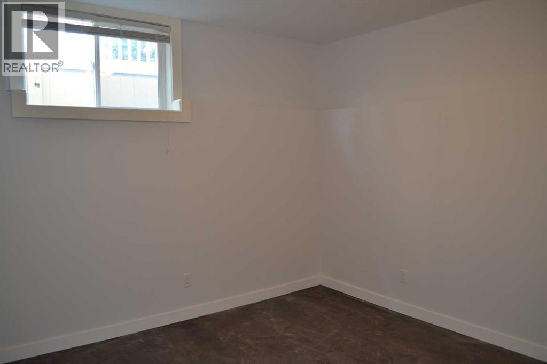
This is a very well kept home. Upgraded cork kitchen counter tops & high quality laminate wood-floor. Fully finished basement. Perfect for FIRST OR 2nd time buyers. Stainless steel fridge & stove. Fully fenced backyard. Buyer must act fast in order to keep. Rare find over 1500sf bilevel style with double front attached garage. basement fully developed with two bedrooms and four pieces full bathroom, now flooring in basement. near by school and playground, bike path. (id:67770)
Facts
- Bedrooms
- 5
- Bathrooms
- 3
- Living area
- 1,512 sq ft
- Home type
- House
- Year built
- 2002
- Lot size
- 4,144 square feet
- Parking
- 4
- Property taxes
- $4,568 (2026)
- MLS® number
- A2339807
Features
- Heating
- Forced air, Natural gas
- Cooling
- Window air conditioner
- Basement
- Finished, Full
- Flooring
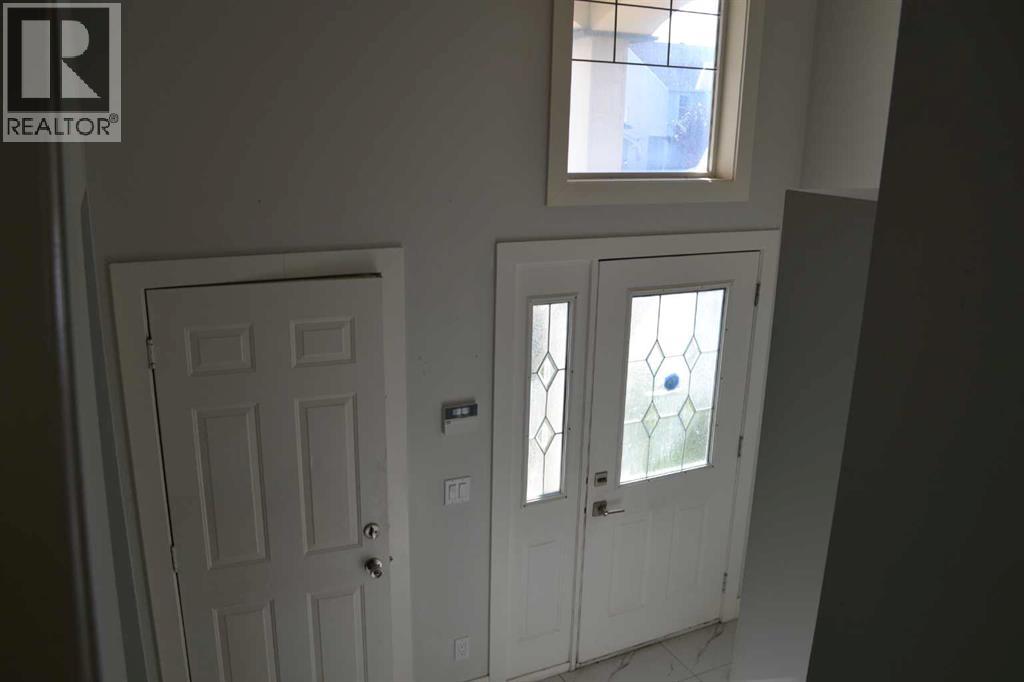
- Laminate, Ceramic Tile
- Appliances
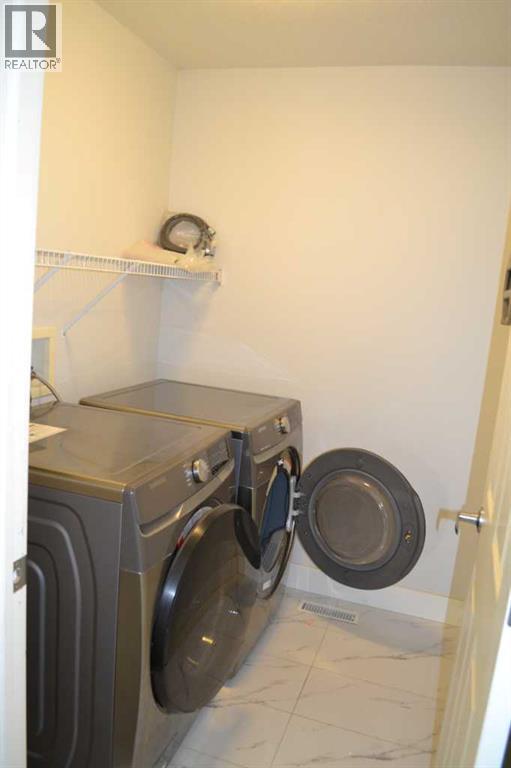
- Refrigerator, Dishwasher, Stove, Hood Fan, Window Coverings, Washer & Dryer
- Parking
- Attached Garage, Oversize, Concrete
Rooms
| Room | Level | Size |
|---|---|---|
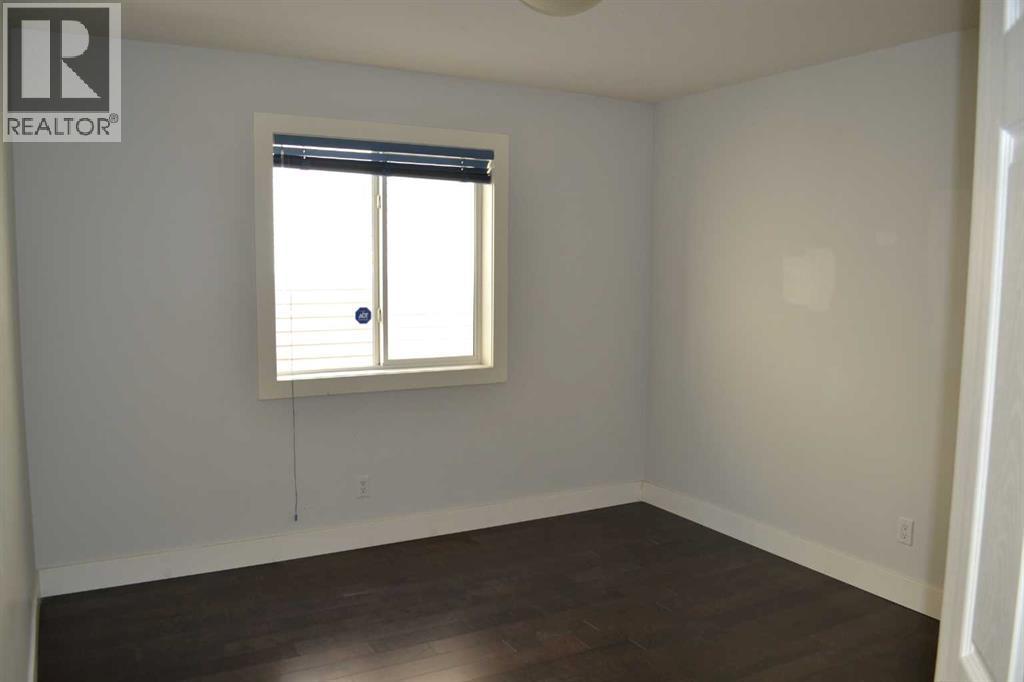
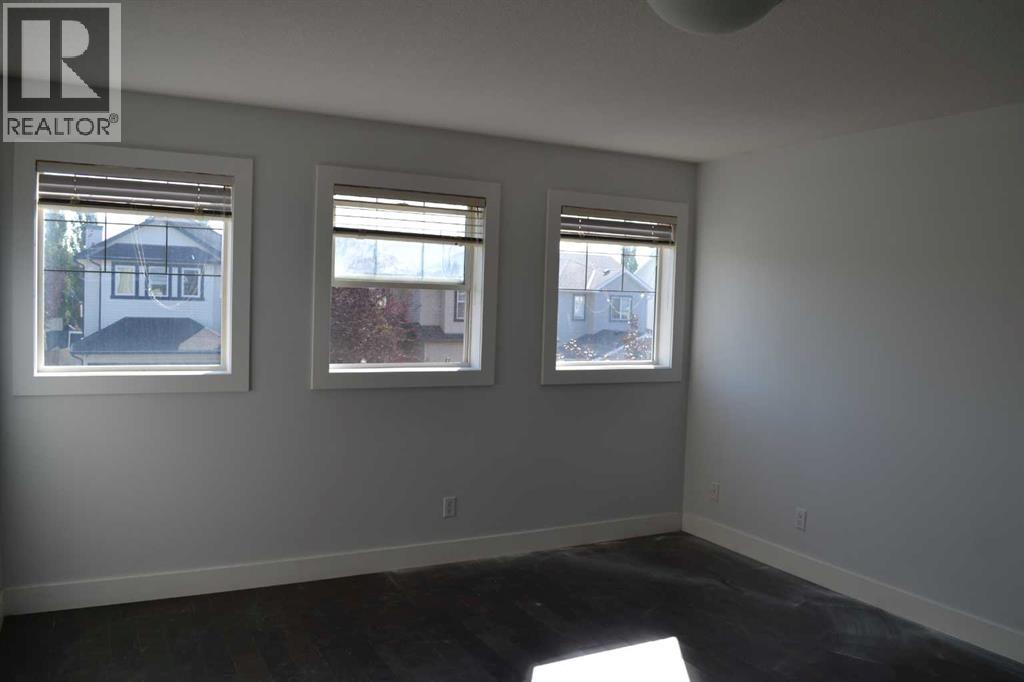
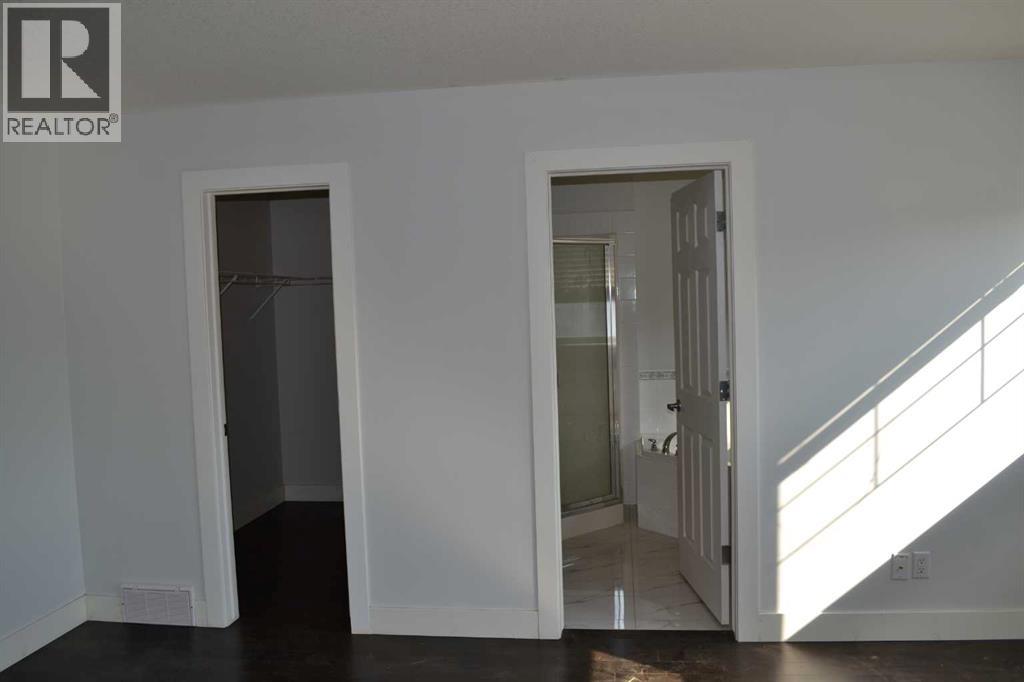
| Primary Bedroom | Upper Level | 3.96 M x 3.96 M |
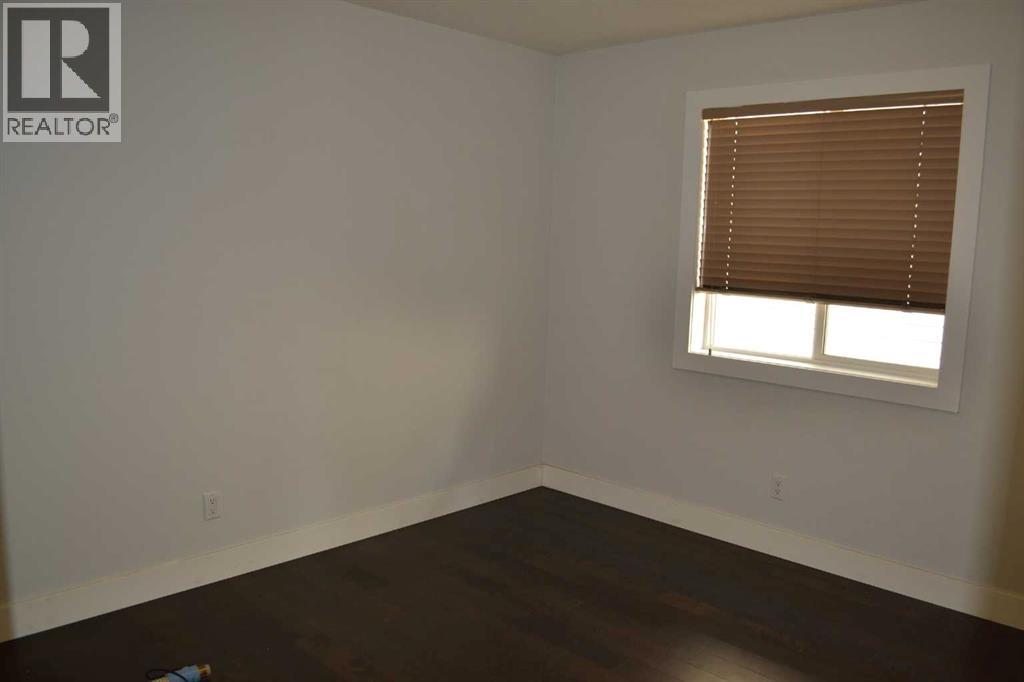
| Bedroom | Main level | 3.05 M x 3.05 M |
| Bedroom | Main level | 3.35 M x 3.05 M |
| Living room | Main level | 4.09 M x 3.96 M |
| Breakfast | Main level | 3.05 M x 2.90 M |
| Kitchen | Main level | 3.12 M x 3.05 M |
| Family room | Basement | 3.96 M x 4.27 M |
| Bedroom | Basement | 3.35 M x 3.66 M |
| Bedroom | Basement | 3.05 M x 3.35 M |
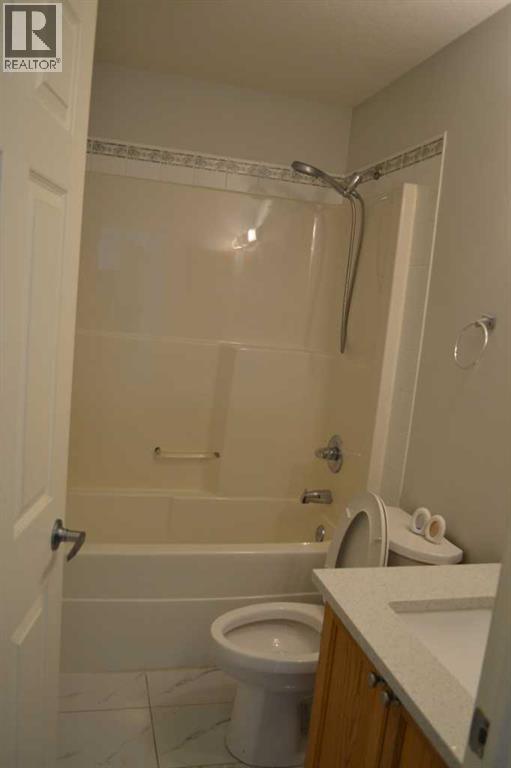
| 4pc Bathroom | Main level | |
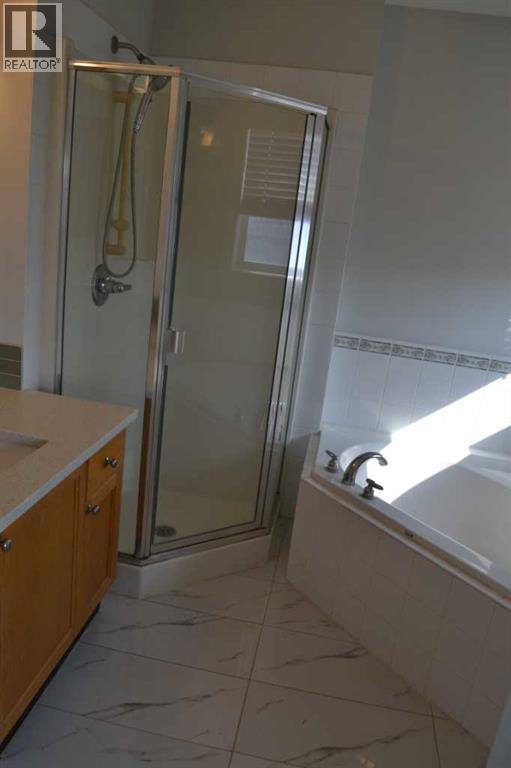
| 3pc Bathroom | Upper Level | |
| 4pc Bathroom | Basement |
Location
Listed by Diamond Realty & Associates Ltd

Listing data is supplied by the CREA Data Distribution Facility (DDF®). It is deemed reliable but not guaranteed and should be independently verified. It is provided for consumers’ personal, non-commercial use to identify properties they may be interested in purchasing.