$525,000
3414 Centre Street NE
Highland Park, Calgary
- 4 bedrooms
- 2 bathrooms
- 852 sq ft
About this home
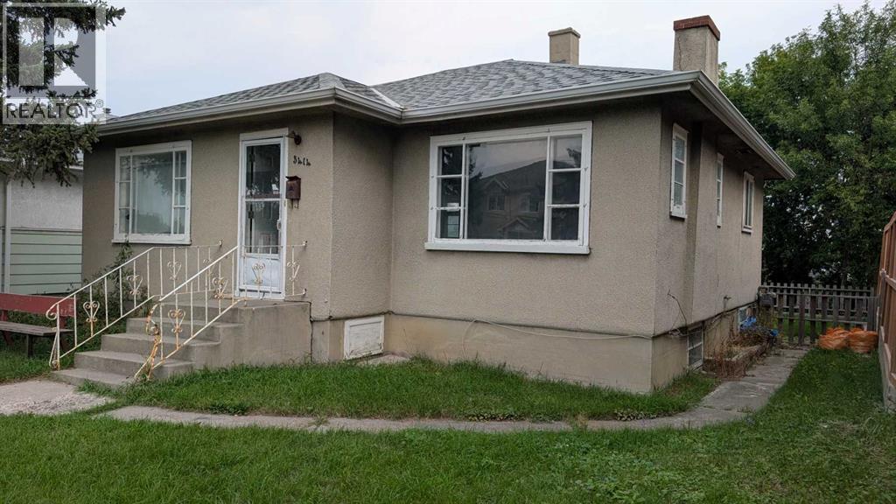
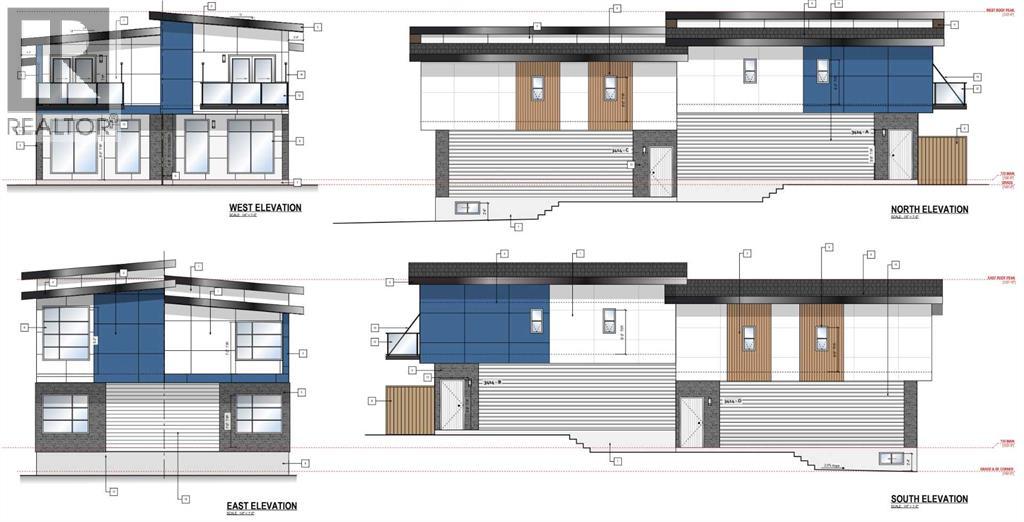
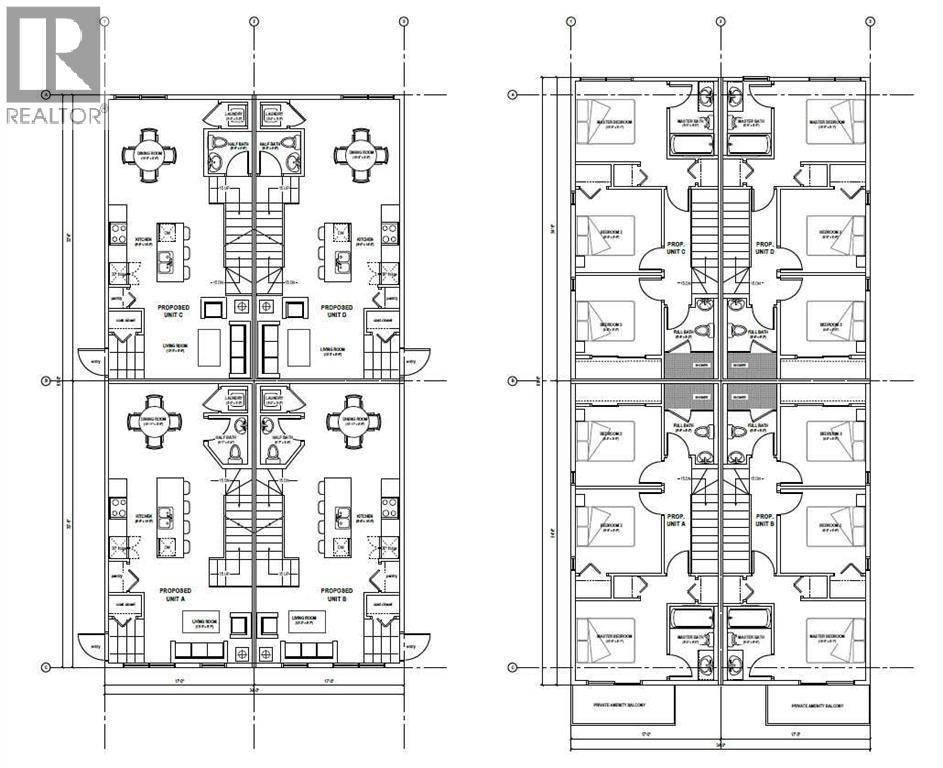
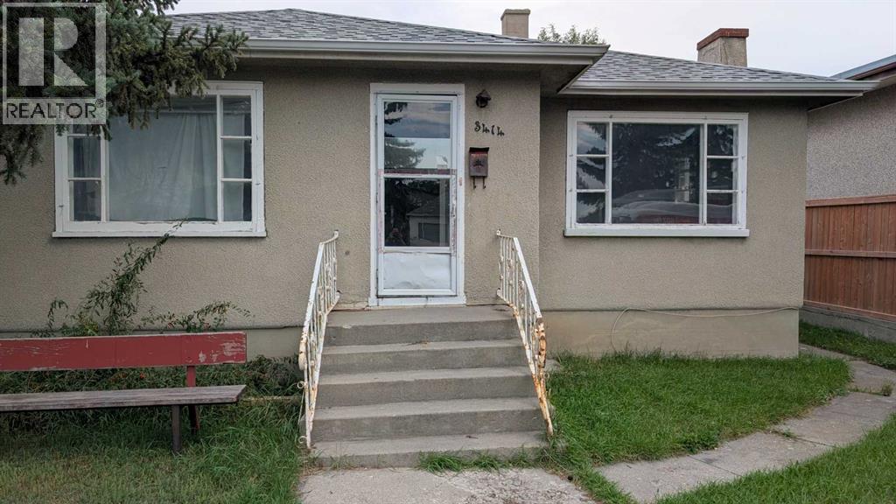
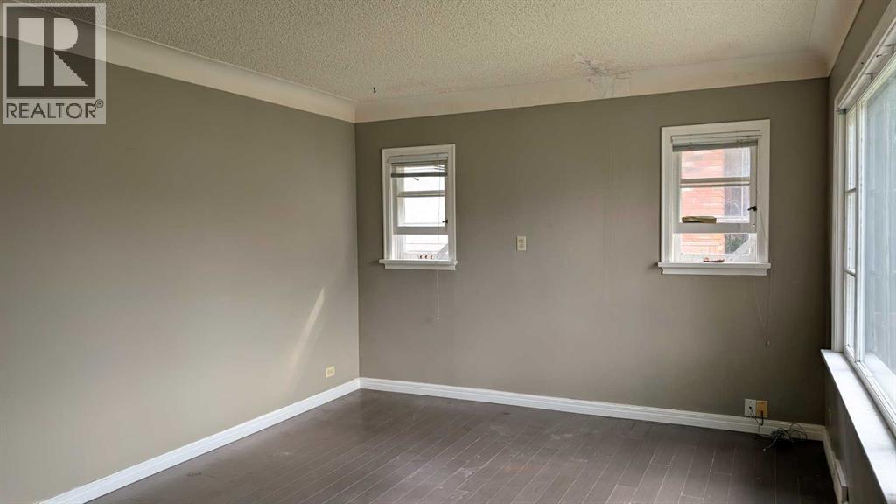
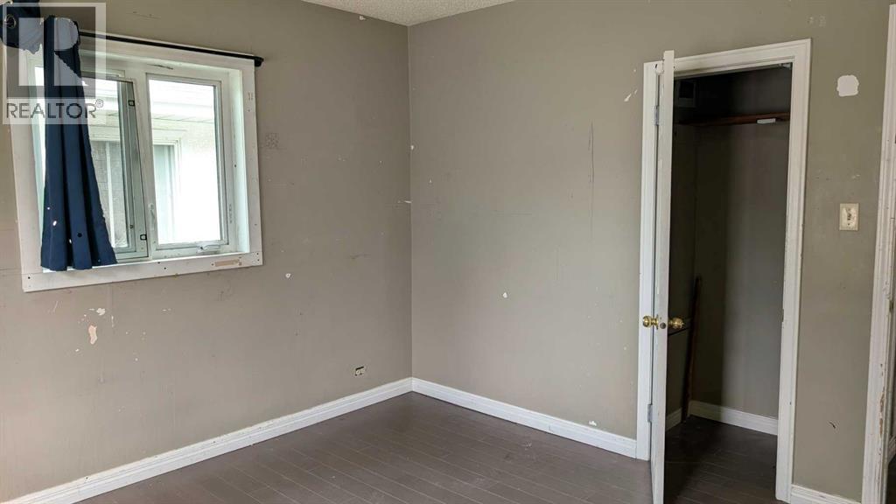
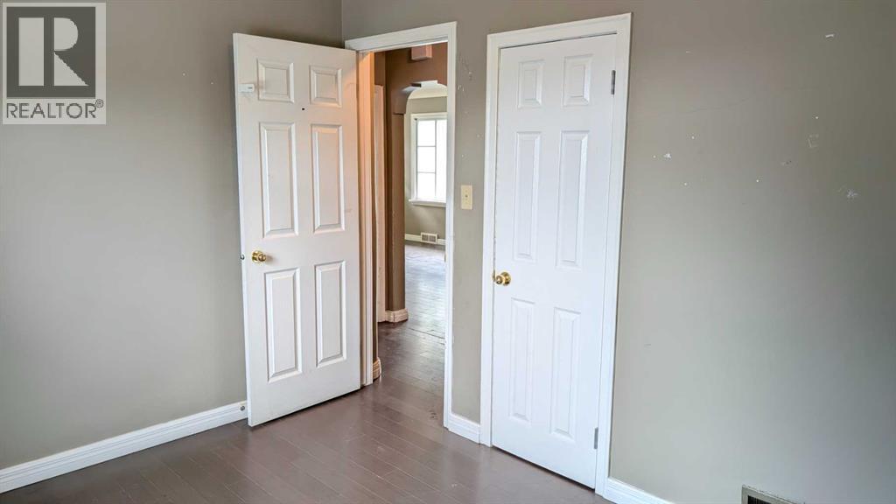
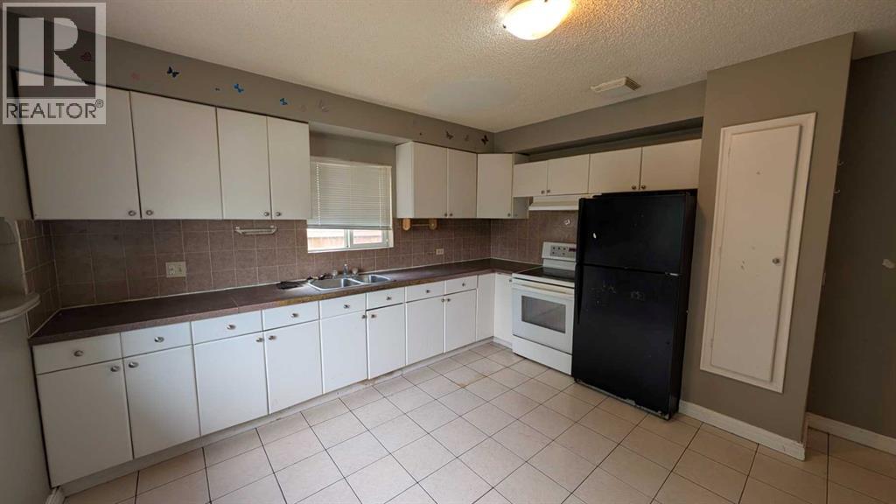
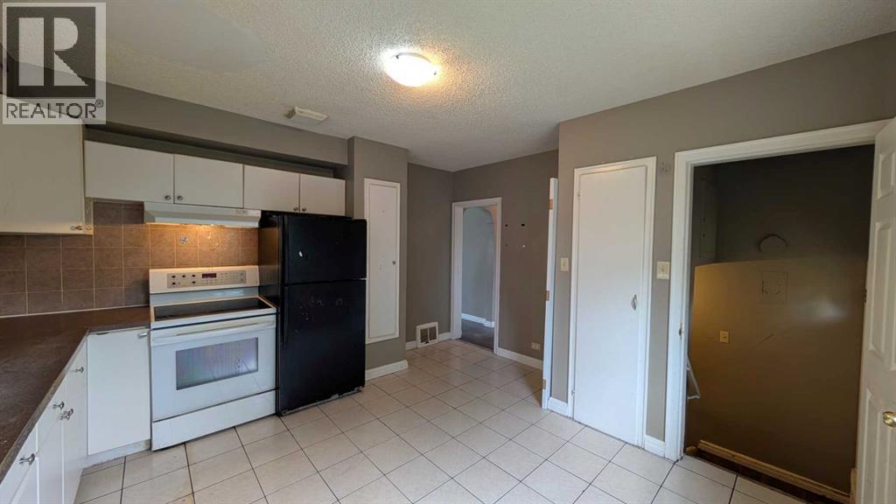
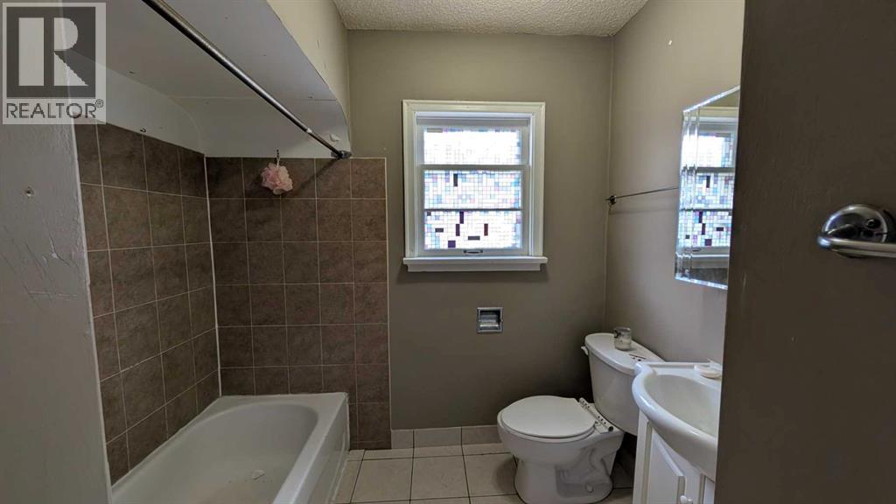
Priced below Assessed Value! Investor and Builder: MC-1 lot Development Approved for a 4-plex - Saving Time and Money! This sought-after location along the future Green Line on Centre Street North - already has approval for a 4-plex development. DESIGN PLANS are Included - Each unit is approximately 1200 sq. feet, with 3 bedrooms and a rooftop patio (optional plan for a main-level bedroom with full baths, two large bedrooms with two full baths on the upper level, and a rooftop patio - design ideal for shared housing). With the Development Permit in place, you may start the Building Permit application immediately. The solid bungalow is ideal as a holding property if you are not ready to build. The main level has a bright, spacious living room, a large kitchen with an eating area, a large primary bedroom, a second bedroom, and a 4-piece bath. The basement with a separate back entrance has two additional bedrooms and a 4-piece bath. The property has also been updated throughout the years: furnace (2016), hot water tank (2019), roof shingles and attic insulation (2020), and underground sewer line upgrade (2020). Schedule your private viewing today! (id:67770)
Facts
- Bedrooms
- 4
- Bathrooms
- 2
- Living area
- 852 sq ft
- Home type
- House
- Year built
- 1949
- Lot size
- 470 square meters
- Parking
- 4
- Property taxes
- $4,119 (2026)
- MLS® number
- A2340216
Features
- Heating
- Forced air, Natural gas
- Cooling
- None
- Basement
- Finished, Full, Separate entrance, Suite
- Flooring
- Linoleum, Vinyl Plank
- Appliances
- Washer, Refrigerator, Stove, Dryer
- Exterior Features
- Stucco
Rooms
| Room | Level | Size |
|---|---|---|
| Primary Bedroom | Main level | 12.00 Ft x 11.50 Ft |
| Bedroom | Main level | 12.00 Ft x 8.00 Ft |
| Bedroom | Lower level | 10.00 Ft x 14.00 Ft |
| Bedroom | Lower level | 8.00 Ft x 15.00 Ft |
| 3pc Bathroom | Main level | 7.00 Ft x 5.00 Ft |
| 4pc Bathroom | Lower level | 10.00 Ft x 5.00 Ft |
Location
Listed by First Place Realty

Listing data is supplied by the CREA Data Distribution Facility (DDF®). It is deemed reliable but not guaranteed and should be independently verified. It is provided for consumers’ personal, non-commercial use to identify properties they may be interested in purchasing.