$514,980
599 Moonlight Lane W
Copperwood, Lethbridge
- 4 bedrooms
- 4 (1 half) bathrooms
- 1,414 sq ft
About this home
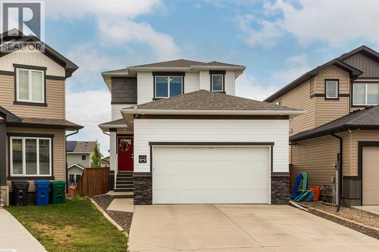
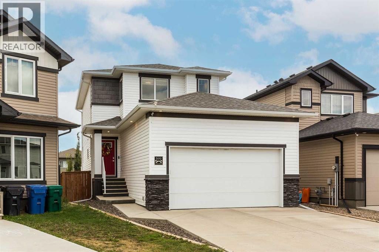
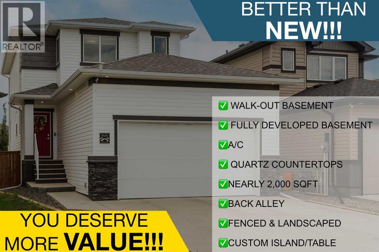
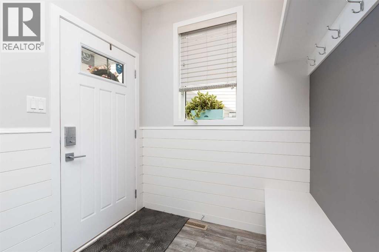
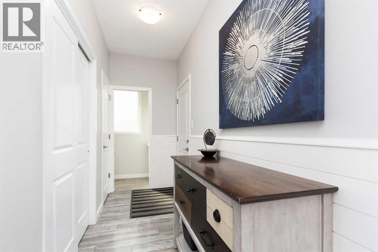
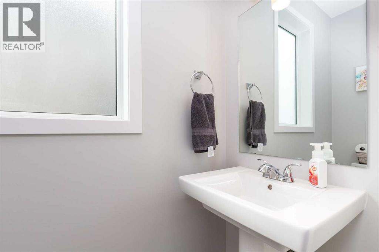
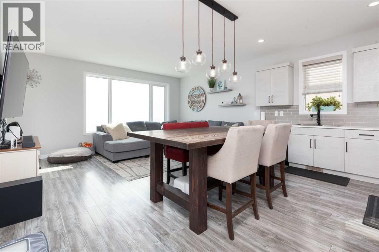
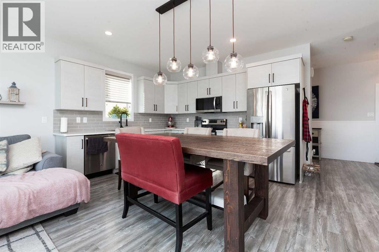
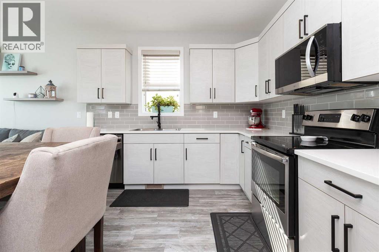
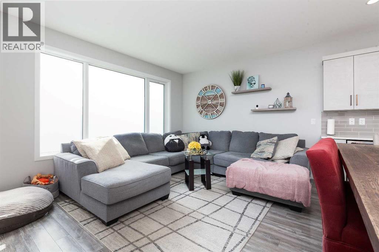
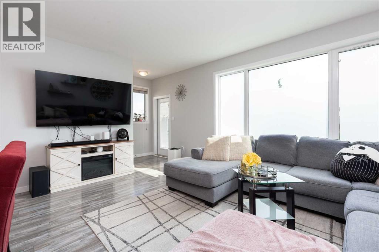
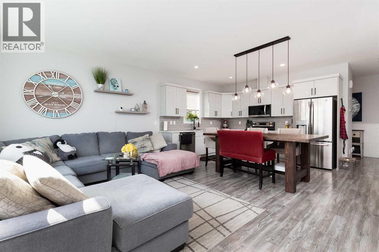
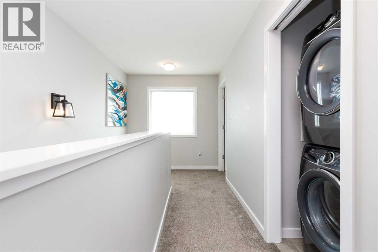
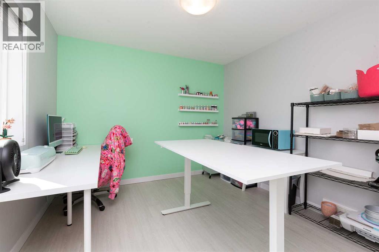
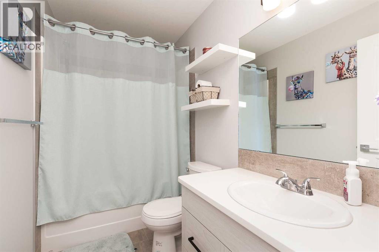
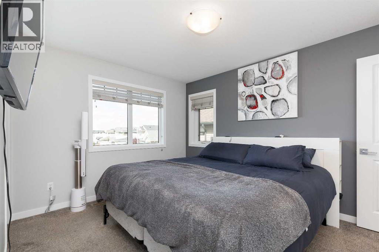
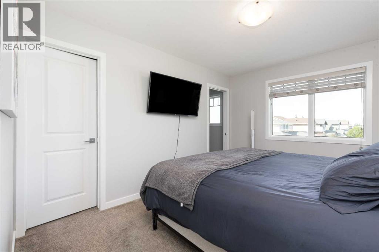
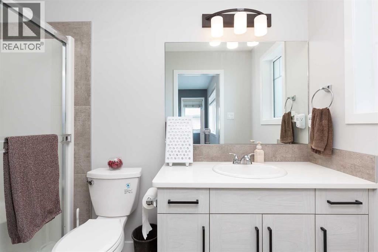
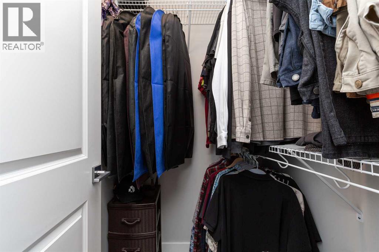
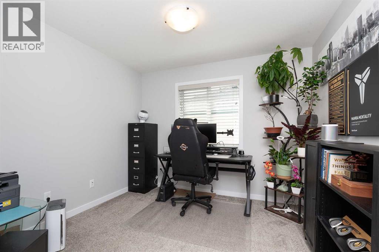
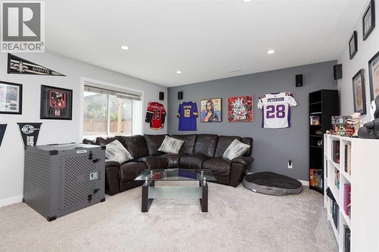
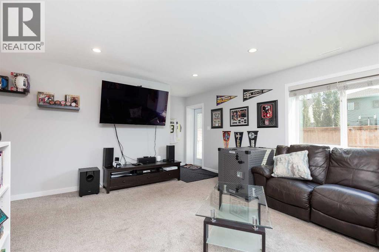
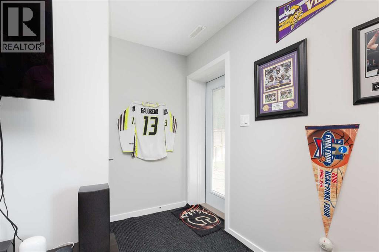
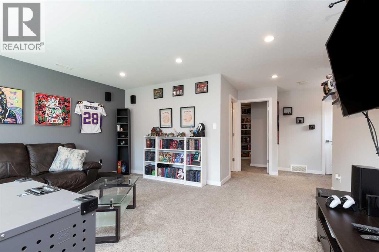
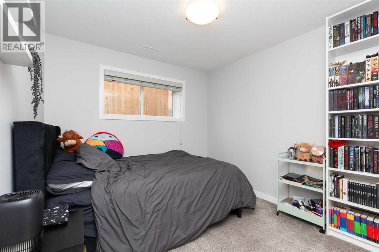
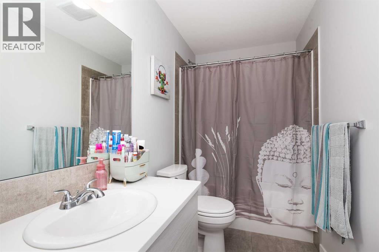
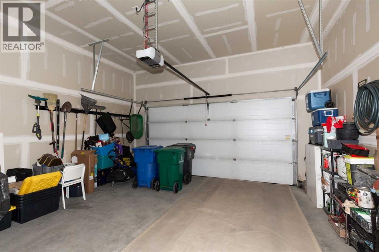
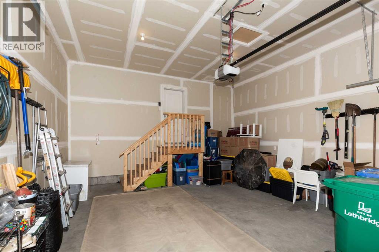
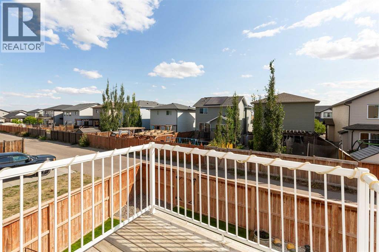
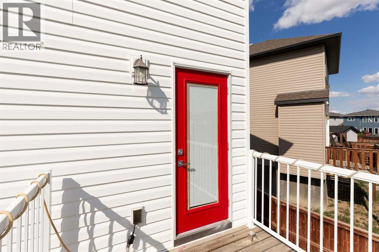
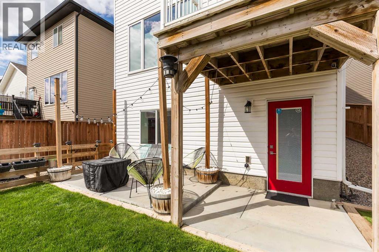
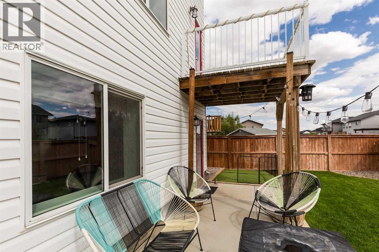
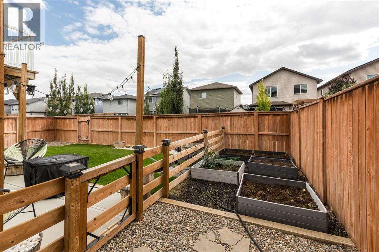
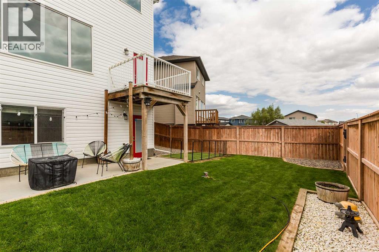
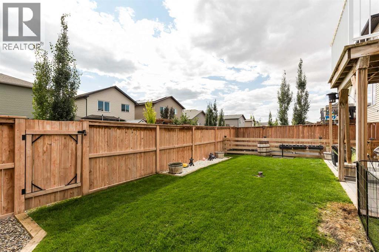
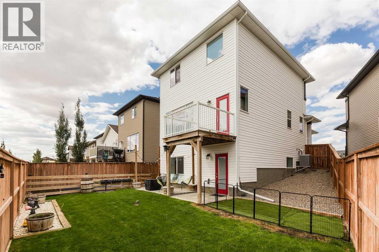
This well designed home in Copperwood, situated on a pie shaped lot backing onto a back lane for added privacy. The property features an attached double car garage and an open concept main floor highlighted by a dining table and island that were custom built directly into the home, designed specifically for this space. Large windows throughout bring in an abundance of natural light, and a half bathroom completes the main level.The upper floor offers three generous sized bedrooms, including a primary bedroom with a walk-in closet and full ensuite. Laundry and an additional full bathroom are also located on this level.The lower level provides a fourth bedroom, a full bathroom, and a spacious living room, with the added benefit of a walk-out basement that brings natural light and direct outdoor access to the space. Great if you have older children.Located in Copperwood, this home is close to a growing number of amenities, with continued development in the surrounding area including a new LDS temple and further commercial expansion at the Crossing.A thoughtfully designed home in a neighbourhood on the rise. Be sure to watch the YouTube video tour and book your showing today. (id:67770)
Facts
- Bedrooms
- 4
- Bathrooms
- 4 (1 half)
- Living area
- 1,414 sq ft
- Home type
- House
- Year built
- 2017
- Lot size
- 3,651 square feet
- Parking
- 2
- Property taxes
- $4,831 (2026)
- MLS® number
- A2341284
Features
- Heating
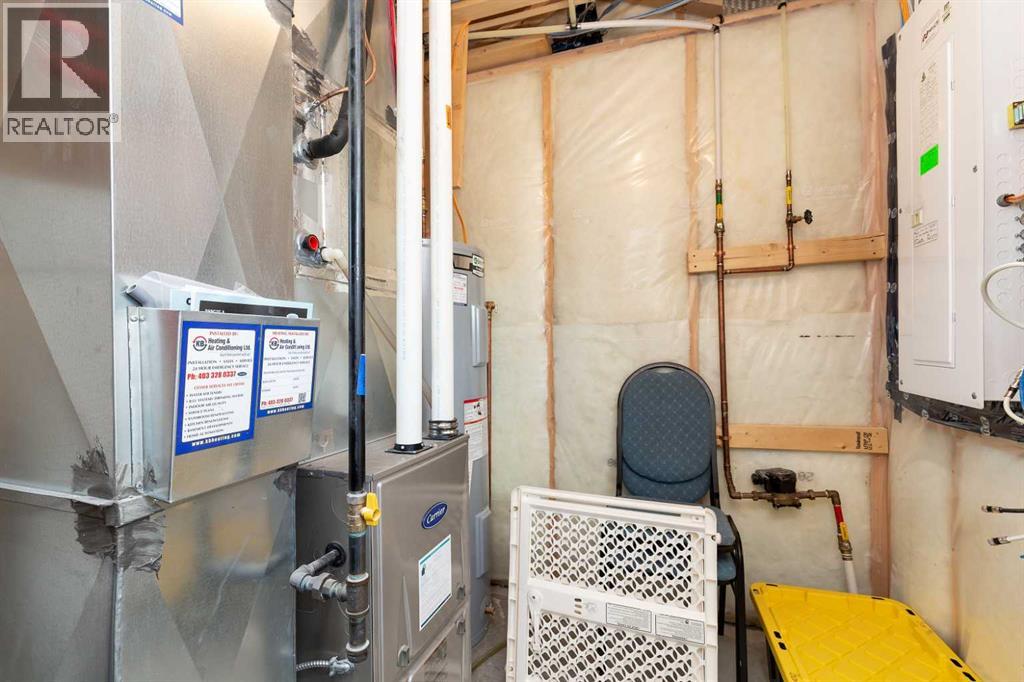
- Other
- Cooling
- Central air conditioning
- Basement
- Finished, Full, Separate entrance, Walk out
- Flooring
- Tile, Laminate, Carpeted, Linoleum
- Appliances
- Refrigerator, Dishwasher, Stove, Microwave Range Hood Combo, Window Coverings, Washer & Dryer
- Parking
- Attached Garage
- Exterior Features
- Vinyl siding
Rooms
| Room | Level | Size |
|---|---|---|
| Other | Main level | 10.50 Ft x 16.83 Ft |
| Living room | Main level | 12.08 Ft x 16.83 Ft |
| Bedroom | Upper Level | 10.25 Ft x 13.08 Ft |
| 2pc Bathroom | Main level | .00 Ft x .00 Ft |
| Bedroom | Upper Level | 10.17 Ft x 12.25 Ft |
| Primary Bedroom | Upper Level | 12.92 Ft x 101.50 Ft |
| 3pc Bathroom | Upper Level | .00 Ft x .00 Ft |
| 3pc Bathroom | Upper Level | .00 Ft x .00 Ft |
| Bedroom | Lower level | 9.50 Ft x 12.67 Ft |
| 3pc Bathroom | Lower level | .00 Ft x .00 Ft |
| Living room | Lower level | 19.08 Ft x 16.25 Ft |
Location
Listed by Lethbridge Real Estate.com

Listing data is supplied by the CREA Data Distribution Facility (DDF®). It is deemed reliable but not guaranteed and should be independently verified. It is provided for consumers’ personal, non-commercial use to identify properties they may be interested in purchasing.