Skip to content
Rajesh BabunaiduREALTOR®smartPRO Realty
  • #104 2612 109 ST NW, photo 1 of 71
  • #104 2612 109 ST NW, photo 2 of 71
  • #104 2612 109 ST NW, photo 3 of 71
  • #104 2612 109 ST NW, photo 4 of 71
  • #104 2612 109 ST NW, photo 5 of 71
  • #104 2612 109 ST NW, photo 6 of 71
  • #104 2612 109 ST NW, photo 7 of 71
  • #104 2612 109 ST NW, photo 8 of 71
  • #104 2612 109 ST NW, photo 9 of 71
  • #104 2612 109 ST NW, photo 10 of 71
  • #104 2612 109 ST NW, photo 11 of 71
  • #104 2612 109 ST NW, photo 12 of 71
  • #104 2612 109 ST NW, photo 13 of 71
  • #104 2612 109 ST NW, photo 14 of 71
  • #104 2612 109 ST NW, photo 15 of 71
  • #104 2612 109 ST NW, photo 16 of 71
  • #104 2612 109 ST NW, photo 17 of 71
  • #104 2612 109 ST NW, photo 18 of 71
  • #104 2612 109 ST NW, photo 19 of 71
  • #104 2612 109 ST NW, photo 20 of 71
  • #104 2612 109 ST NW, photo 21 of 71
  • #104 2612 109 ST NW, photo 22 of 71
  • #104 2612 109 ST NW, photo 23 of 71
  • #104 2612 109 ST NW, photo 24 of 71
  • #104 2612 109 ST NW, photo 25 of 71
  • #104 2612 109 ST NW, photo 26 of 71
  • #104 2612 109 ST NW, photo 27 of 71
  • #104 2612 109 ST NW, photo 28 of 71
  • #104 2612 109 ST NW, photo 29 of 71
  • #104 2612 109 ST NW, photo 30 of 71
  • #104 2612 109 ST NW, photo 31 of 71
  • #104 2612 109 ST NW, photo 32 of 71
  • #104 2612 109 ST NW, photo 33 of 71
  • #104 2612 109 ST NW, photo 34 of 71
  • #104 2612 109 ST NW, photo 35 of 71
  • #104 2612 109 ST NW, photo 36 of 71
  • #104 2612 109 ST NW, photo 37 of 71
  • #104 2612 109 ST NW, photo 38 of 71
  • #104 2612 109 ST NW, photo 39 of 71
  • #104 2612 109 ST NW, photo 40 of 71
  • #104 2612 109 ST NW, photo 41 of 71
  • #104 2612 109 ST NW, photo 42 of 71
  • #104 2612 109 ST NW, photo 43 of 71
  • #104 2612 109 ST NW, photo 44 of 71
  • #104 2612 109 ST NW, photo 45 of 71
  • #104 2612 109 ST NW, photo 46 of 71
  • #104 2612 109 ST NW, photo 47 of 71
  • #104 2612 109 ST NW, photo 48 of 71
  • #104 2612 109 ST NW, photo 49 of 71
  • #104 2612 109 ST NW, photo 50 of 71
  • #104 2612 109 ST NW, photo 51 of 71
  • #104 2612 109 ST NW, photo 52 of 71
  • #104 2612 109 ST NW, photo 53 of 71
  • #104 2612 109 ST NW, photo 54 of 71
  • #104 2612 109 ST NW, photo 55 of 71
  • #104 2612 109 ST NW, photo 56 of 71
  • #104 2612 109 ST NW, photo 57 of 71
  • #104 2612 109 ST NW, photo 58 of 71
  • #104 2612 109 ST NW, photo 59 of 71
  • #104 2612 109 ST NW, photo 60 of 71
  • #104 2612 109 ST NW, photo 61 of 71
  • #104 2612 109 ST NW, photo 62 of 71
  • #104 2612 109 ST NW, photo 63 of 71
  • #104 2612 109 ST NW, photo 64 of 71
  • #104 2612 109 ST NW, photo 65 of 71
  • #104 2612 109 ST NW, photo 66 of 71
  • #104 2612 109 ST NW, photo 67 of 71
  • #104 2612 109 ST NW, photo 68 of 71
  • #104 2612 109 ST NW, photo 69 of 71
  • #104 2612 109 ST NW, photo 70 of 71
  • #104 2612 109 ST NW, photo 71 of 71

$339,900

#104 2612 109 ST NW

Ermineskin, Edmonton

  • 2 bedrooms
  • 2 bathrooms
  • 967 sq ft

About this home

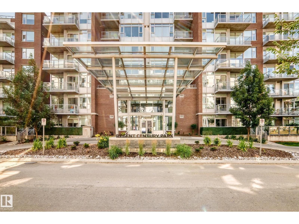
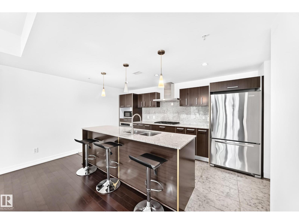
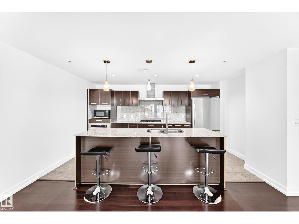
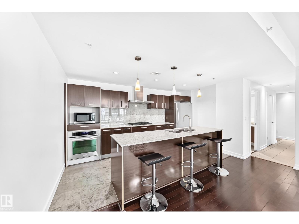
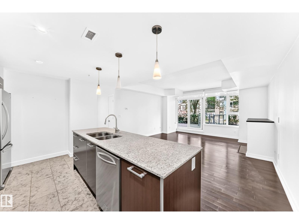
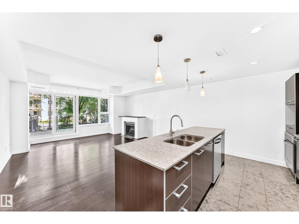
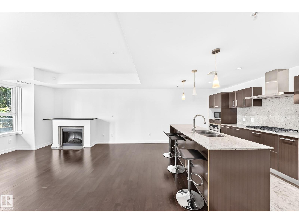
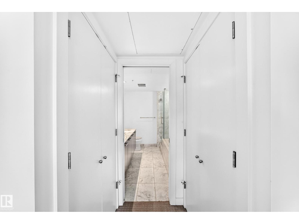
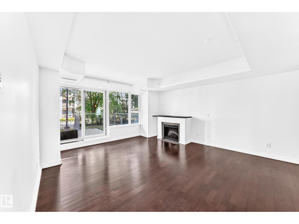
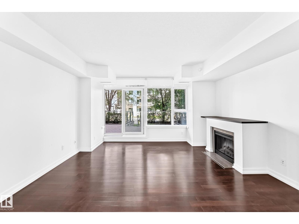
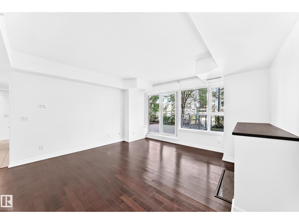
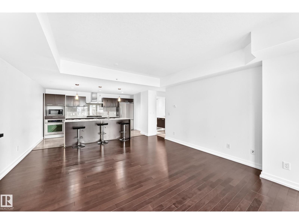
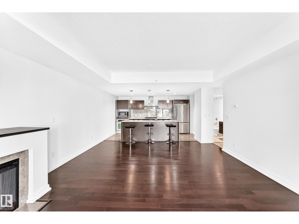
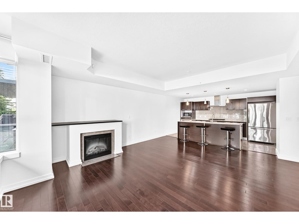
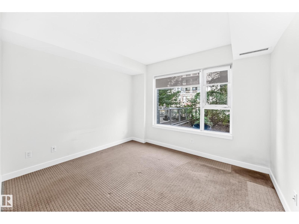
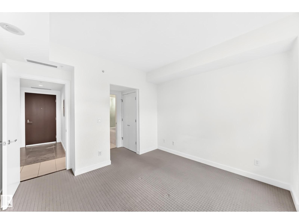
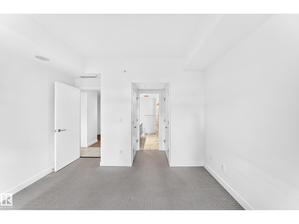
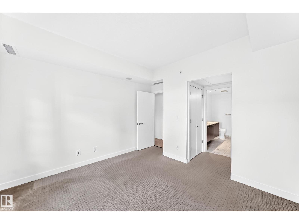
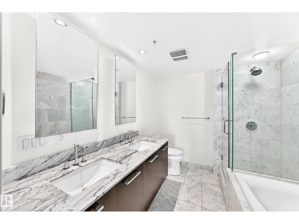
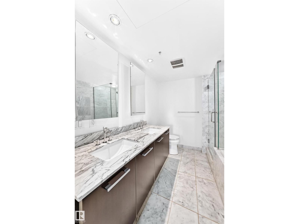
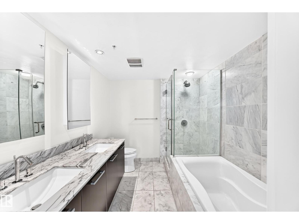
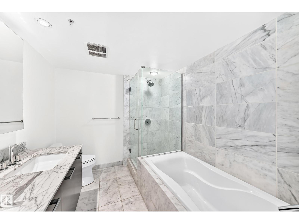
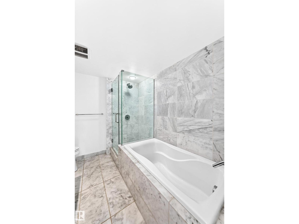
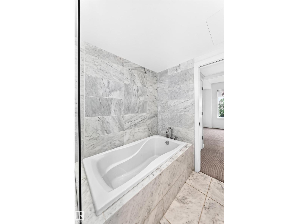
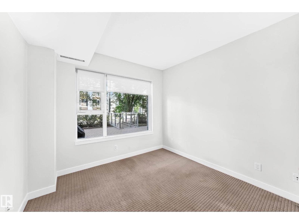
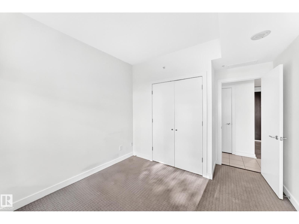
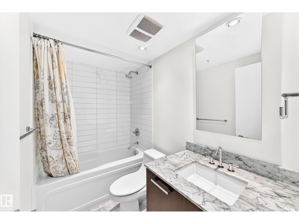
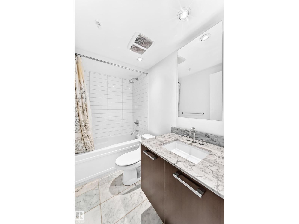
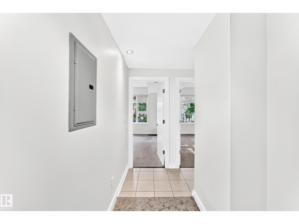
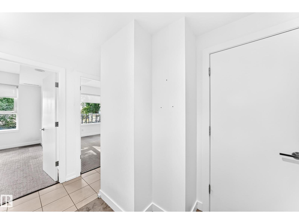
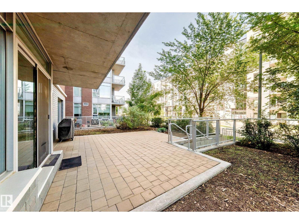
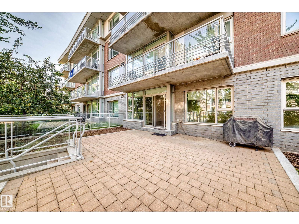
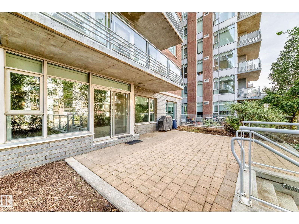
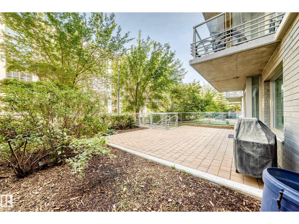
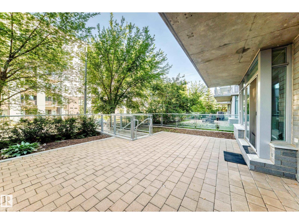
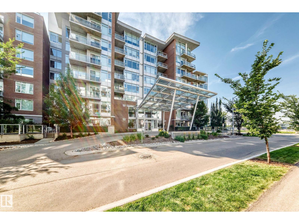
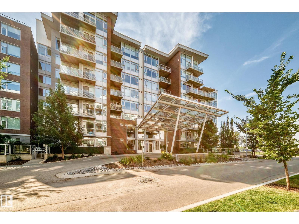
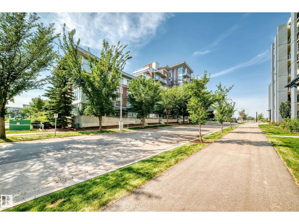
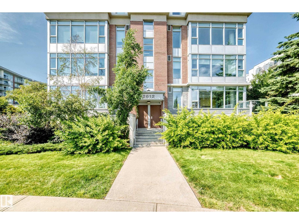
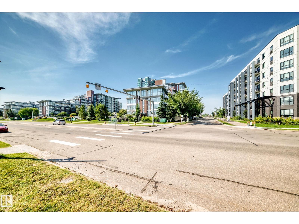
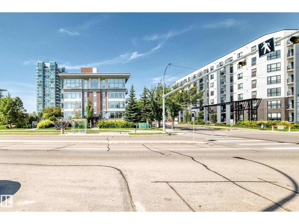
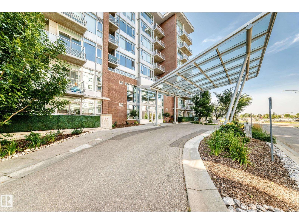
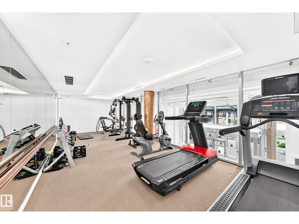
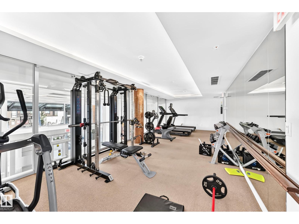
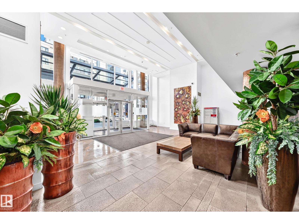
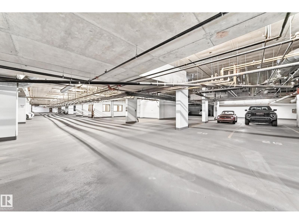
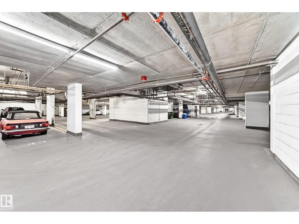
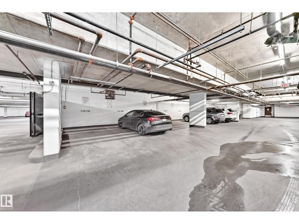
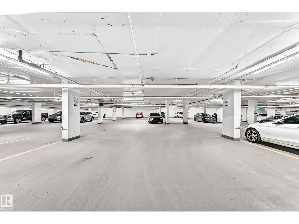
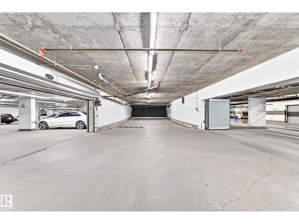
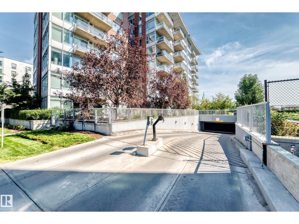
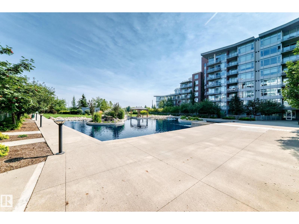
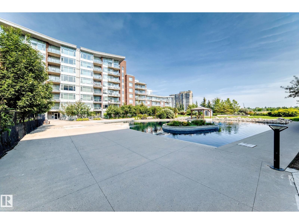
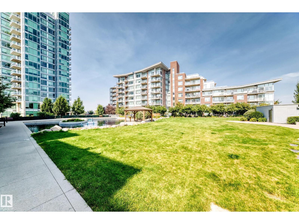
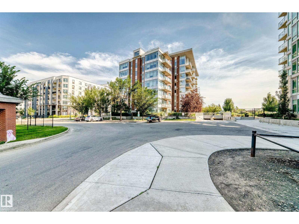
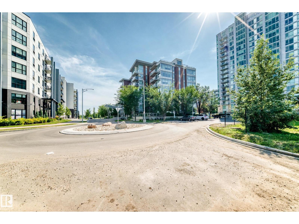
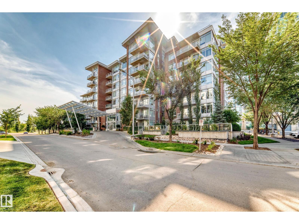
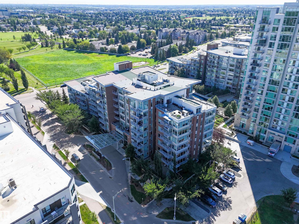
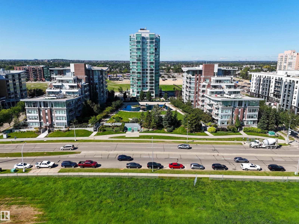
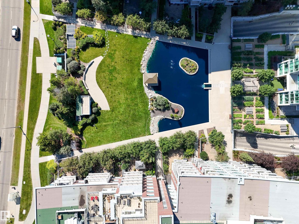
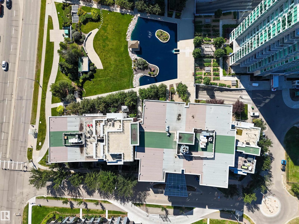
Stunning home at Regent Century Park, this 2 BEDROOM, 2 BATHROOM and 2 PARKING STALLS, condo offers a MASSIVE outdoor patio area ideal for pets, gardening and outdoor dining. The very metropolitan ,open-concept layout features marble tiled flooring, an electric fireplace, and abundant natural light. The kitchen is equipped with stainless steel appliances, a gas range, garburator, granite countertops, matching backsplash, and a large central island with seating for four. The primary suite includes a five-piece ensuite bath with a separate soaker tub, a shower featuring marble surround, and floating cabinetry, complemented by a second full 4 pce bath. Additional conveniences include a dedicated heated storage locker, gym, large green space with stunning pond The property is in a FANTASTIC location, all within walking distance of neighbourhood amenities, retail services, and the Century Park LRT station! (id:67770)

Facts

Bedrooms
2
Bathrooms
2
Living area
967 sq ft
Home type
Apartment
Year built
2009
Lot size
64.57 square meters
Parking
2
Condo / HOA fee
$840 monthly
MLS® number
E4506299

Features

Heating
Forced air, Coil Fan
Cooling
Central air conditioning
Basement
None
Appliances
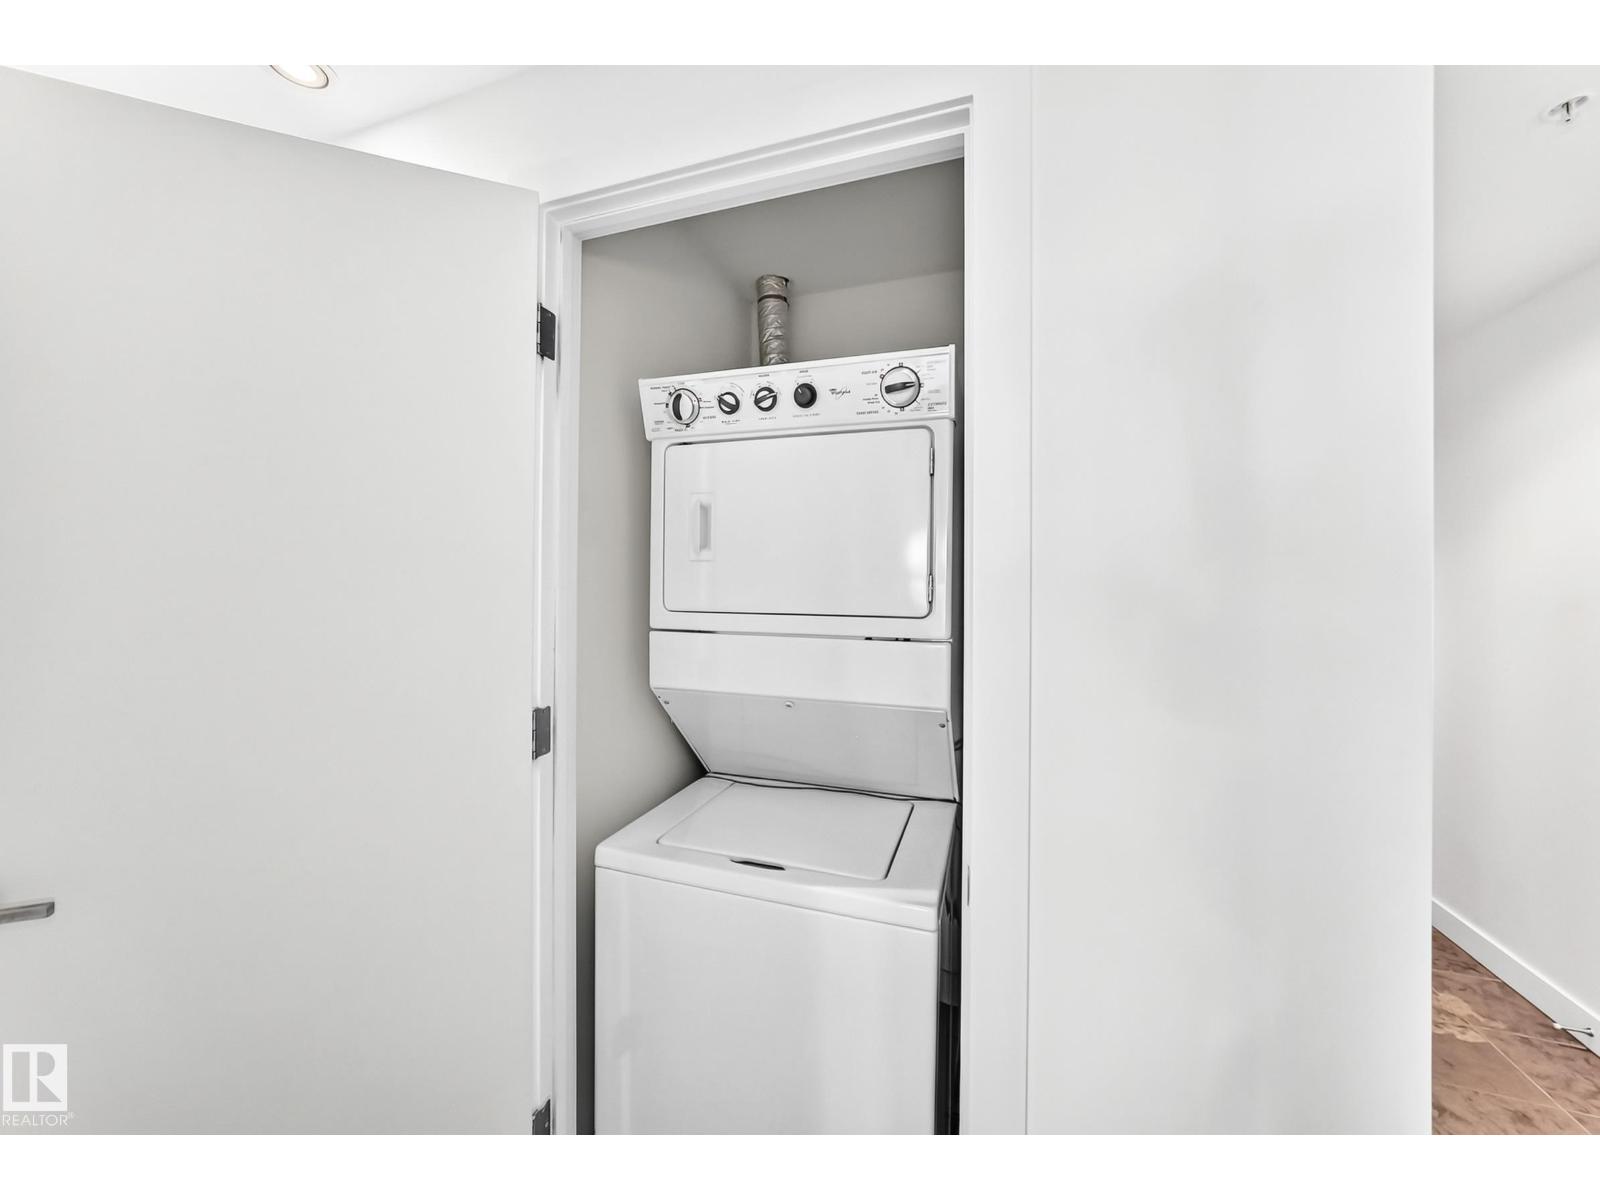
Refrigerator, Dishwasher, Stove, Microwave, Garburator, Oven - Built-In, Window Coverings, Washer/Dryer Stack-Up
Parking
Underground, Parkade

Rooms

RoomLevelSize
Living roomMain level4.64 × 4.74
KitchenMain level2.49 × 4.70
Primary BedroomMain level3.31 × 3.57
Bedroom 2Main level2.97 × 3.14
OtherMain level8.85 × 12.4

Location

Listed by Royal LePage Noralta Real Estate

Powered by REALTOR.ca

Listing data is supplied by the CREA Data Distribution Facility (DDF®). It is deemed reliable but not guaranteed and should be independently verified. It is provided for consumers’ personal, non-commercial use to identify properties they may be interested in purchasing.